Bredagh Glen, Moville, Co. Donegal, F93 K2C9

- 4 Bedrooms
- 3 Bathrooms
- 2 Receptions
- 242.3sq. metres
Spacious, energy-efficient family home on a generous 0.5 acre site with no oil bills and excellent potential…
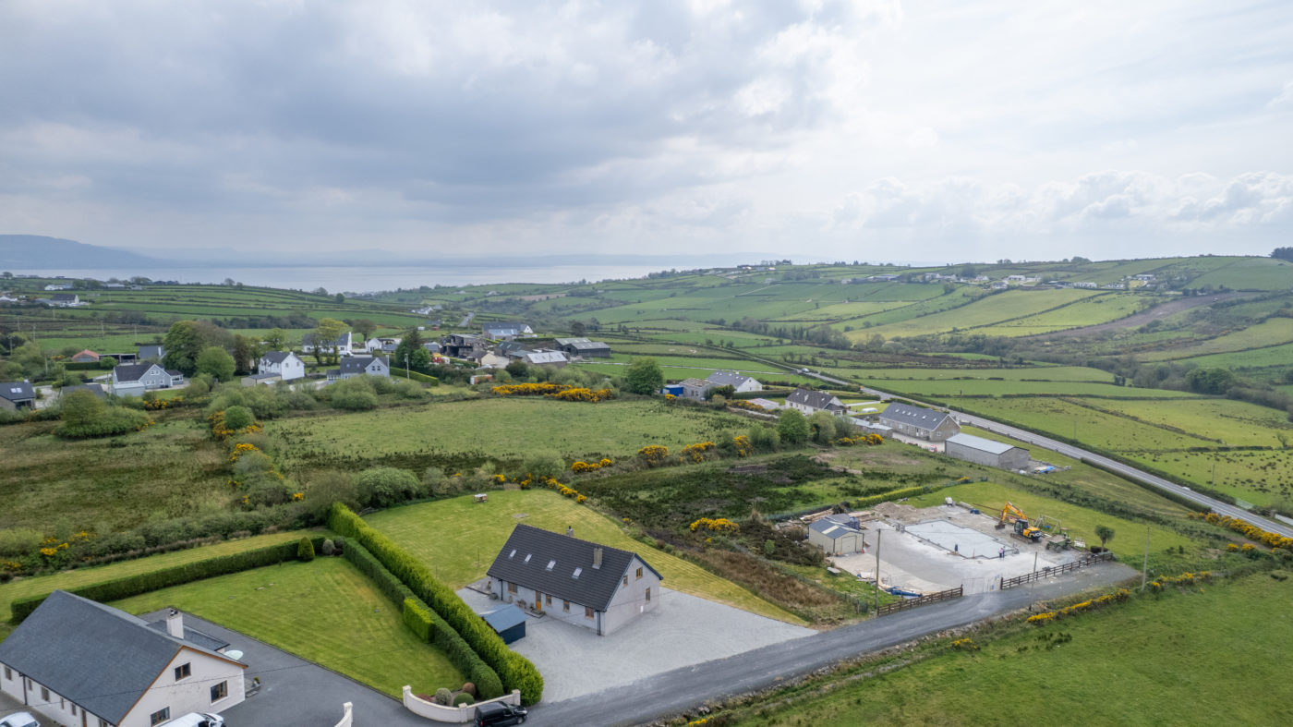
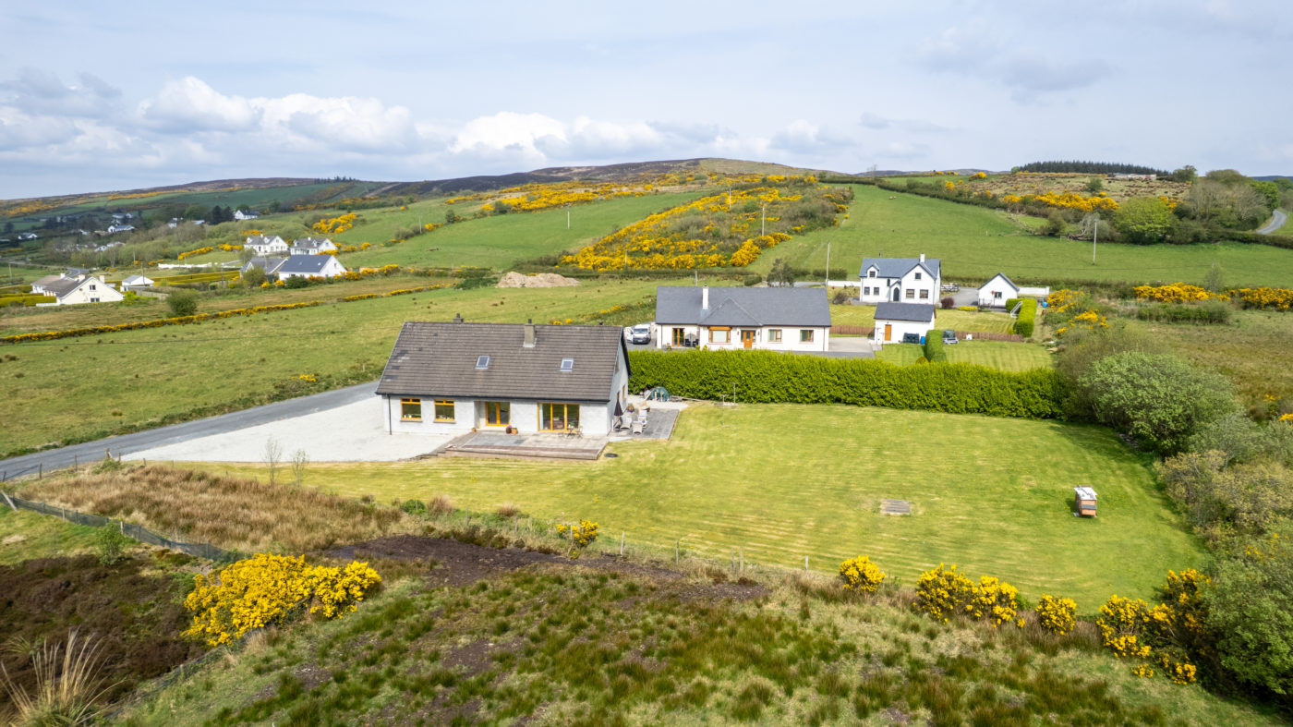
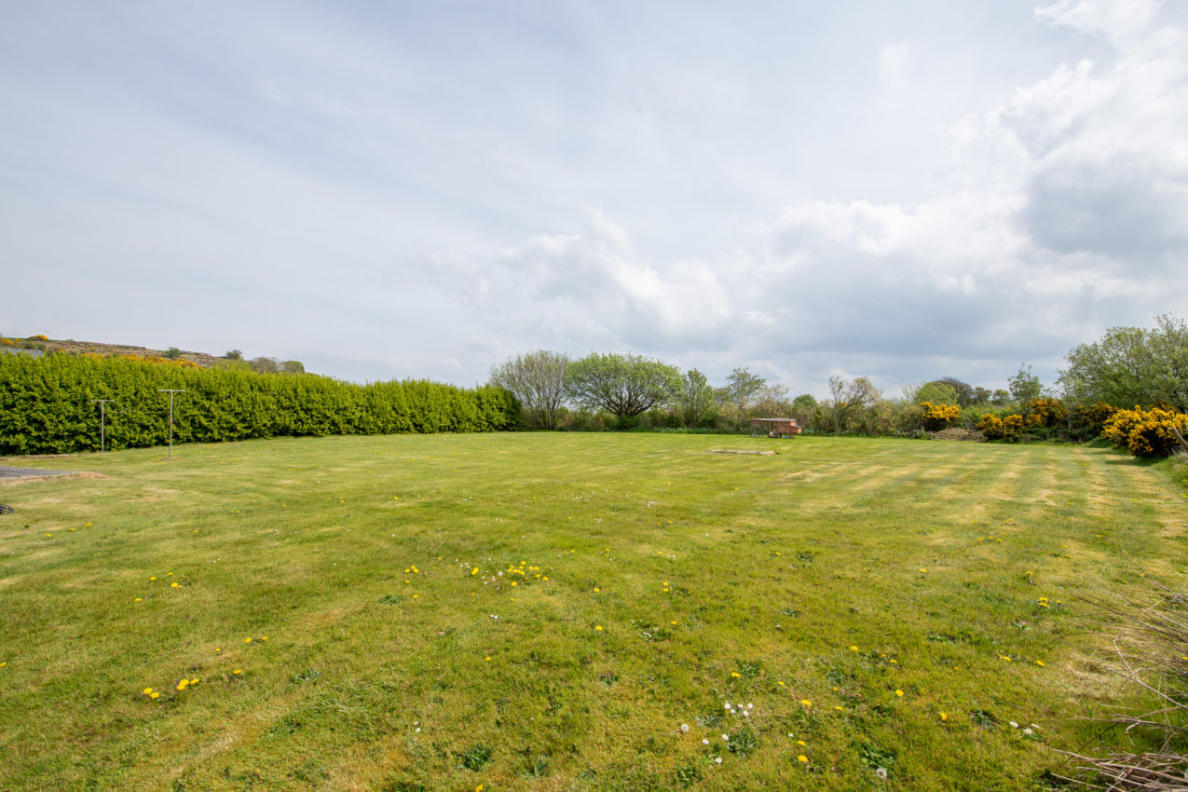
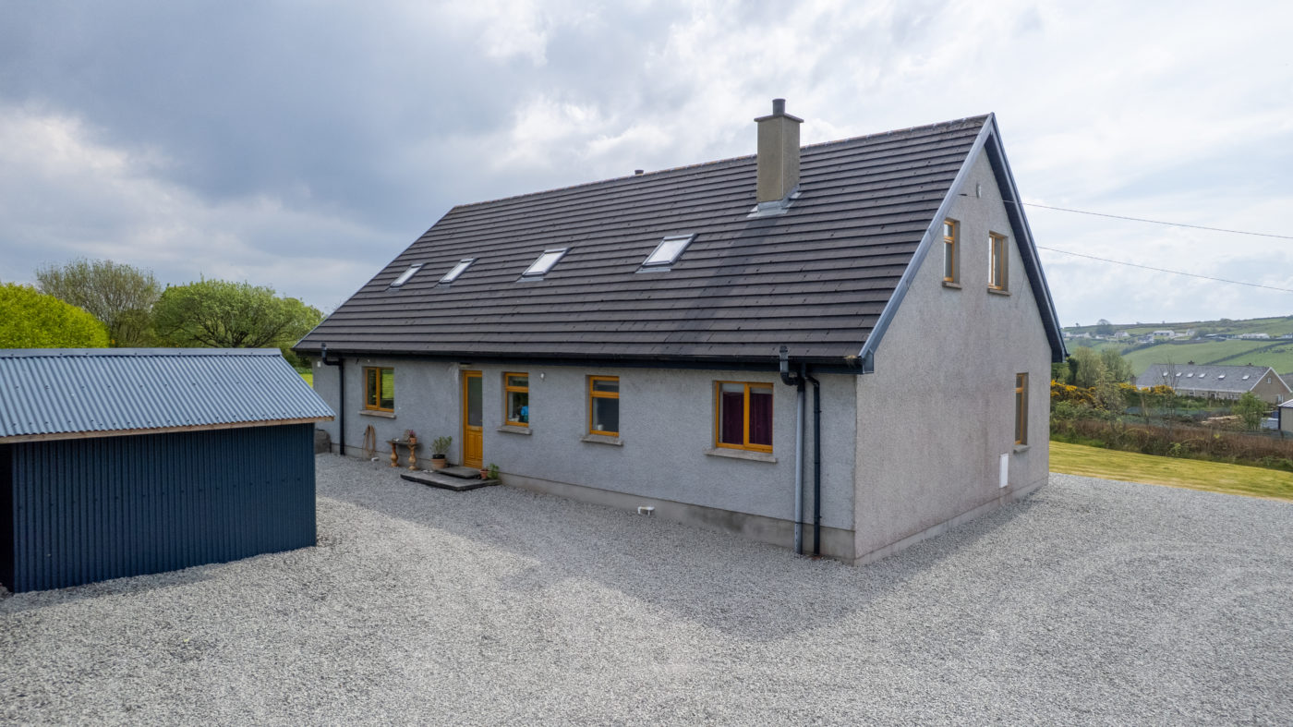
Constructed in 2007, this impressive detached family home extends to approximately 2,608 sq ft and offers spacious, well-designed accommodation across two floors, including two reception rooms—ideal for modern family living. Built with concrete bison slab construction and enhanced by an energy-efficient geothermal heating system, the property benefits from low running costs with no reliance on oil. Average two month electricity bills are approximately €289, covering heating, hot water, and general usage—an attractive feature for cost-conscious buyers. Occupying a level site of circa 0.5 acres, the property provides excellent outdoor space, perfectly suited to families, with ample room for children to play and further landscaping potential.
Important Notice – Prospective purchasers should note that the outer leaf of the property was rebuilt in 2019. This remediation was carried out independently and was not part of the defective concrete block scheme; therefore, there was no local authority involvement.
The accommodation is arranged as follows;
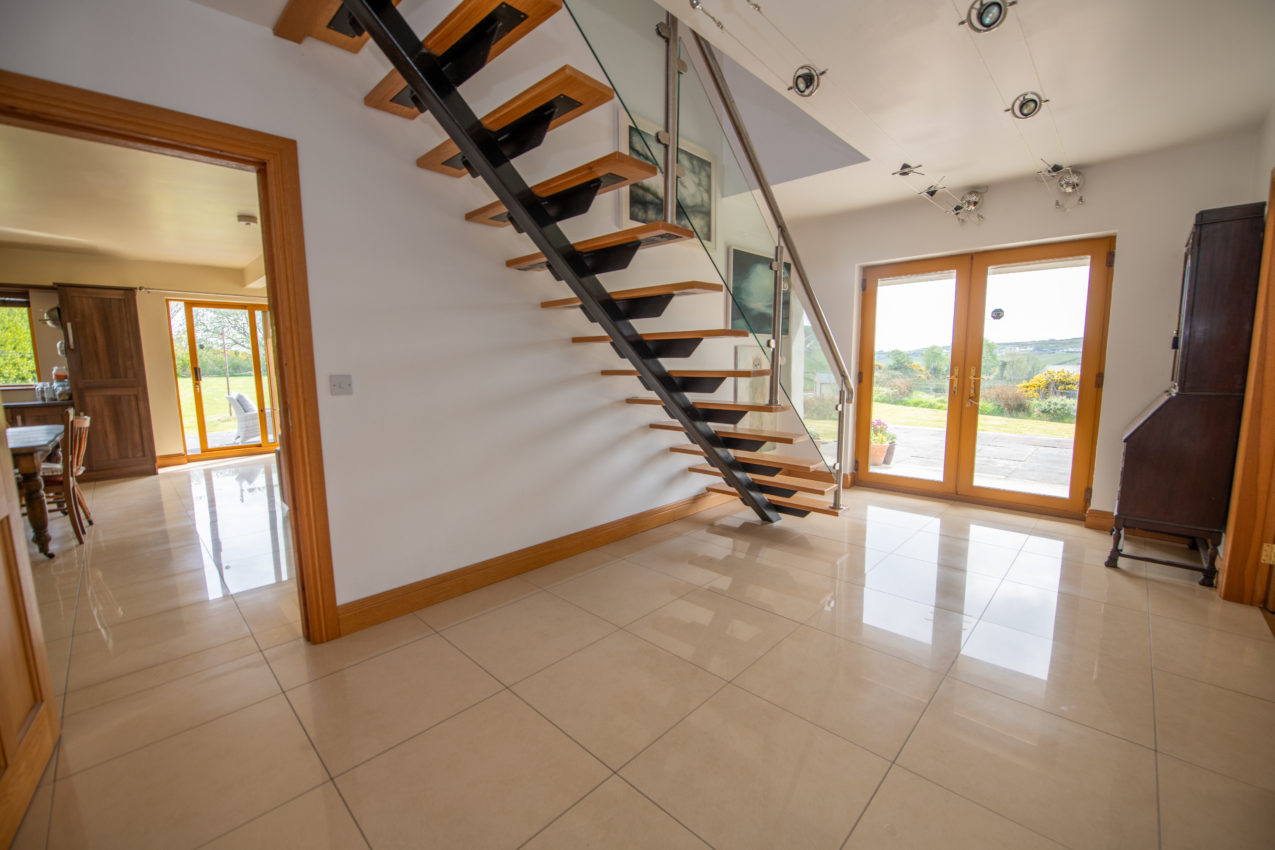
Double fully glazed PVC front doors into;
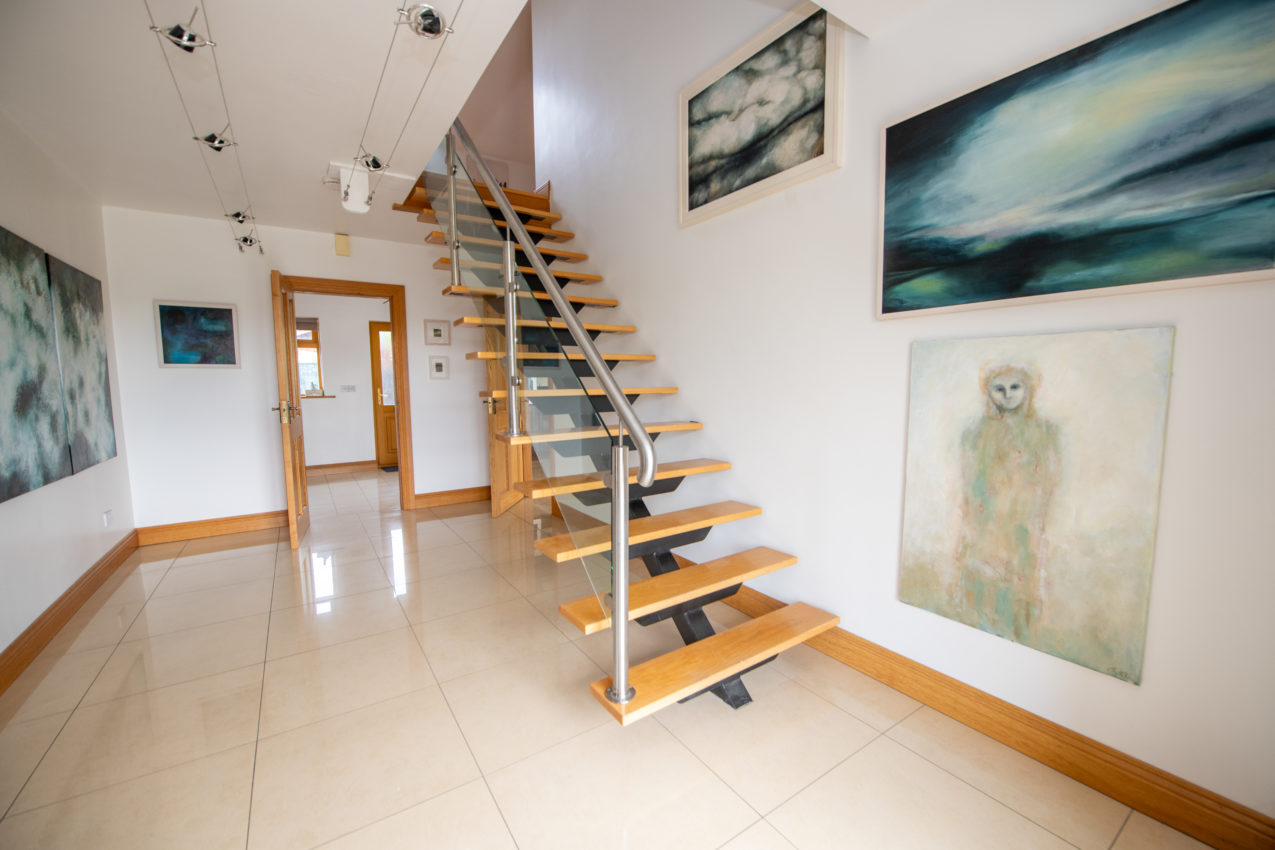
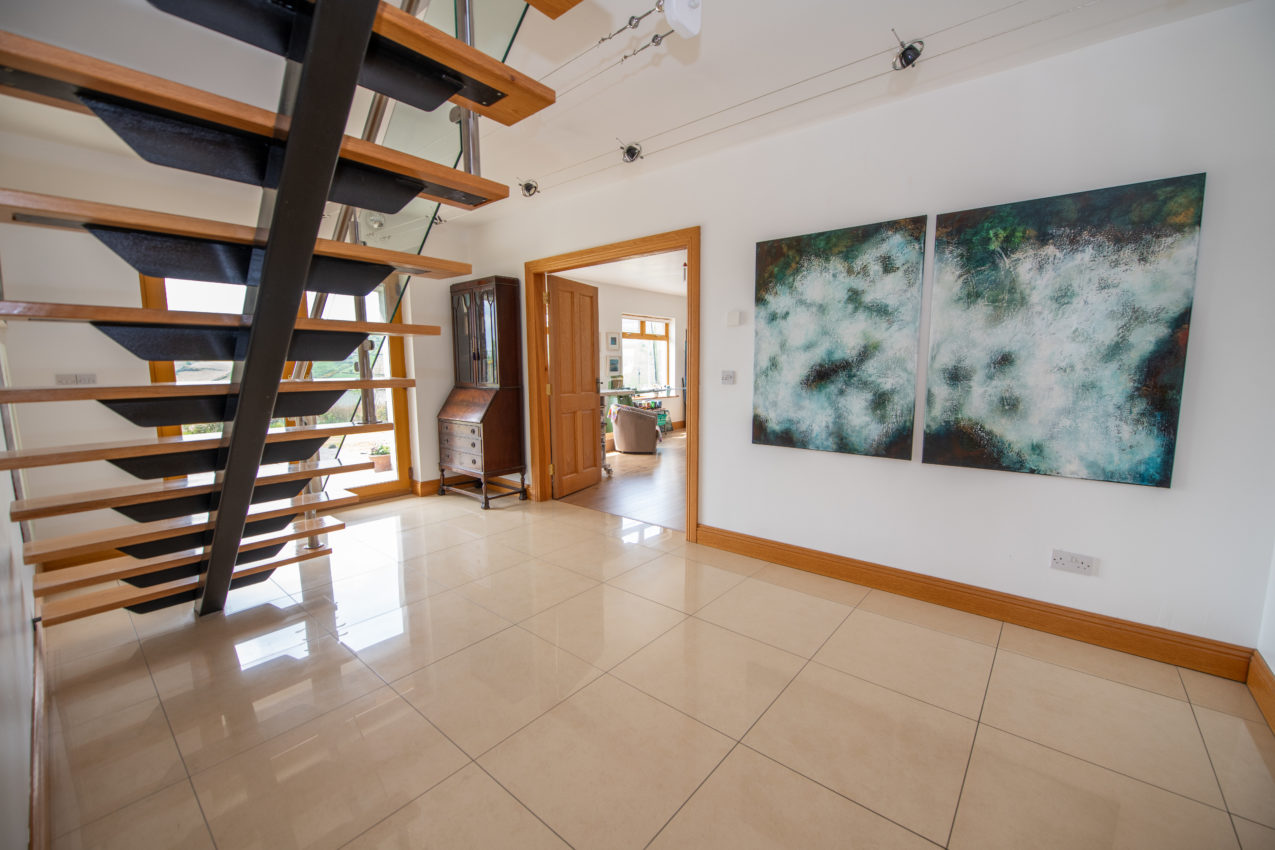
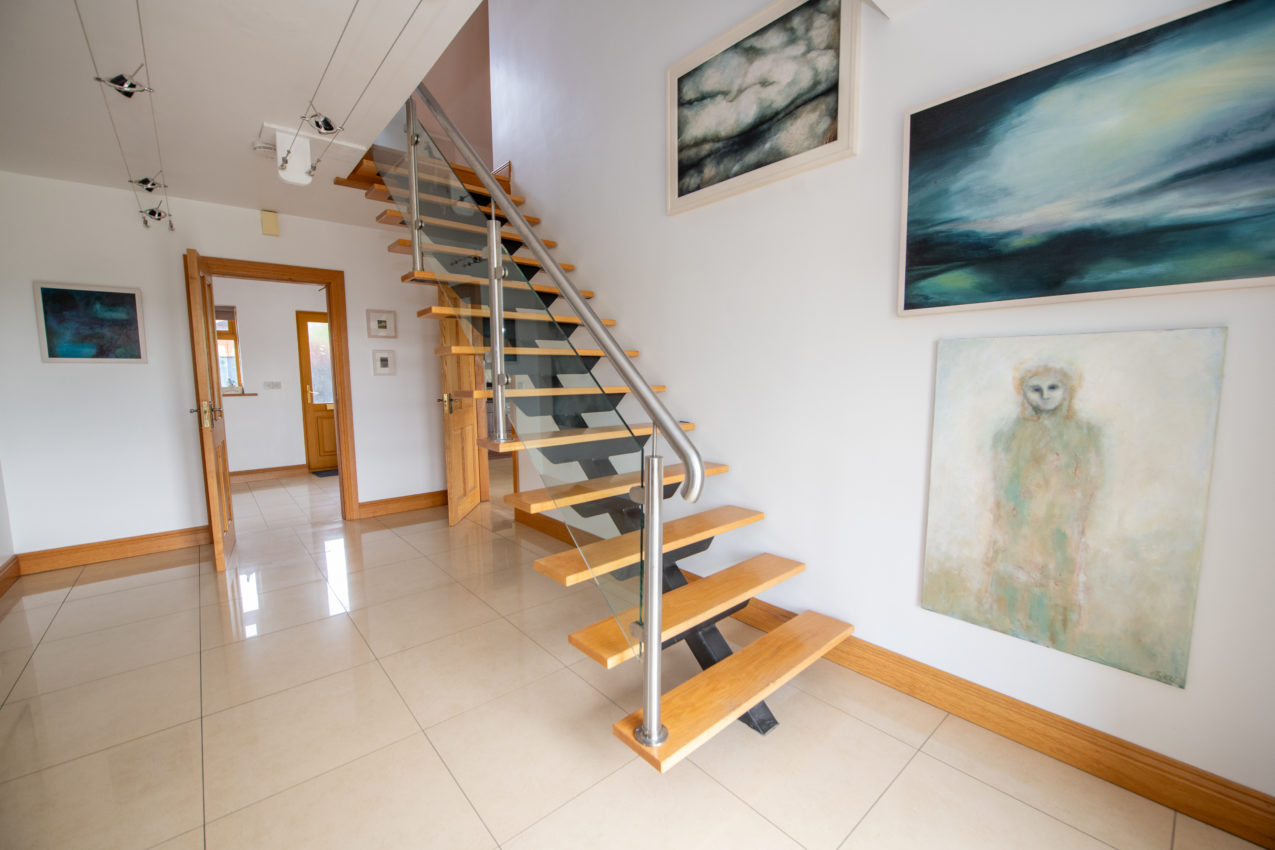
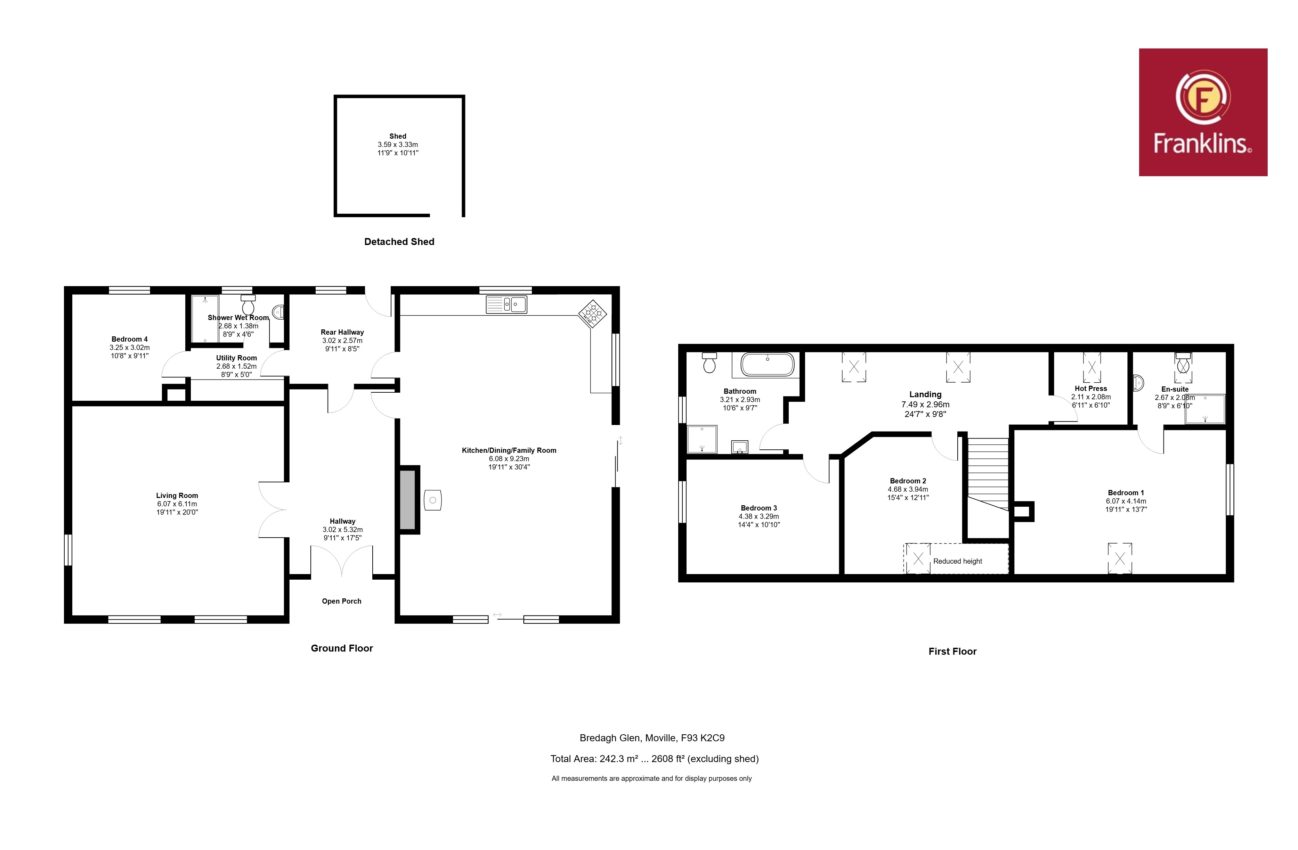
Entrance Hallway; 3.02m x 5.32m porcelain tiled flooring, double doors into;
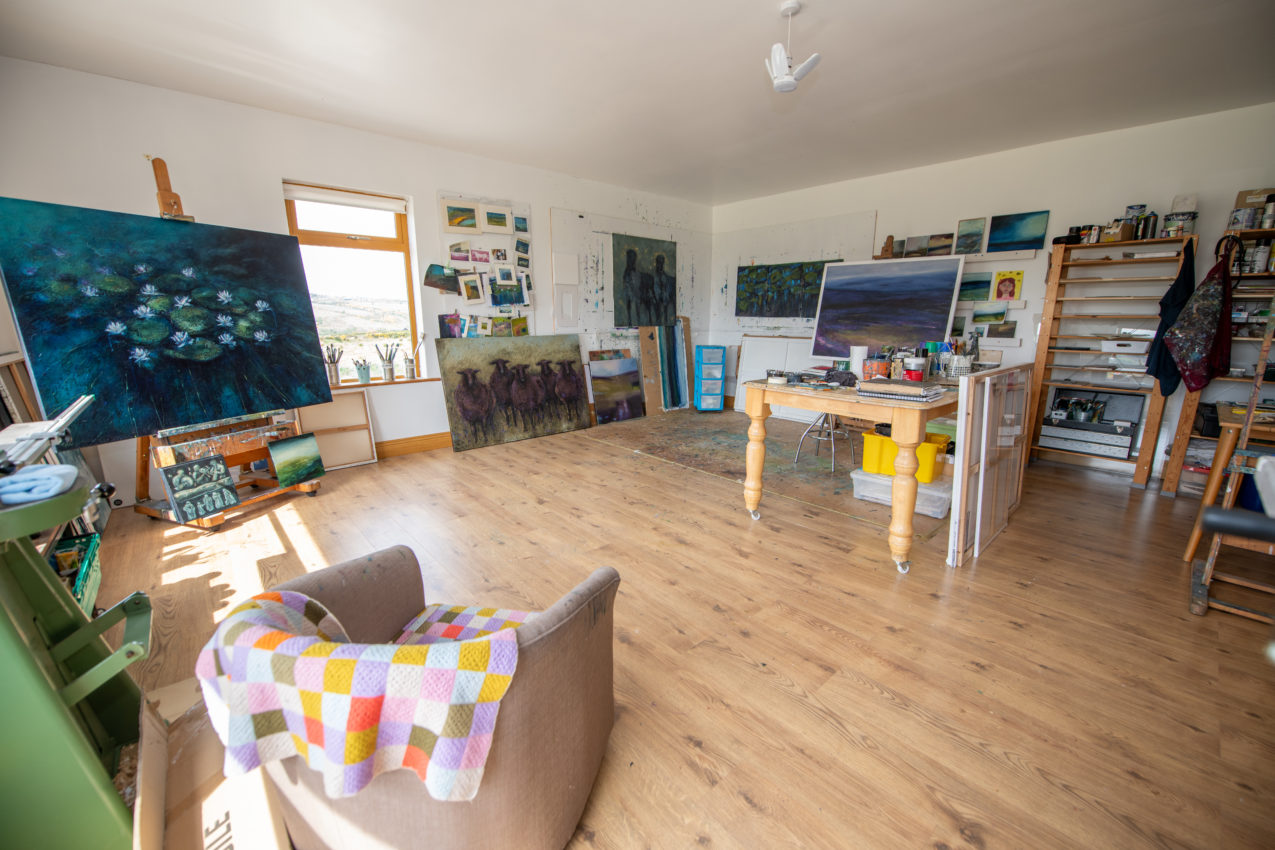
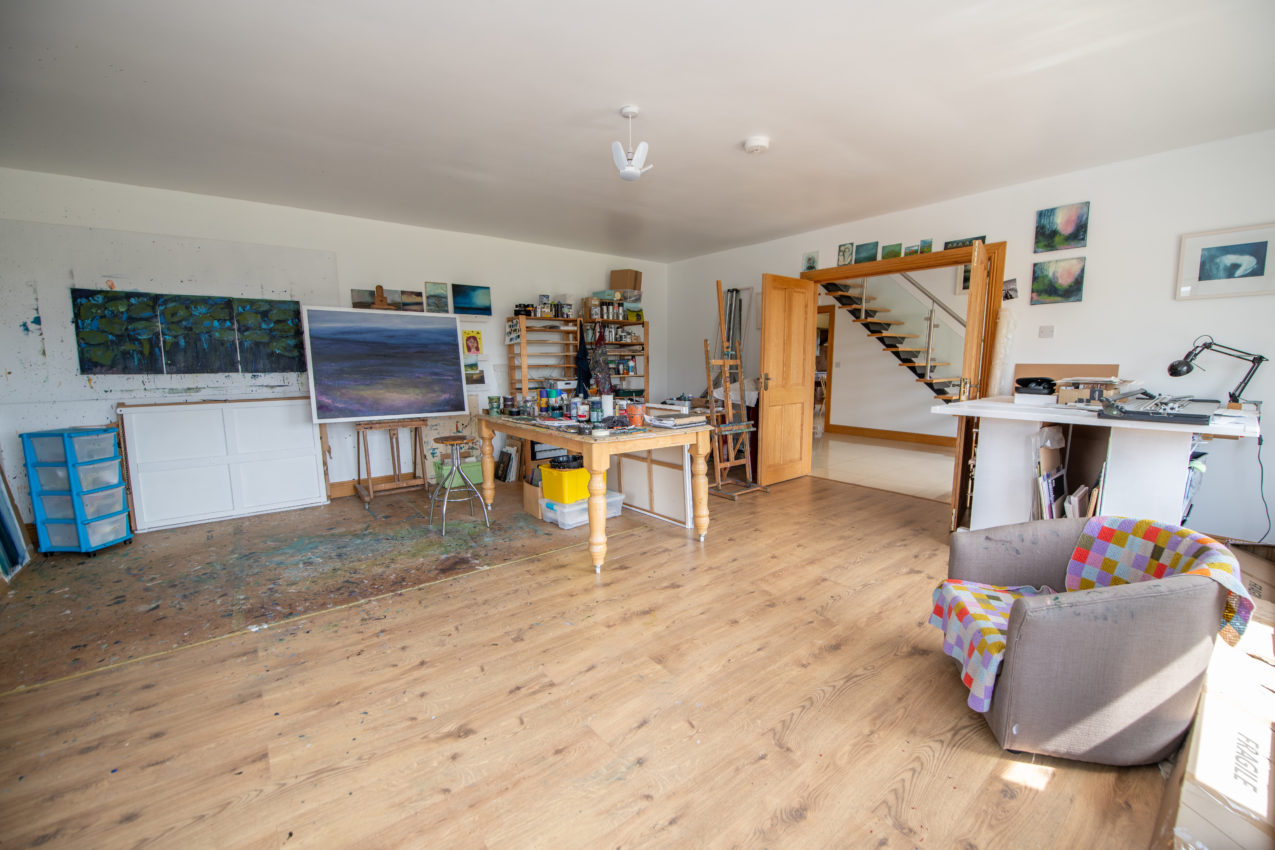
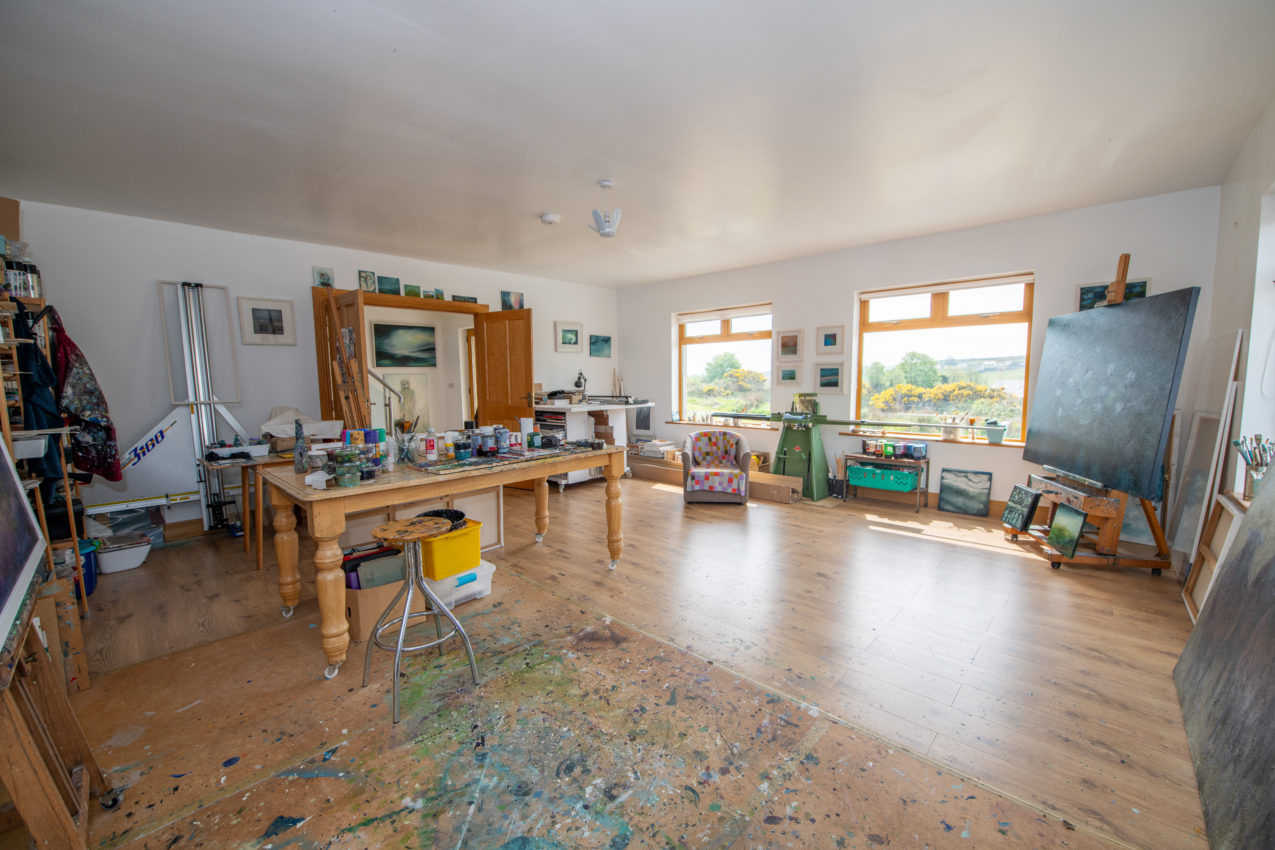
Living Room; 6.07m x 6.11m currently being used as an art studio, opening for fireplace, spacious double aspect reception room, wide plank laminated flooring
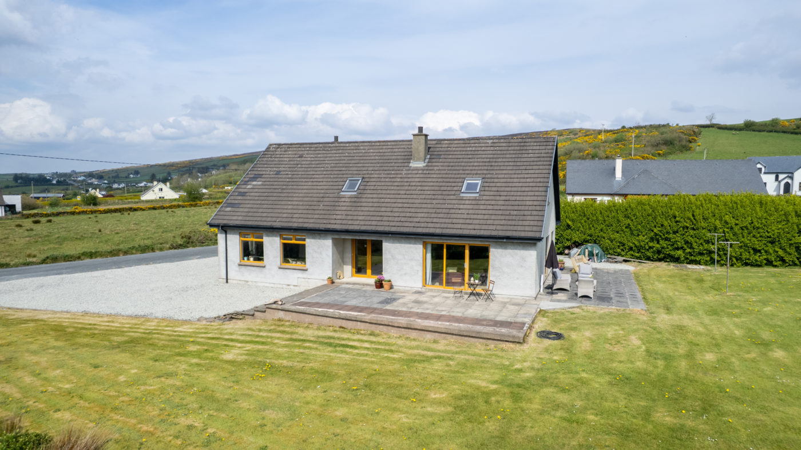
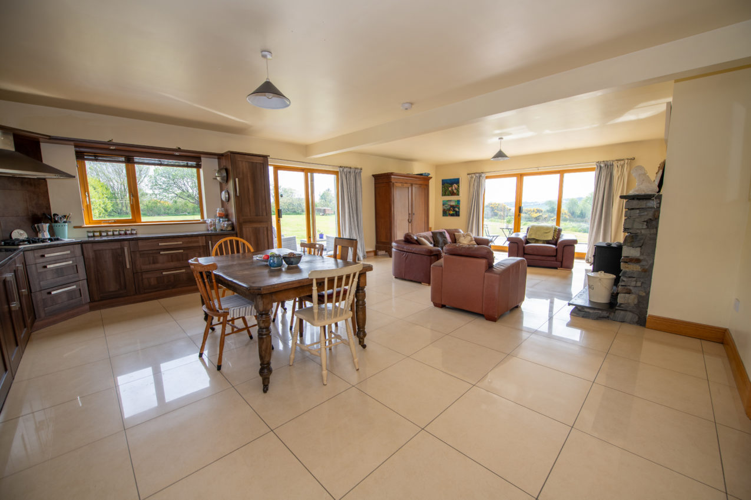
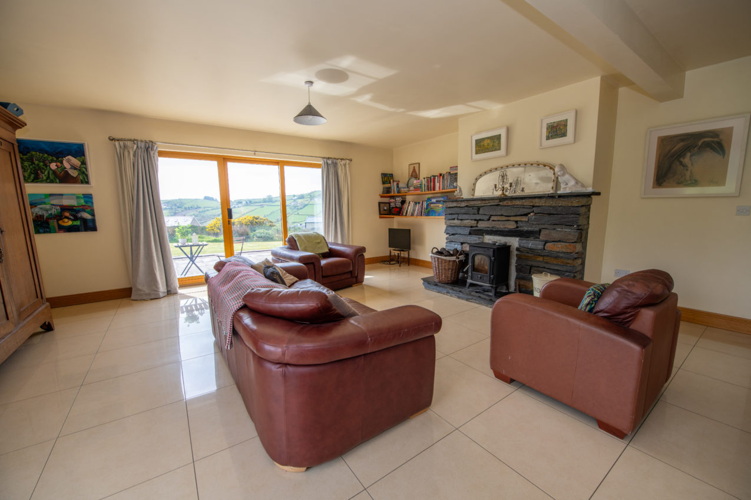
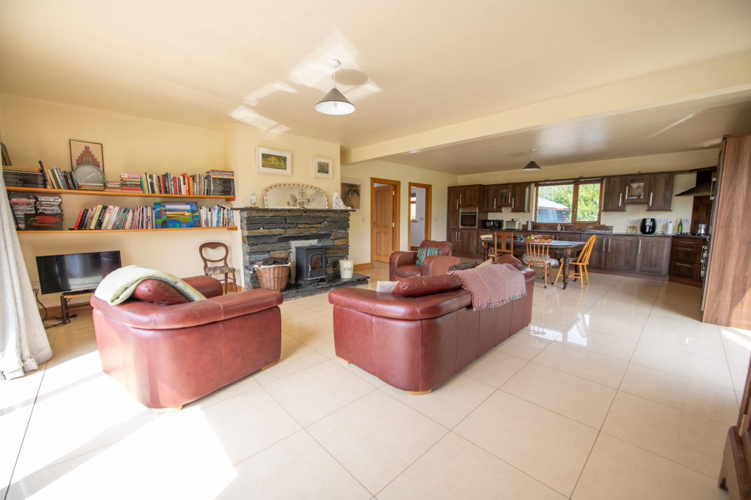
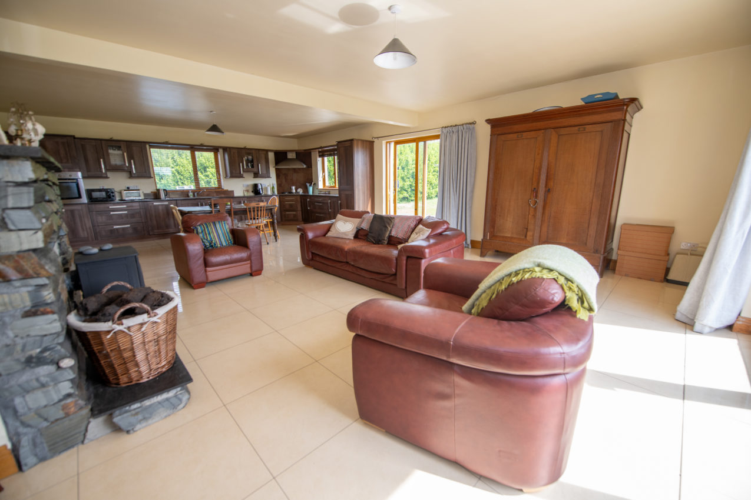
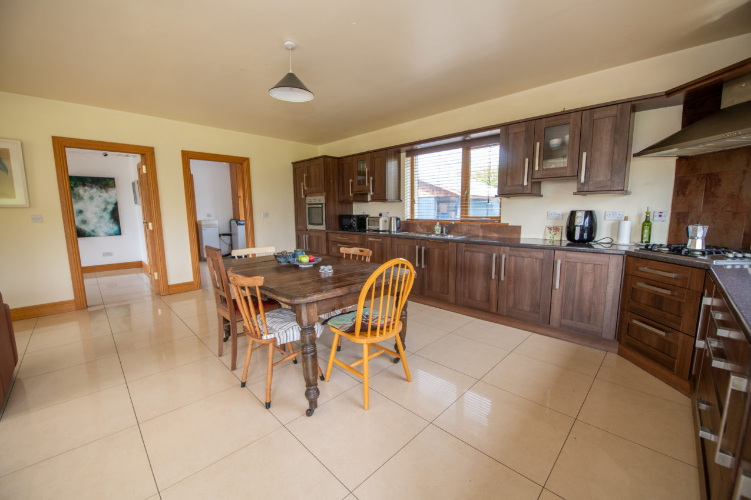
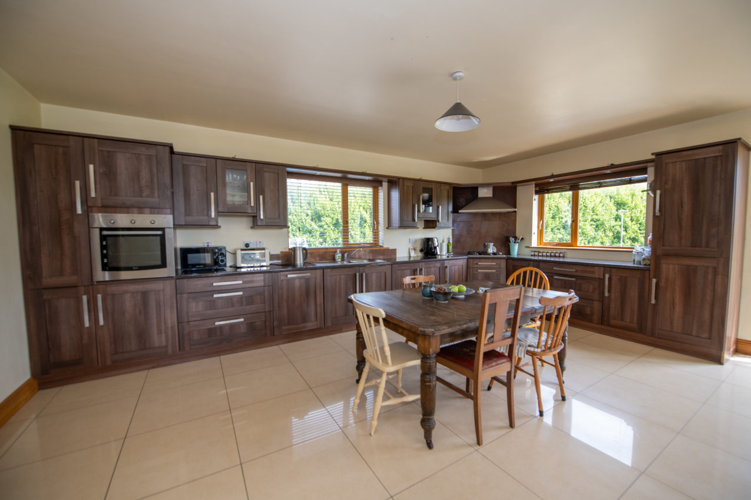
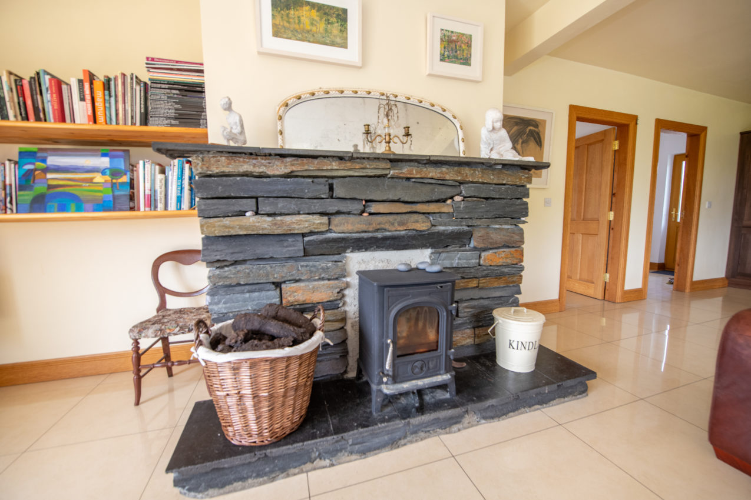
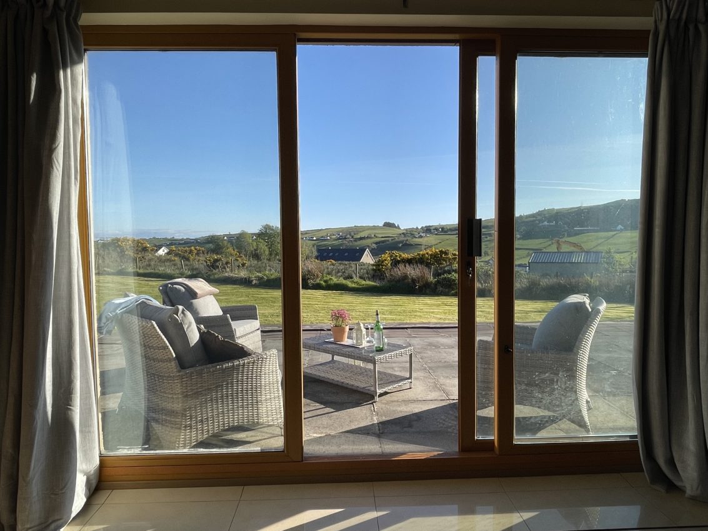
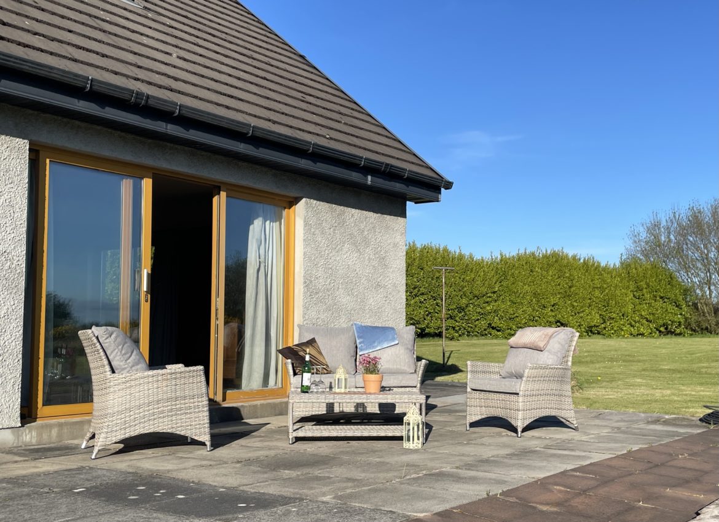
Kitchen / Dining / Family Room; 6.08m x 9.23m (Living Area) local stone-built fireplace with solid fuel stove on a raised hearth adds character, while two sets of fully glazed sliding doors (front and side) provide excellent natural light and access to outdoor patio areas, TV point (Kitchen) Large open plan space comprehensively fitted with mahogany-effect wall & base units incorporating glazed display cabinets, work surfaces, four-ring gas hob with stainless steel extractor canopy, integrated dishwasher, eye-level oven & grill, tiled flooring throughout, door to;
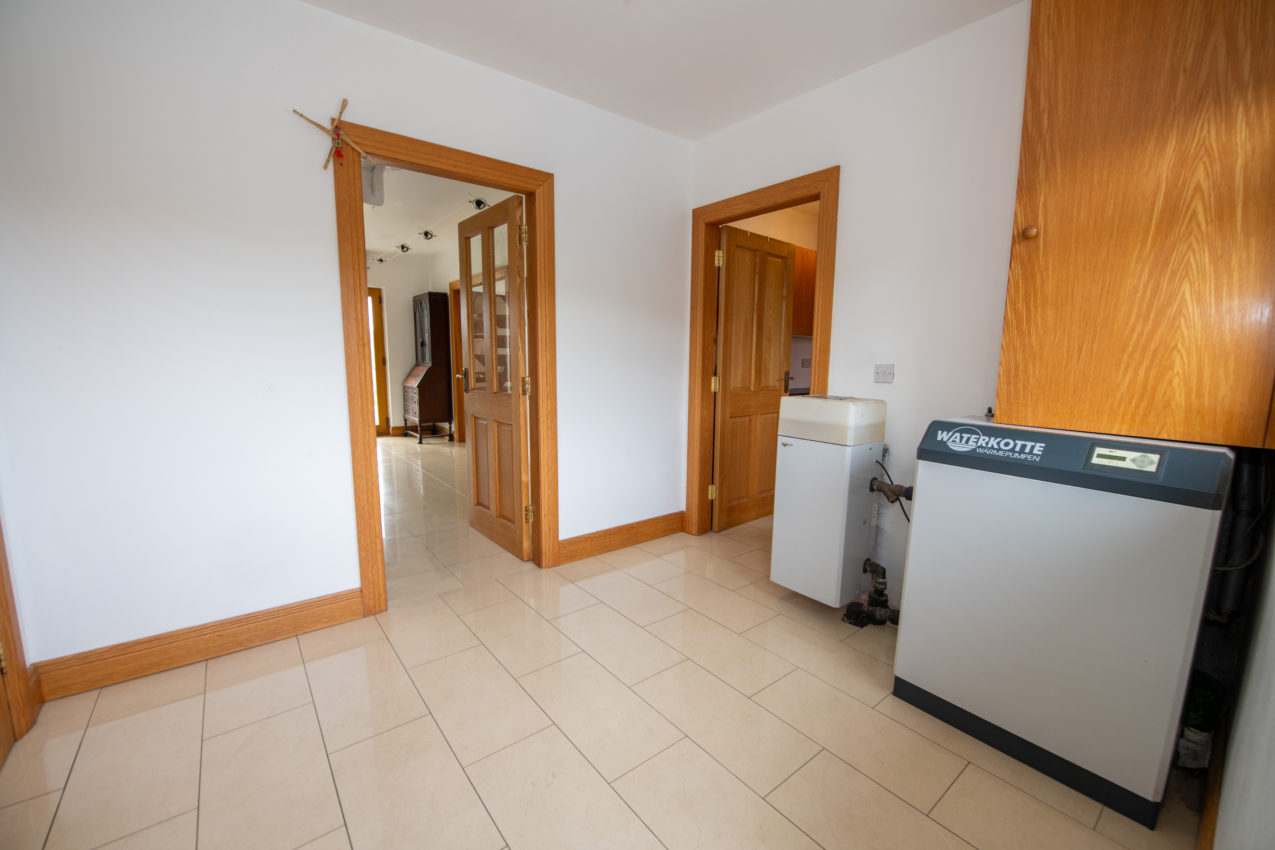
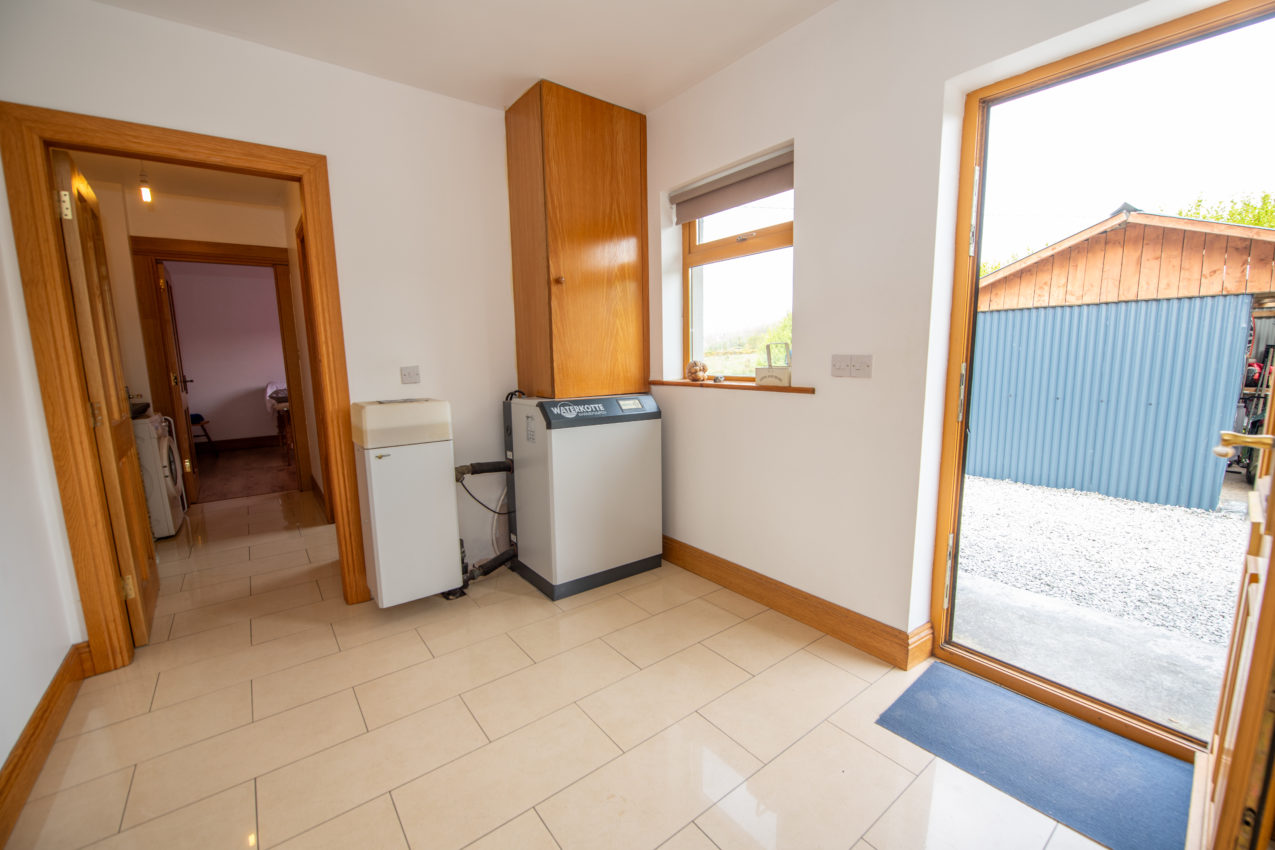
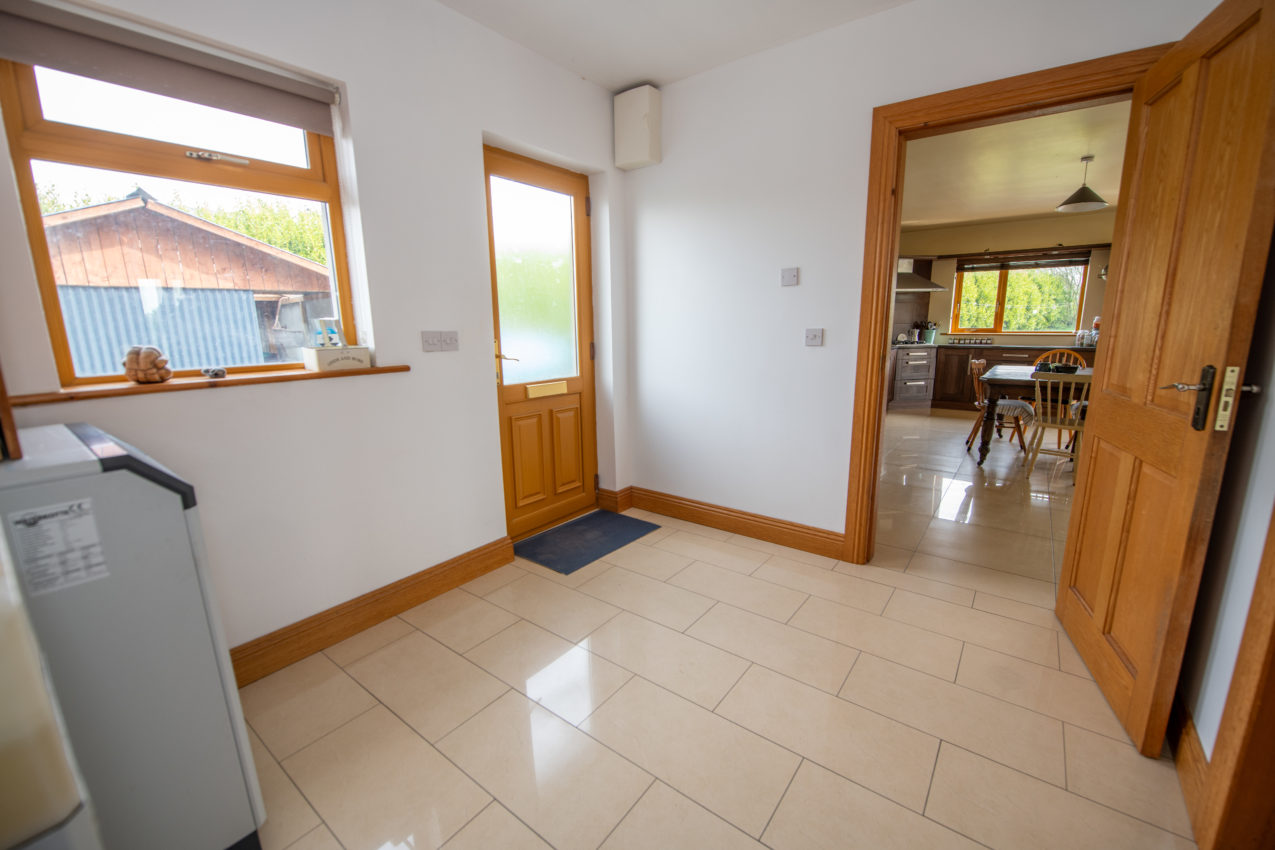
Back Hallway; 3.02m x 2.57m tiled flooring, half-glazed PVC door to the outside, housing for geothermal heating system, door to;
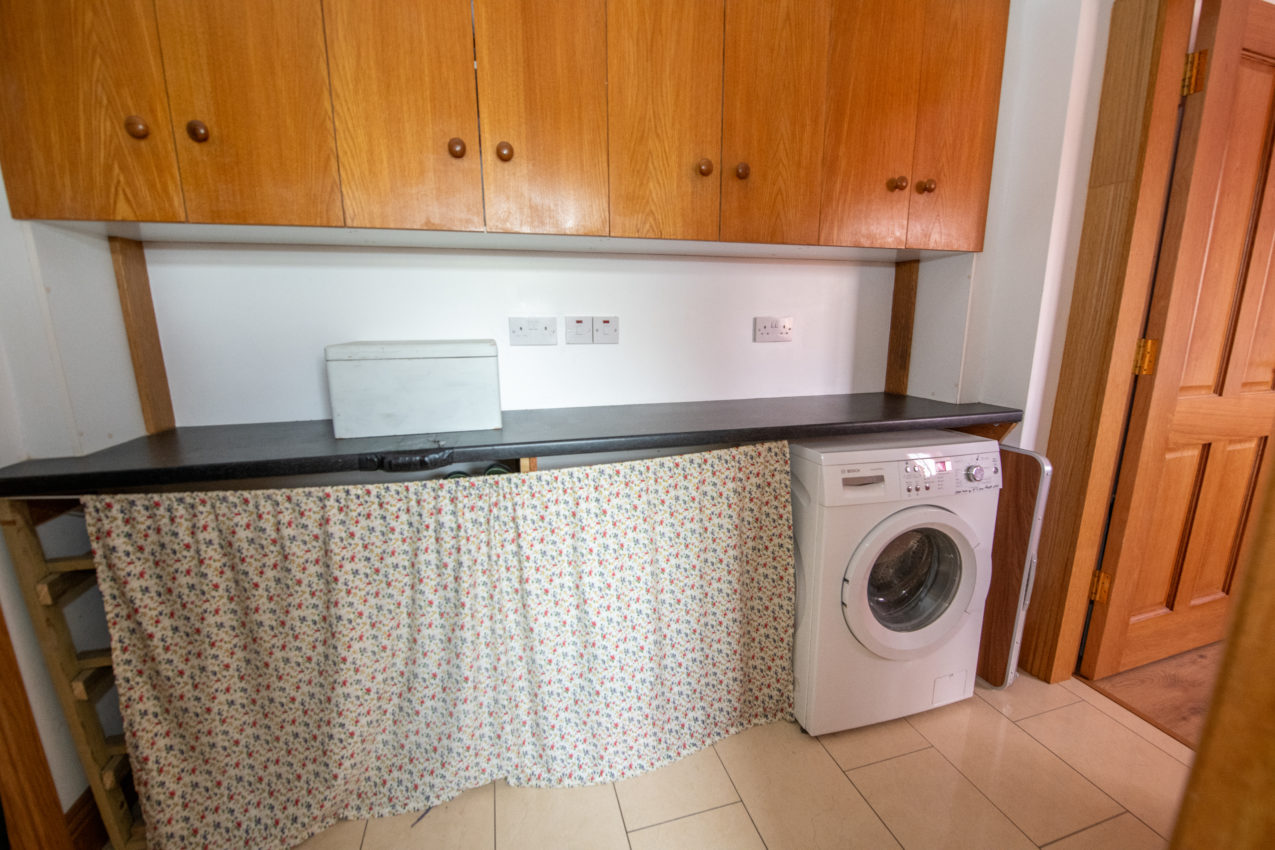
Utility Room; 2.68m x 1.52m fitted with shelving & wall units, work surfaces, plumbed for washing machine & wired for tumble dryer
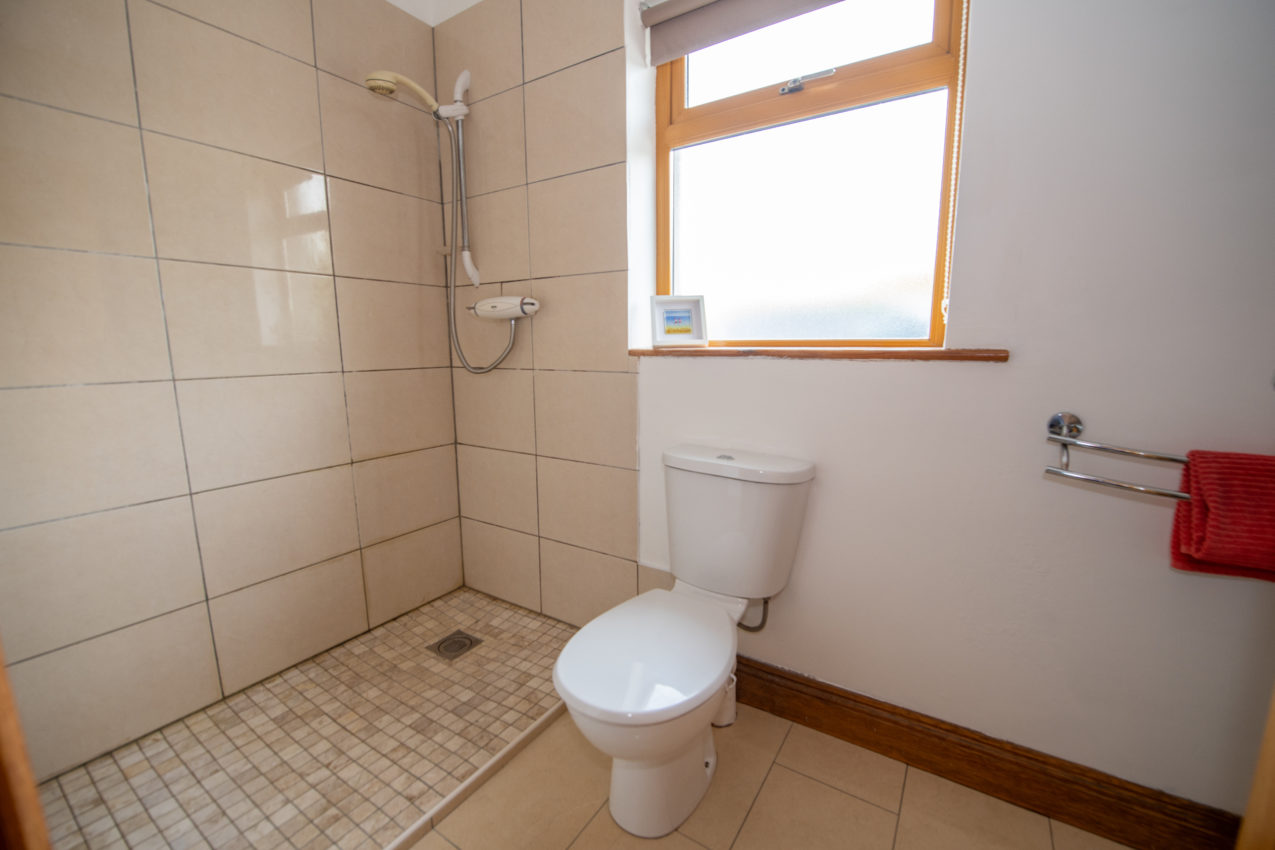
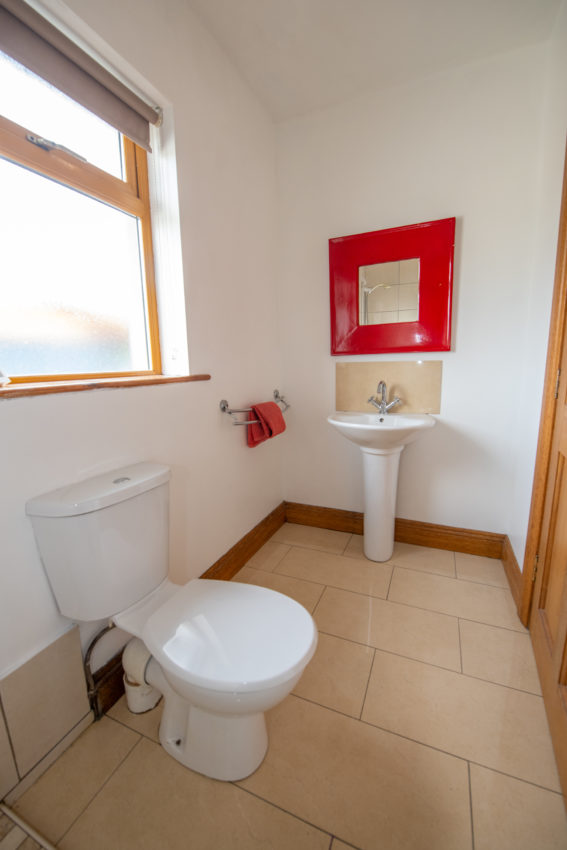
Shower Room; 2.68m x 1.38m white two-piece suite with separate walk-in shower fitted with Aqualisa shower, tiled splashback to wash-hand basin, tiled flooring
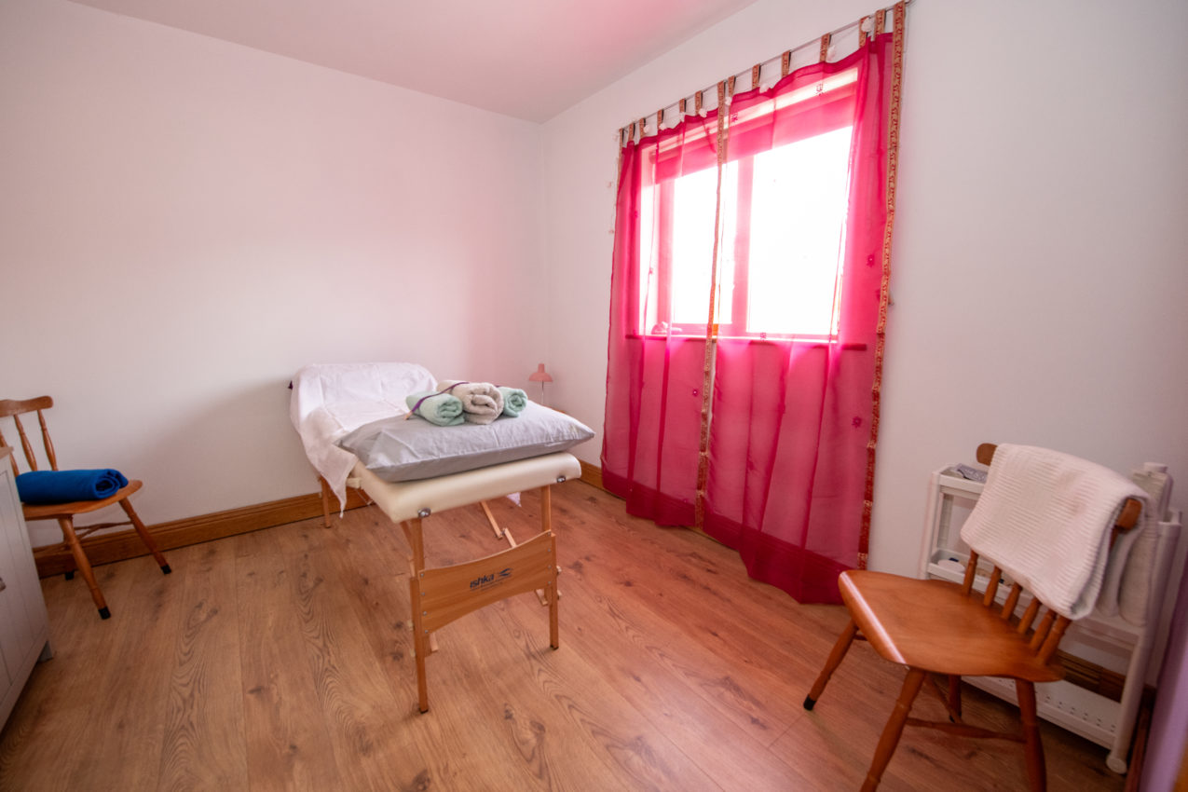
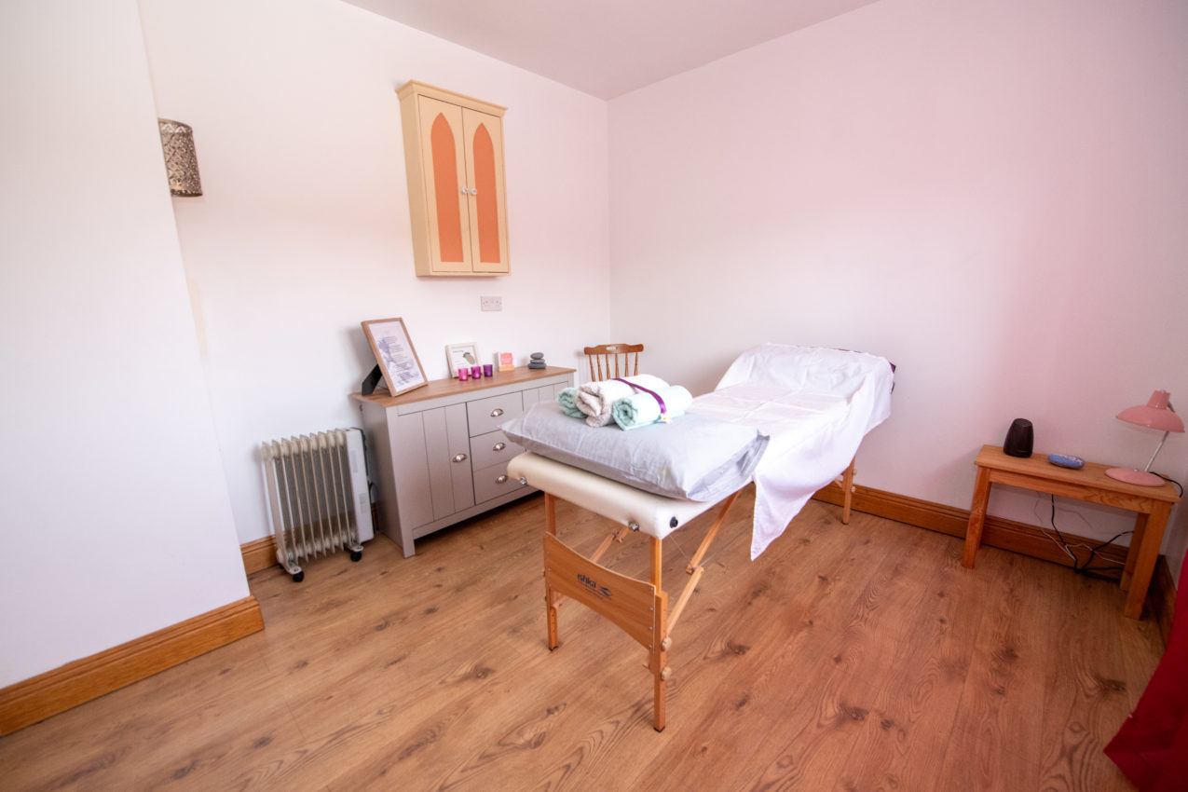
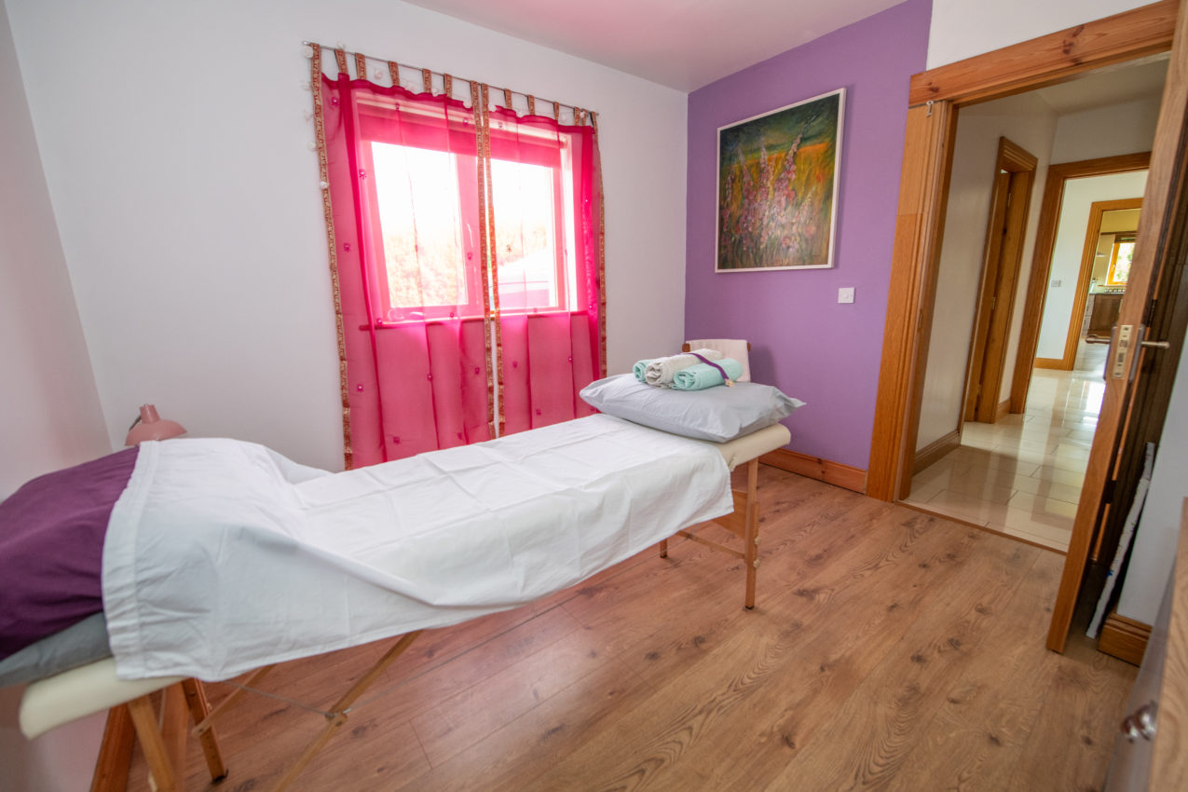
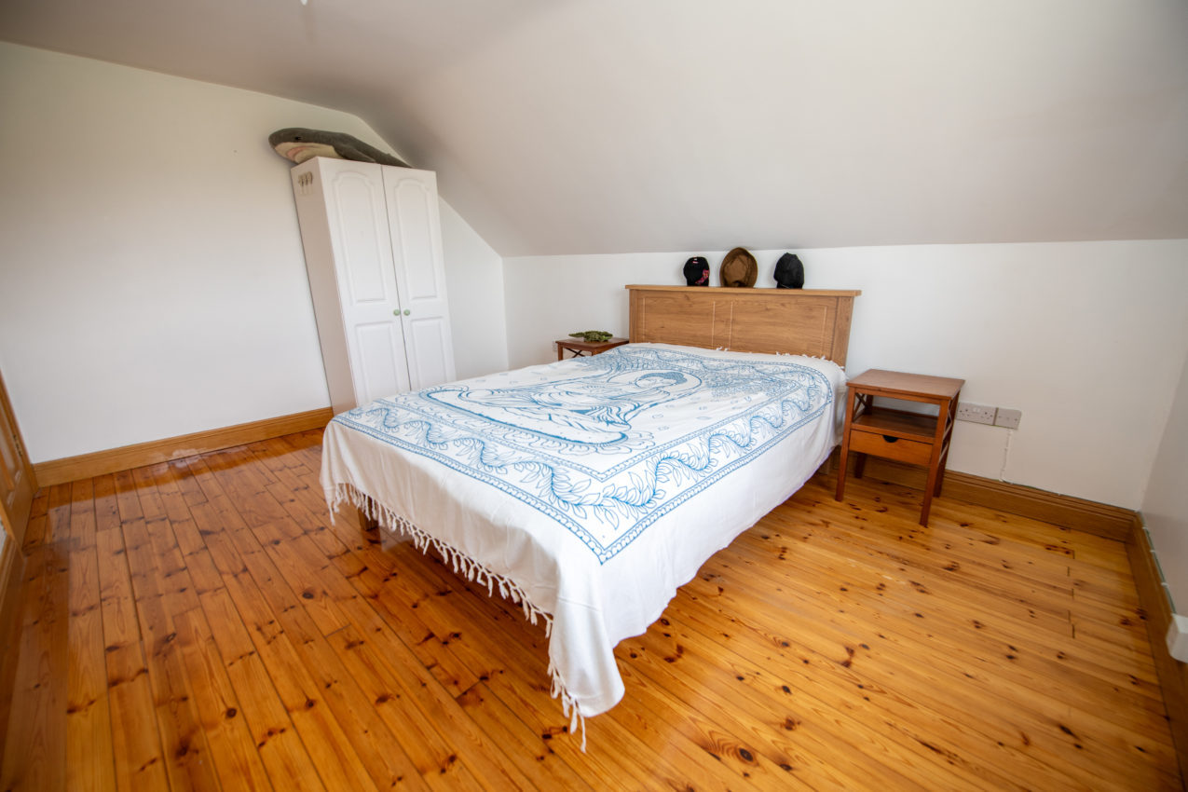
Bedroom 4; 3.25m x 3.02m laminated wooden flooring
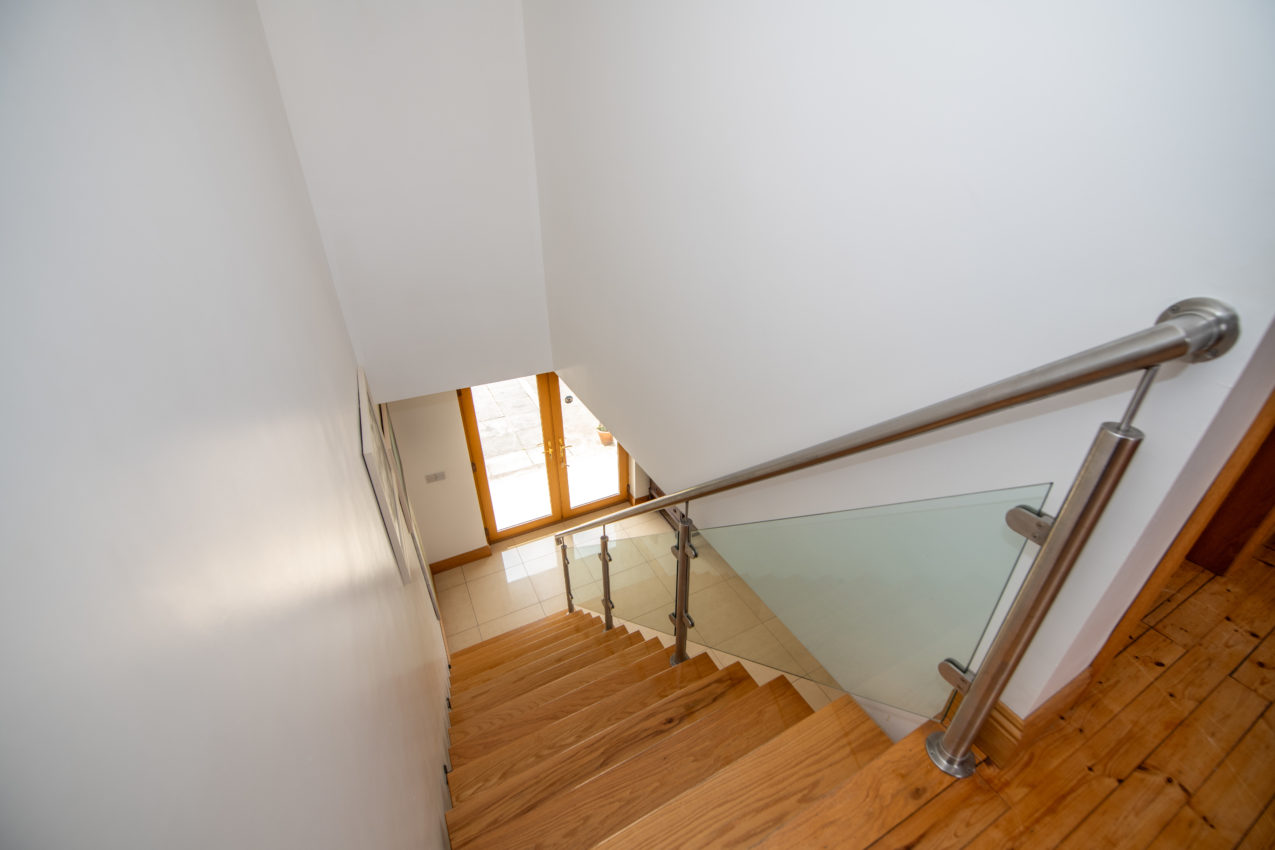
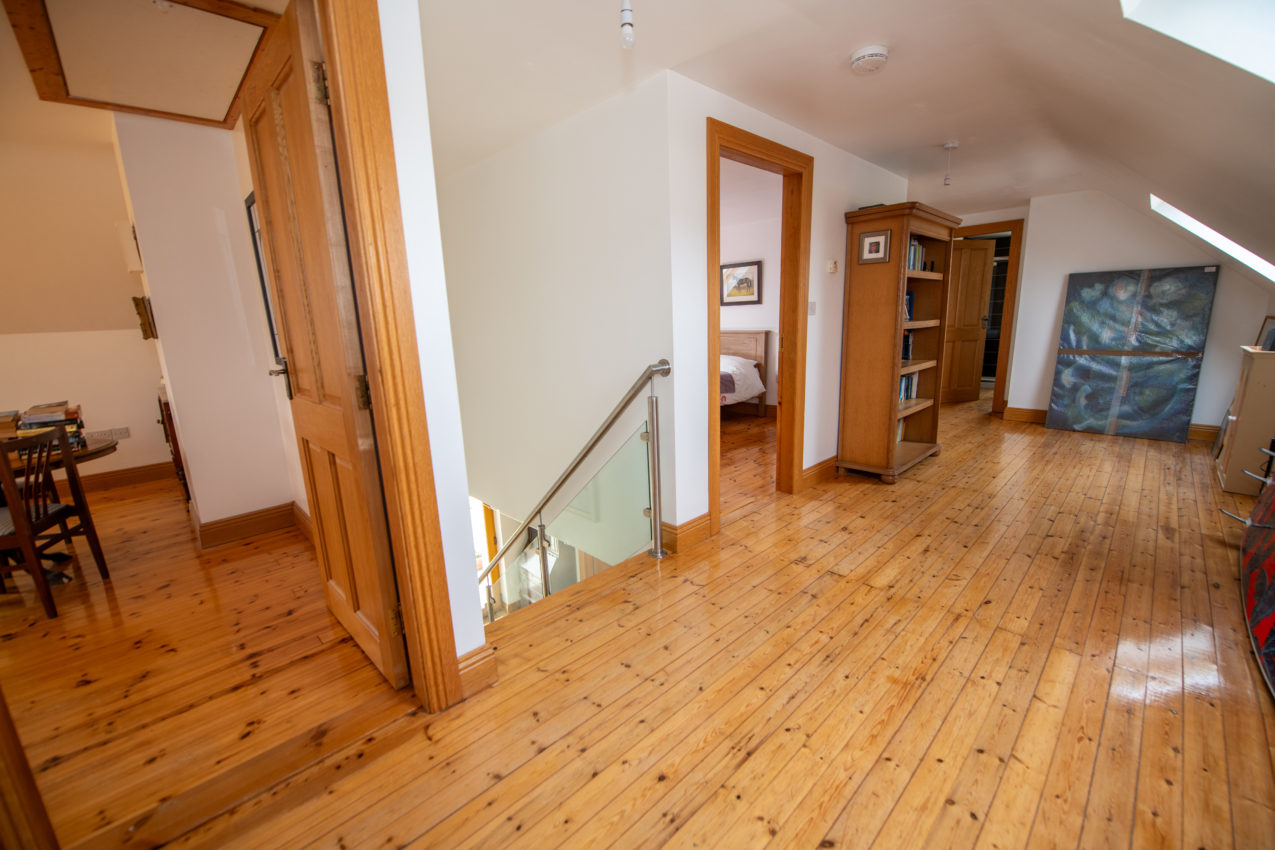
Striking open staircase with glazed sides (bison slab construction) to 1st Floor;
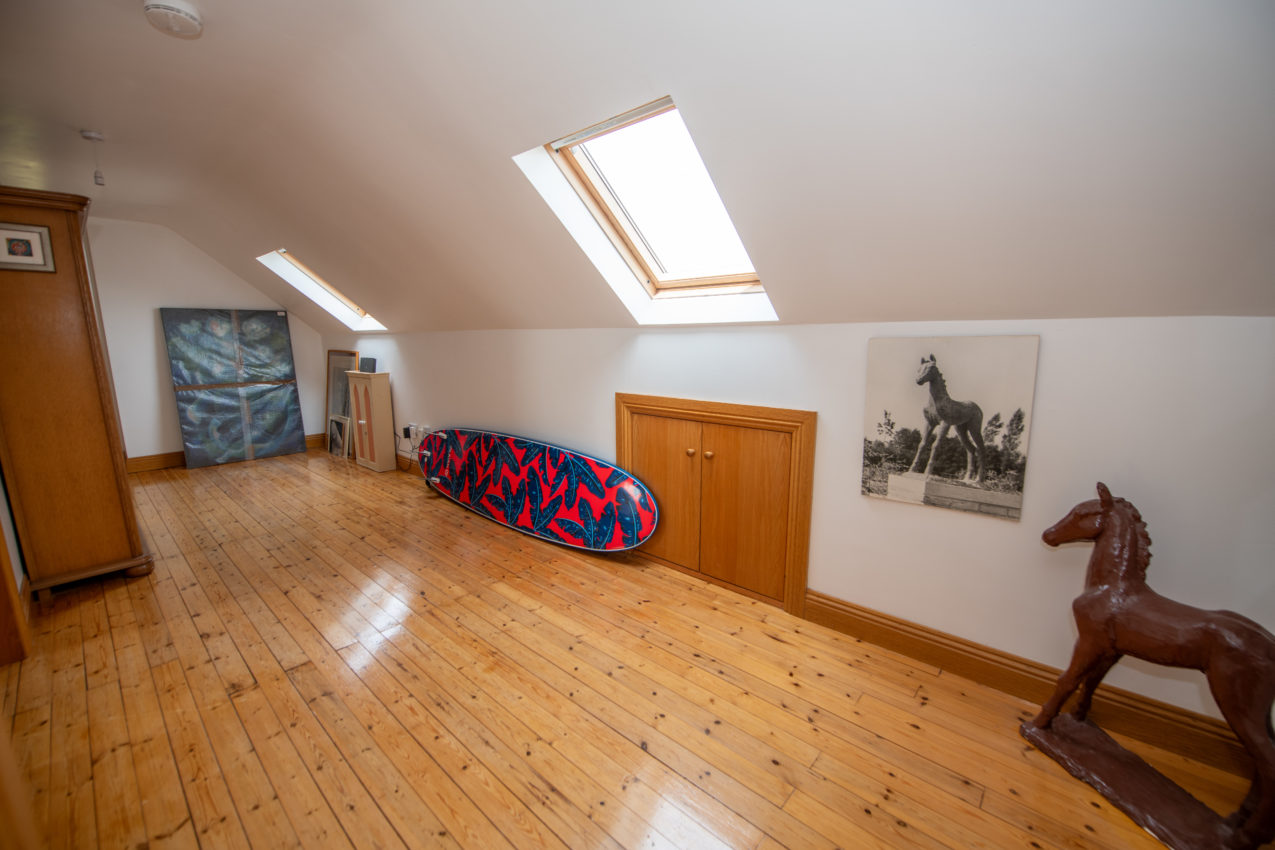
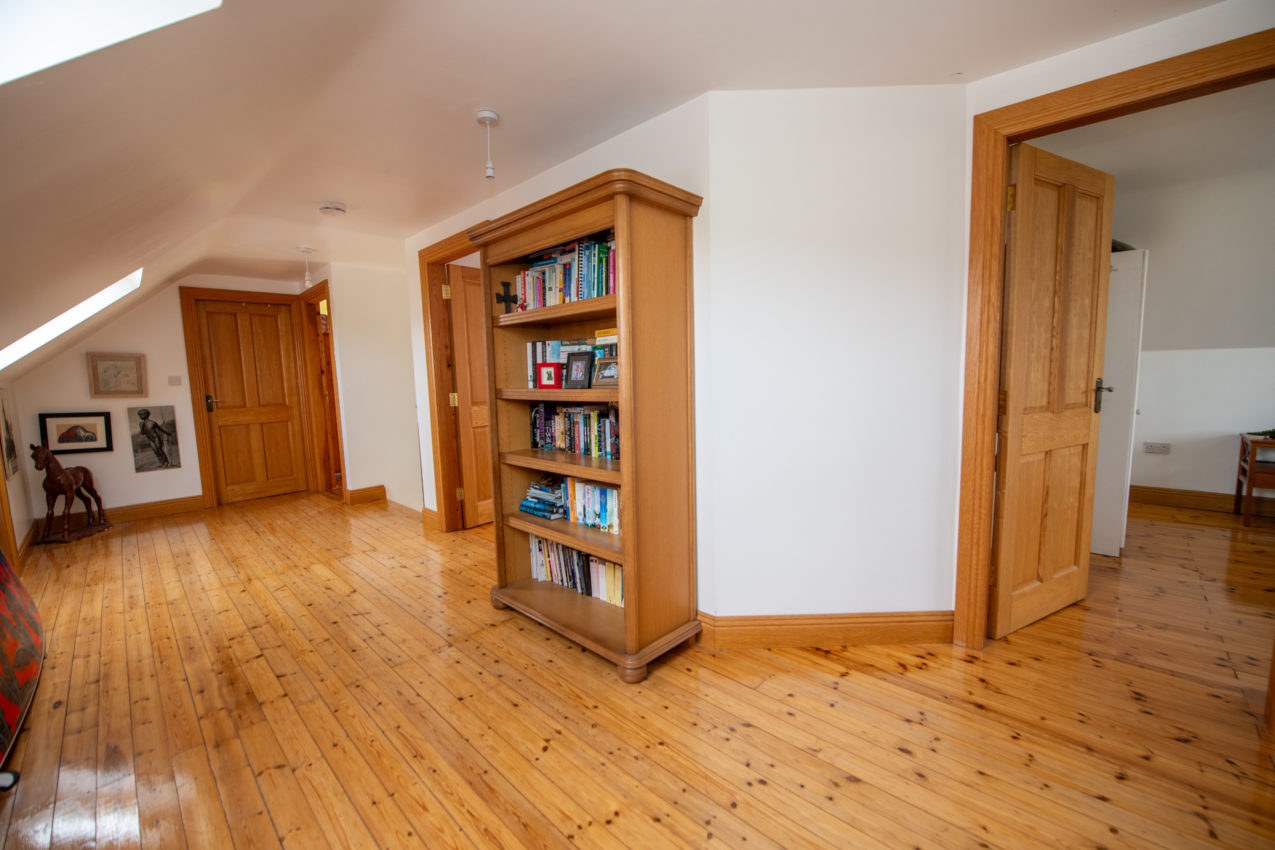
Landing; 7.49m x 2.96m timber flooring, twin Velux windows, walk-in hot press with fitted shelving
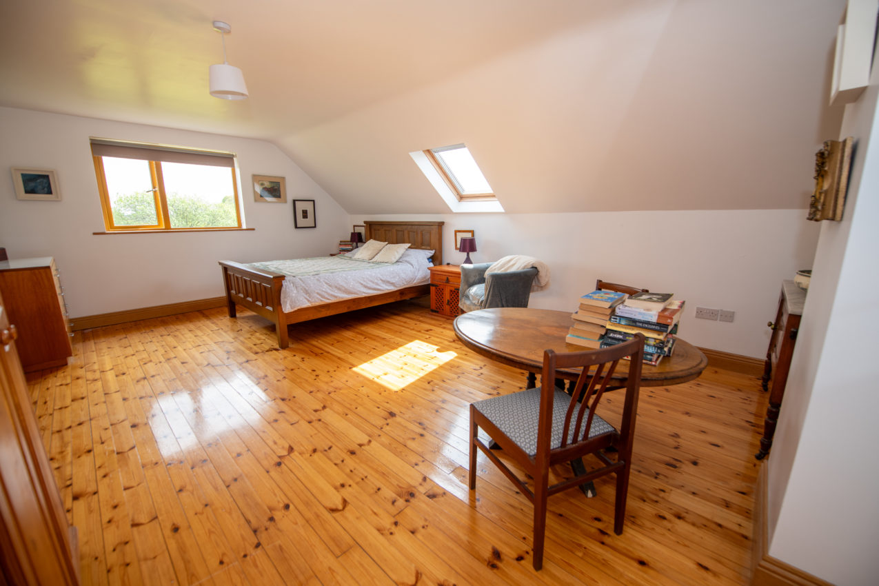
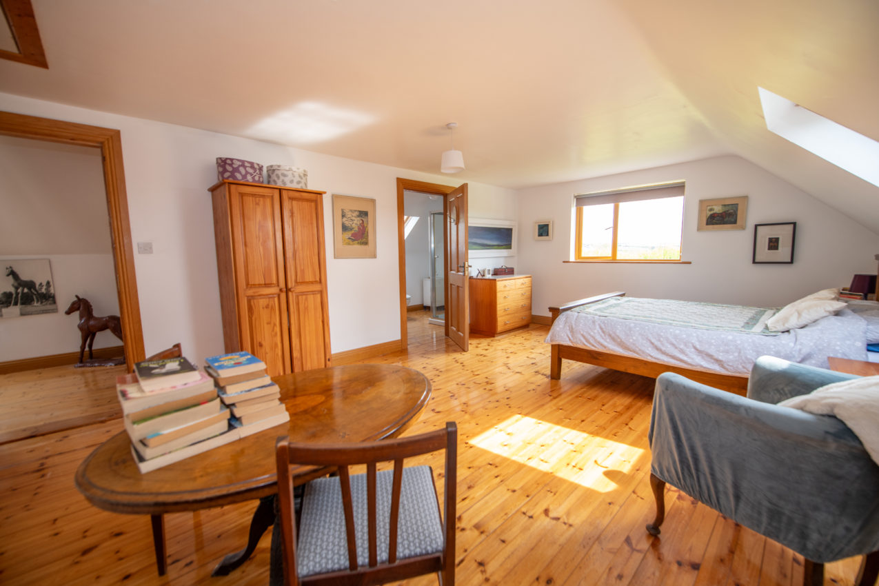
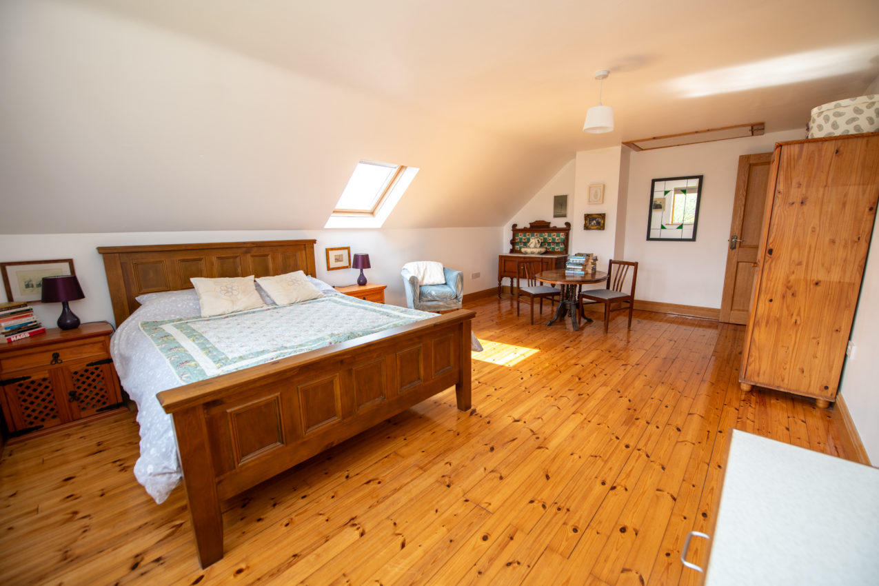
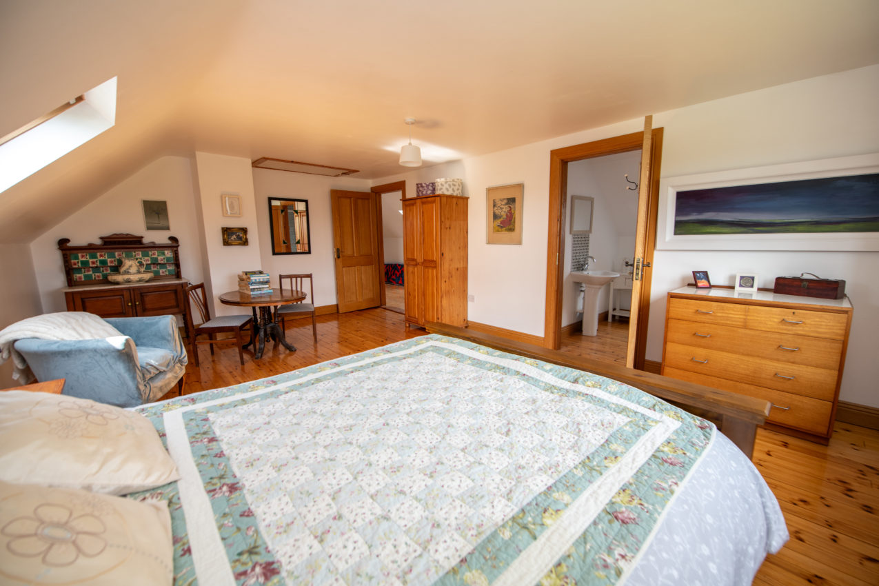
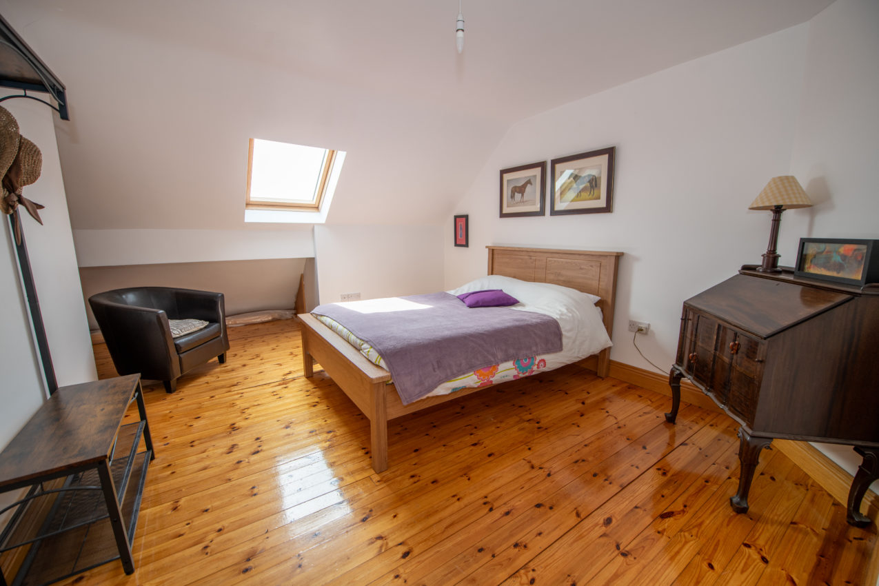
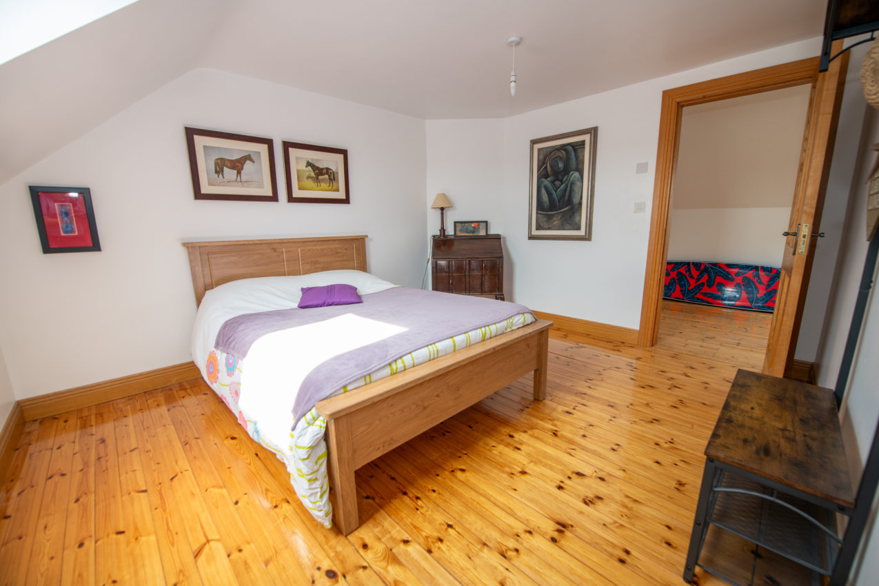
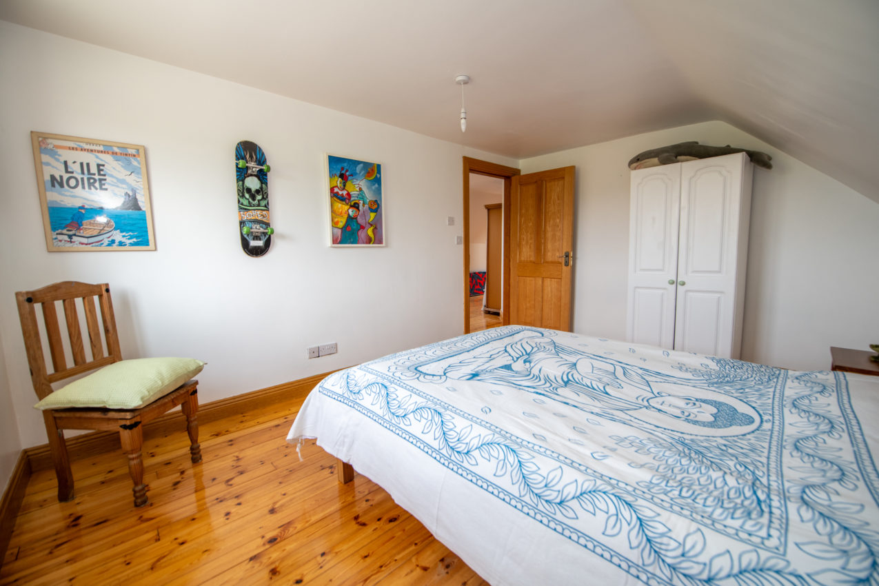
Bedroom 1; 6.07m x 4.14m double aspect, timber flooring, access to attic via Stira stairs, door to;
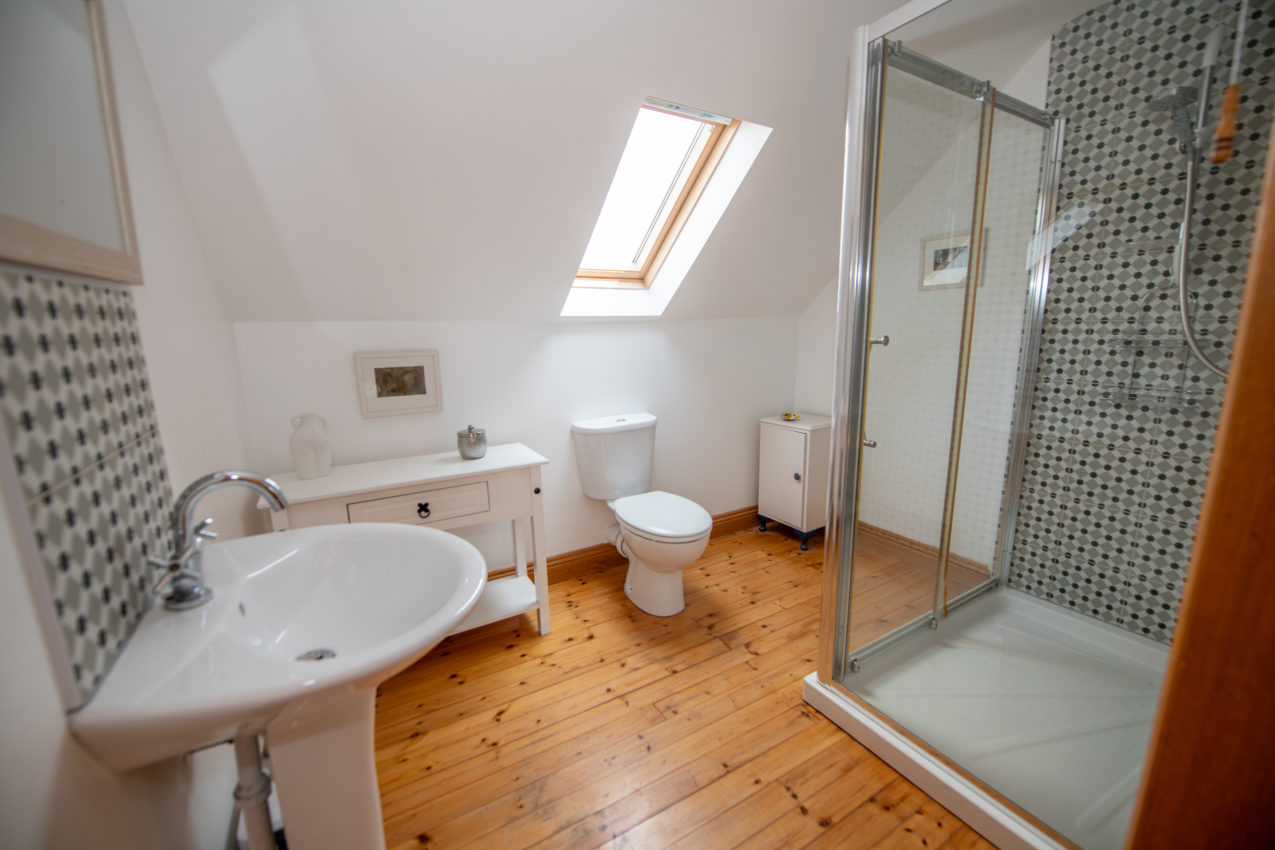
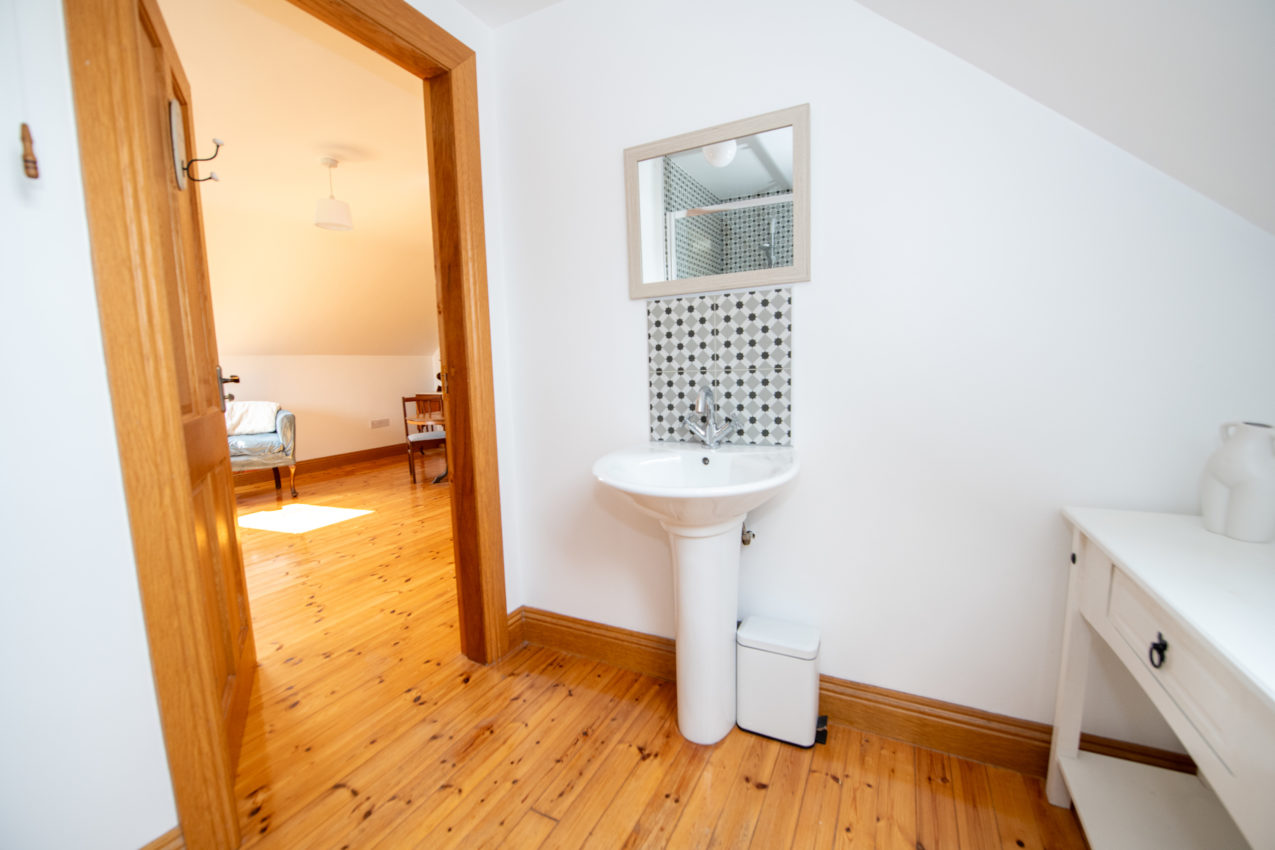
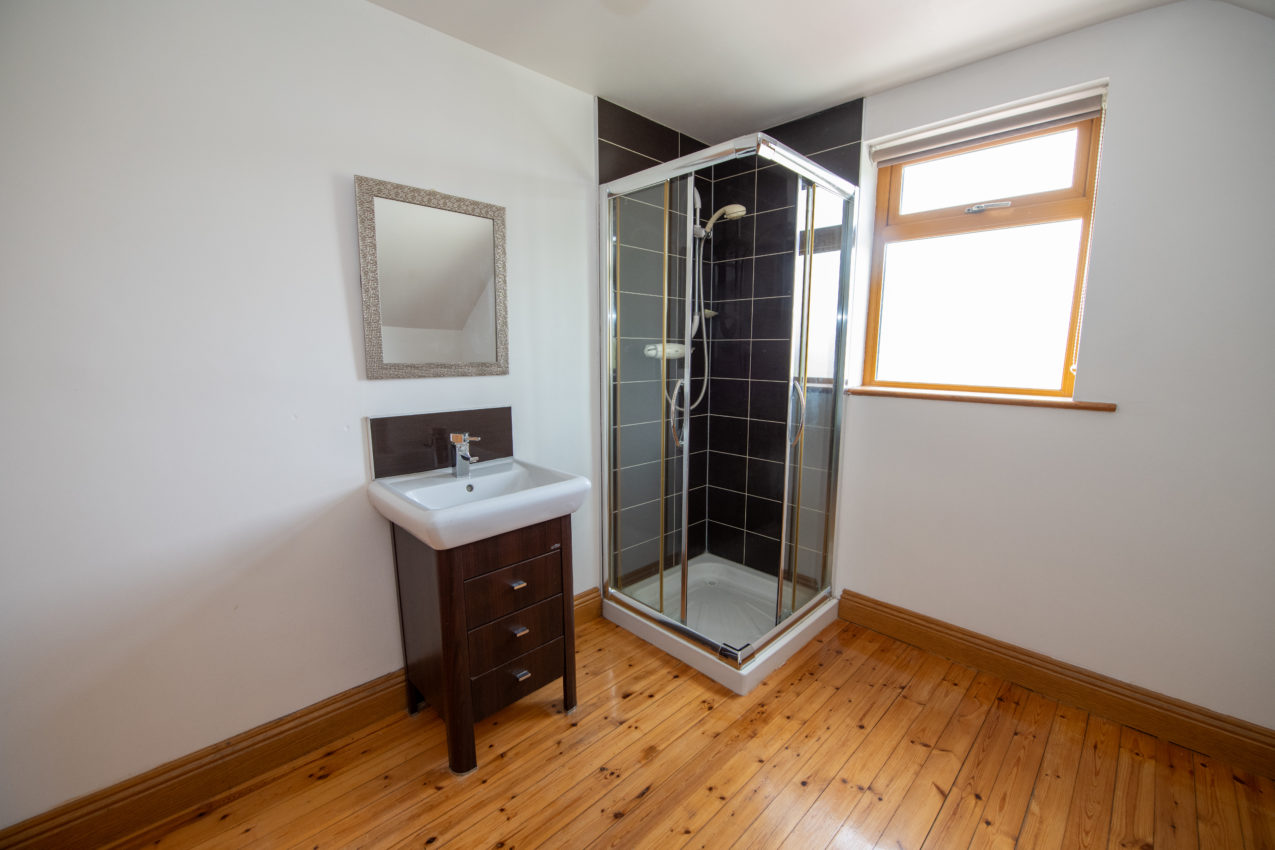
En-Suite; 2.67m x 2.08m white two-piece suite with separate fully tiled shower enclosure fitted with Aqualisa shower, velux window, tiled splashback to wash hand basin, timber flooring
Bedroom 2; 4.68m x 3.94m timber flooring, velux window
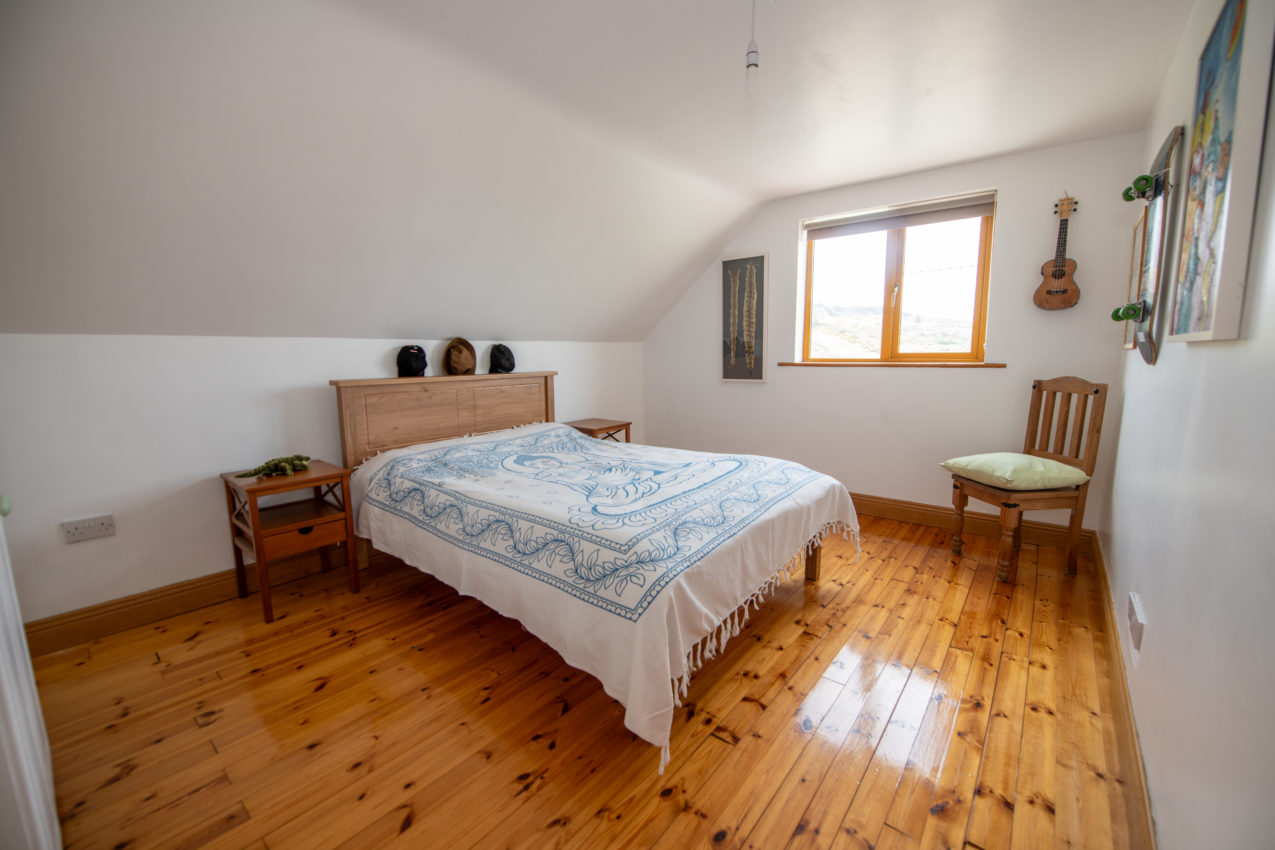
Bedroom 3; 4.38m x 3.29m timber flooring and far-reaching countryside views
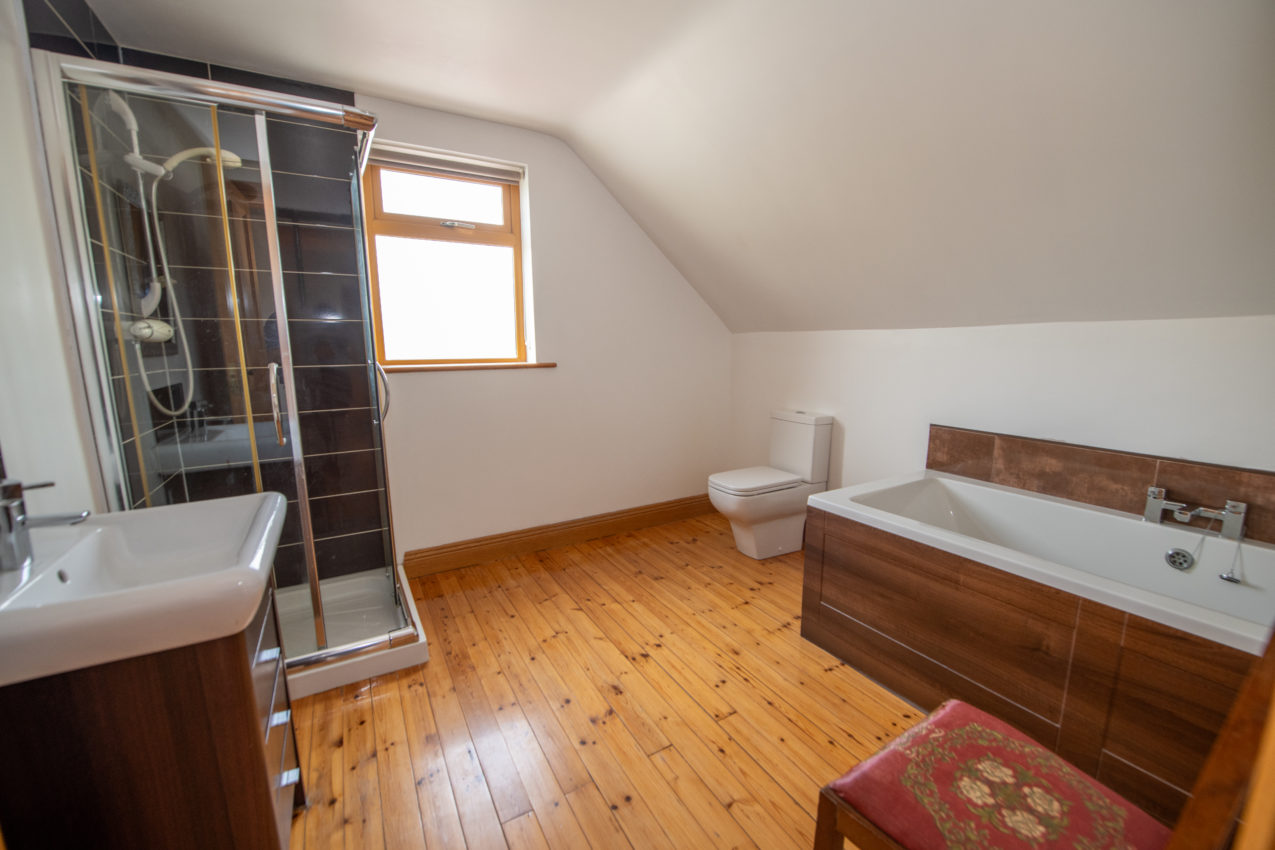
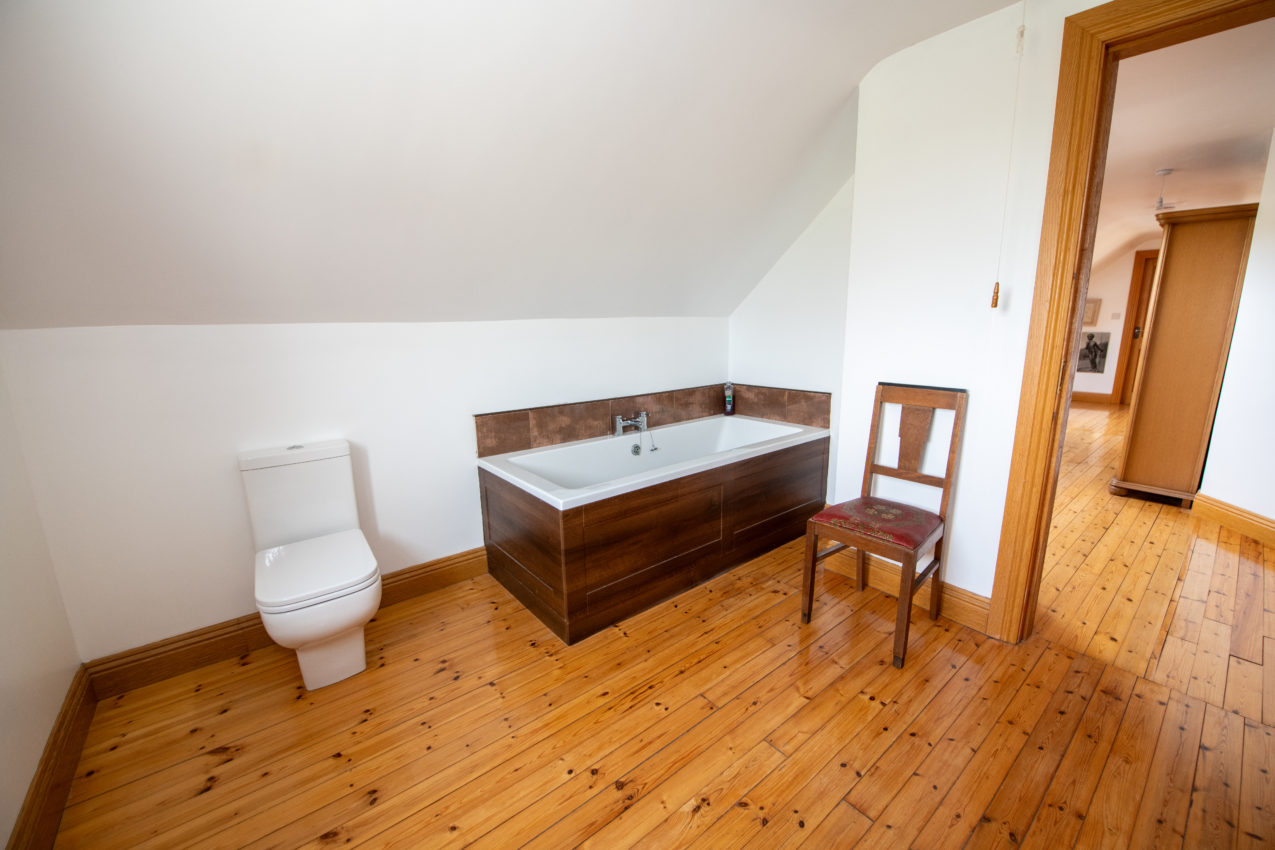
Bathroom; 3.21m x 2.93m white three-piece suite with separate fully tiled shower enclosure with Aqualisa shower, fitted storage under wash hand basin, timber flooring
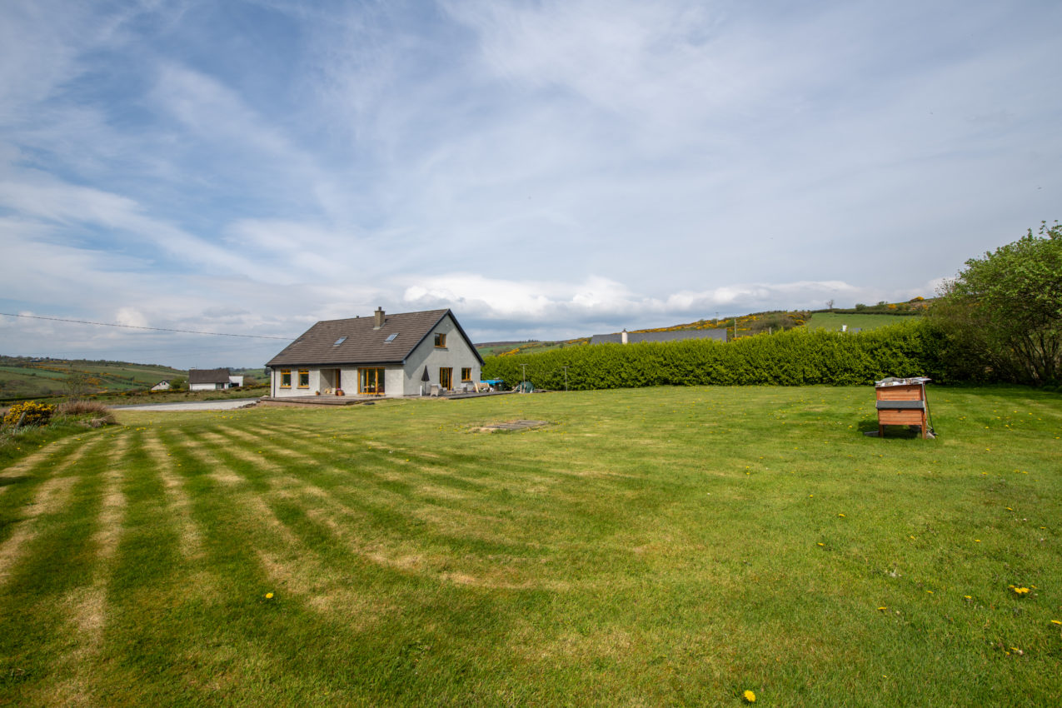
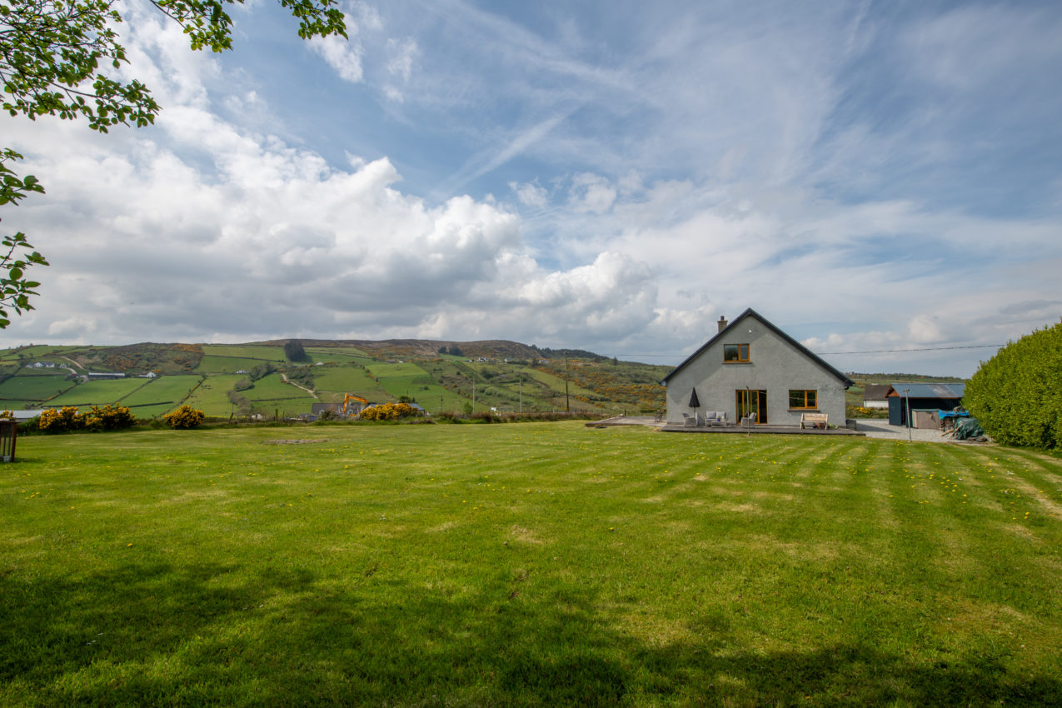
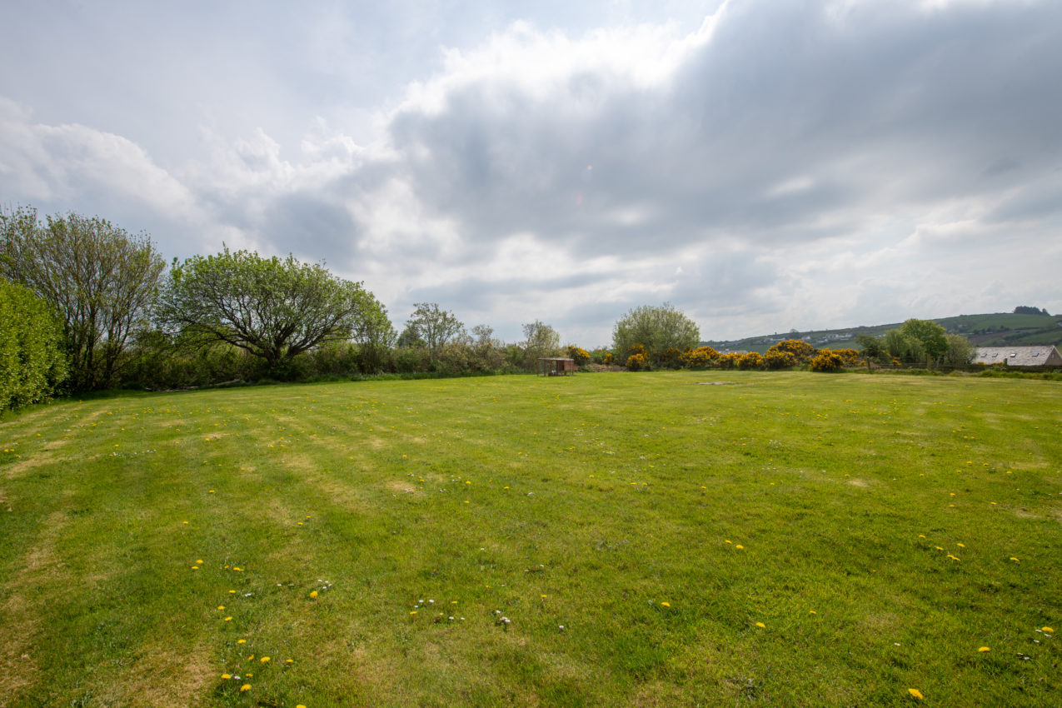
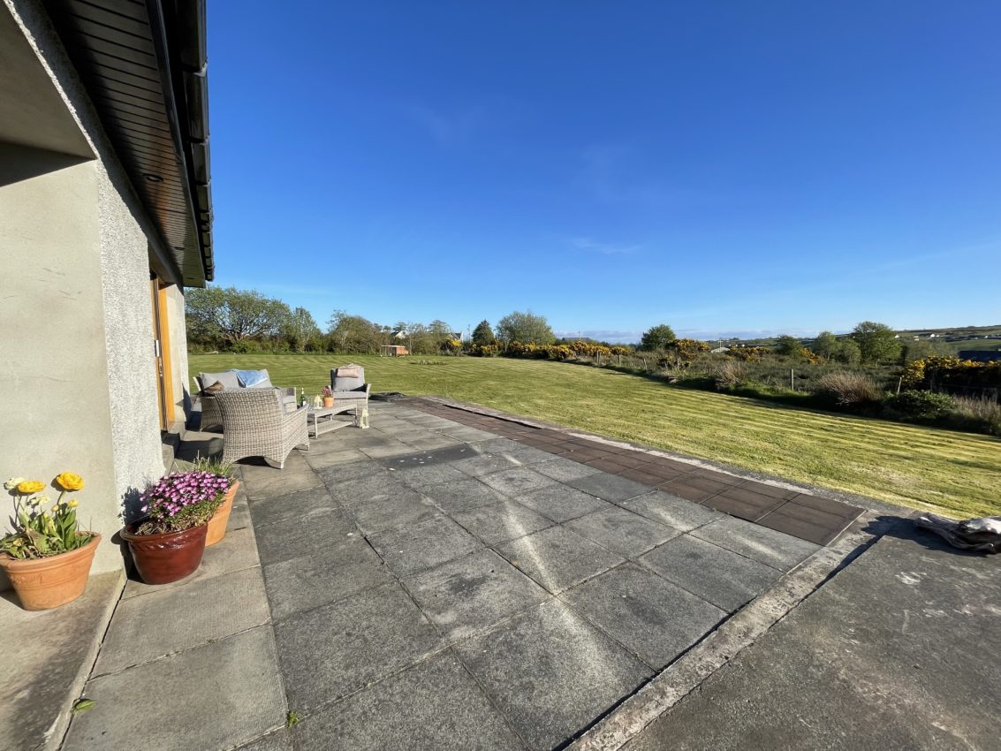
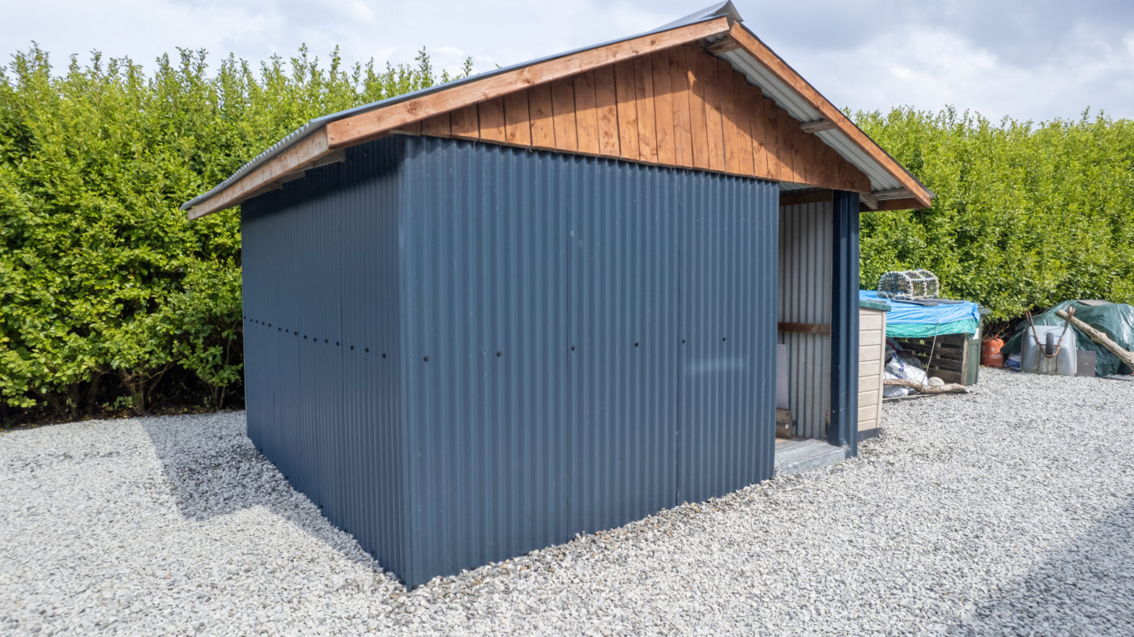
Gardens & Grounds; The property occupies a generous site extending to approximately 0.5 acres. (front) gravel hardstanding with open roadside boundary, extensive gardens to the front and side are laid in lawn and bordered by mature hedging, providing a private setting. A large side and rear terrace offers an ideal space for outdoor dining and entertaining, while the rear also benefits from additional gravel hardstanding and an aluminium shed.
- Substantial detached home extending to c. 2,608 sq ft
- Energy-efficient geothermal heating – no oil bills
- Generous 0.5 acre level site ideal for families
- Built using concrete bison slab construction
- Outer leaf rebuilt in 2019 (see notice)
Moville is an excellent location for young families, offering a strong sense of community, good local amenities, and a superb coastal lifestyle on the shores of Lough Foyle. The town is well served for education, with Scoil Eoghain National School providing primary education locally, having been formed from the amalgamation of St. Brigid’s Girls National School and St. Joseph’s Boys National School.
Sport and outdoor activity are a major part of life in the area. Moville GAA / Bun an Phobail provides strong local sporting involvement for children and adults, with underage and adult fixtures across a range of grades. The town is also home to Inish Adventures, offering water and land-based activities from its Moville base — ideal for families who enjoy kayaking, water sports, and outdoor adventure.
For those who love the outdoors, Moville offers beautiful coastal walks, easy access to beaches, and a relaxed seaside setting along the Wild Atlantic Way. The area is ideal for weekend family outings, sea air, and exploring the wider Inishowen Peninsula, with sandy beaches, scenic drives, and nearby villages all within easy reach.
Overall, Moville offers a lovely balance of schools, sport, coastal living, and community spirit — making it a highly attractive option for young families seeking a safe, active, and scenic place to call home.
By putting the Eircode F93 K2C9 into Google maps on your smart phone the app will direct interested parties to this property.
Share
Franklins property details are intended as a guide only and do not form part of a contract, nor are they guaranteed. Buyers should satisfy themselves as to any information contained therein, measurements, structural condition and boundaries. Franklins are not chartered surveyors. Prospective buyers are recommended to employ their own surveyor/architect for independent guidance and advice.