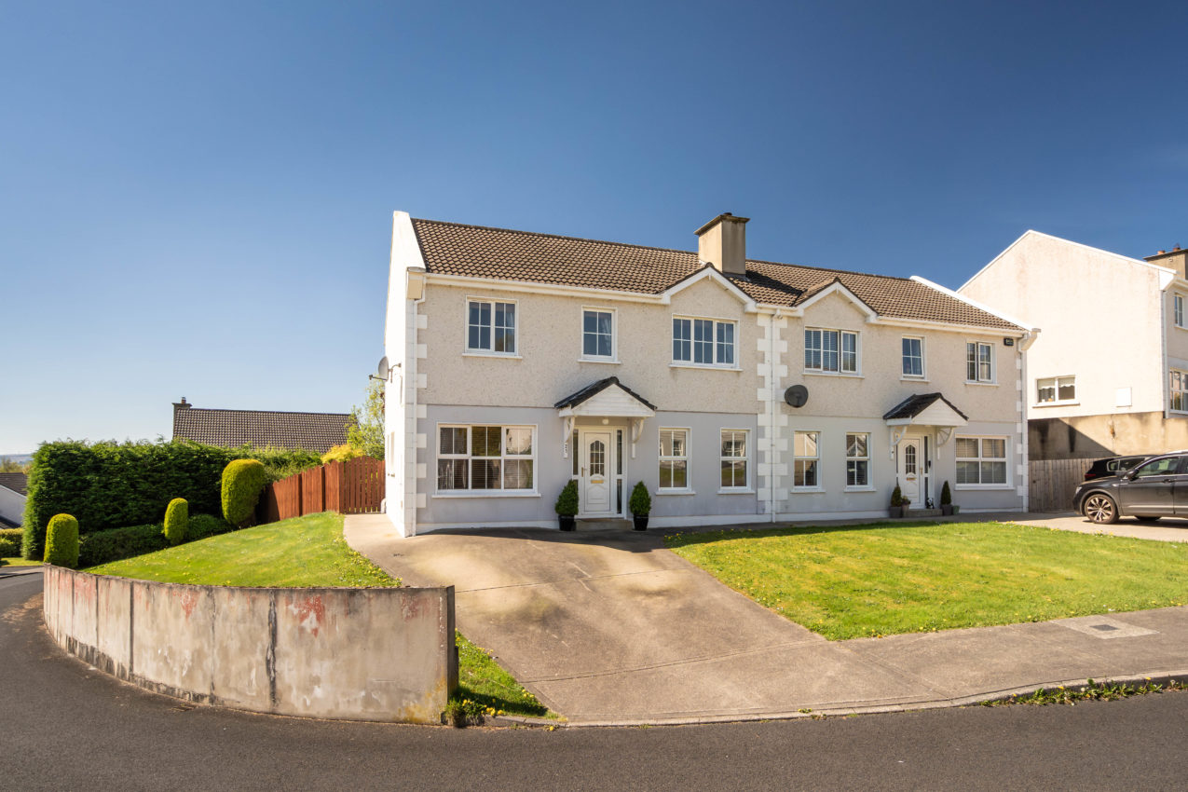
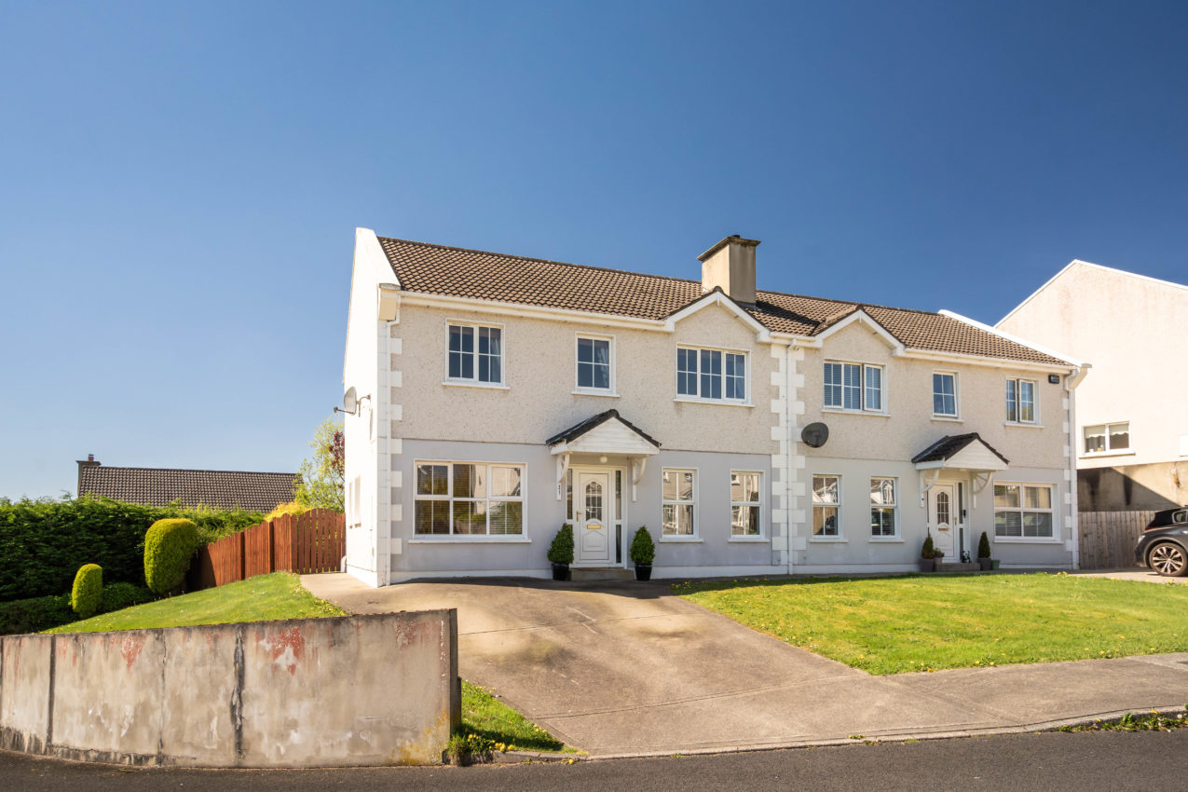
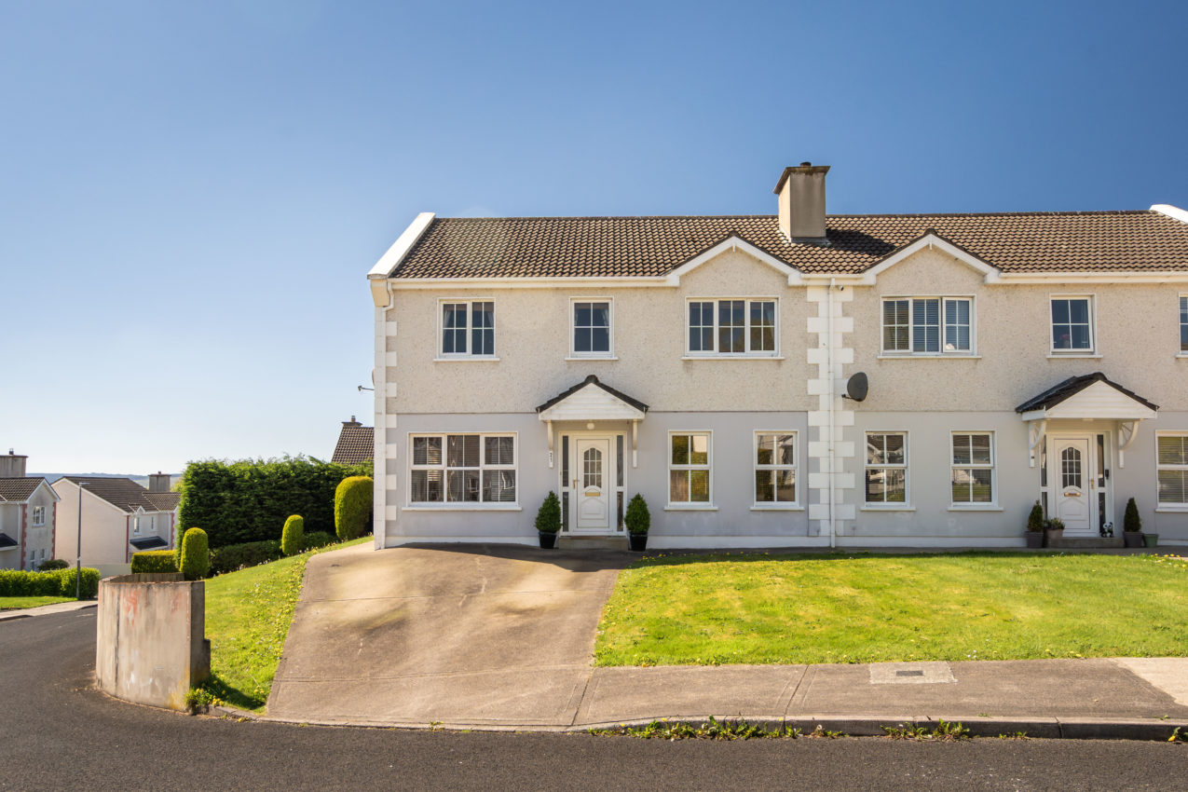
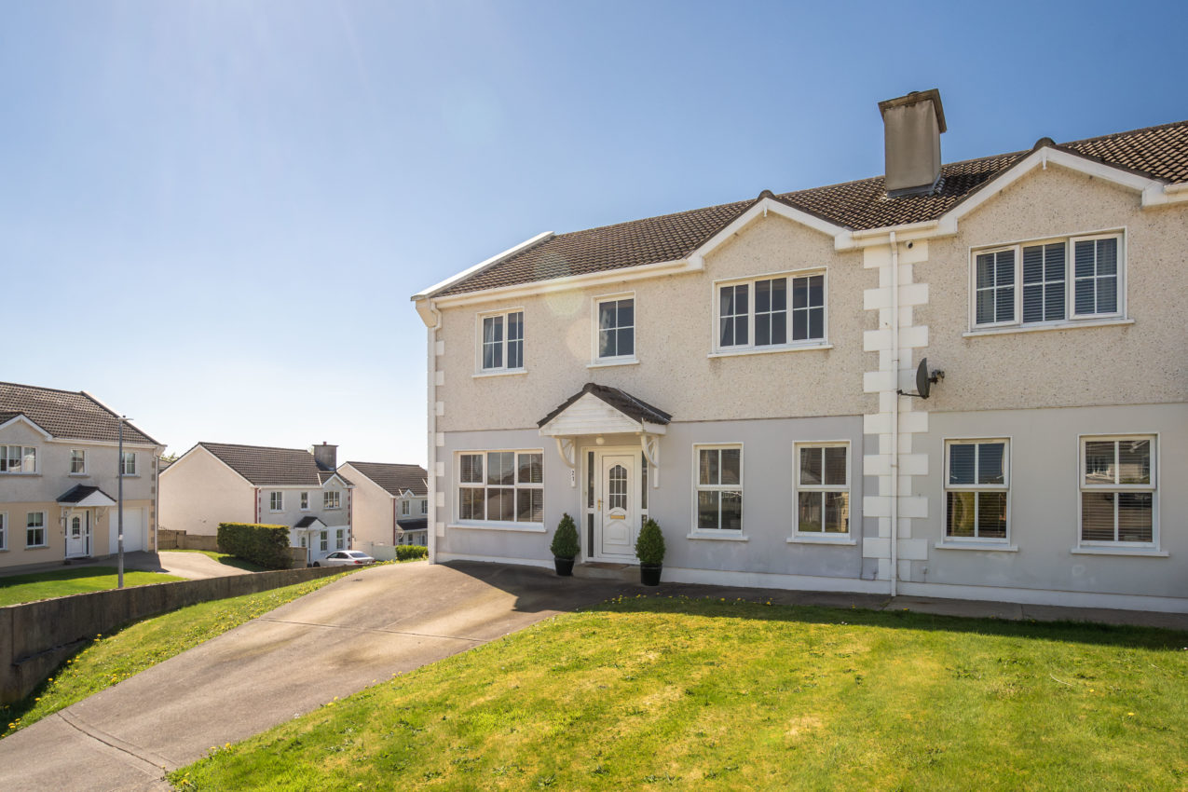
21 Meadow Hill, Kiltoy, Letterkenny, Co. Donegal, F92 E3TY

- 4 Bedrooms
- 3 Bathrooms
- 1 Receptions
- 135.4sq. metres
A Perfect Starter Home or Investment Opportunity…
Strong rental opportunity — a spacious 4/5 bedroom home in excellent condition, ideally located just off Ramelton Road.
This beautifully presented four-bedroom property, with the added benefit of a converted garage, offers flexible accommodation ideally suited to investors seeking a strong rental opportunity in a convenient location just off the Ramelton Road.
The converted garage provides valuable additional space and can be utilised as a second living room, fifth bedroom, or dedicated work-from-home area, enhancing the overall appeal to prospective tenants. The property is in excellent condition throughout, allowing for immediate occupation with minimal additional outlay.
Externally, the property benefits from a private rear garden along with off-street parking for two vehicles. The availability of fibre broadband further enhances its attractiveness, particularly for tenants working remotely.
With strong rental demand in the area, the property is expected to achieve a rental income in the region of €1,350 per month, making it a compelling investment opportunity.
Important Notice – This property, while showing no visible signs of damage, has been tested for defective concrete blocks. The results indicate that the blocks are not fully compliant. Prospective purchasers are advised to satisfy themselves in all relevant respects prior to making an offer.
The accommodation is arranged as follows;
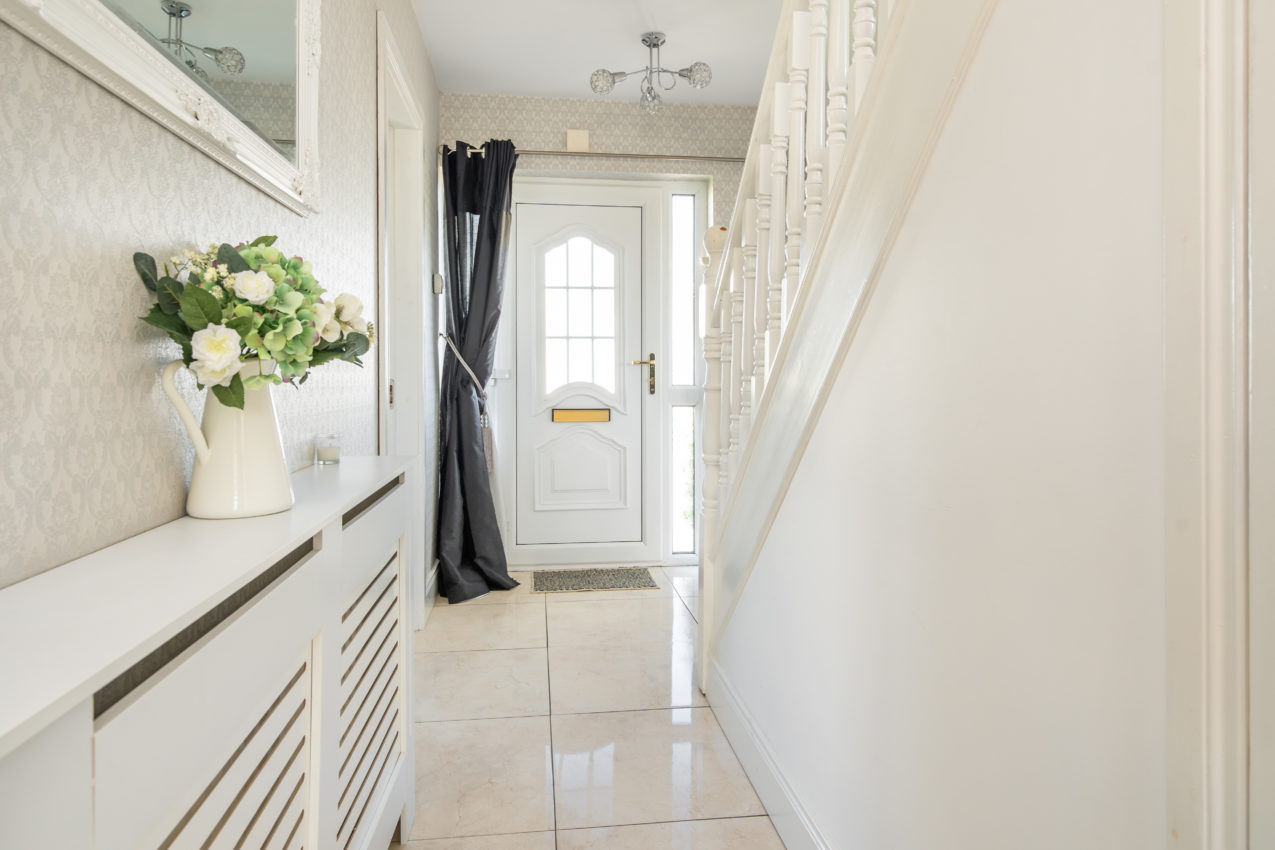
Part-glazed white PVC front door with fully glazed side panels into;
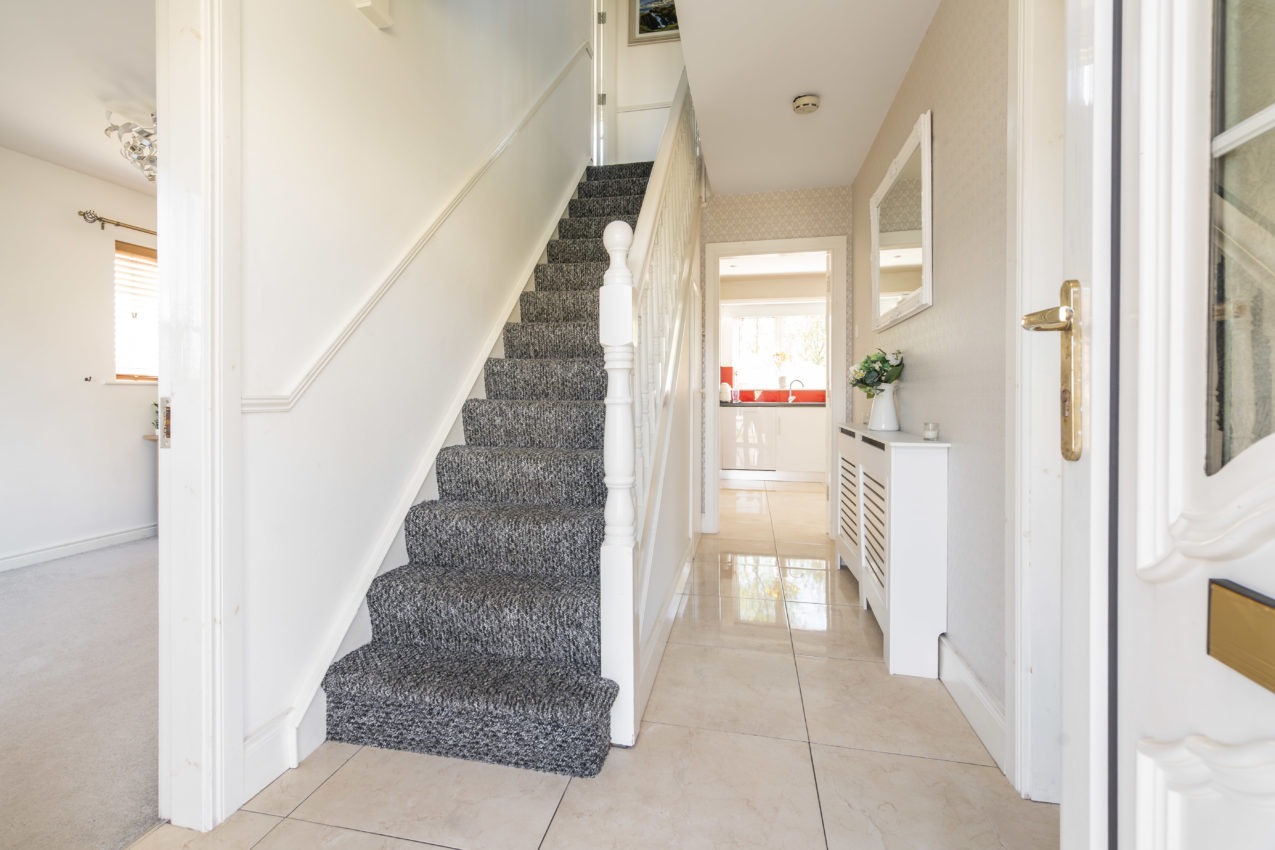
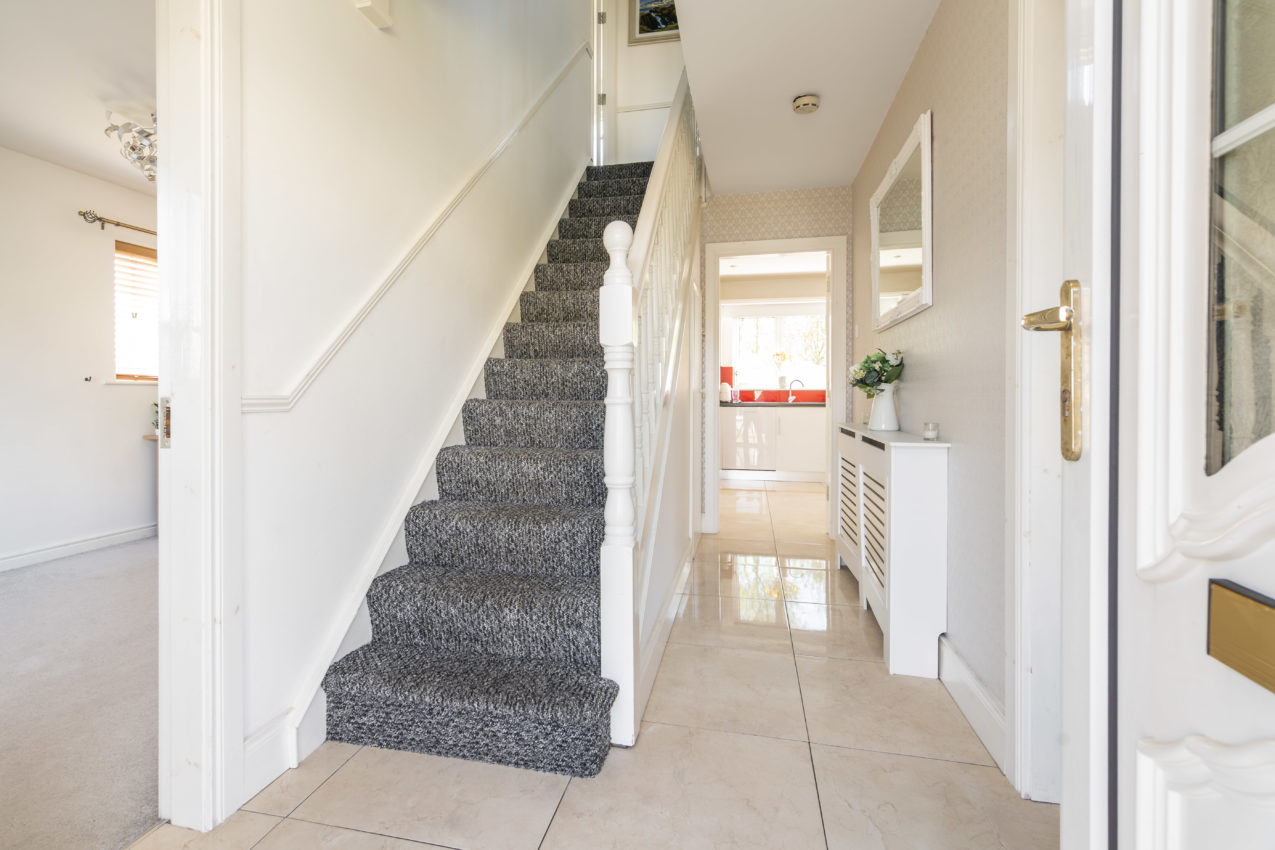
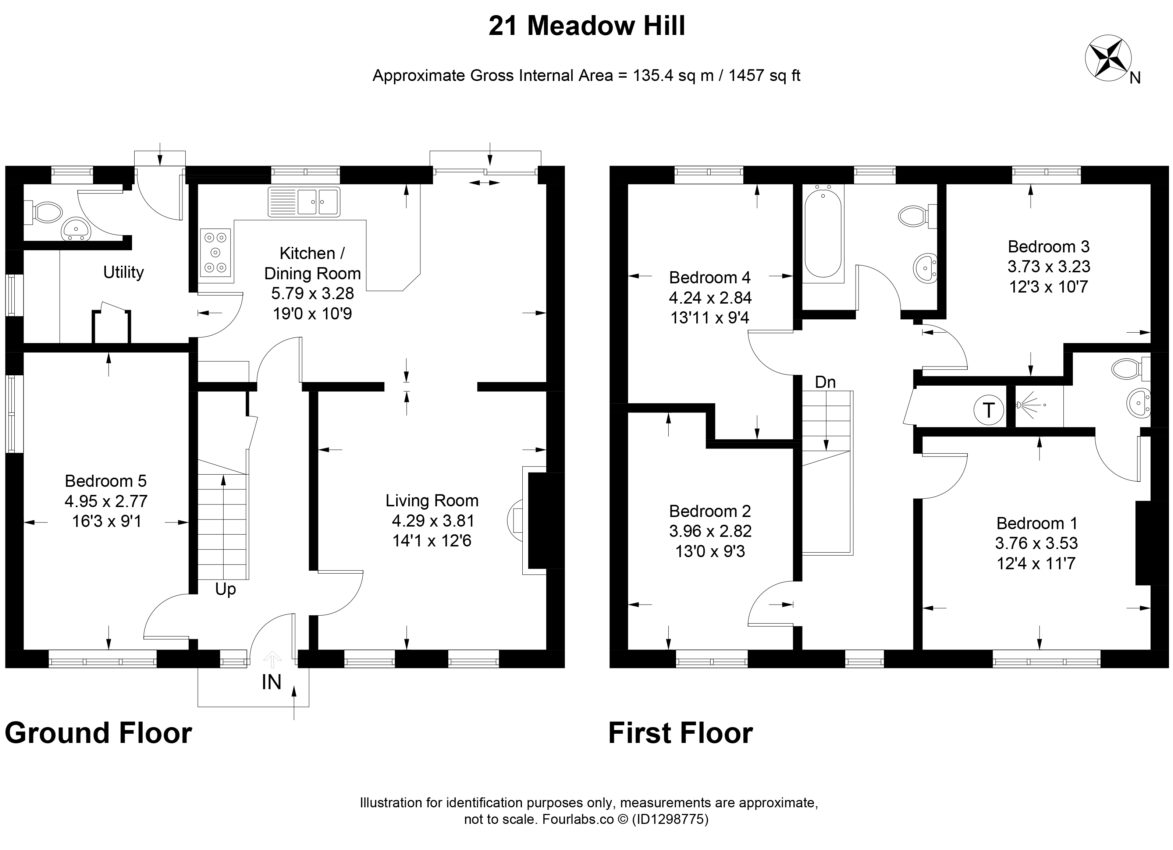
Entrance Hallway; tiled flooring, fitted radiator cover, door to built-in under-stair storage, door to;
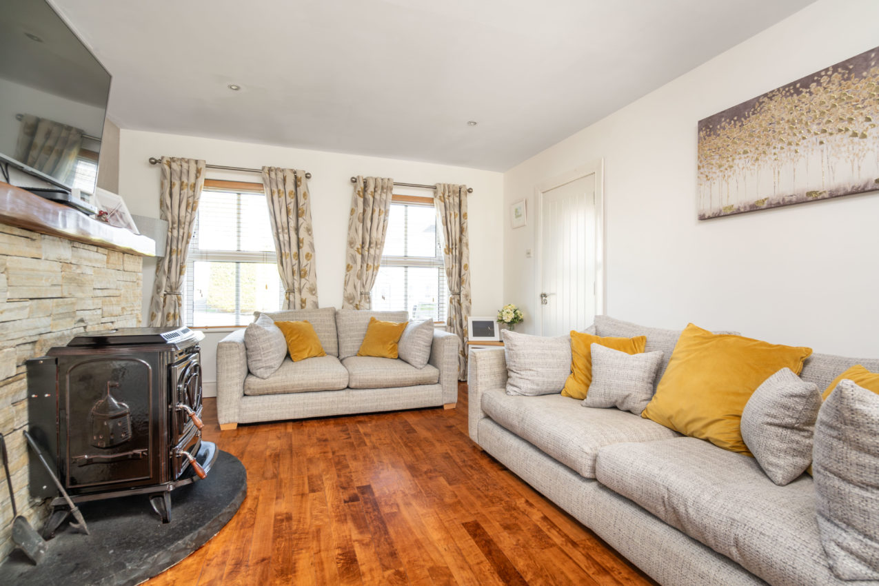
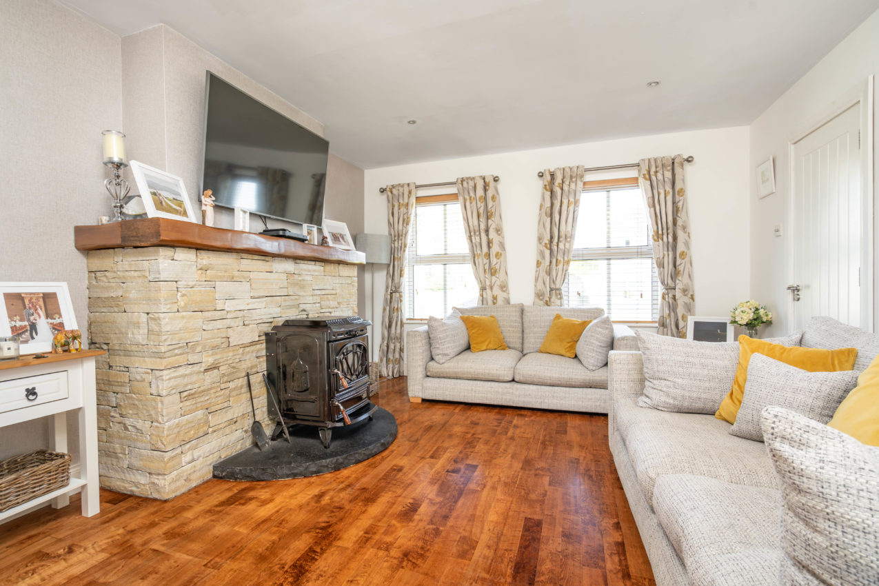
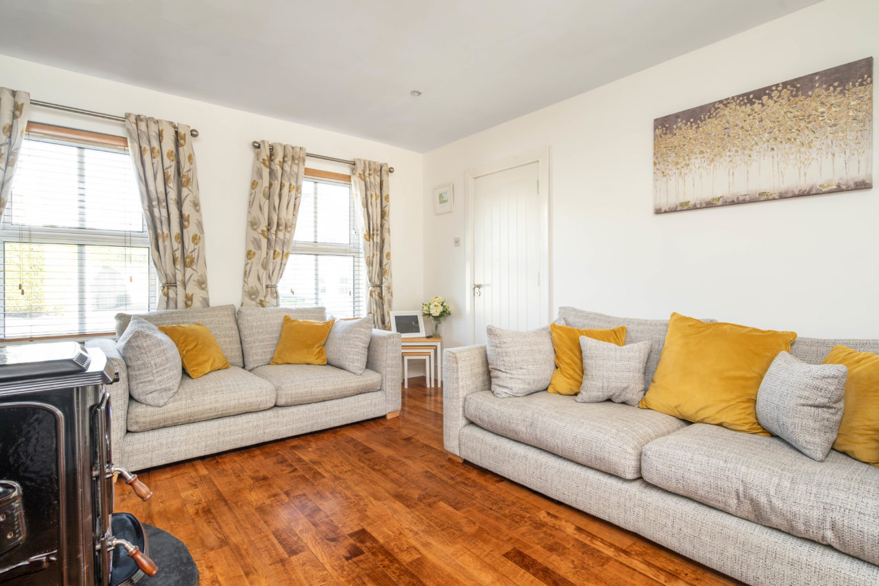
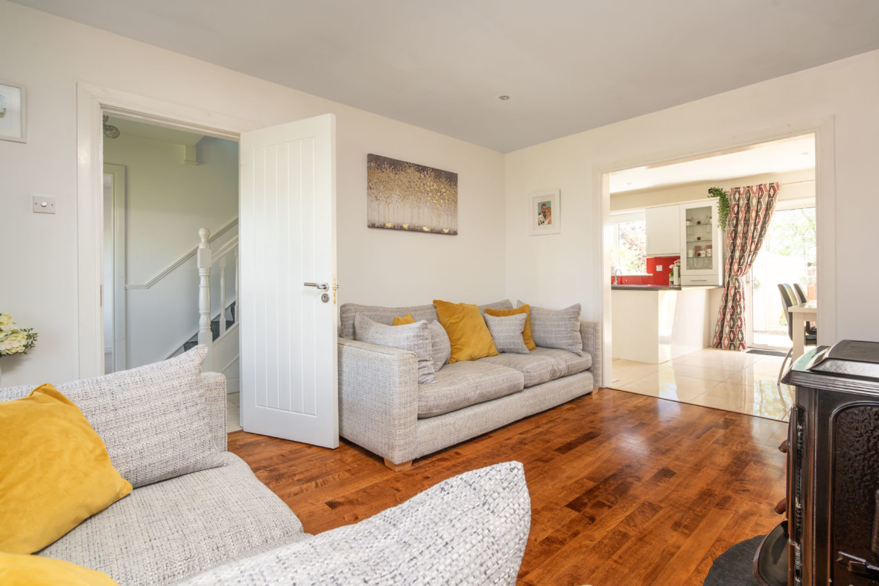
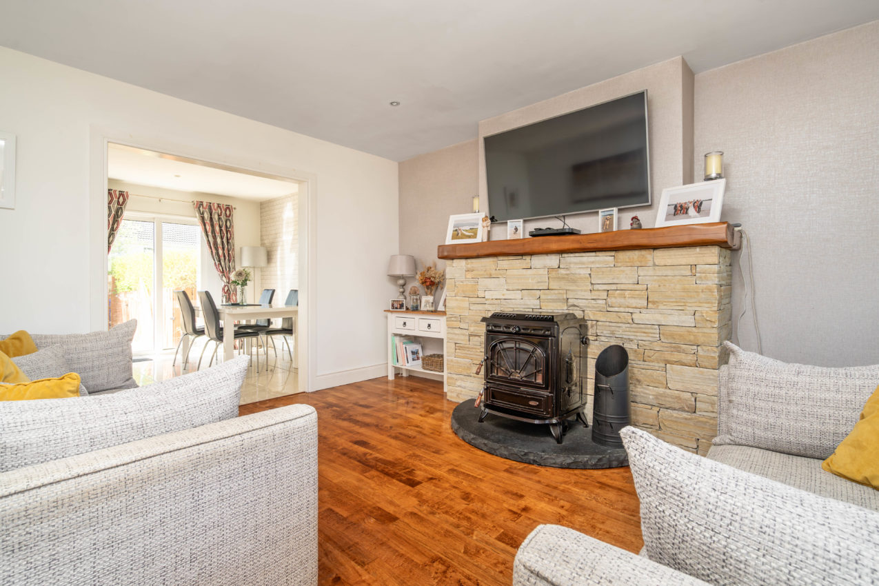
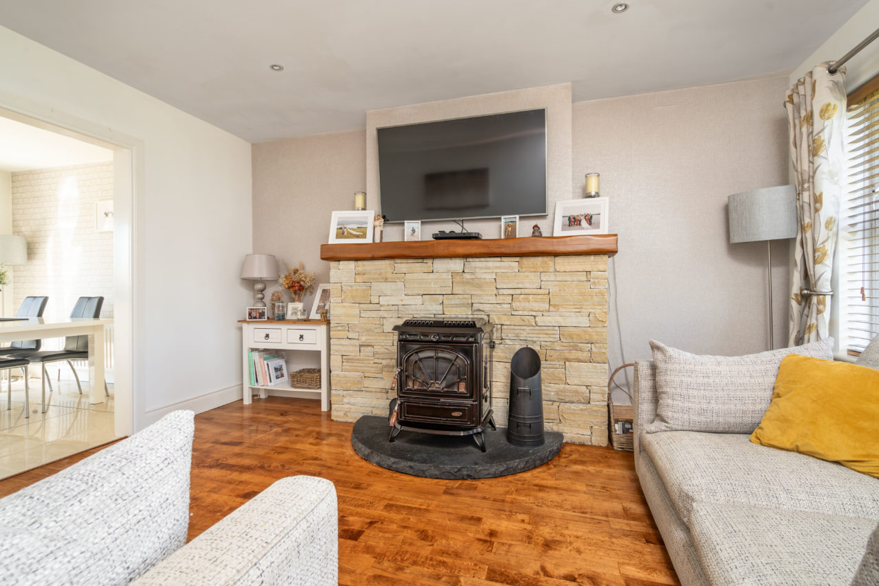
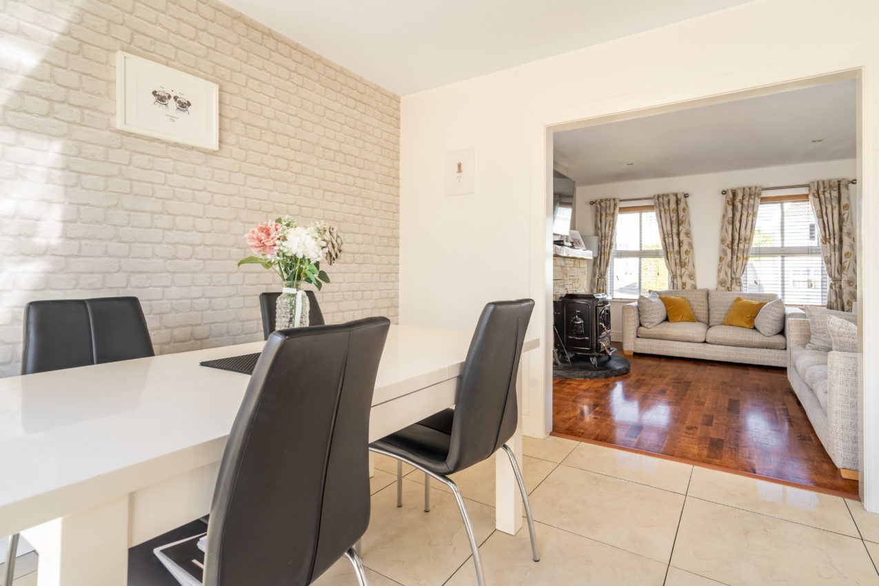
Living Room; 4.29m x 3.81m laminated wooden flooring, local stone-built fireplace incorporating a solid fuel stove on a raised hearth, TV point, recessed lighting, Open plan access (formerly double doors) to;
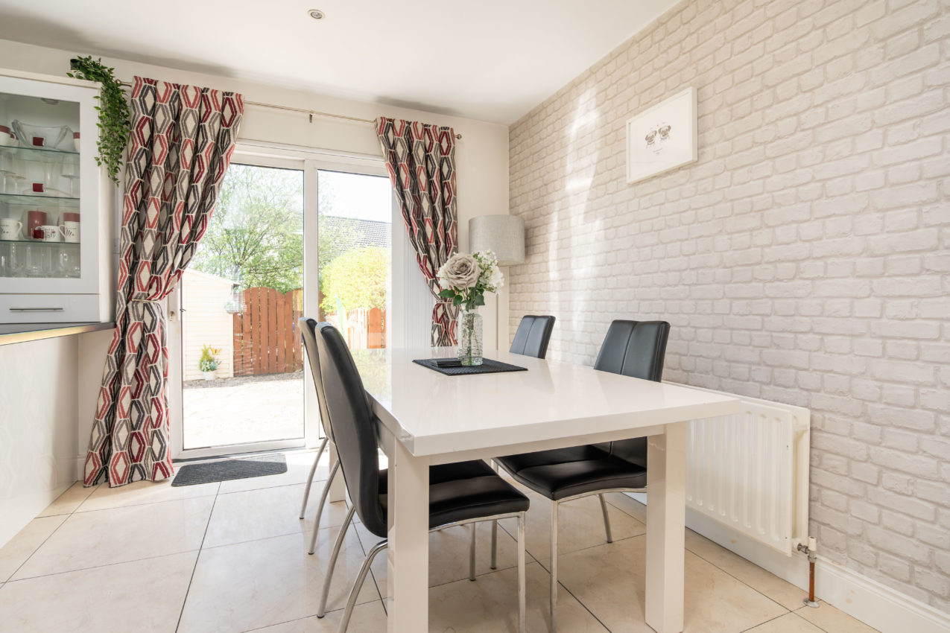
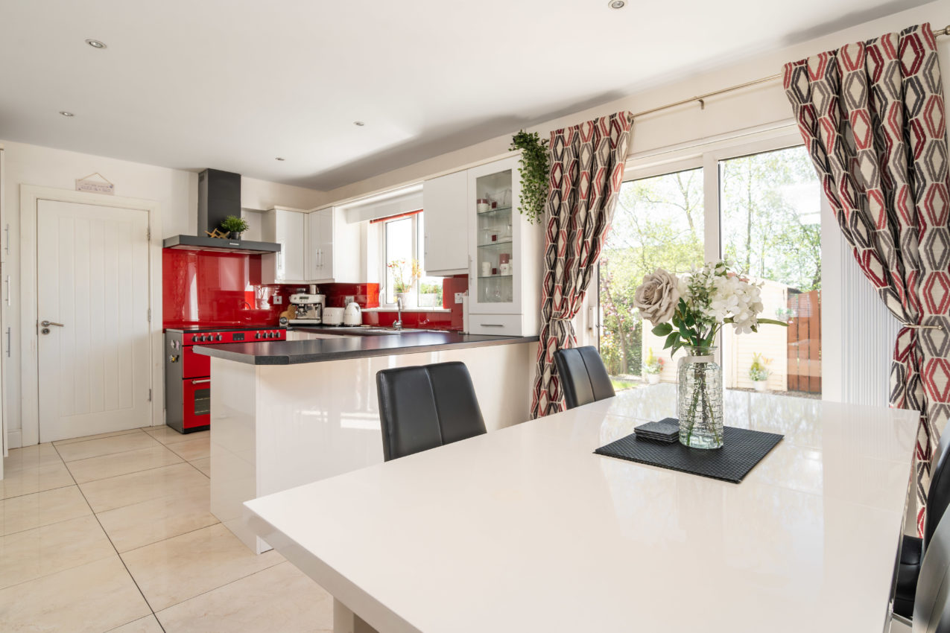
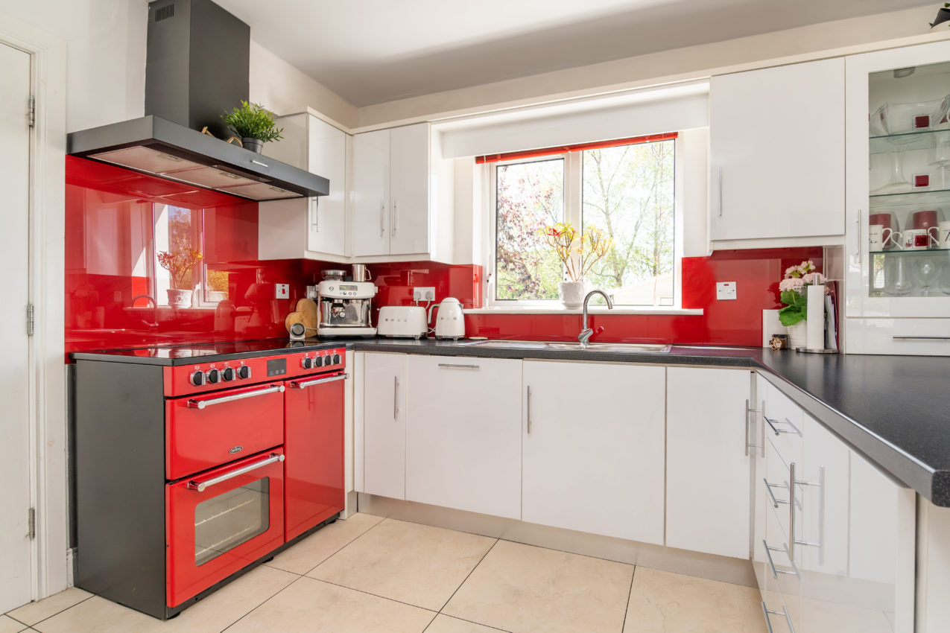
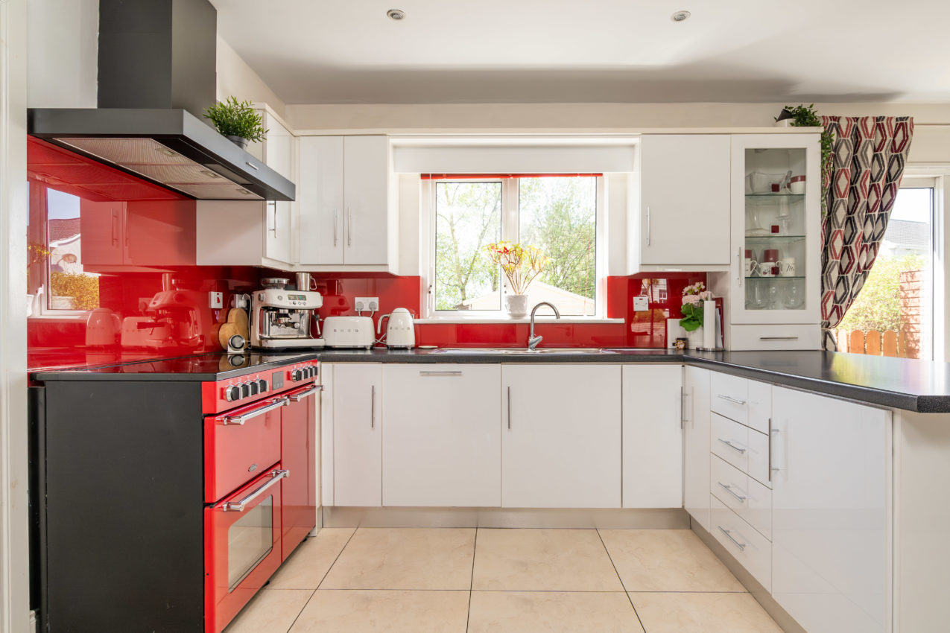
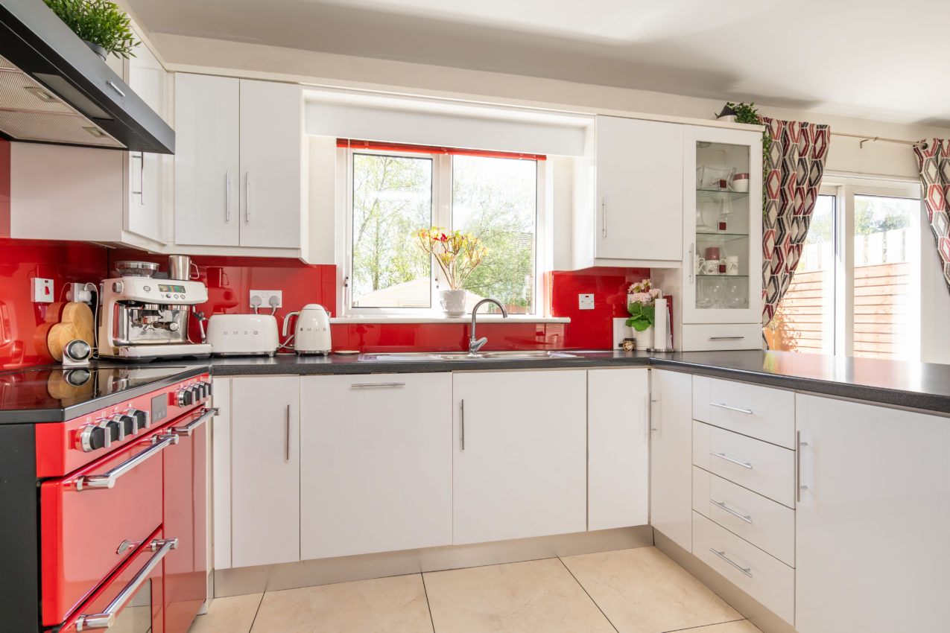
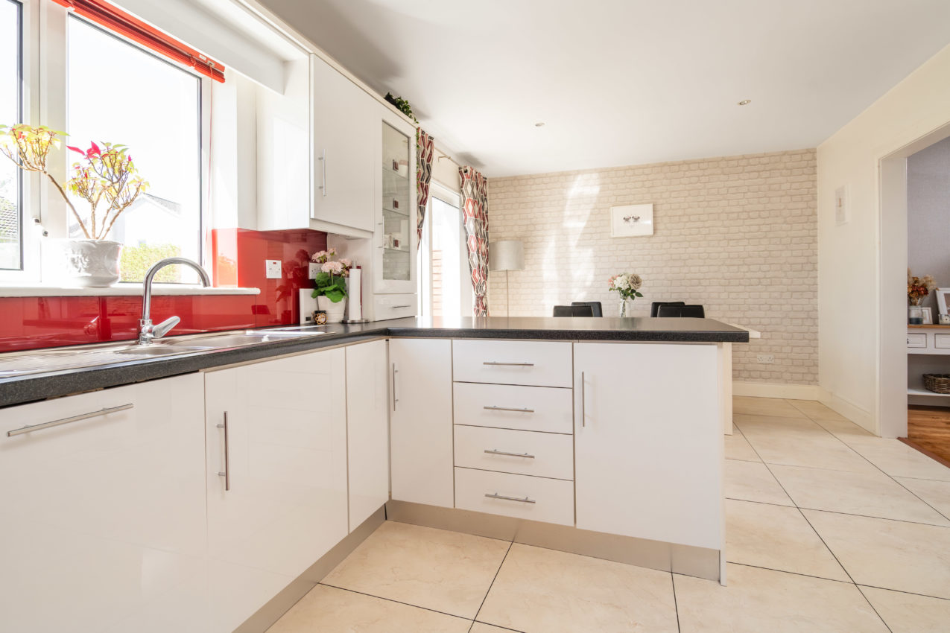
Kitchen / Dinette; 5.79m x 3.28m comprehensively fitted with a range of high gloss wall & base units incorporating glazed display cabinets and a breakfast bar, Belling cooker with extractor hood over, integrated fridge/freezer & dishwasher, tiled flooring, recessed lighting, double fully glazed PVC doors lead to the outside, with additional door to;
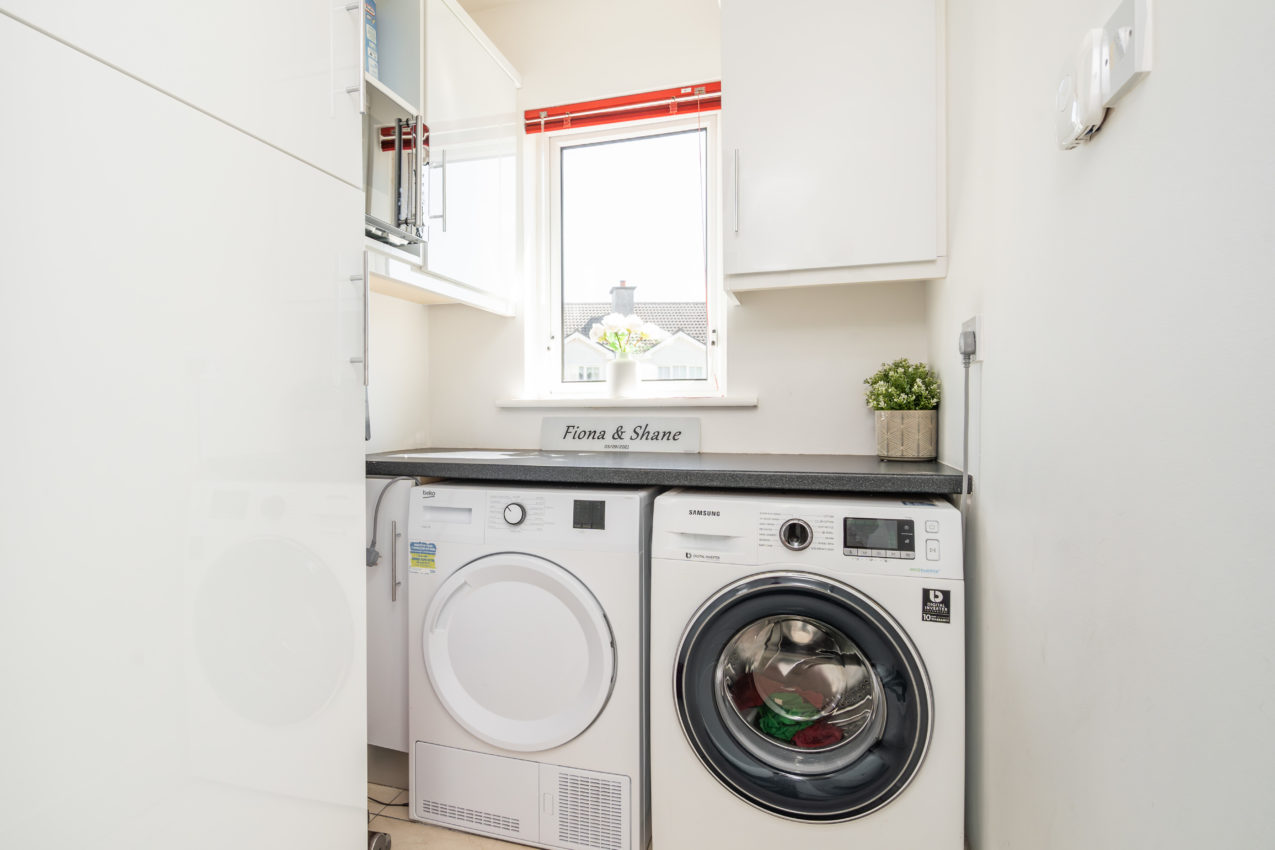
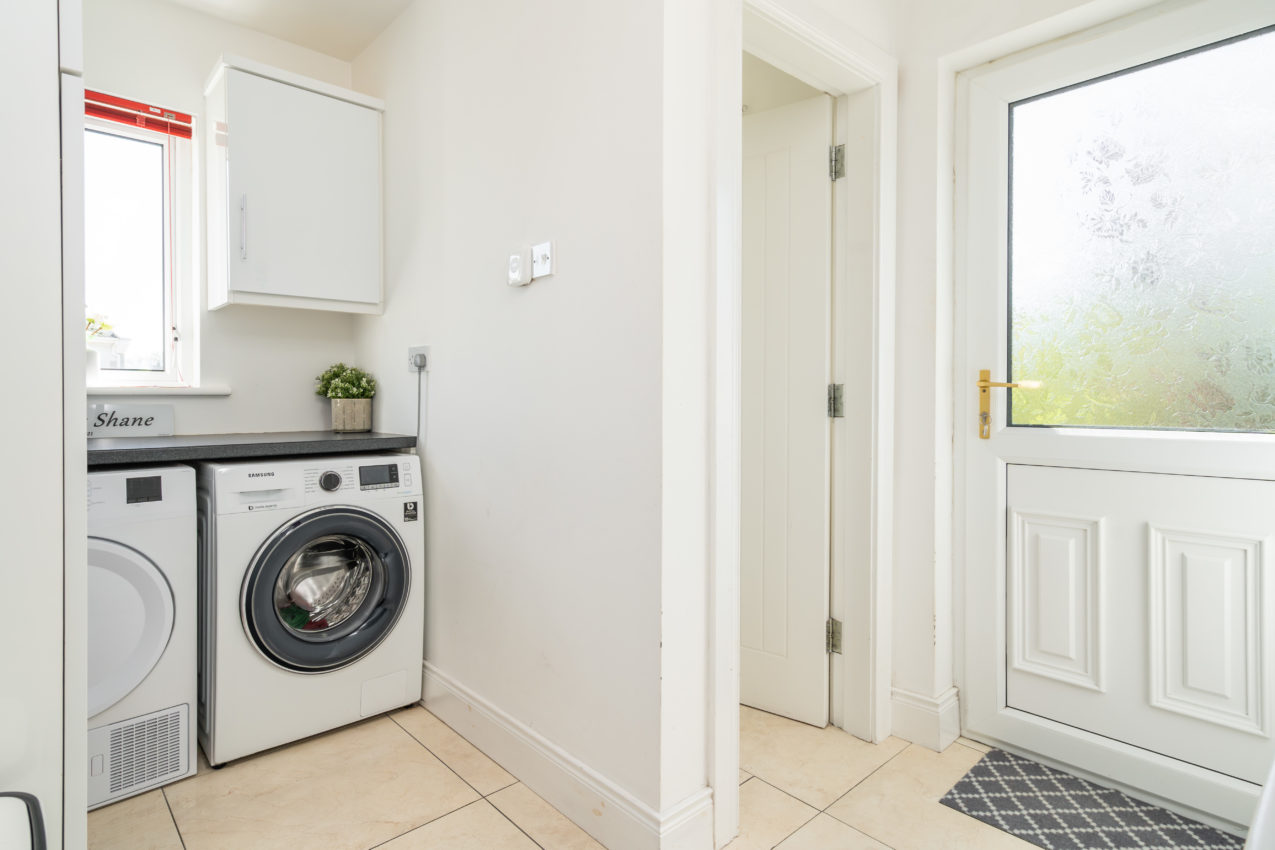
Utility Room / Back Hallway; fitted with high gloss units including broom cupboard, work surfaces, plumbed for washing machine & wired for tumble dryer, tiled flooring, half-glazed PVC door to outside and separate door to;
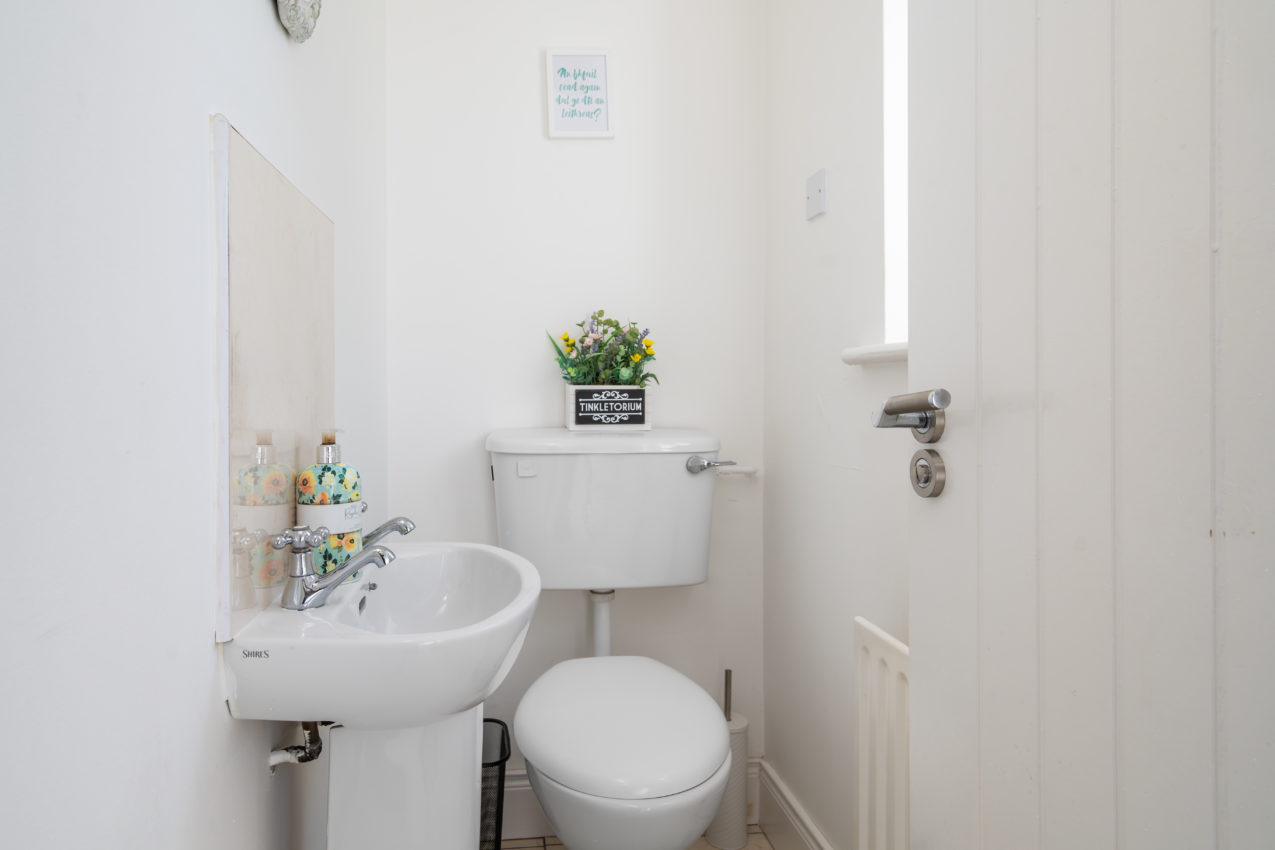
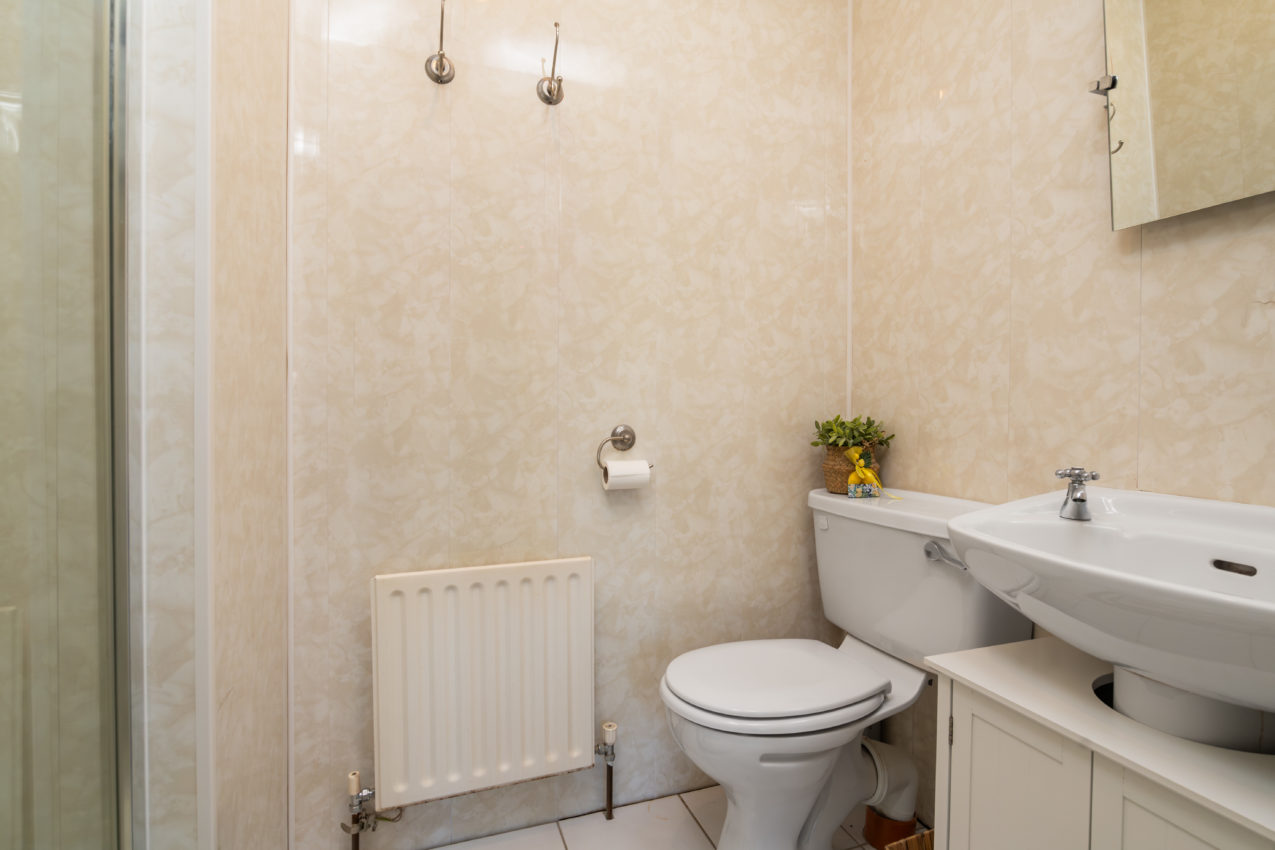
Guest WC; white two-piece suite, tiled splashback to wash hand basin, tiled flooring
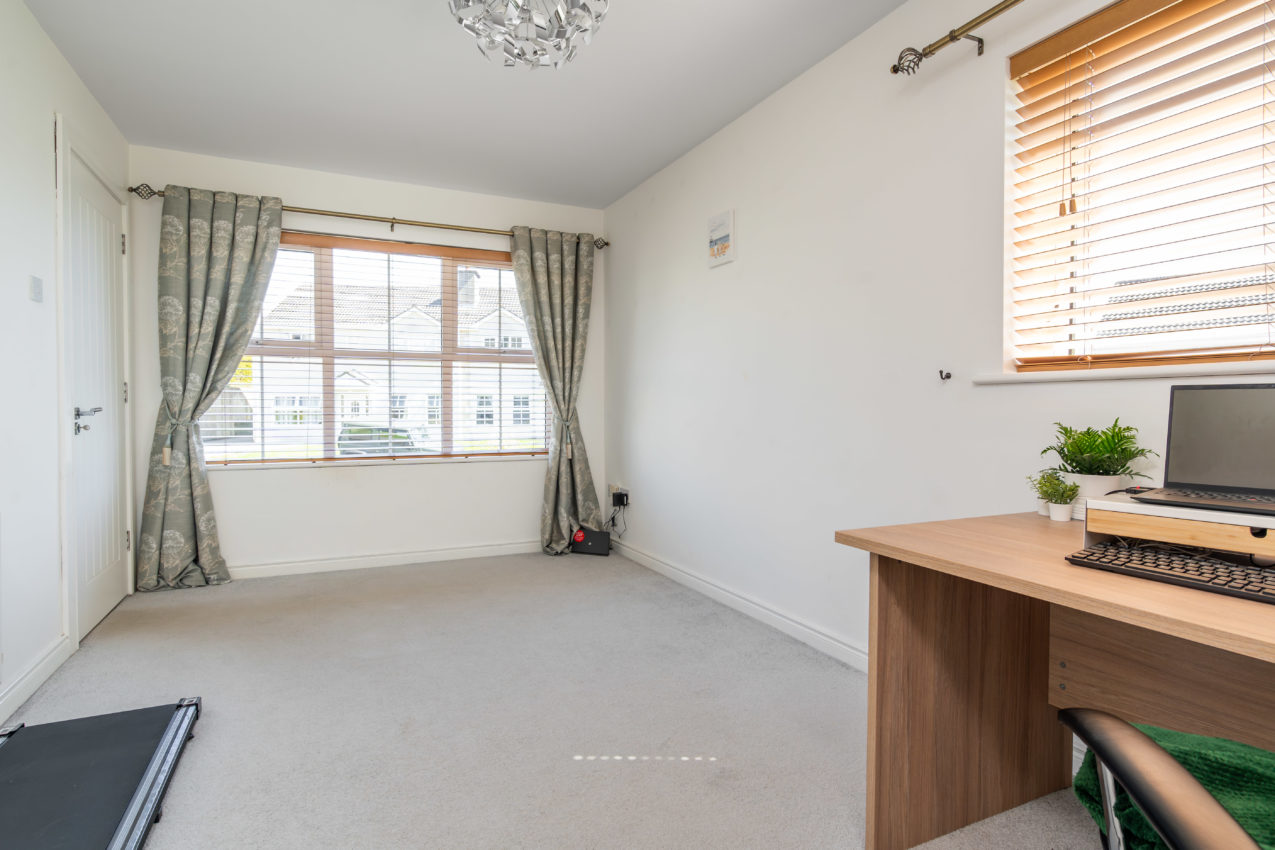
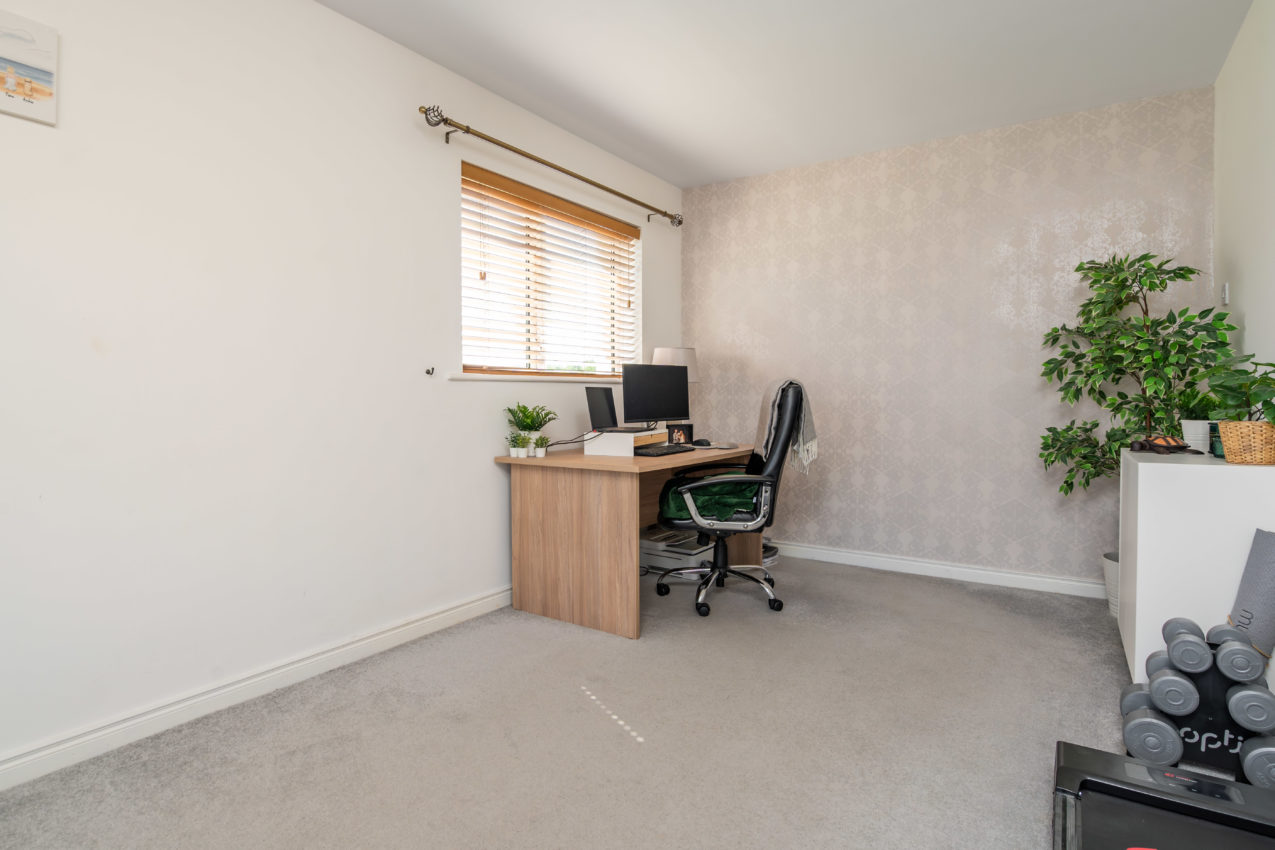
Bedroom 5 / Second Living Room; 4.95m x 2.77m converted garage offering additional flexible space, currently in use as a second living area, carpeted flooring, double aspect
Carpeted stairs to 1st Floor;
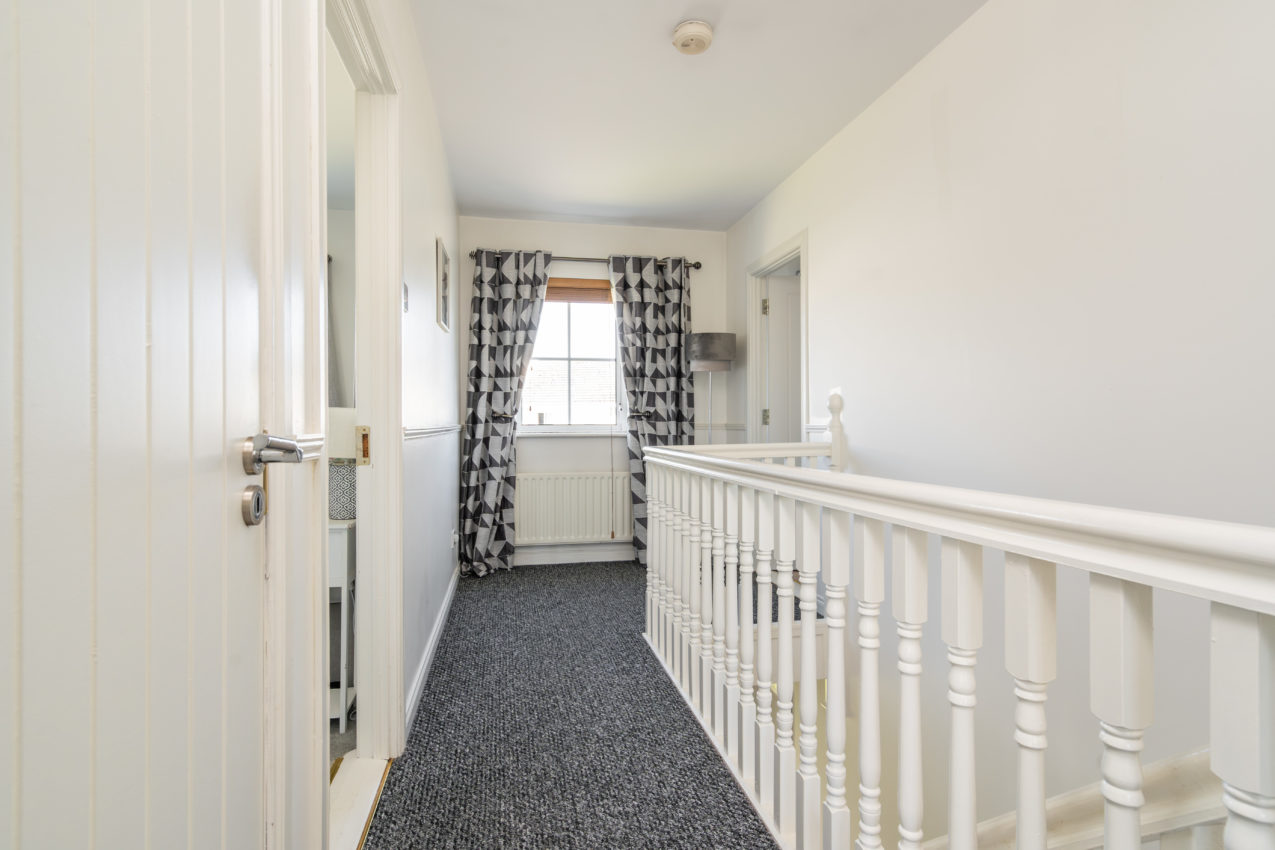
Landing; timber flooring, pull-down Stira stairs to attic, door to hot press
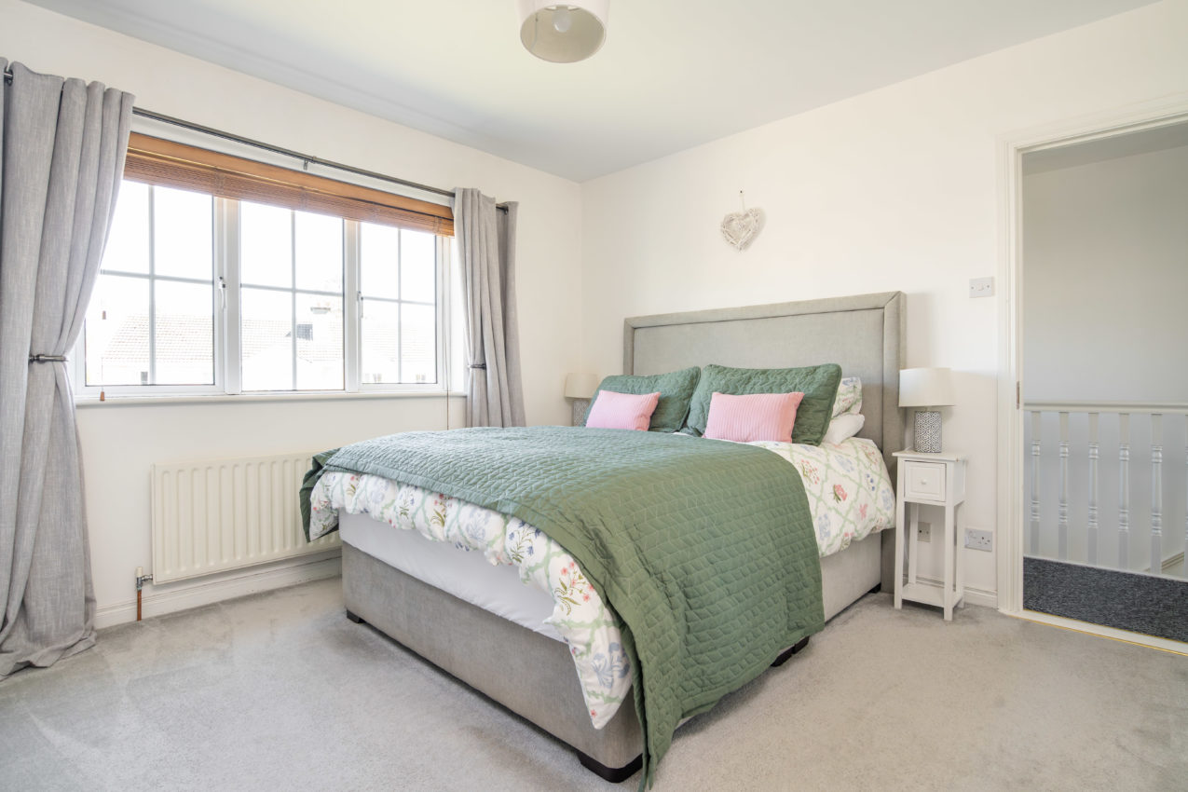
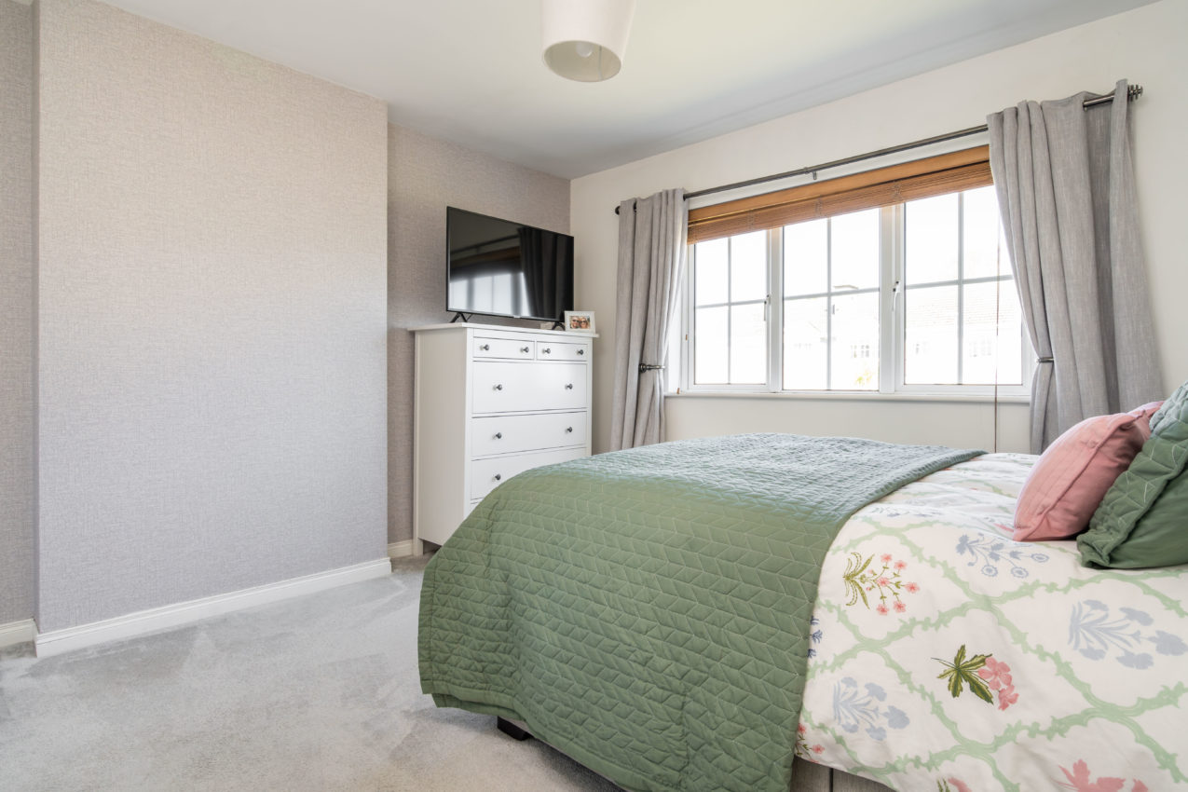
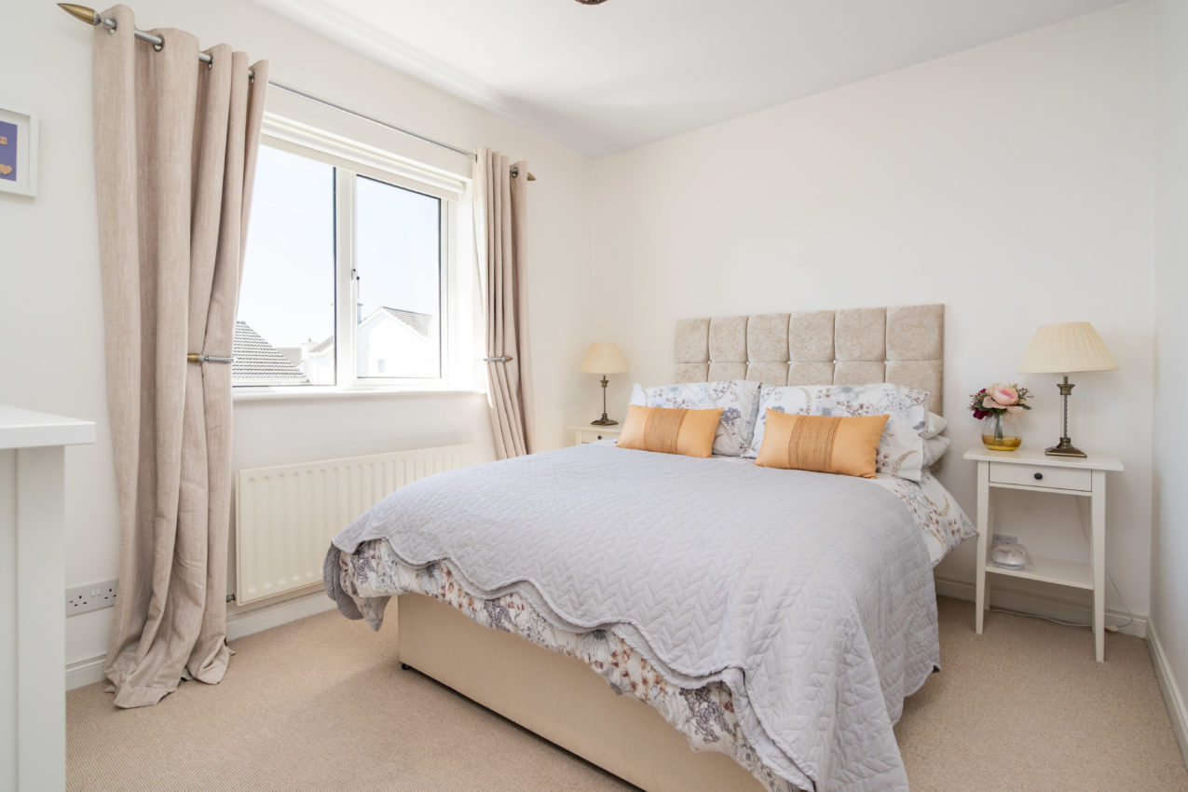
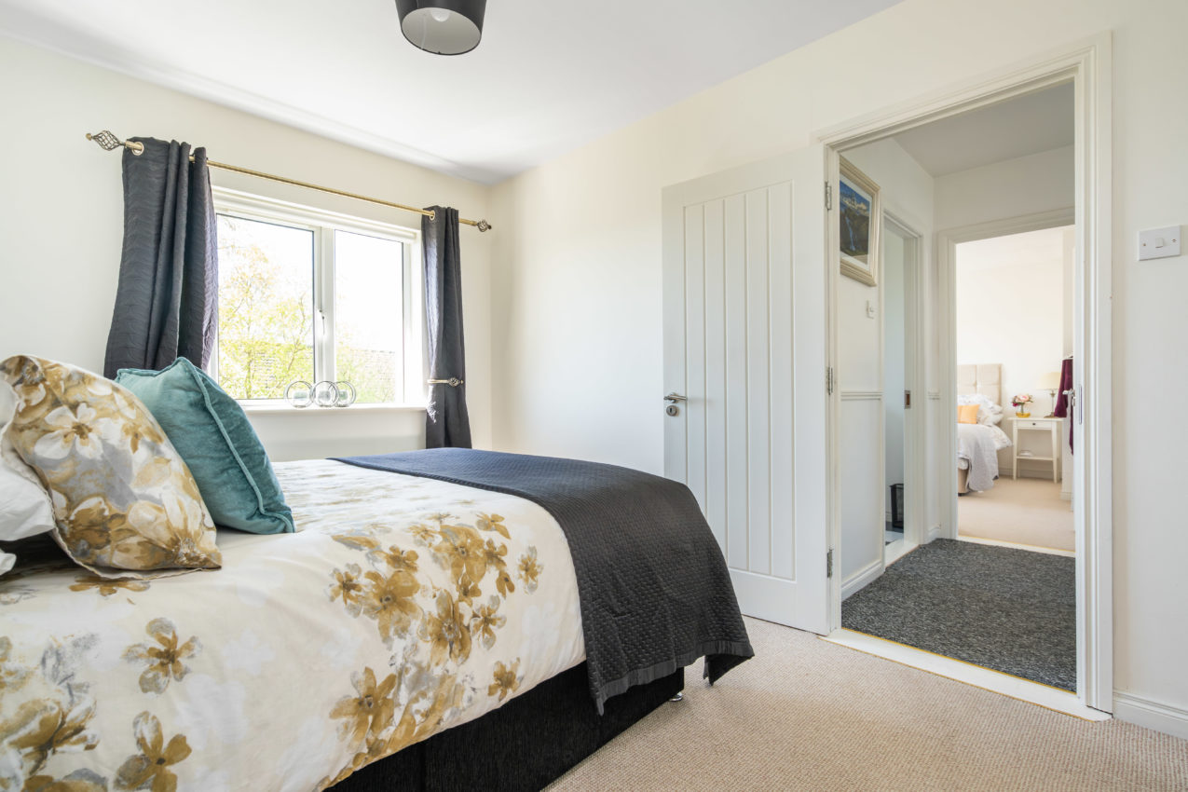
Bedroom 1; 3.76m x 3.53m (front) carpeted flooring, TV point, door to;
En-Suite; white two-piece suite with separate shower enclosure
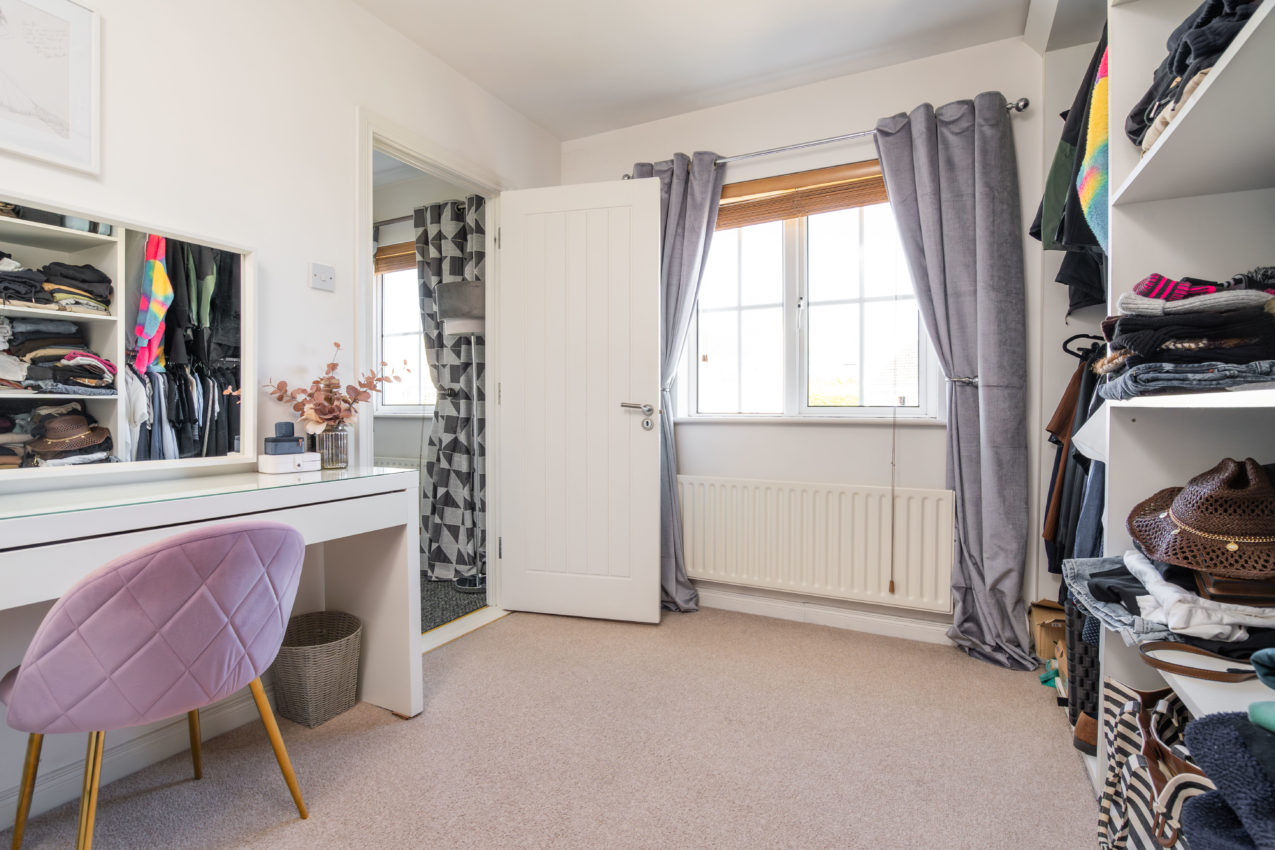
Bedroom 2; 3.96m x 2.82m (front) currently in use as a walk-in wardrobe, fitted with a full range of shelving & hanging rails, carpeted flooring
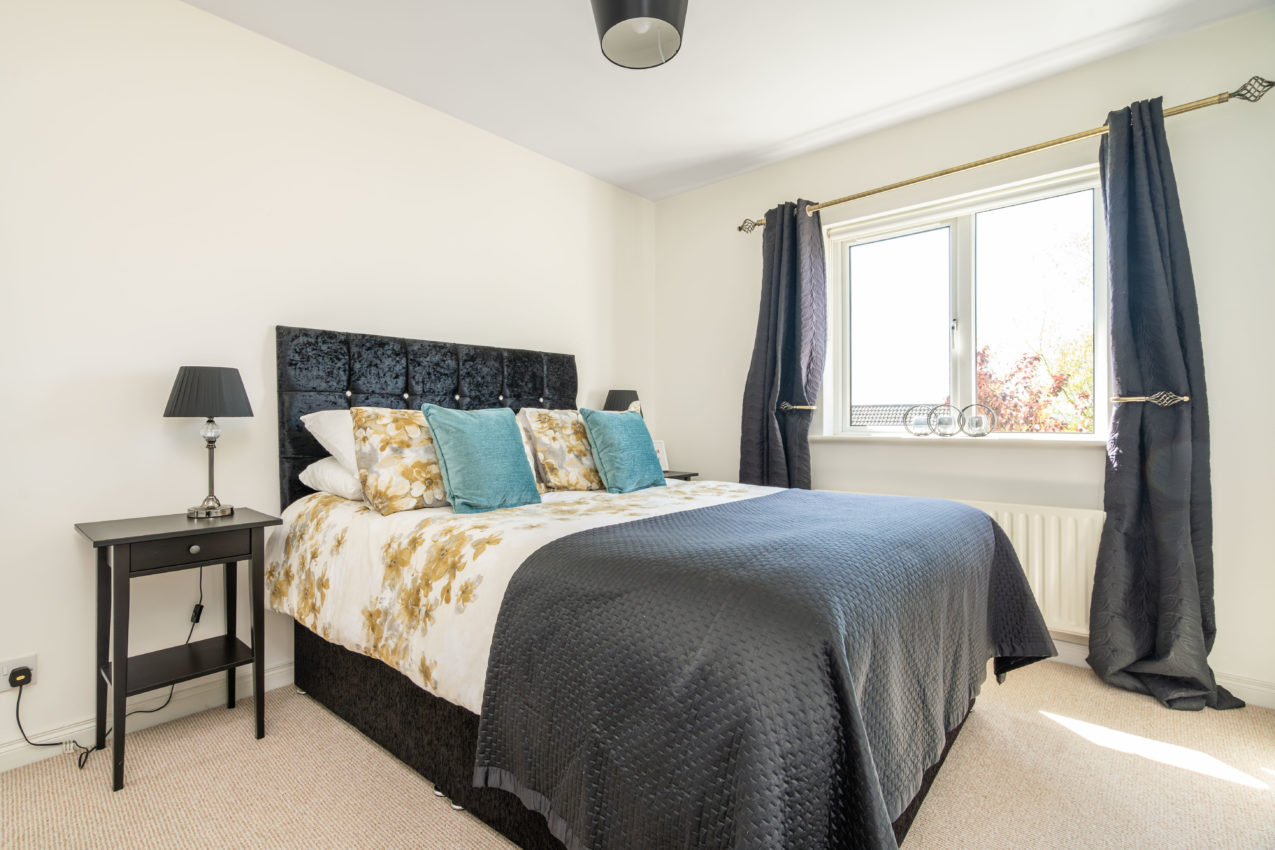
Bedroom 3; 3.73m x 3.23m (rear) carpeted flooring
Bedroom 4; 4.24m x 2.84m (rear) carpeted flooring, recess suitable for built-in wardrobe
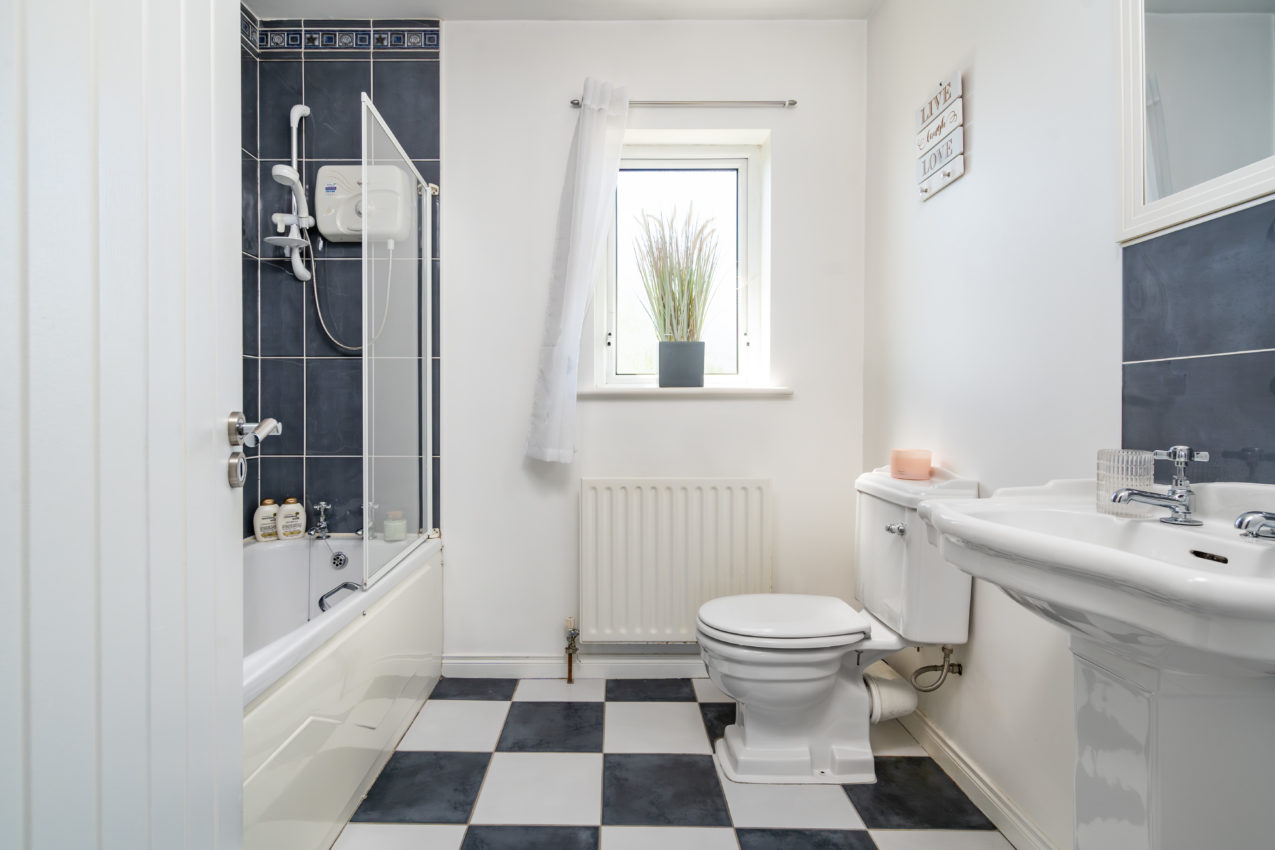
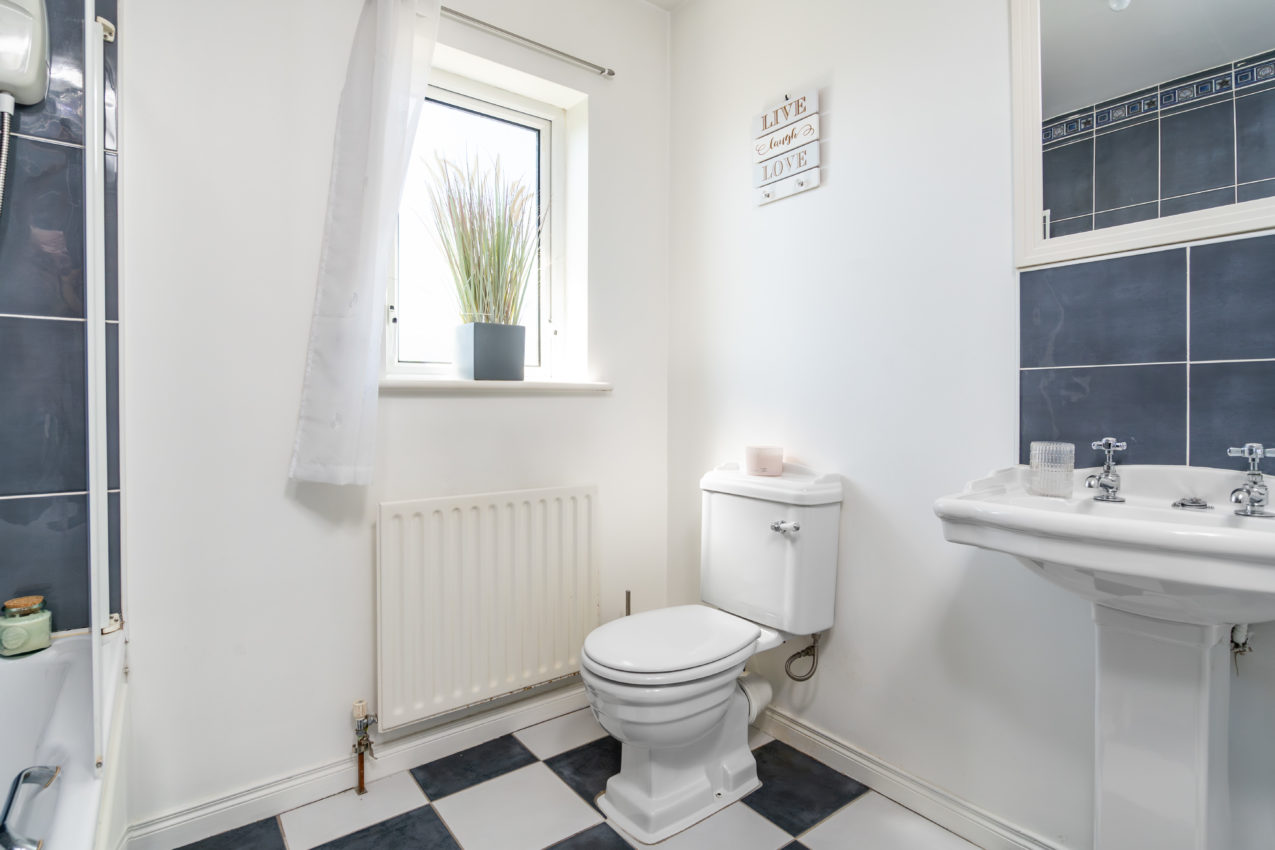
Bathroom; white three-piece suite with electric shower over bath & shower screen, tiled splashbacks to wash hand basin, tiled flooring
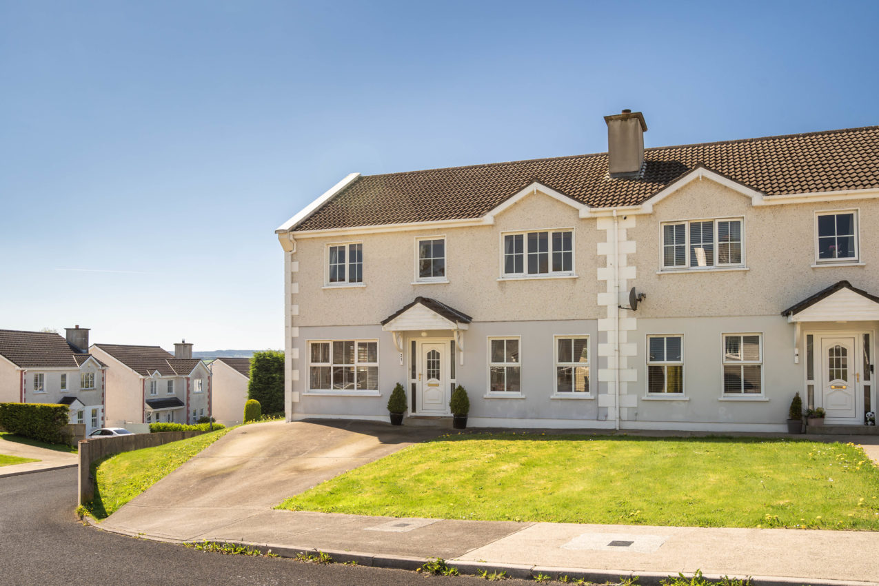
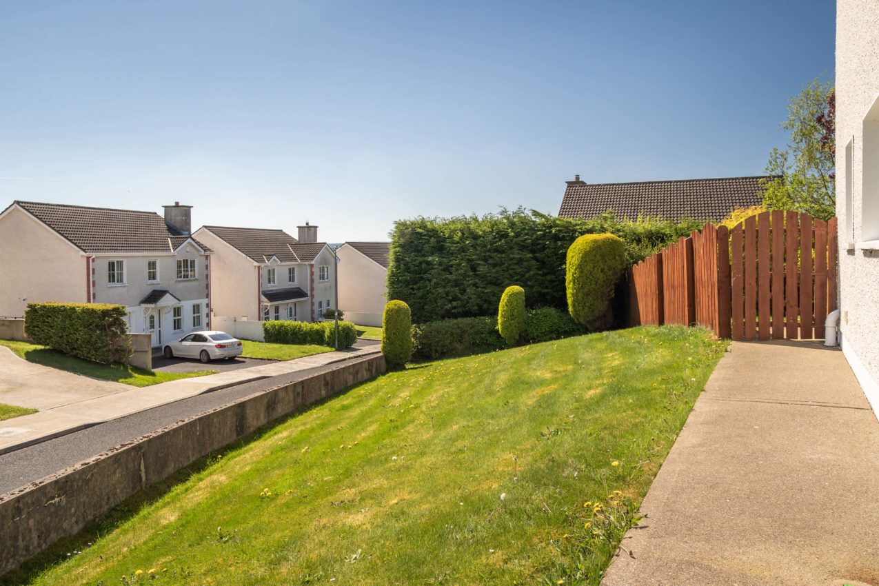
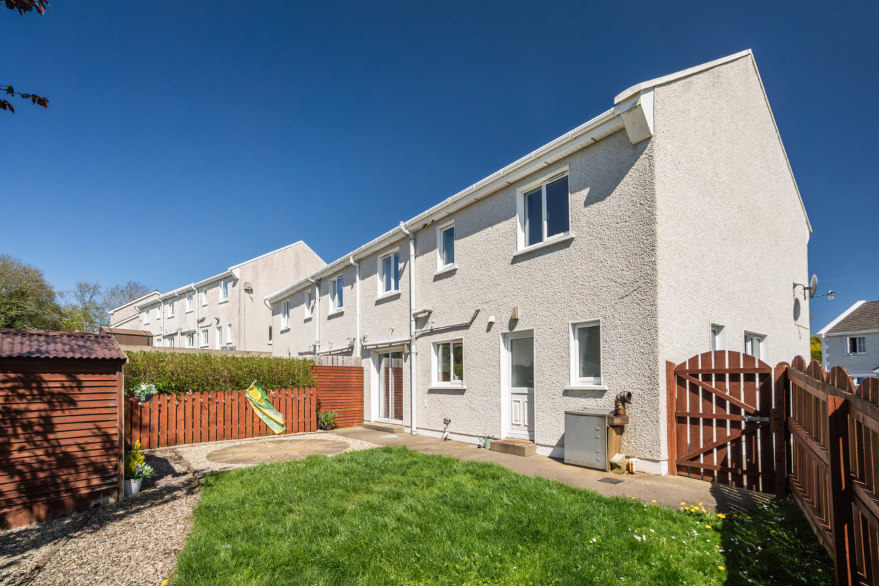
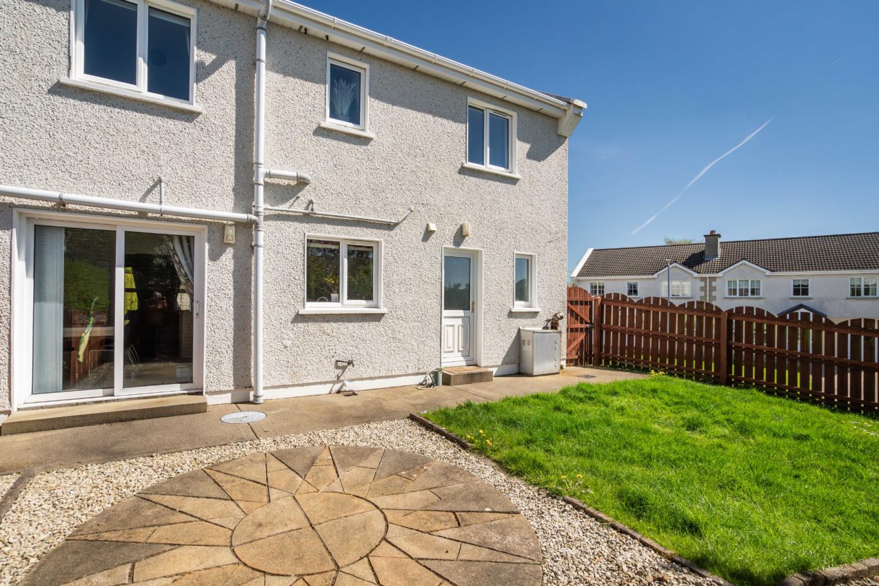
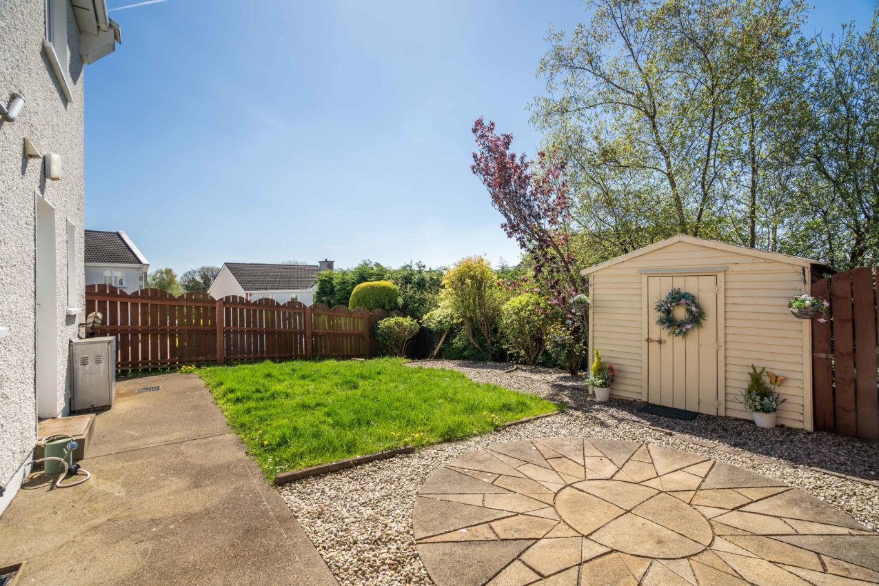
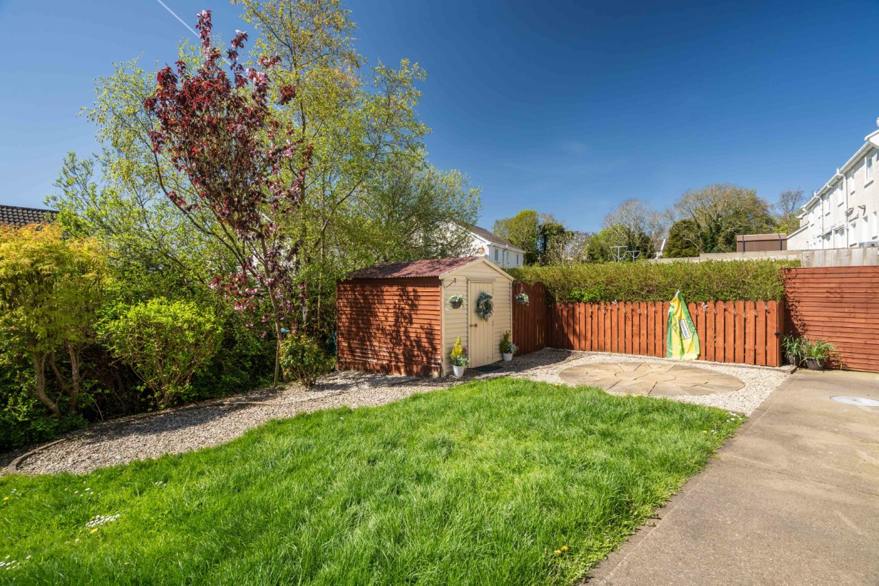
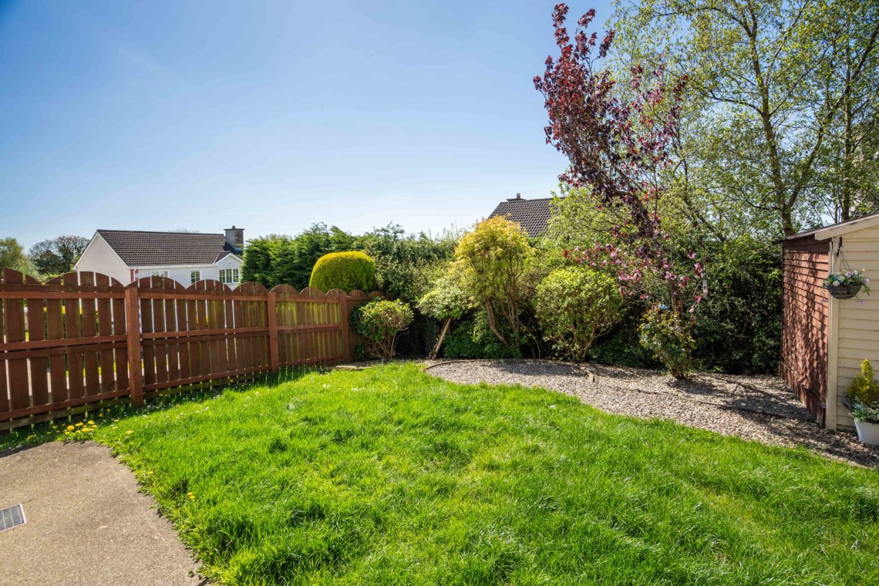
Gardens & Grounds; (front) garden laid to lawn with concrete driveway providing parking for two vehicles (side) positioned on a corner plot, the property benefits from a side garden offering excellent additional outdoor space (rear) garden laid to lawn with mature hedging to the rear boundary with picket fencing, low-maintenance gravel flower beds and a patio area off the kitchen, ideal for outdoor dining
- 4-bedroom home with converted garage (ideal 5th bedroom / office / second living space)
- Strong rental potential c. €1,350 per month
- Prime location just off Ramelton Road
- Private rear garden with parking for two vehicles
- Fibre broadband – ideal for remote working tenants
Letterkenny is widely regarded as one of the North West’s most desirable places to live, offering an excellent balance of employment opportunities, education, and lifestyle. As Donegal’s largest town, it benefits from a wide range of amenities including Letterkenny University Hospital, Atlantic Technological University (ATU), major retail centres, and a thriving hospitality scene.
The town is particularly attractive to families thanks to its strong selection of well-established schools. Primary options include Ballyraine National School, Little Angels School, and Illistrin National School, while secondary education is well catered for with St. Eunan’s College, Loreto Secondary School, and Coláiste Ailigh. There are also further education opportunities through ATU Donegal.
For those with an active lifestyle, Letterkenny offers excellent sporting facilities including O’Donnell Park (GAA), Letterkenny Rugby Club, soccer clubs, gyms, and scenic walking routes. Its central location also provides easy access to some of Donegal’s most beautiful beaches and coastal attractions.
Overall, Letterkenny combines the convenience of a busy town with a strong community feel, making it an ideal location for families, professionals, and investors alike.
By putting the Eircode F92 E3TY into Google maps on your smart phone the app will direct interested parties to this property.
Share
Franklins property details are intended as a guide only and do not form part of a contract, nor are they guaranteed. Buyers should satisfy themselves as to any information contained therein, measurements, structural condition and boundaries. Franklins are not chartered surveyors. Prospective buyers are recommended to employ their own surveyor/architect for independent guidance and advice.