8 Elm Park, Ballymagan, Buncrana, Co. Donegal, F93 XR68

- 4 Bedrooms
- 3 Bathrooms
- 1 Receptions
- 118.1sq. metres
For sale with defective concrete blocks (DCBs)…
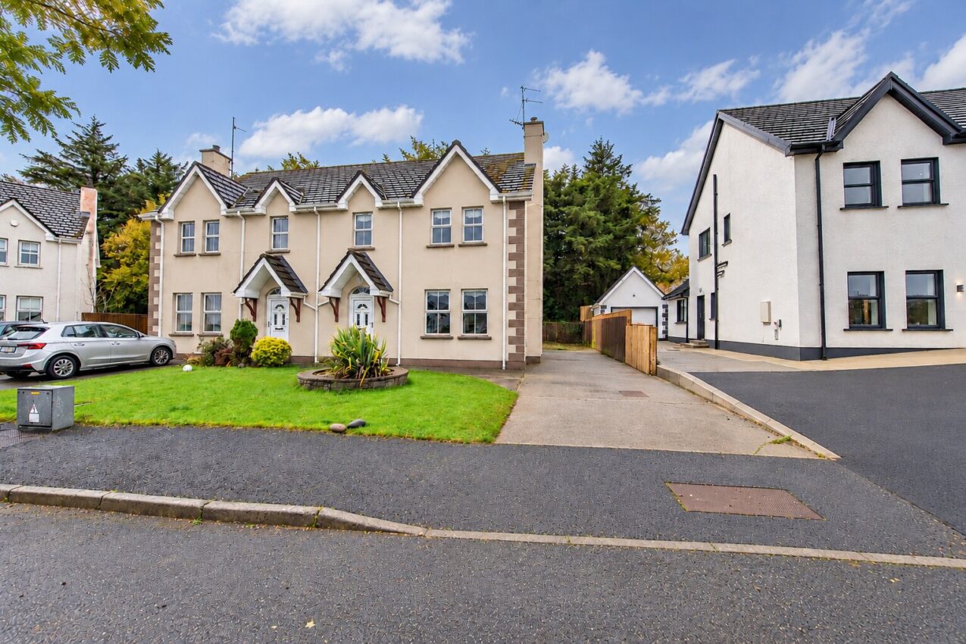
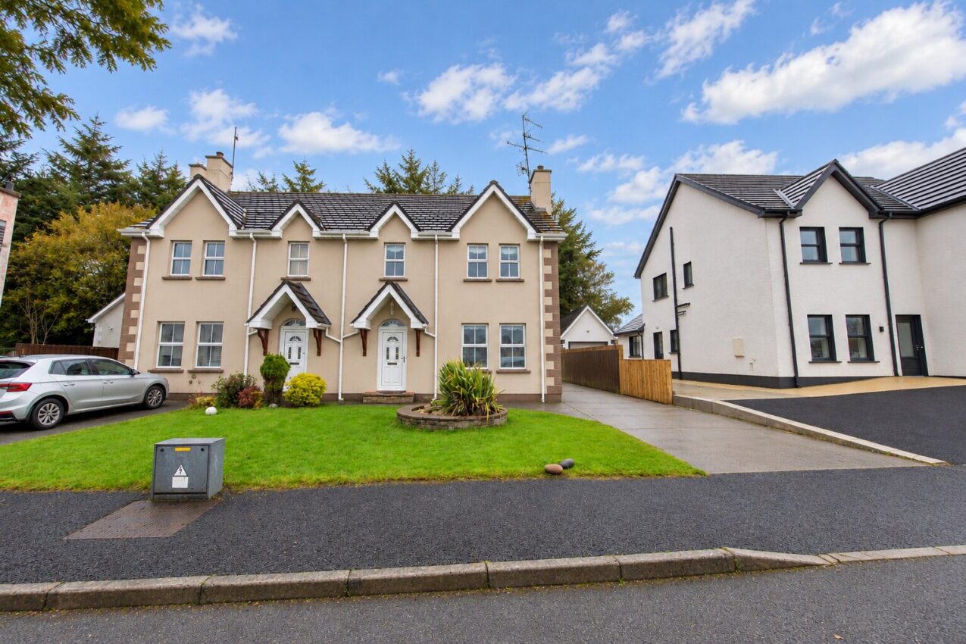
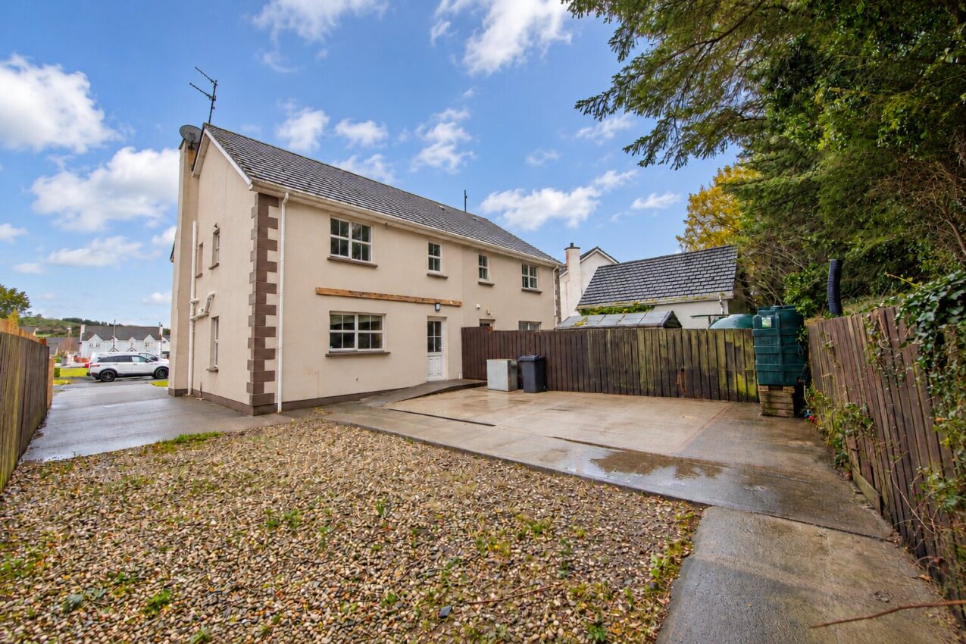
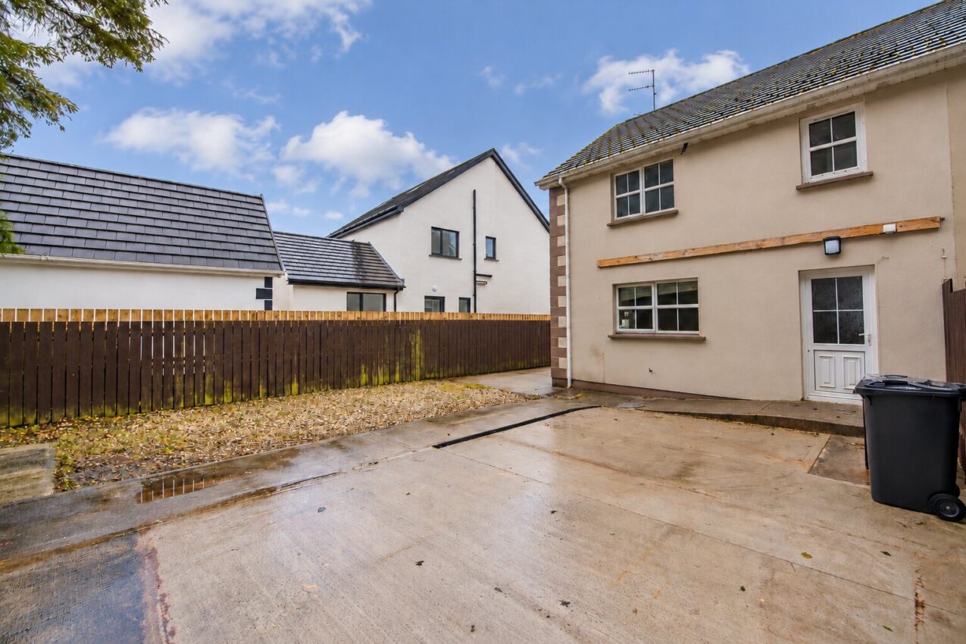
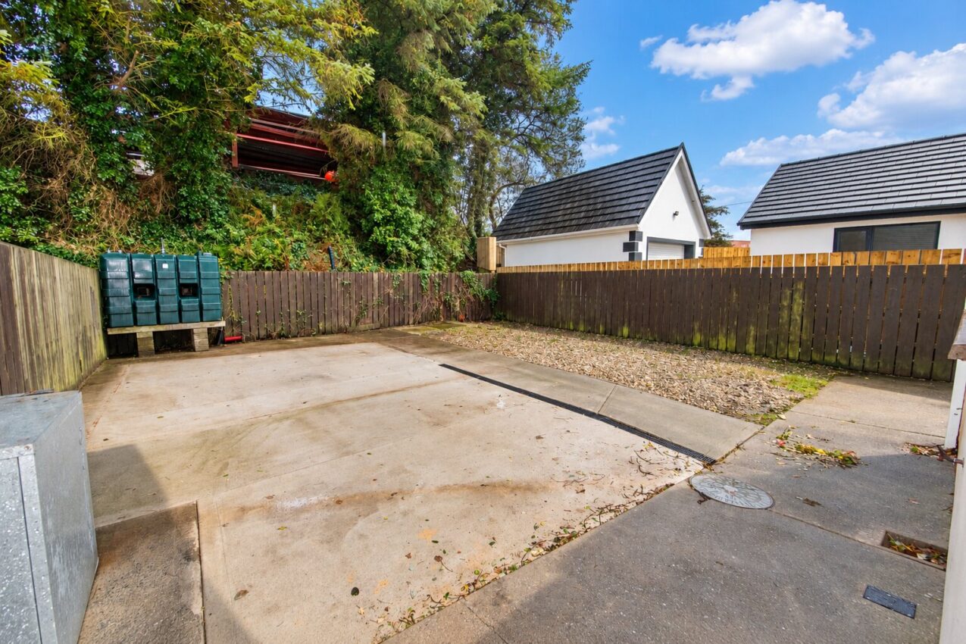
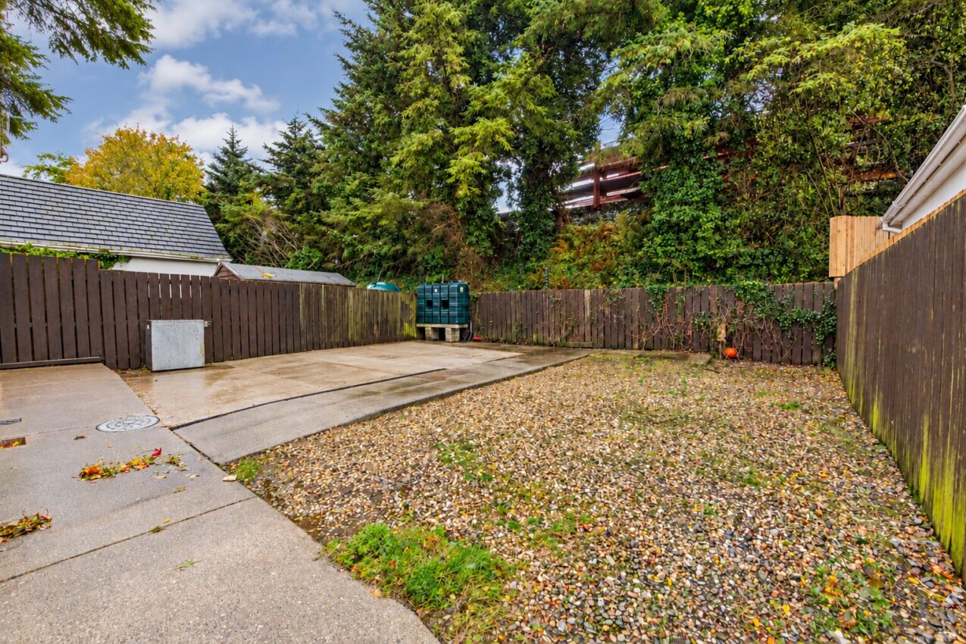
Set in a small development two miles from Buncrana town centre, 8 Elm Park is a semi-detached home offered as seen. Built around 2004 (22 years old), the house shows visible damage to its outer skin due to defective blocks, so the property will suit a buyer prepared to take on a project. Inside, there is no major cracking, and the timber joists suggest an outer leaf replacement may be enough. The house is well laid out, with a large rear garden, concrete and gravel hardstanding to the rear and a concrete driveway to the front provides parking for 3 or 4 vehicles. The development is changing as neighbouring properties are replaced or remediated, and the property is unaffected by flooding.
Interested parties should make their own enquiries into the structure of the property before making an offer.
The accommodation is arranged as follows;
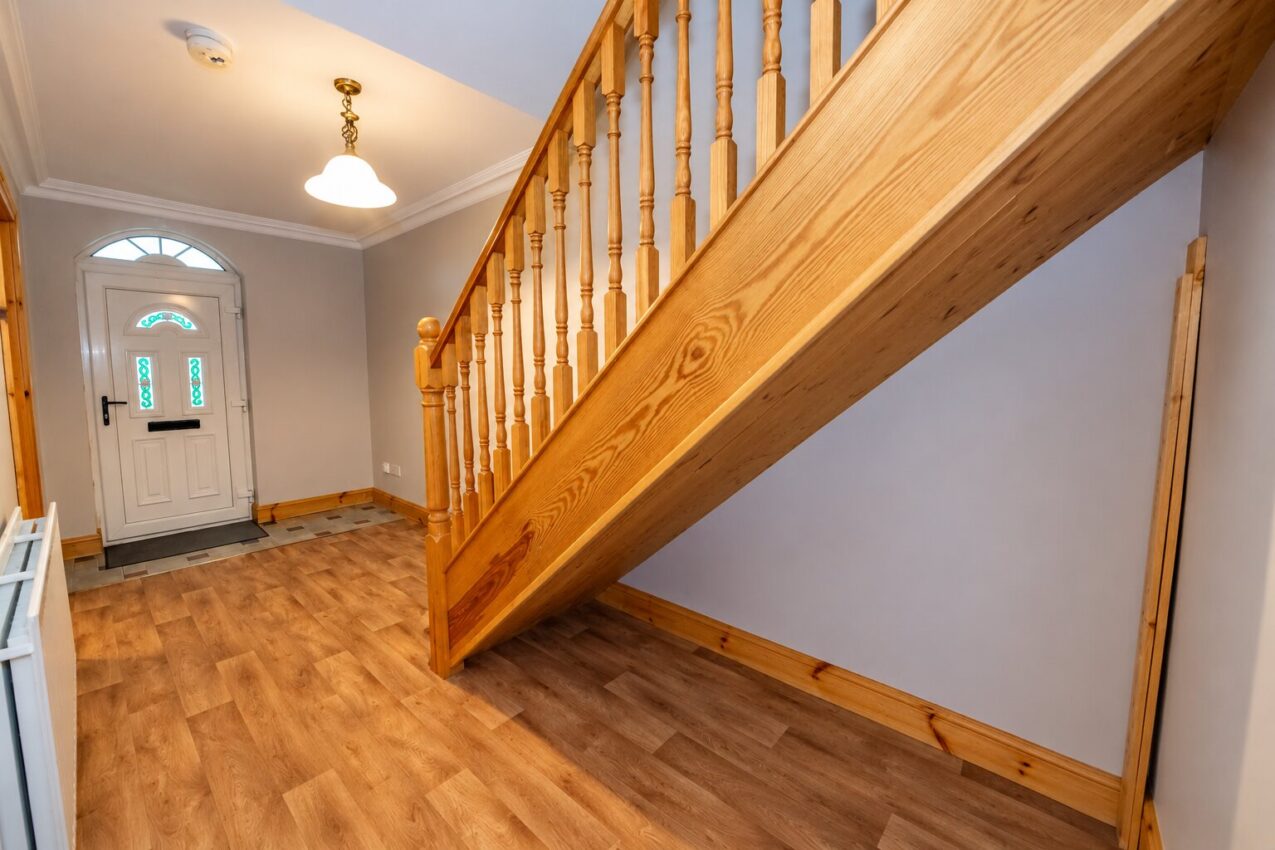
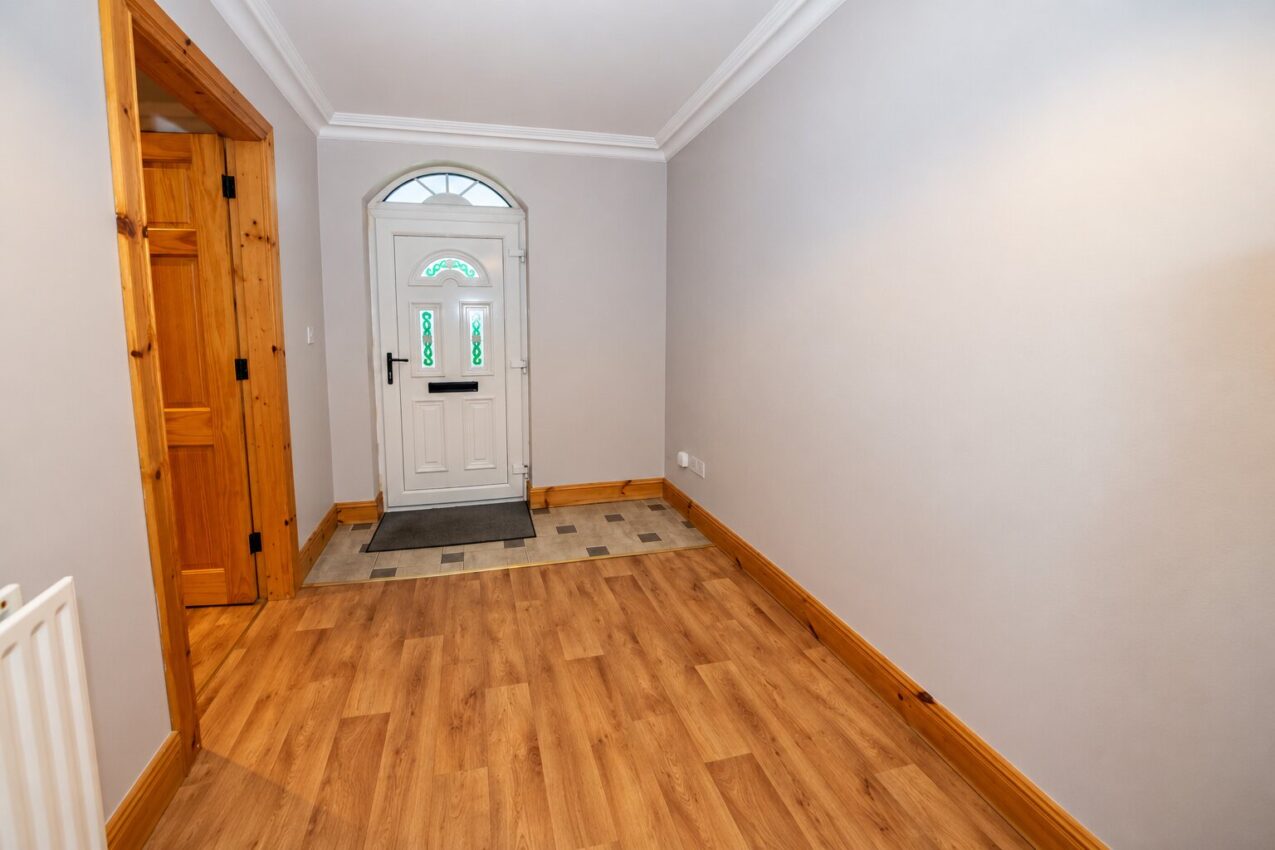
Part-glazed white PVC front door with fanlight into;
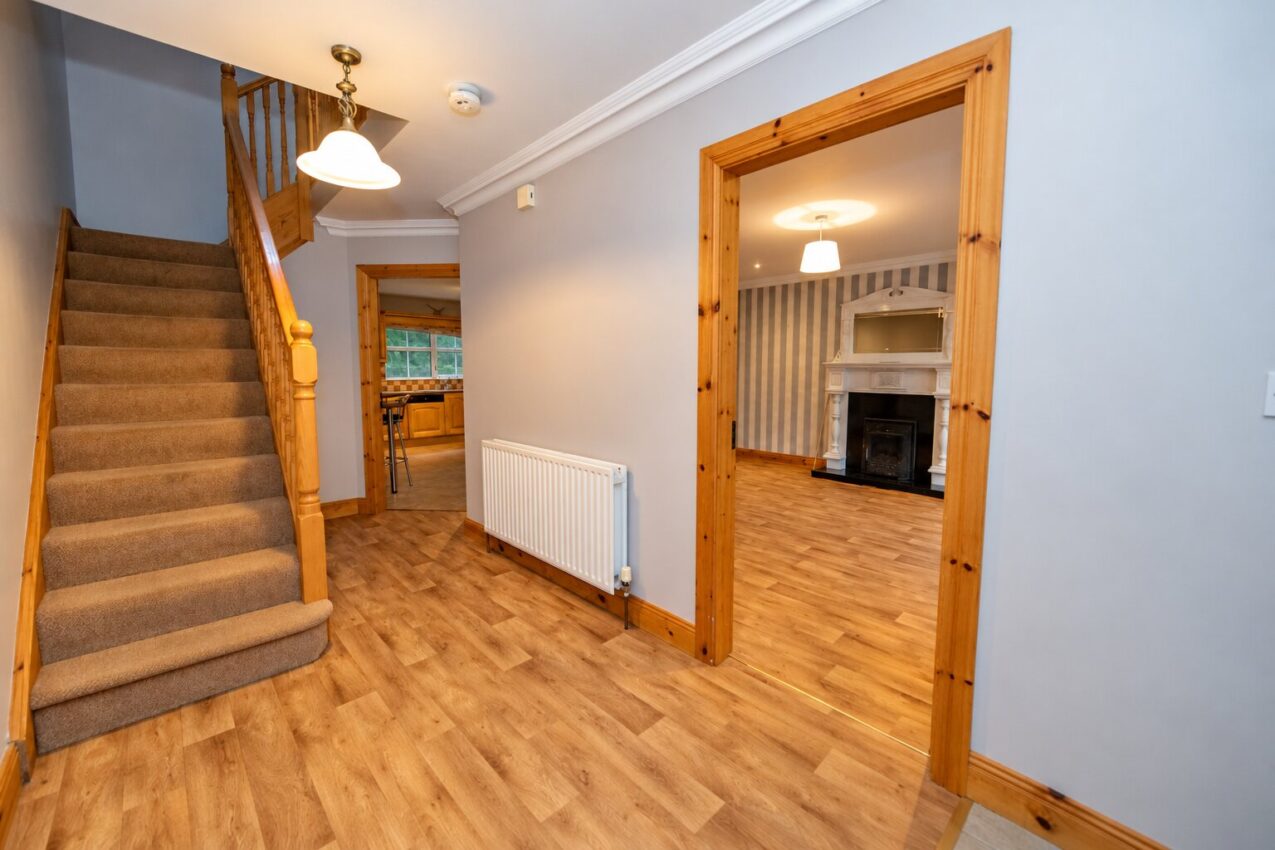
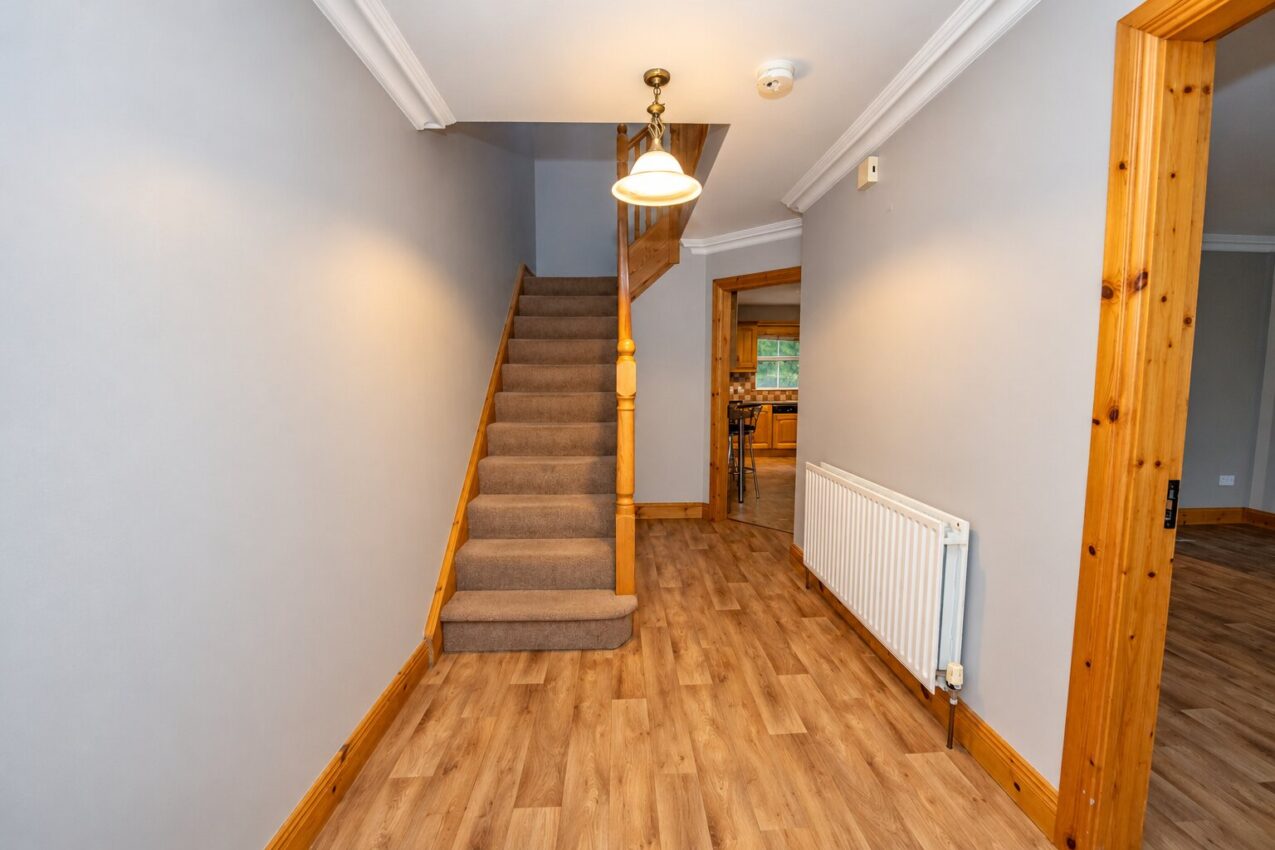
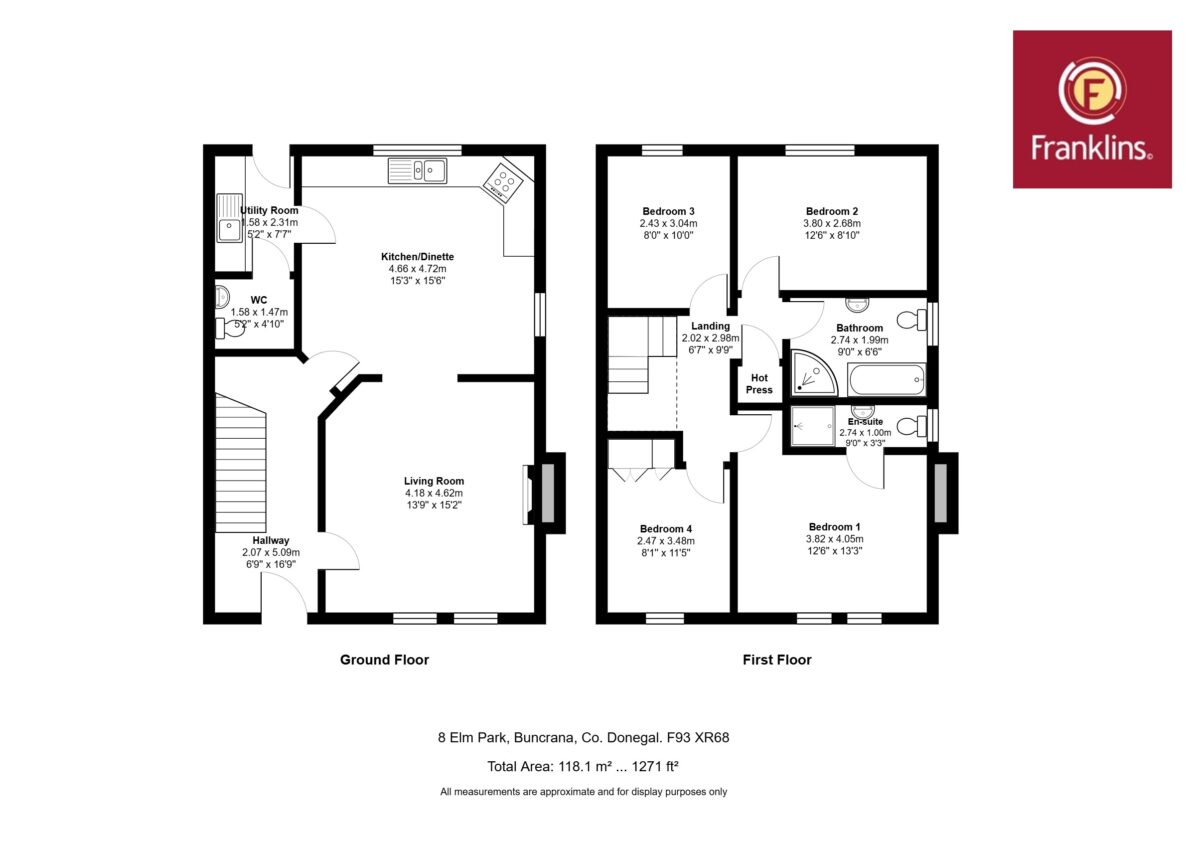
Entrance Hallway; 2.07m x 5.09m tiled first step, vinyl wood-effect flooring, cornice in the ceiling, open understairs recess, telephone point, door to;
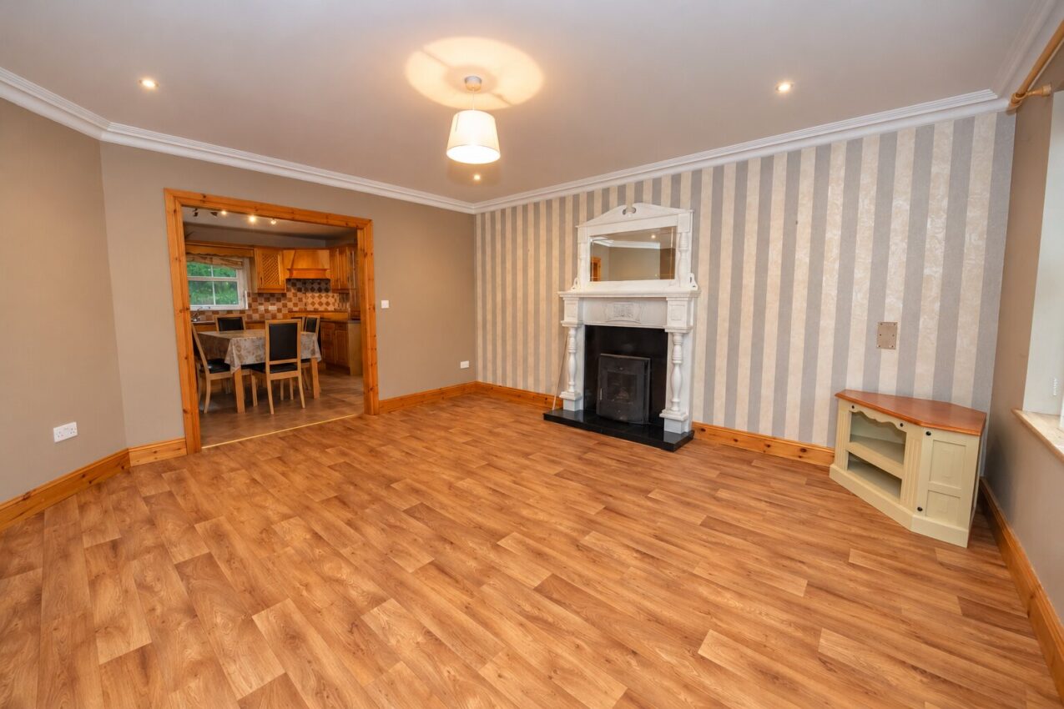
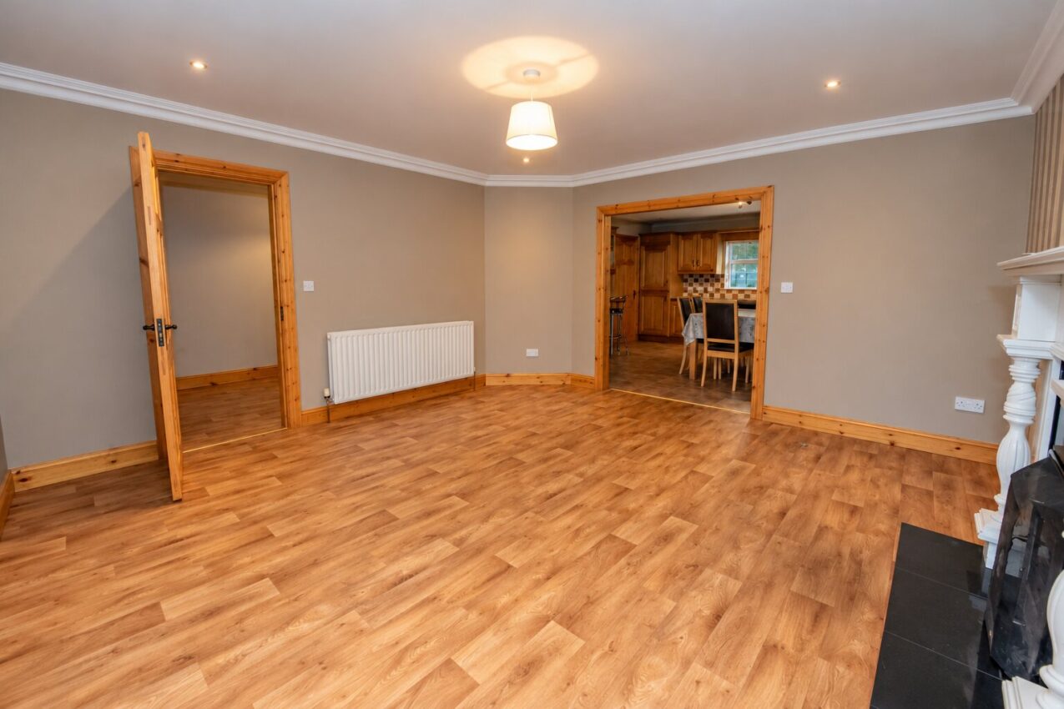
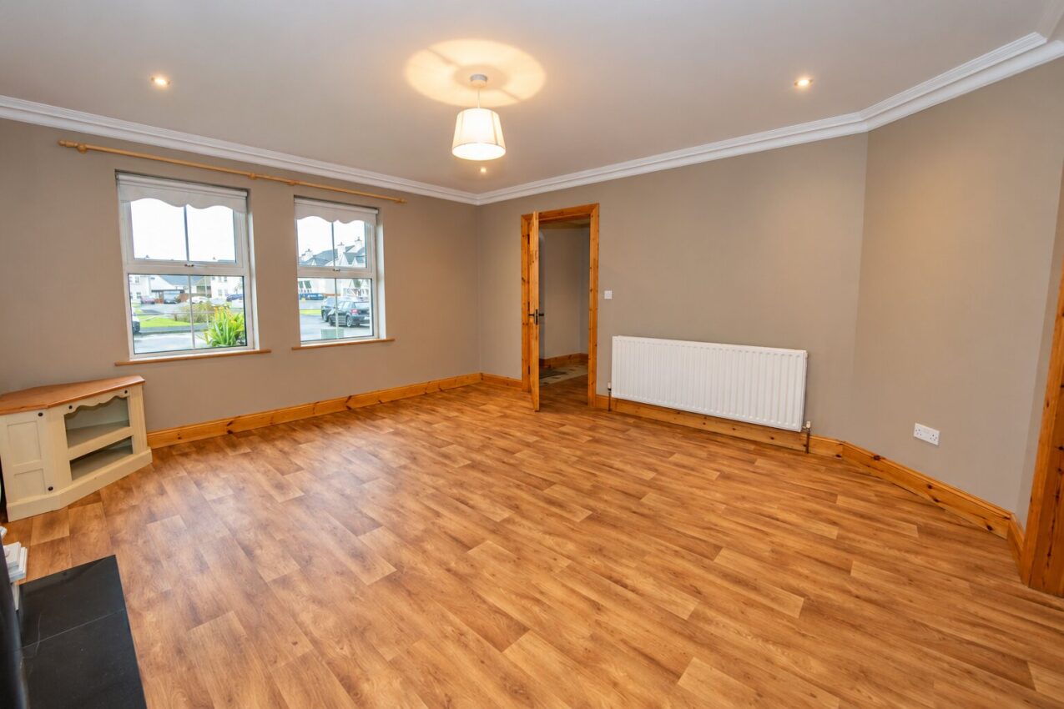
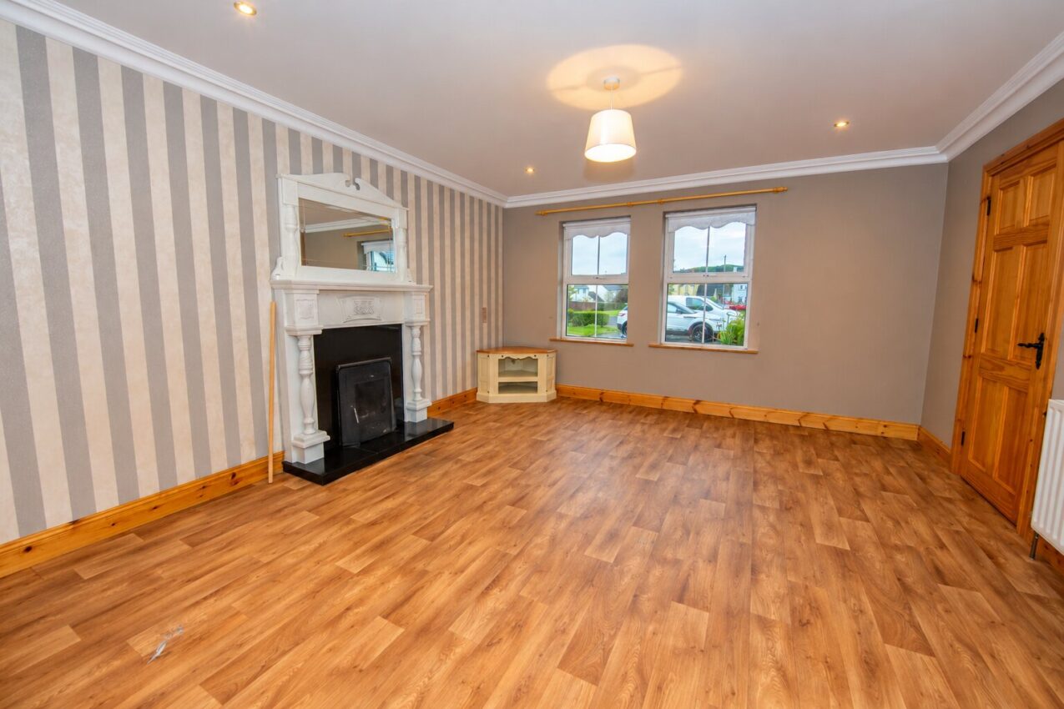
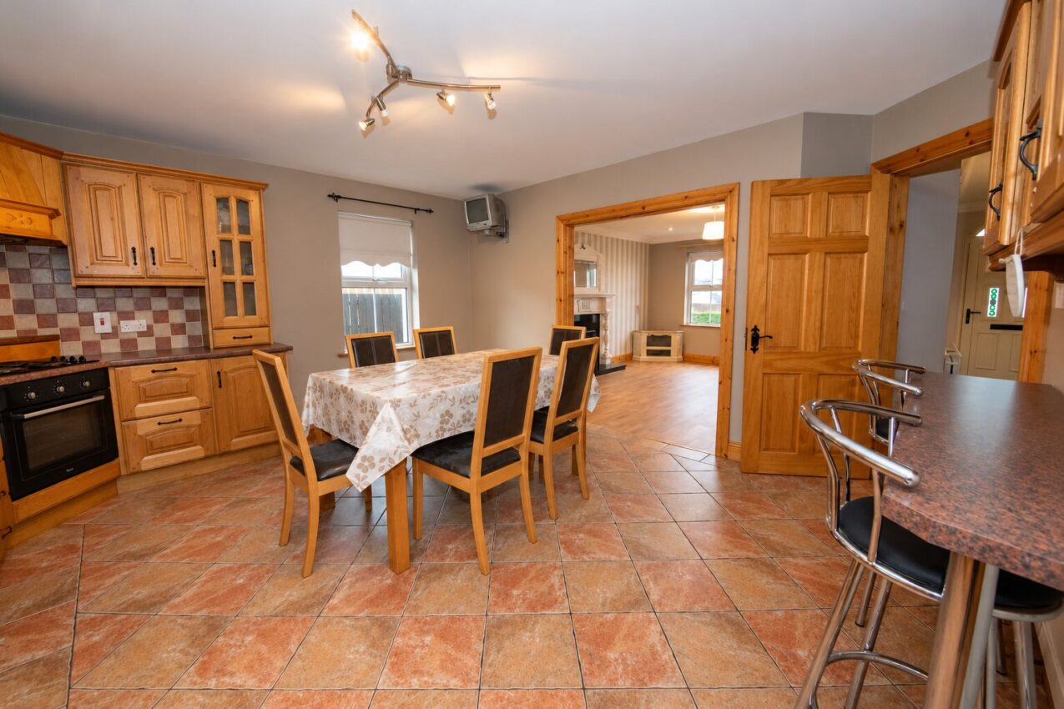
Living Room; 4.18m x 4.62m vinyl wood-effect flooring, marble fireplace with granite inset and hearth, cassette fire with back boiler, cornice in the ceiling, recessed lighting, TV point, Arch into;
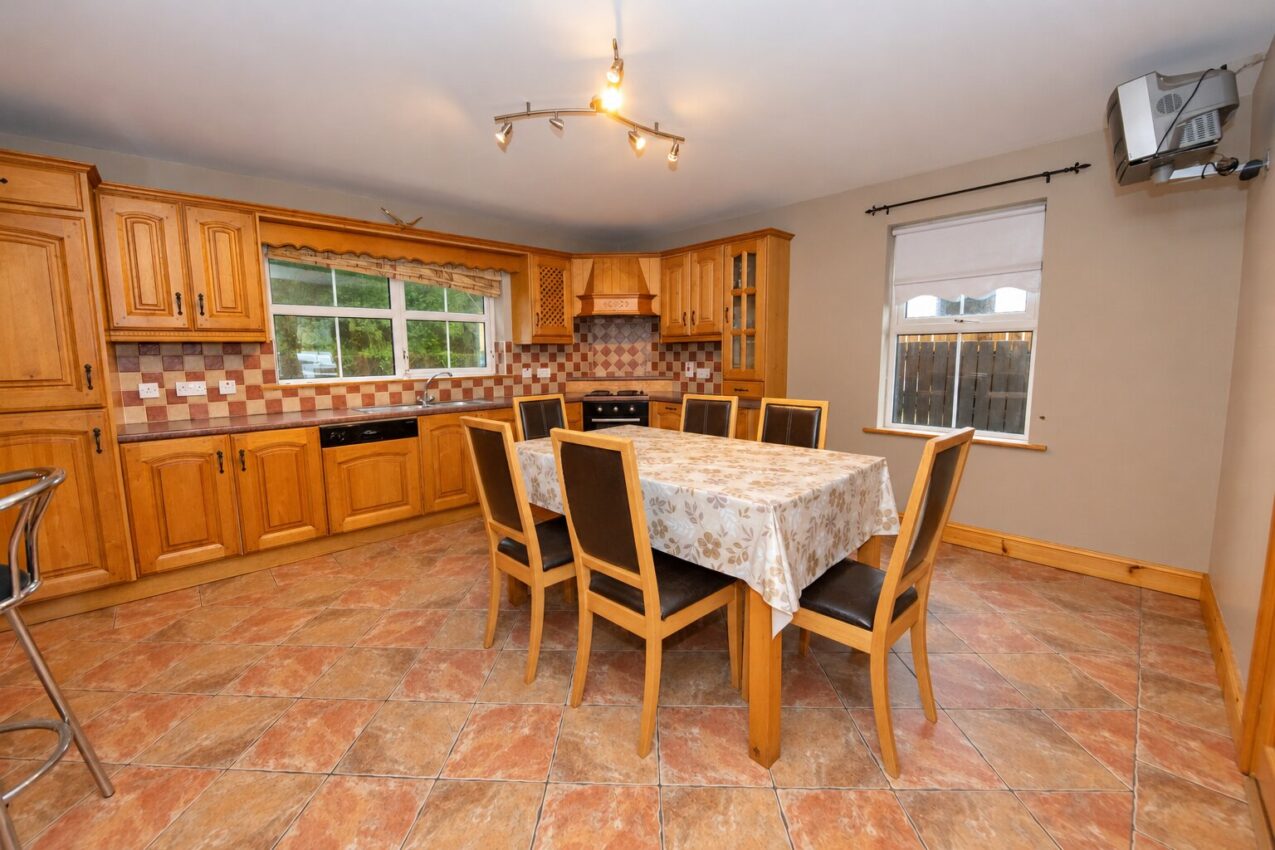
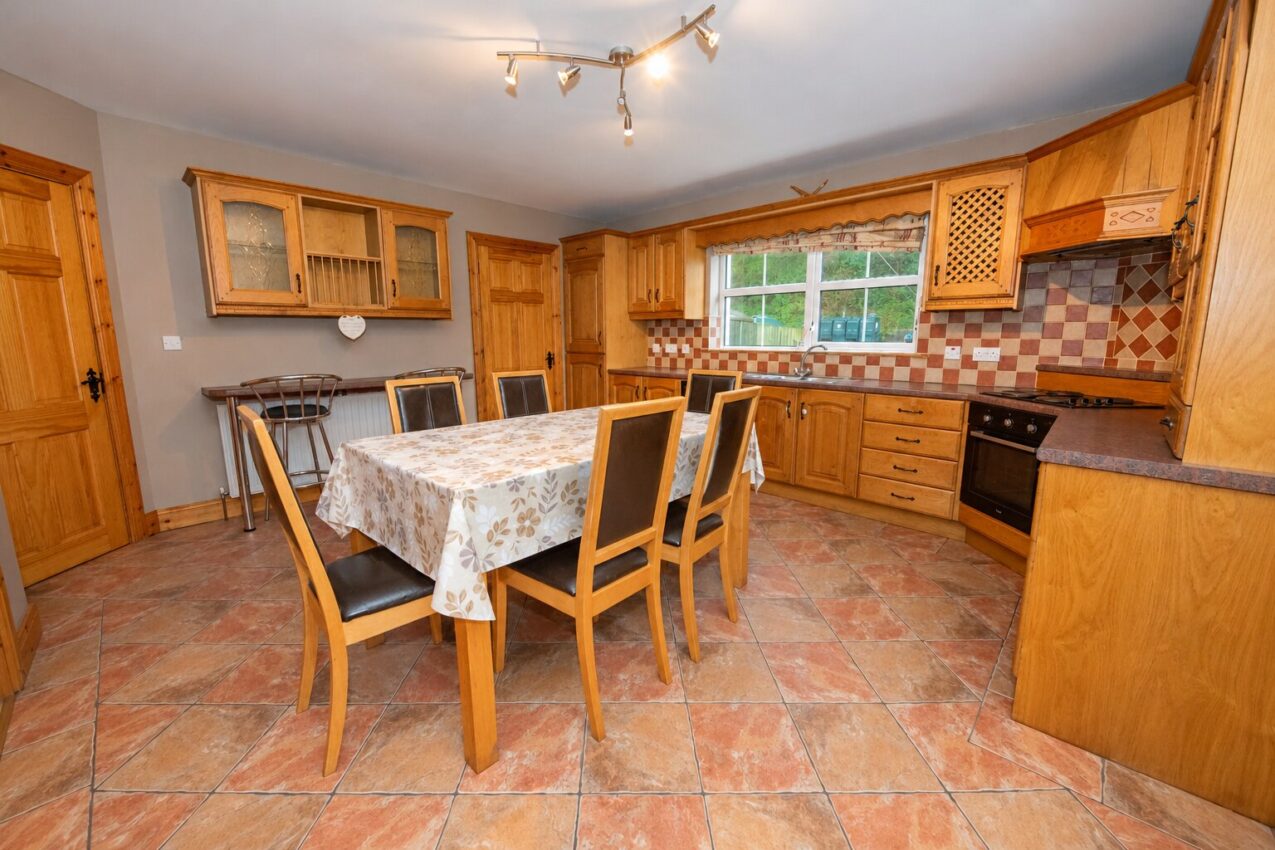
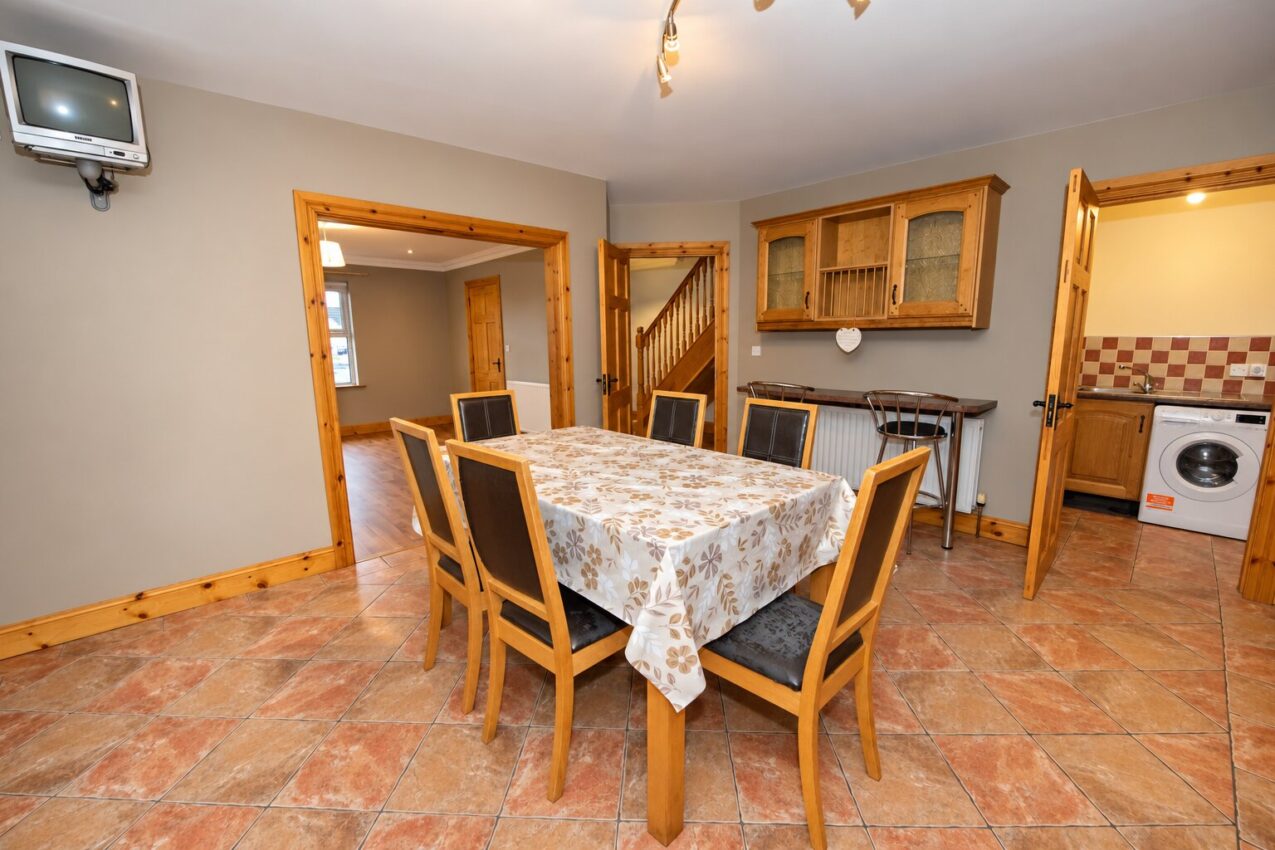
Kitchen / Dinette; 4.66m x 4.72m tiled flooring, solid oak wall and base units, glazed display units, four-ring electric hob and oven with extractor hood over, integrated dishwasher and fridge / freezer, breakfast bar, stainless steel single-drainer sink unit with separate waste bowl, work surfaces with tiled splashbacks, TV point, door to;
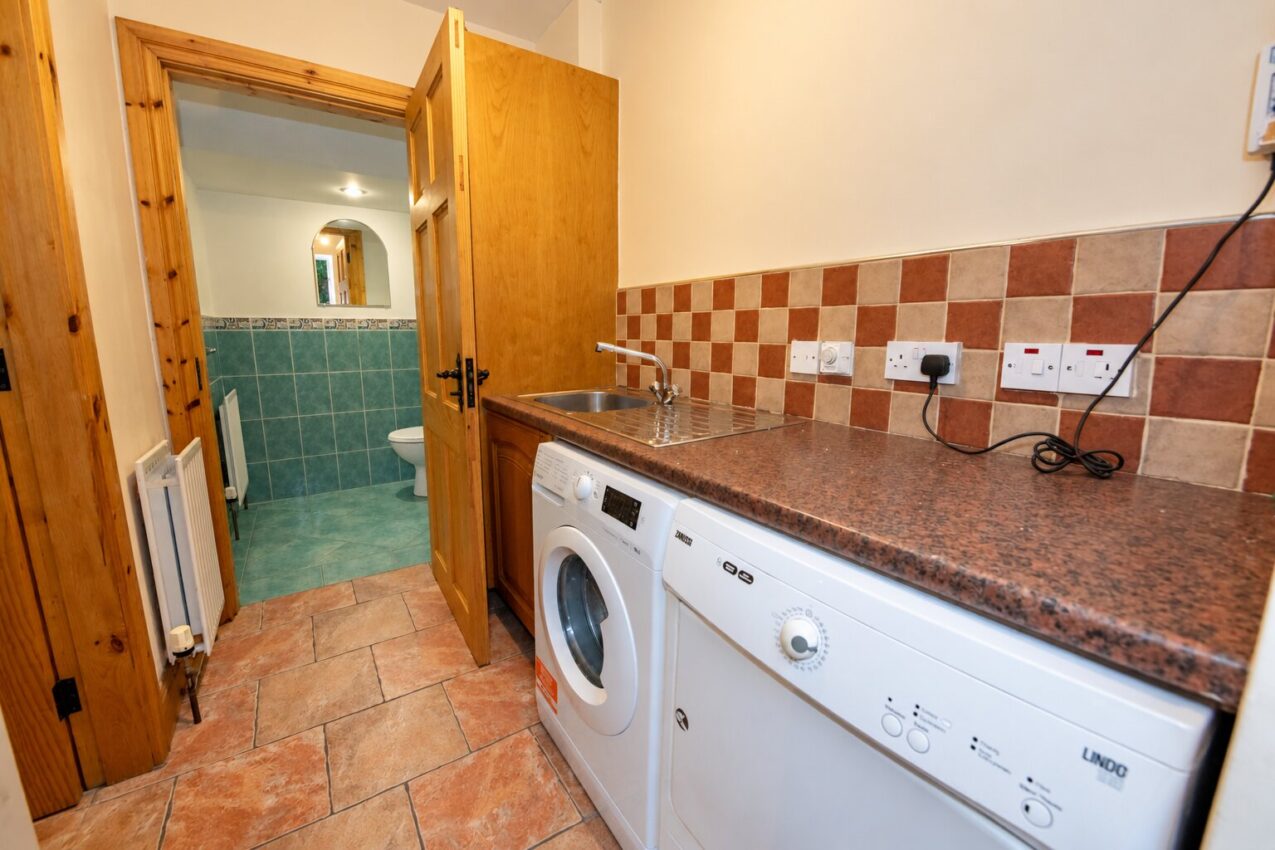
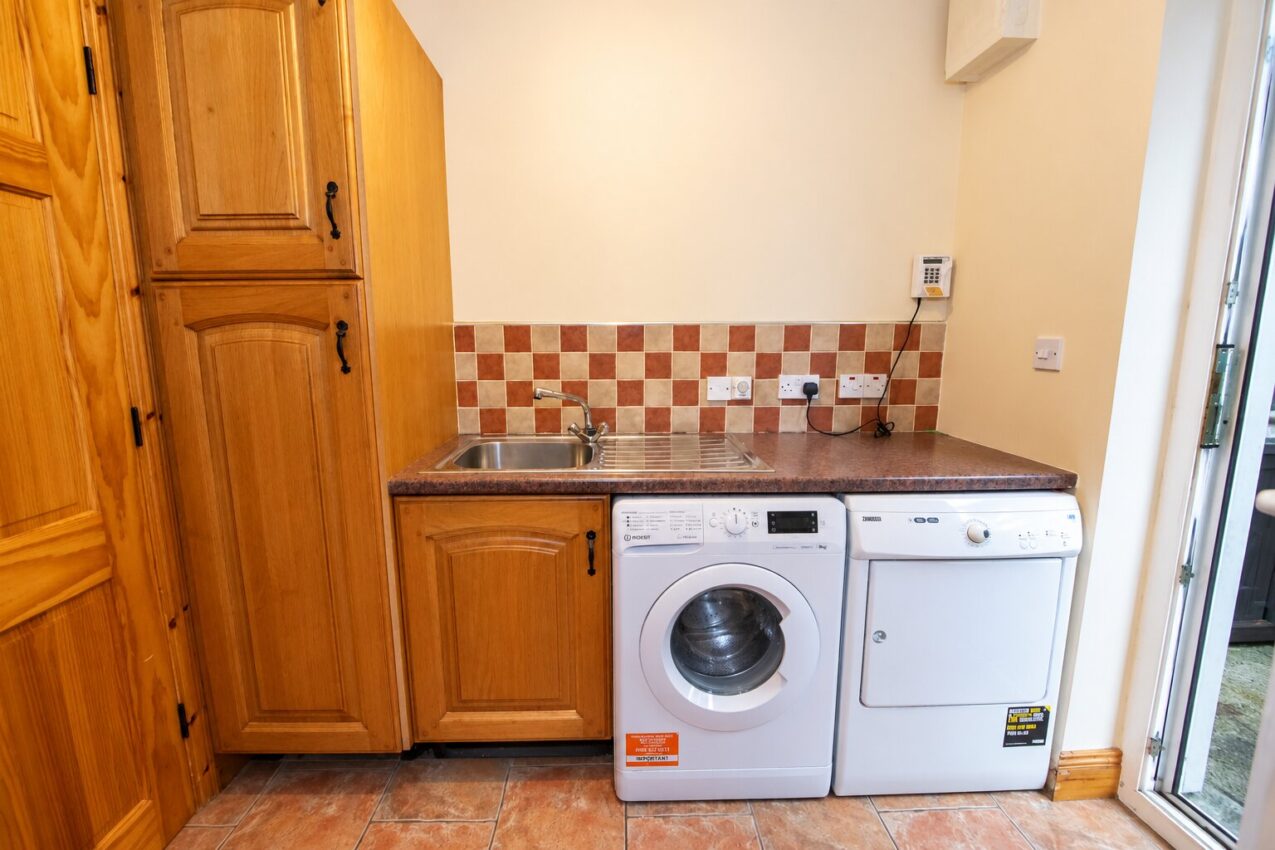
Utility Room; 1.58m x 2.31m matching oak base units, broom cupboard, plumbed for washing machine and wired for tumble dryer, stainless steel single drainer sink unit, work surfaces with tiled splashback, tiled flooring, half-glazed white PVC door to outside, door to;
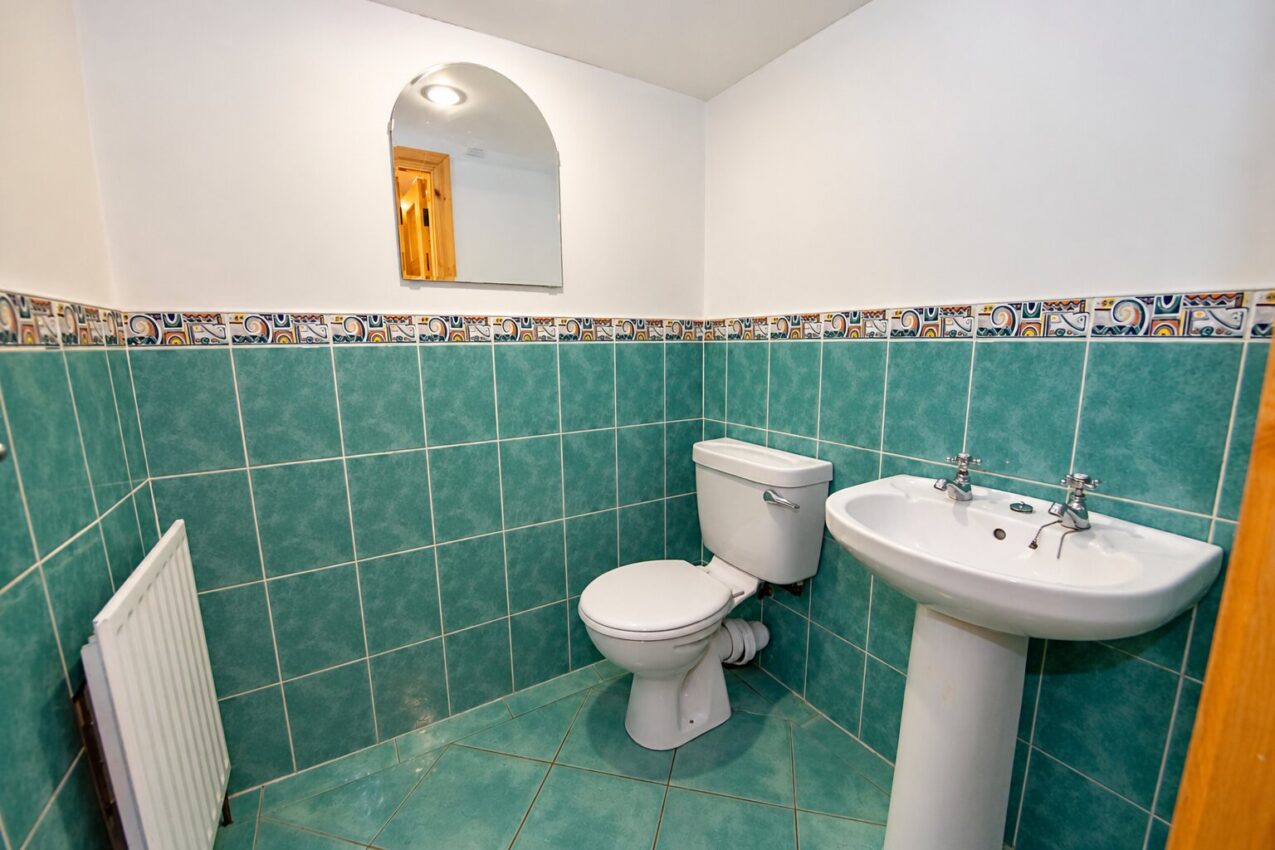
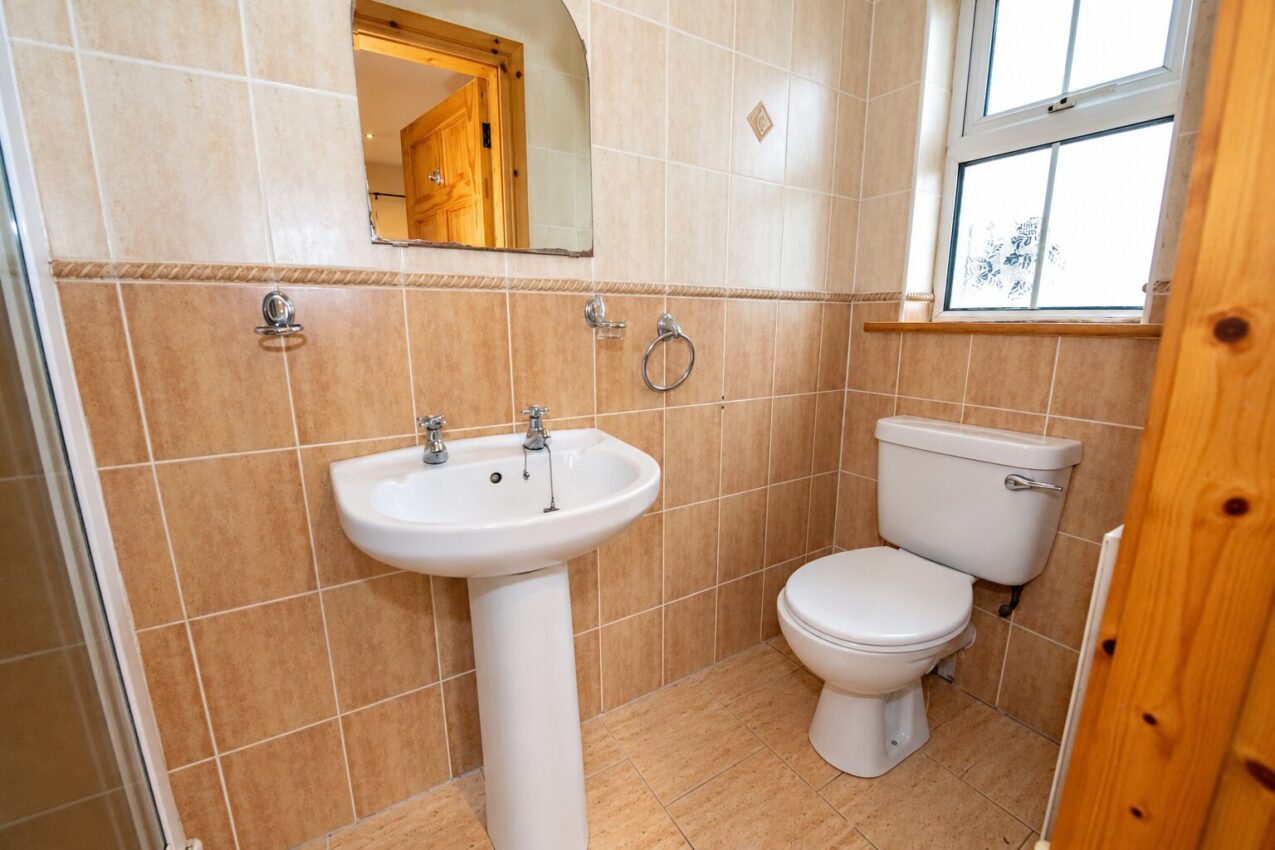
Cloakroom / WC; 1.58m x 1.47m white two-piece suite, half-tiled walls and tiled flooring, extractor fan
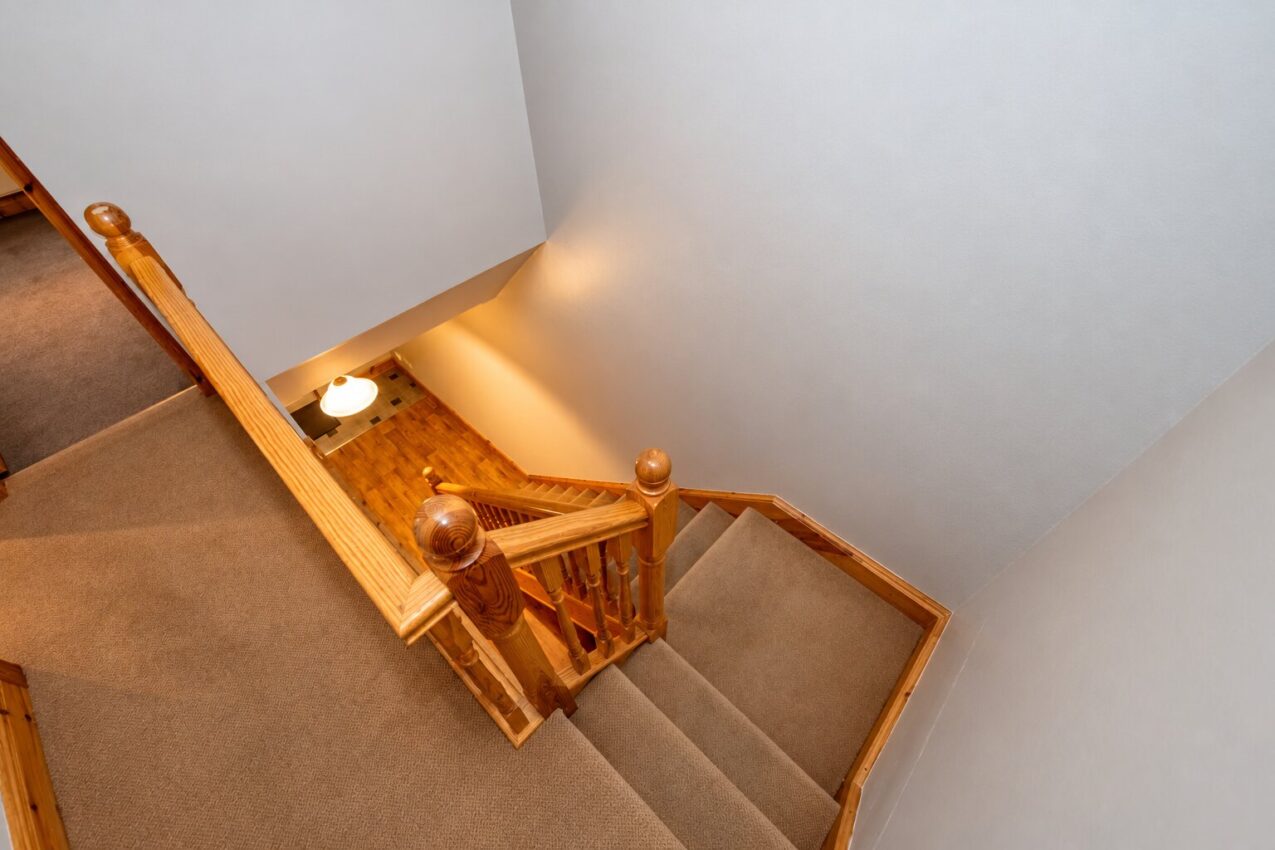
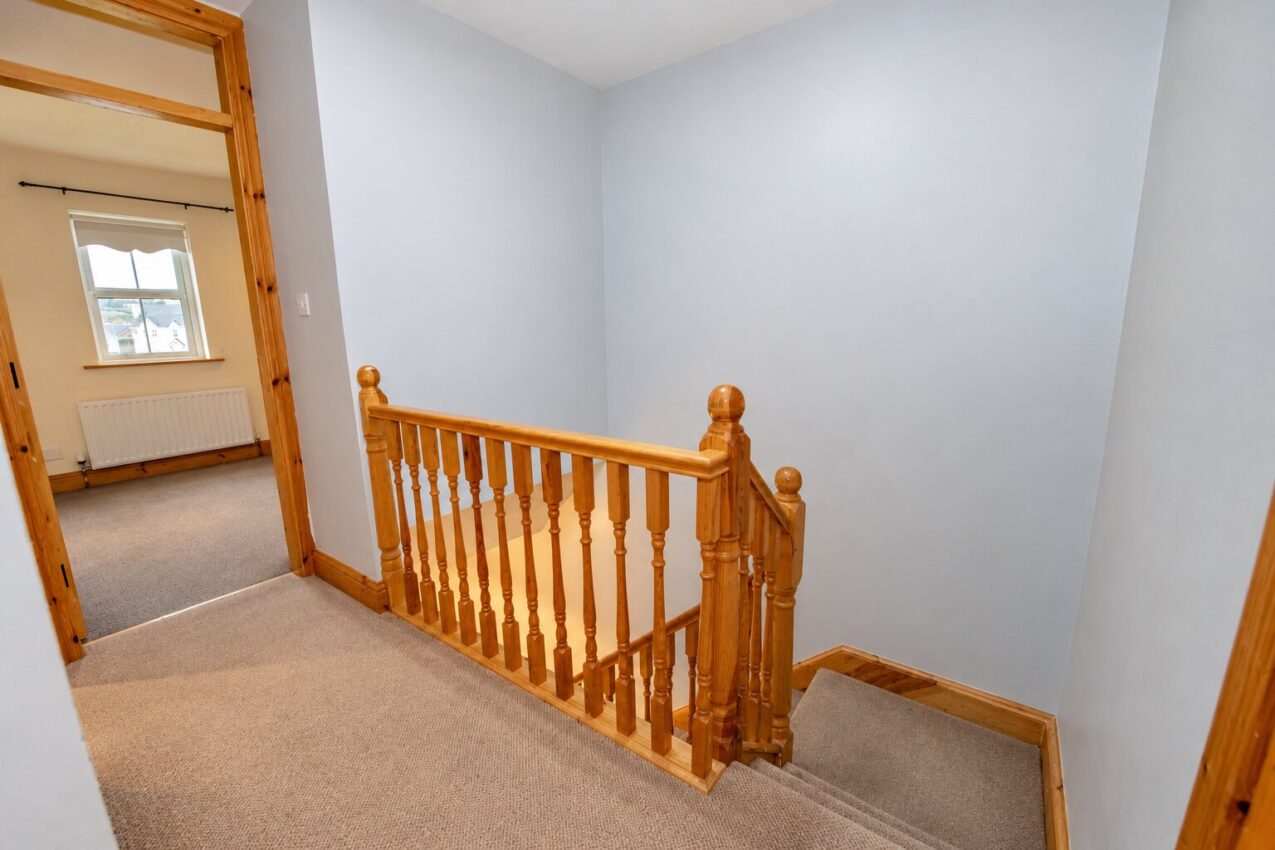
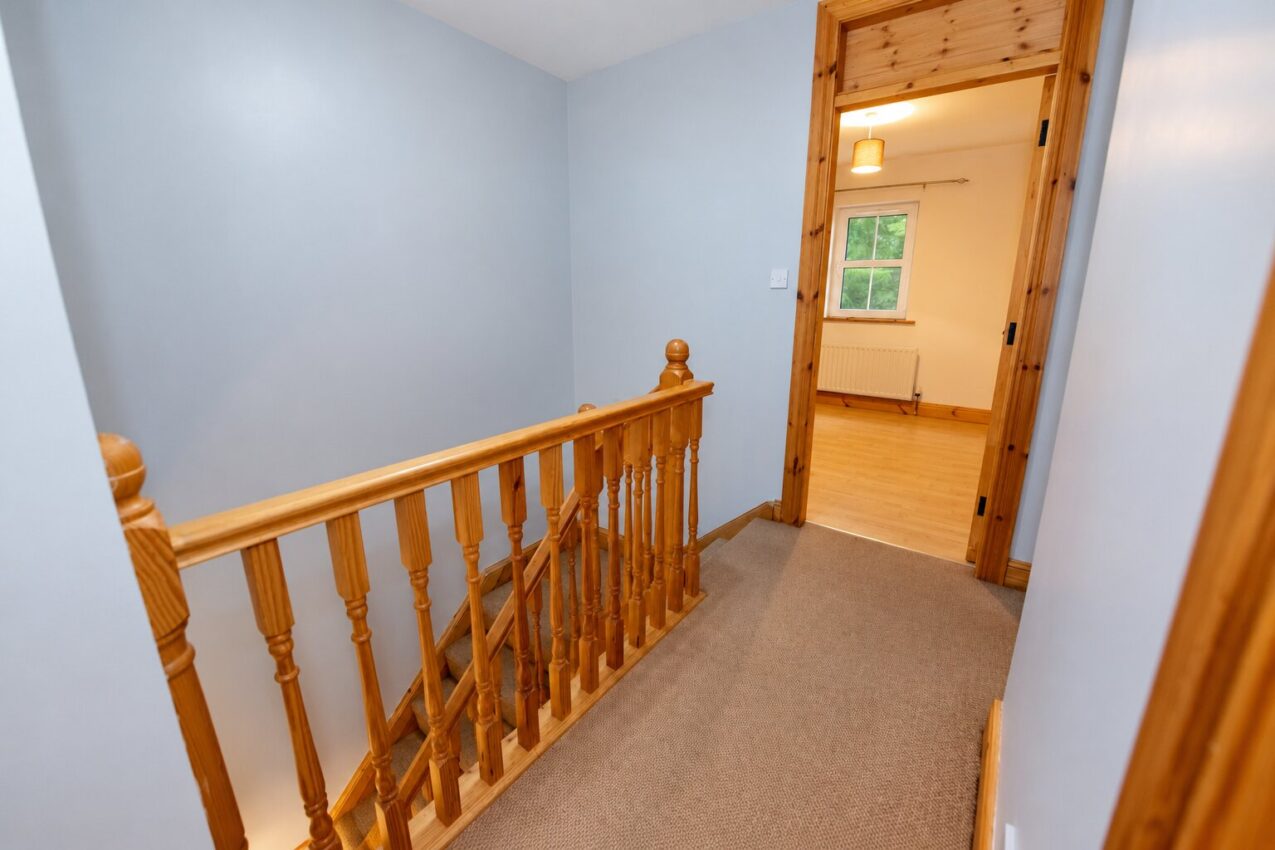
Pine and carpeted stairs to 1st Floor;
Landing; 2.02m x 2.98m loft access, door to hot press
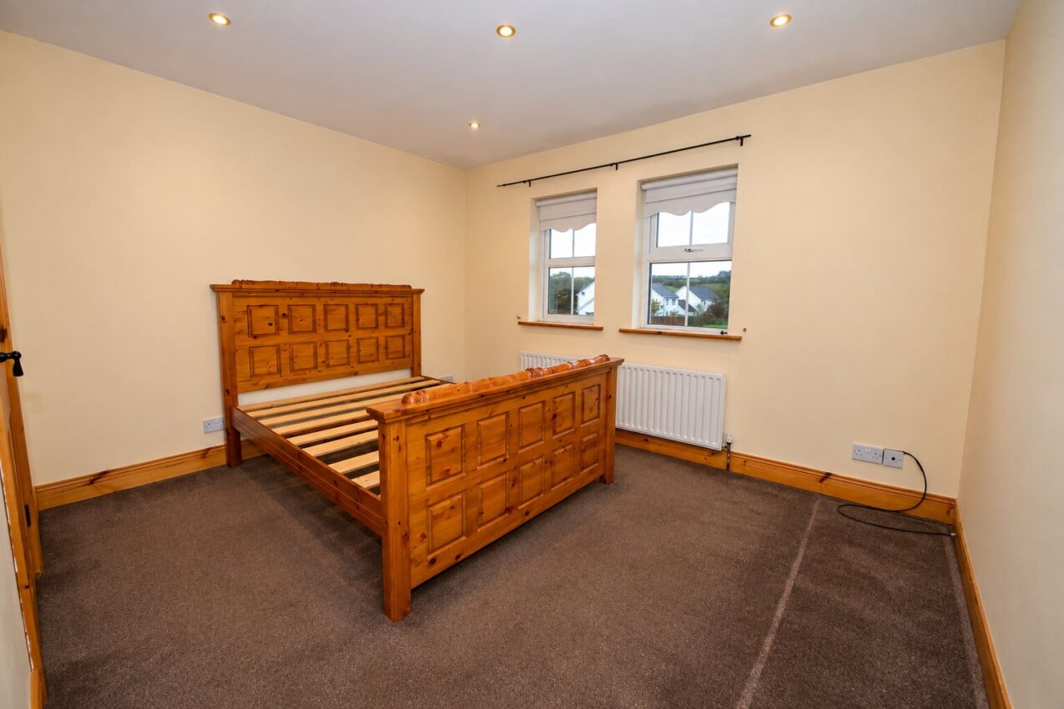
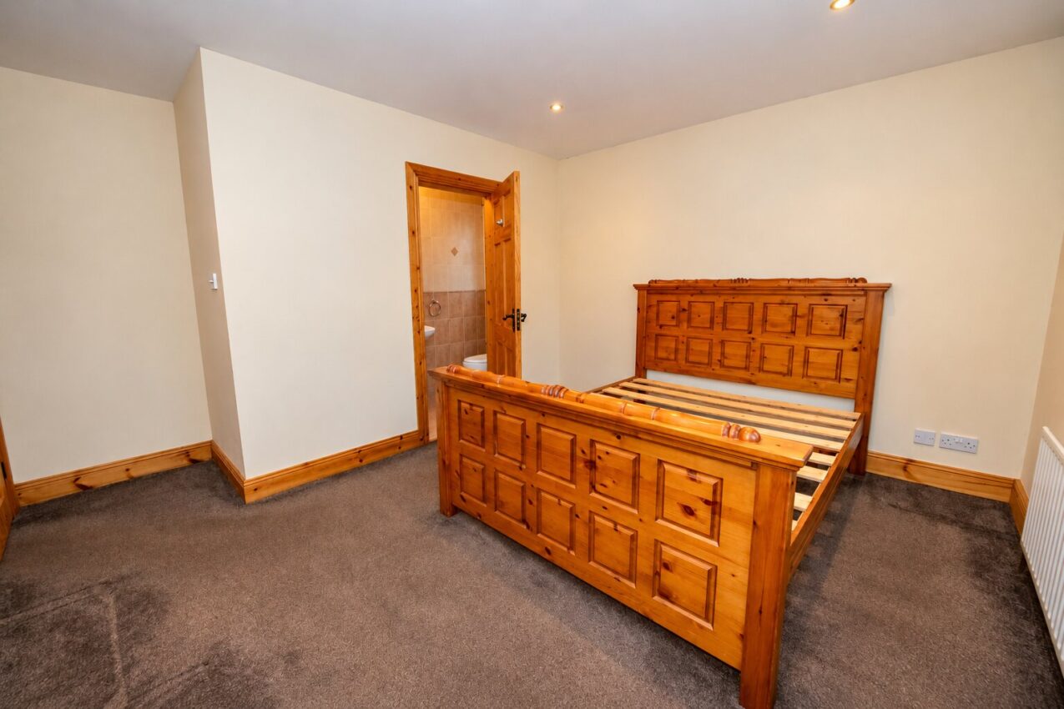
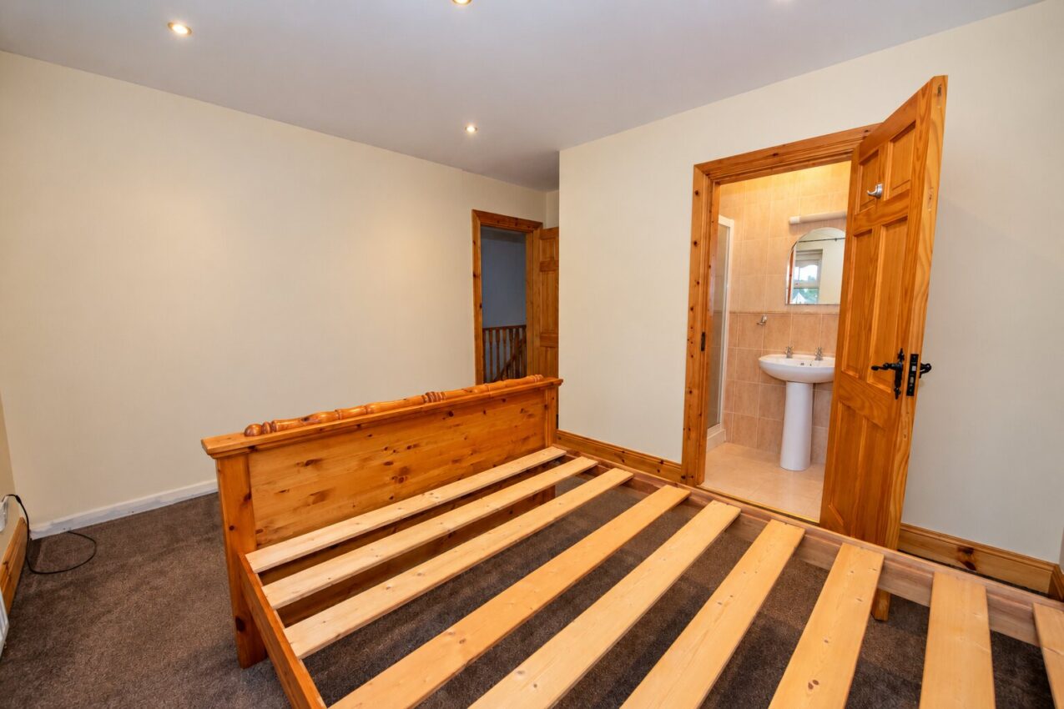
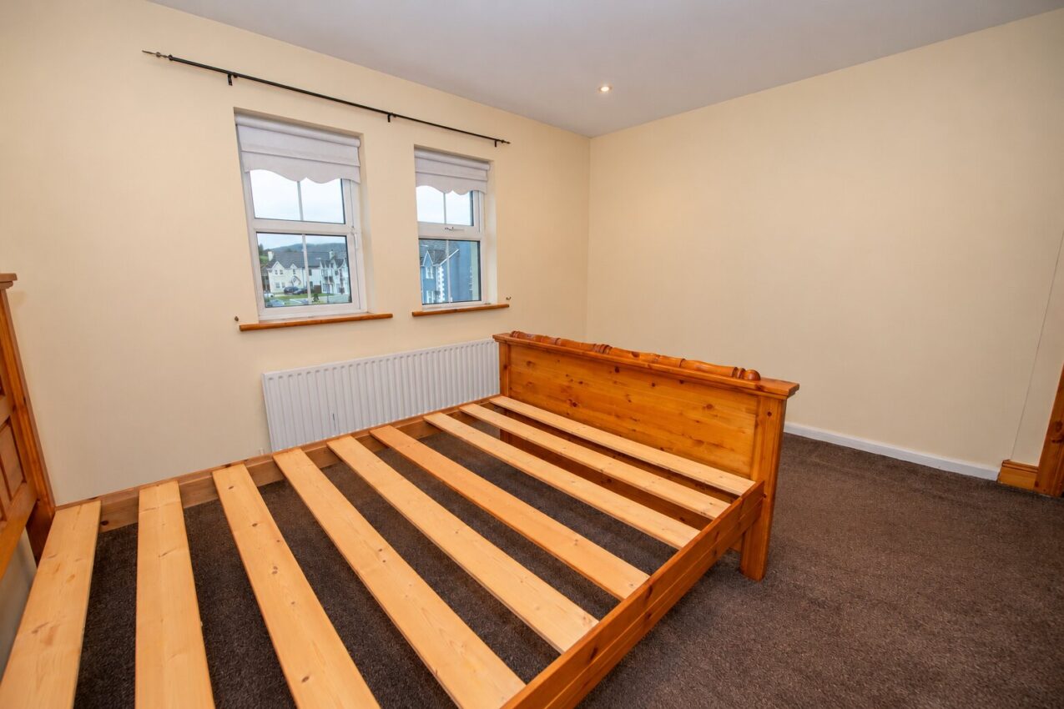
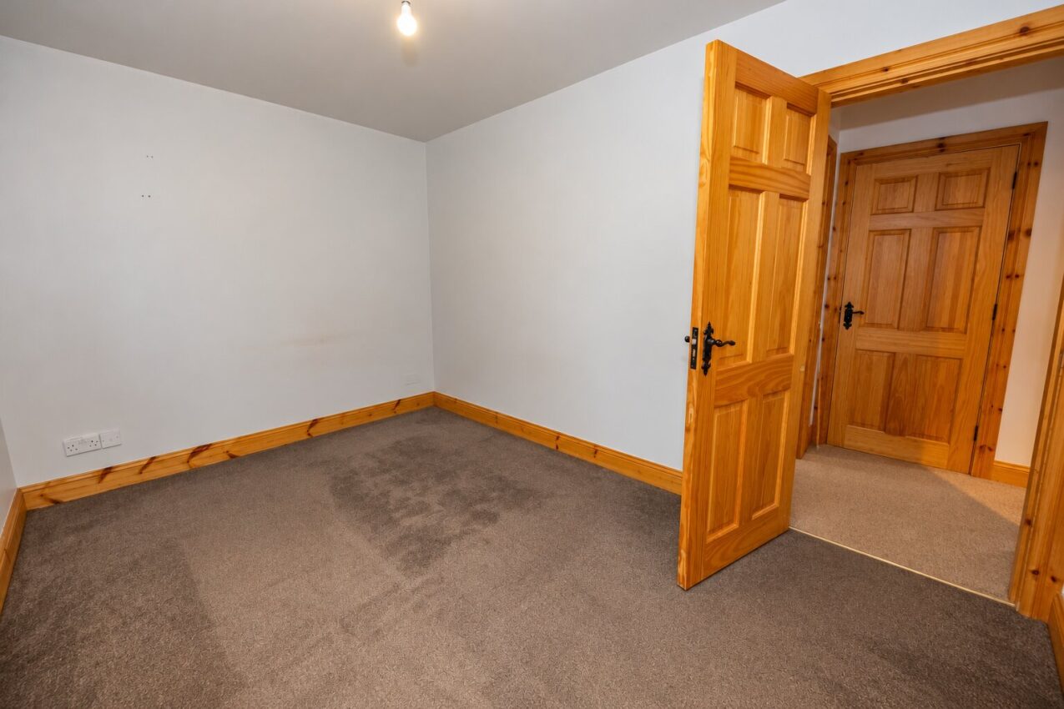
Bedroom 1; 3.82m x 4.05m (front) carpeted flooring, recessed lighting, telephone and TV points, door to;
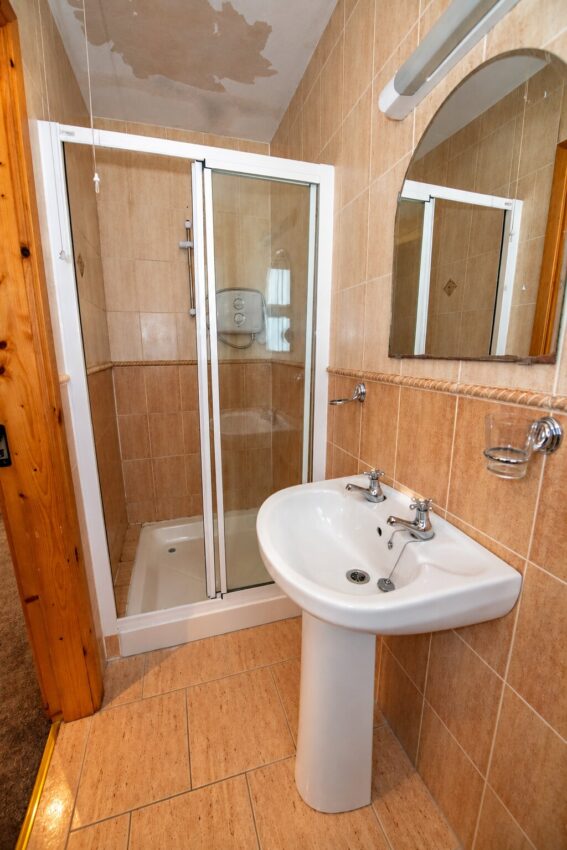
Ensuite; 2.74m x 1.00m white two-piece suite with separate fully tiled shower enclosure with electric Triton T90Z, chrome fittings, fully tiled walls and tiled flooring,
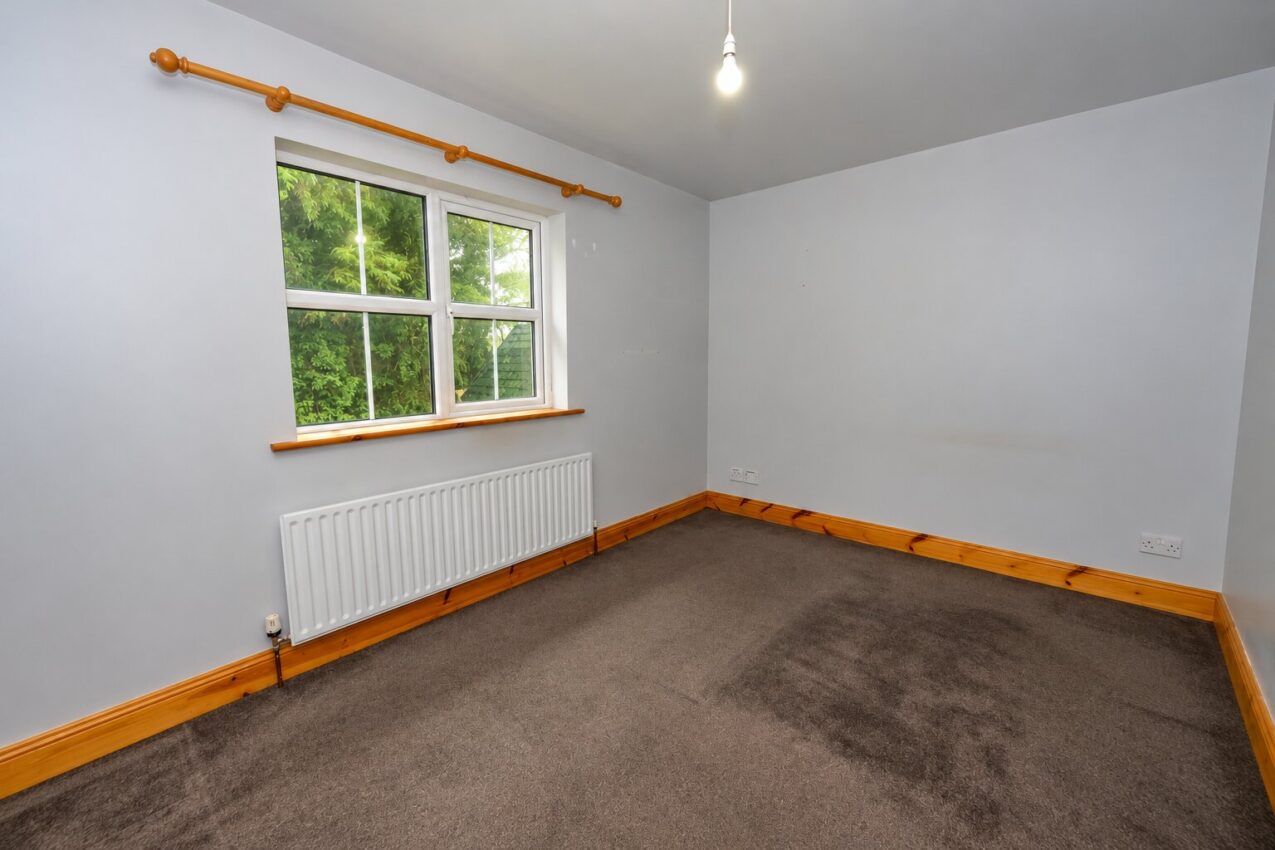
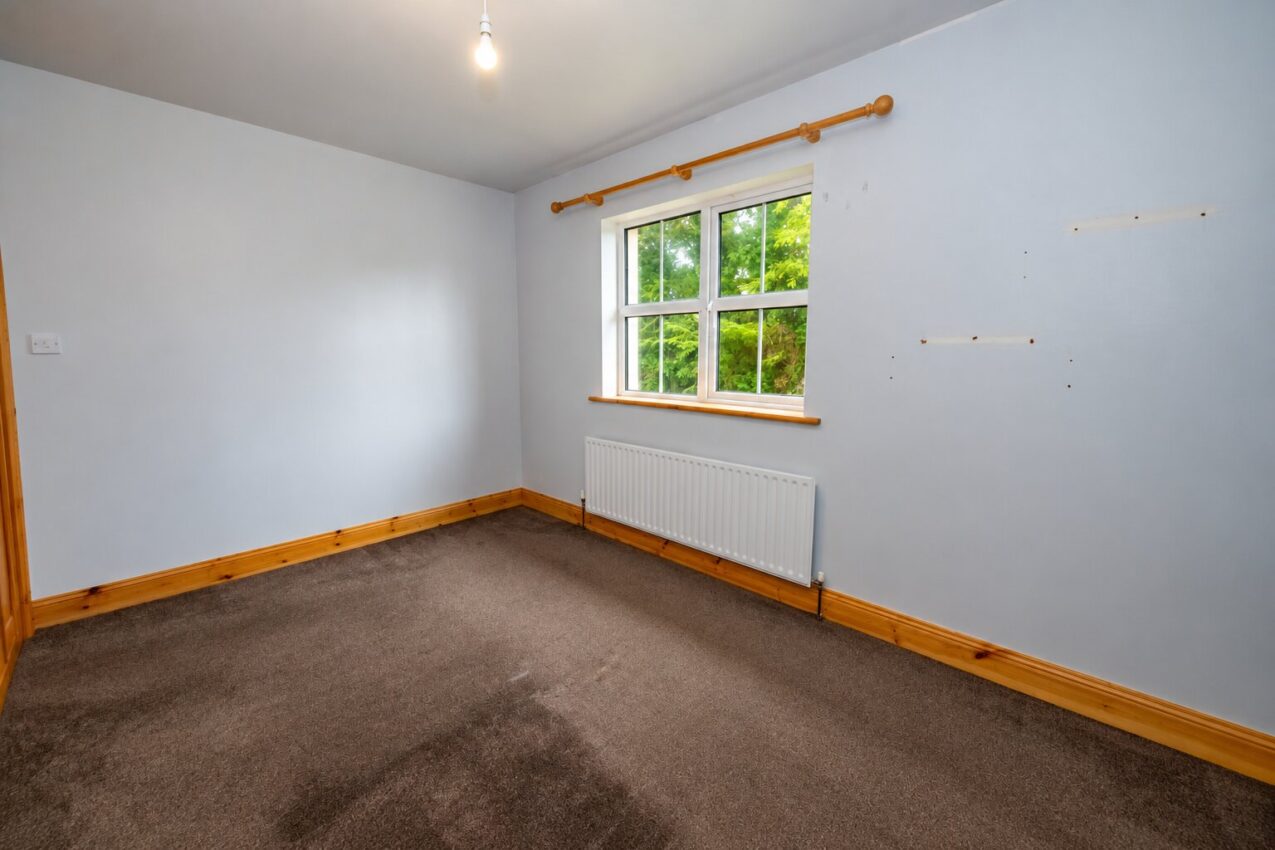
Bedroom 2; 3.80m x 2.68m (rear) carpeted flooring
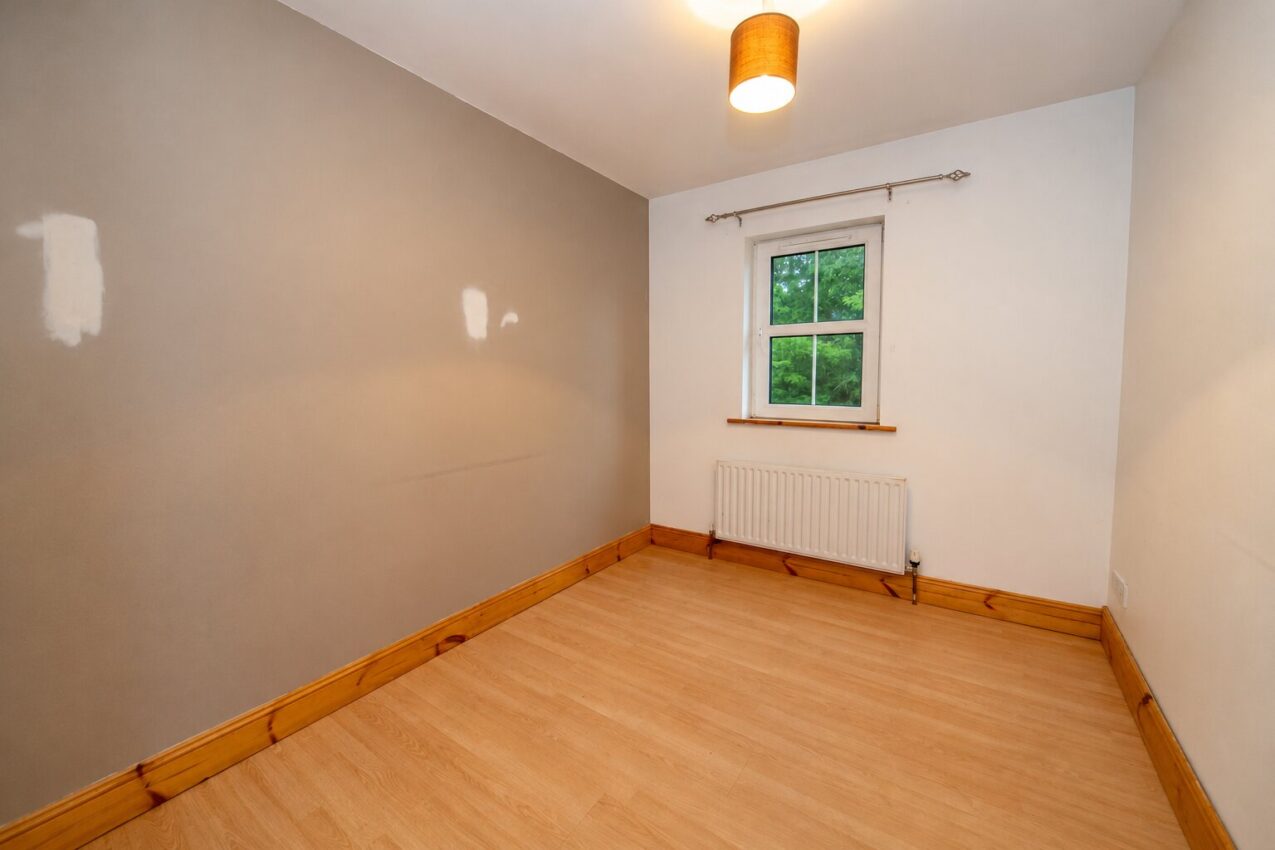
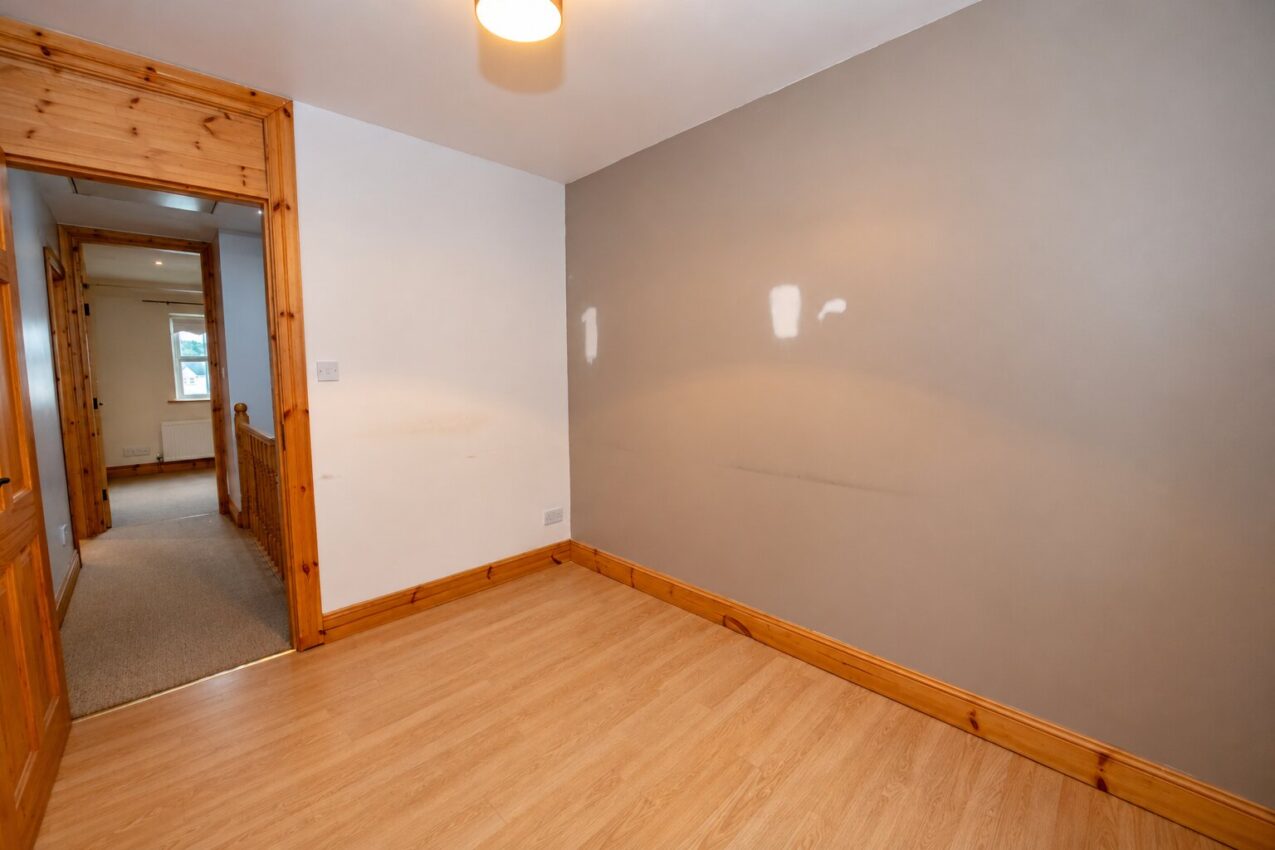
Bedroom 3; 2.43m x 3.04m (rear) laminated wooden flooring
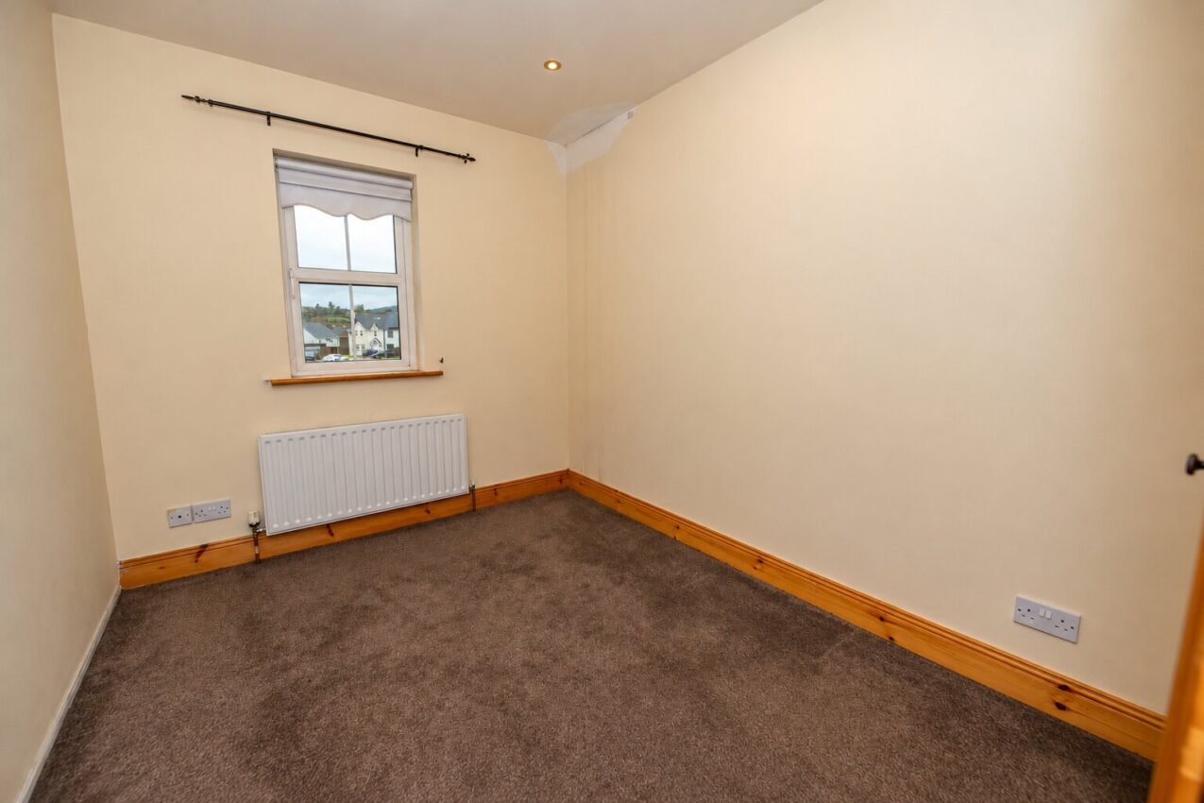
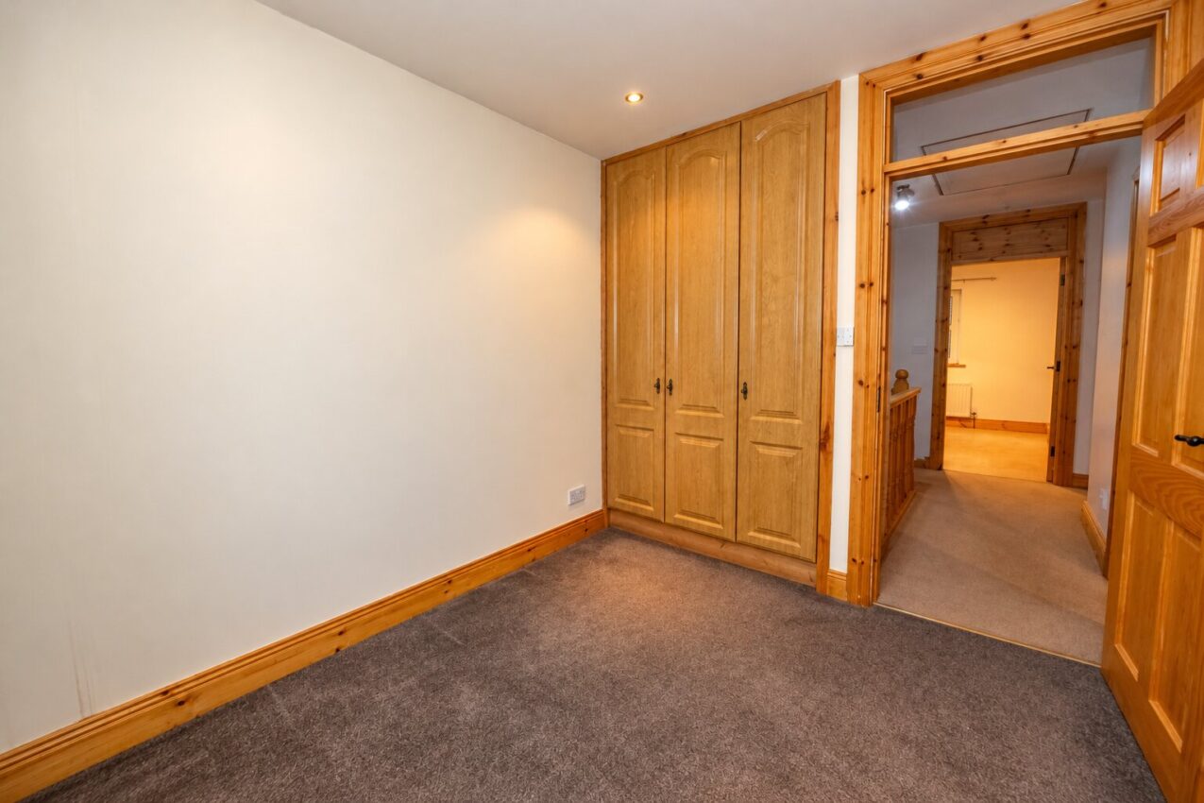
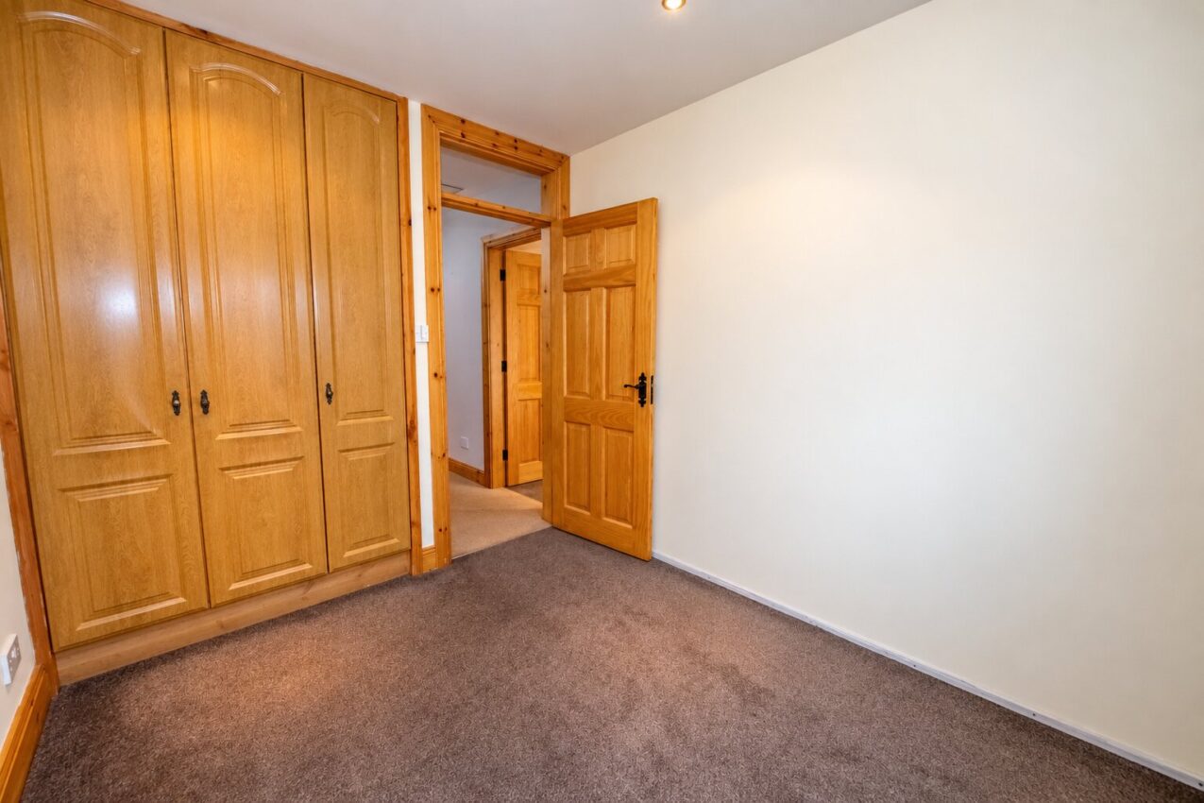
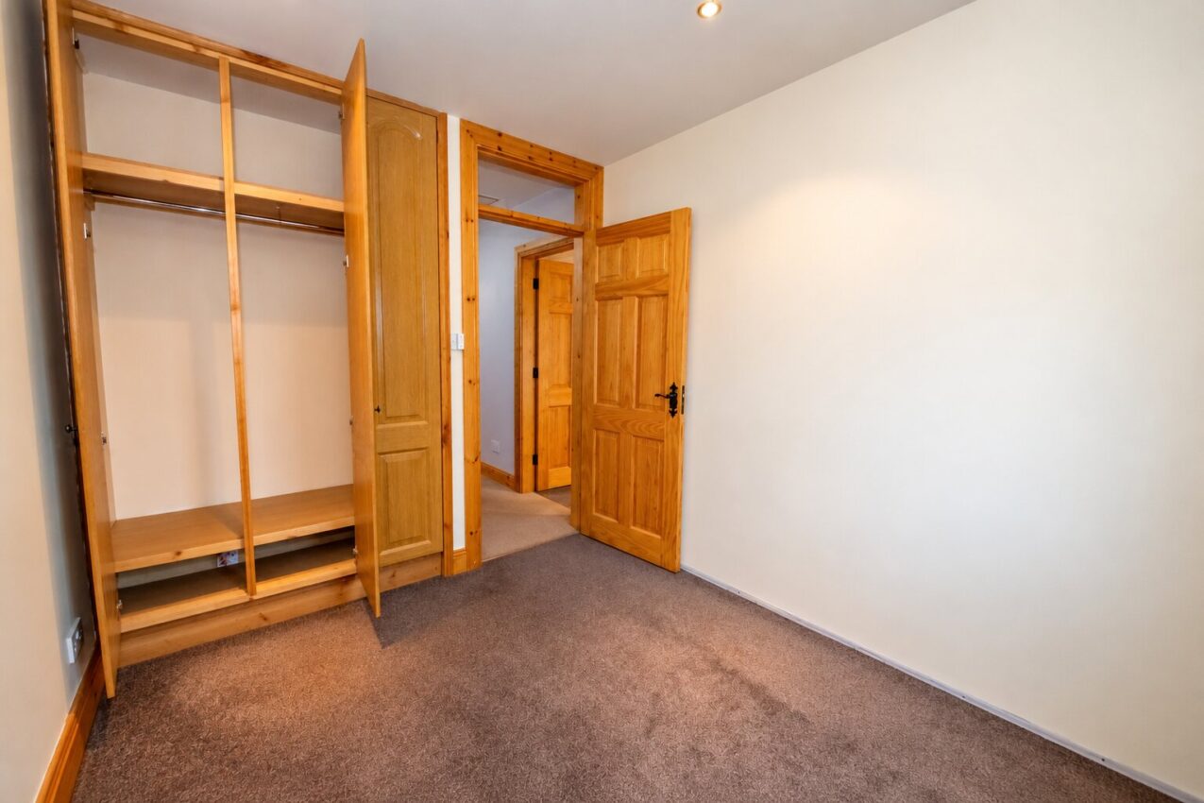
Bedroom 4; 2.47m x 3.48m (front) carpeted flooring, TV point, recessed lighting, floor-to-ceiling built-in wardrobes
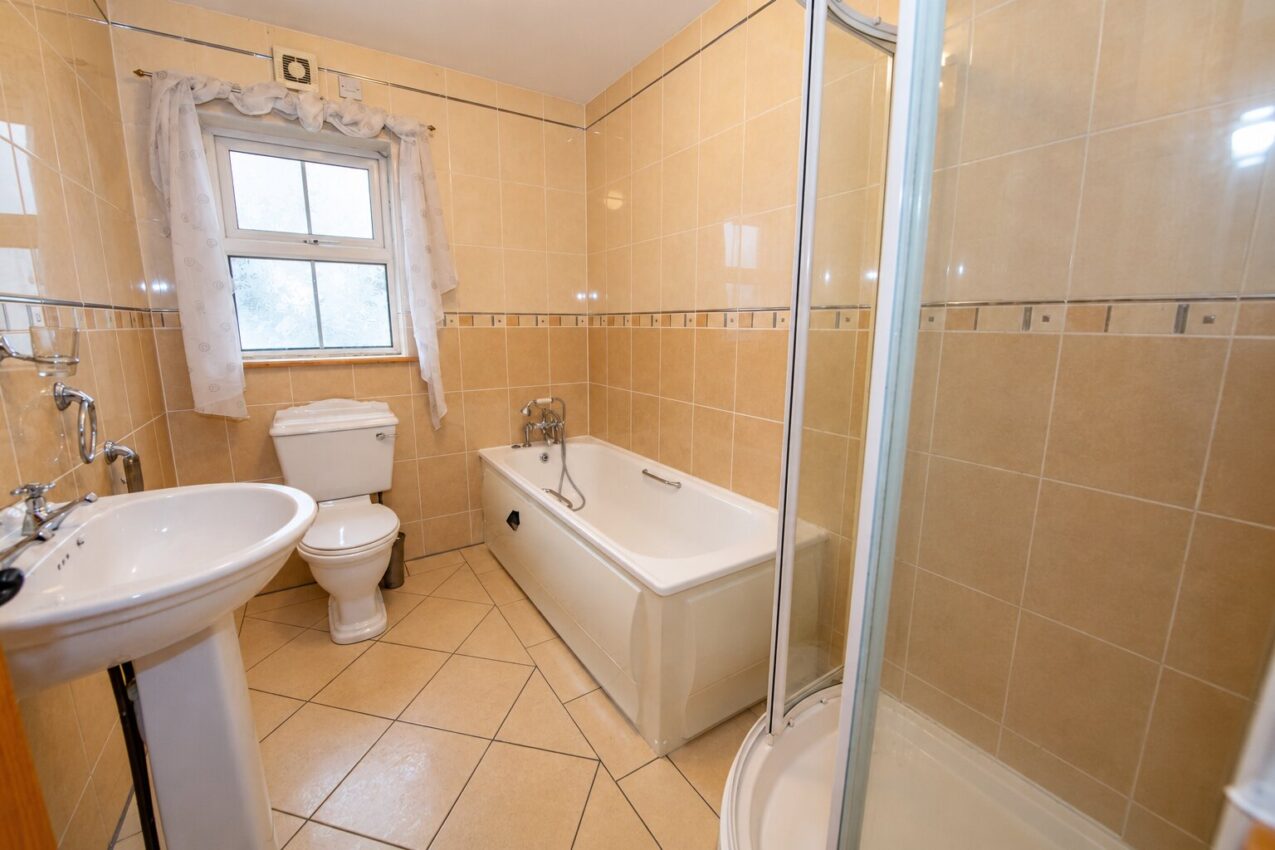
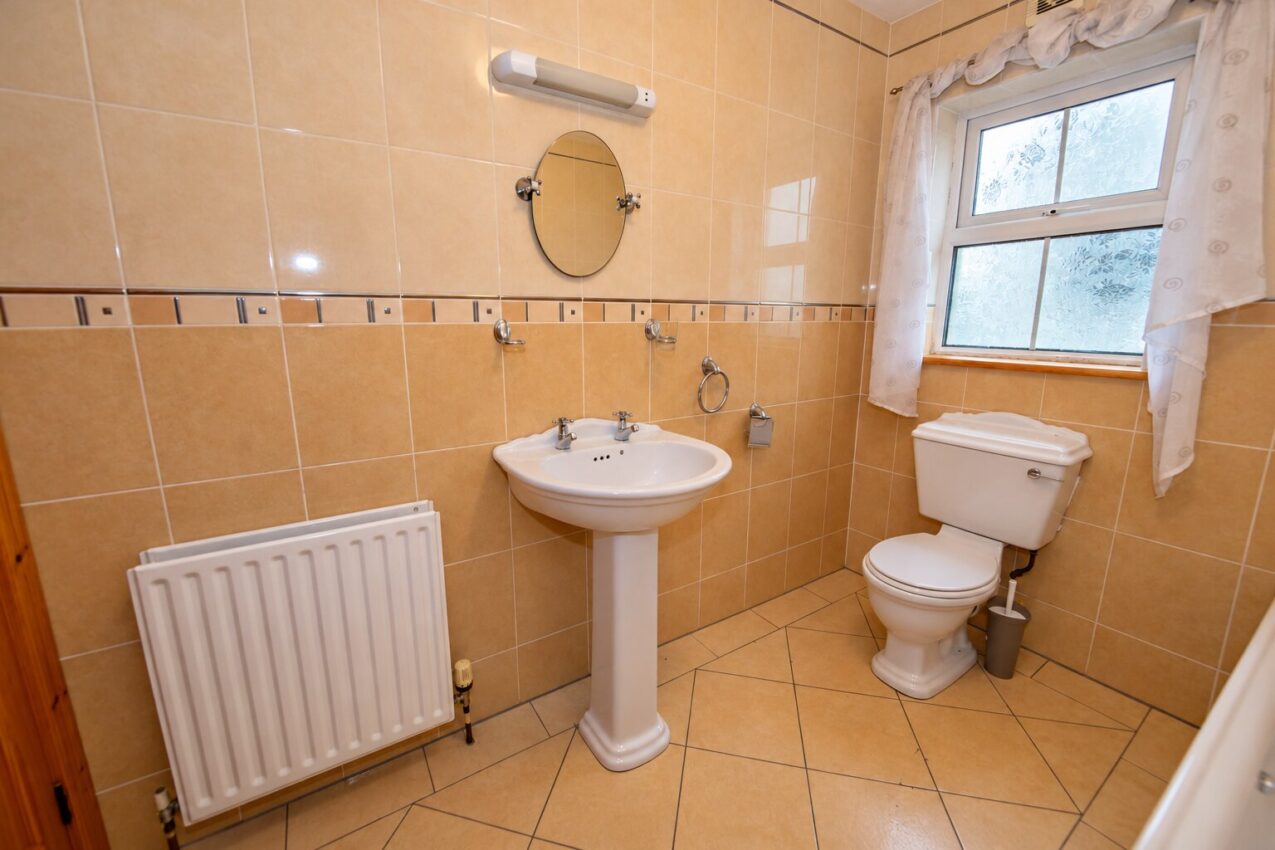
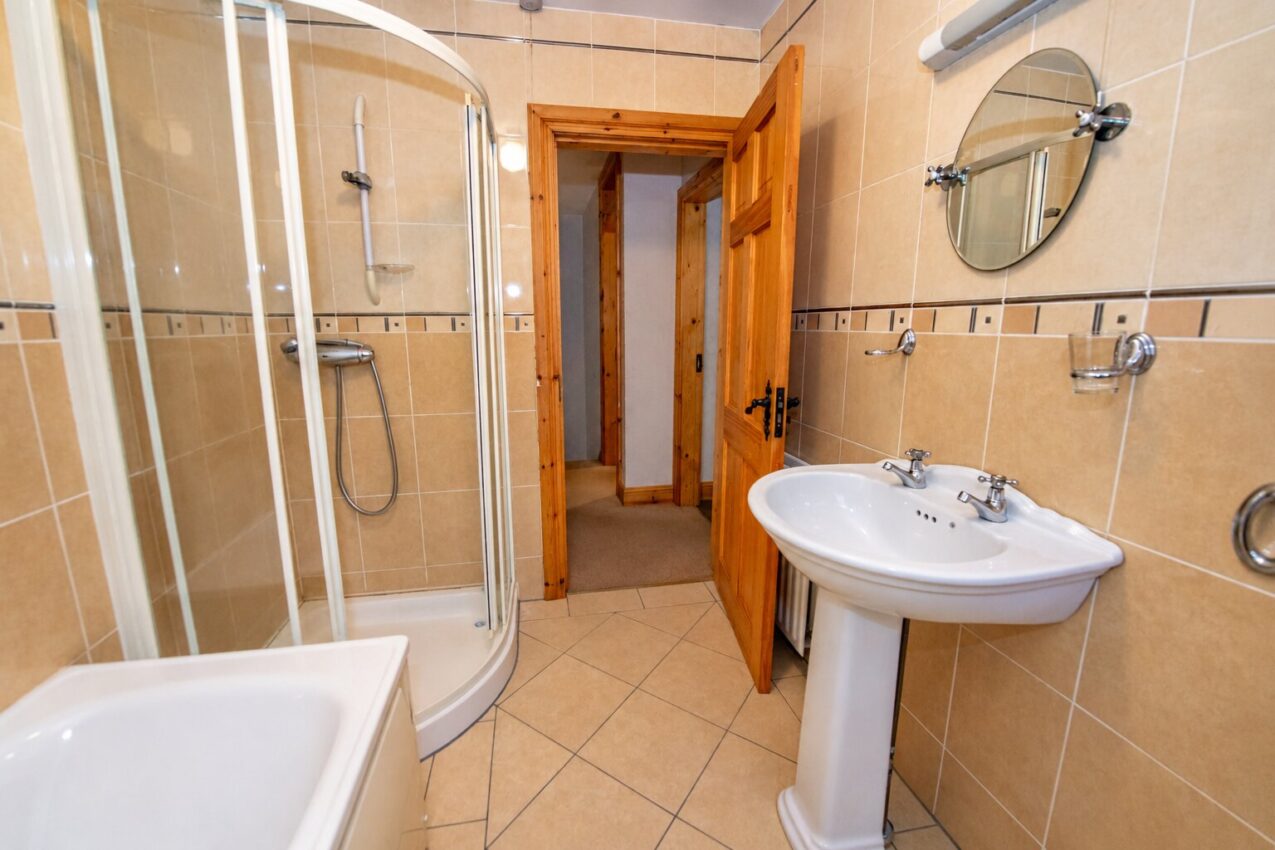
Family Bathroom; 2.74m x 1.99m white three-piece suite with separate fully tiled shower enclosure with manual Aqualisa shower, fully tiled walls and tiled flooring, chrome fittings, shaver light and socket
- Four bedrooms, with an ensuite to bedroom one and a family bathroom
- Fully fitted kitchen dinette with solid oak units, plus a separate utility room
- Concrete driveway for three to four vehicles, with gravel hardstanding to the rear
- Defective concrete block disclosure: the outer skin shows damage consistent with the issue. The property has not been technically assessed, and it is sold as seen, so interested parties should make their own enquiries.
Buncrana is the largest town on the Inishowen peninsula, set on the shore of Lough Swilly and within easy reach of its beaches and walking routes.
Find out more in our Inishowen area guide at franklins.ie/area-guides/inishowen/
By putting the Eircode F93 XR68 into Google maps on your smart phone the app will direct interested parties to this property.
Share
Franklins property details are intended as a guide only and do not form part of a contract, nor are they guaranteed. Buyers should satisfy themselves as to any information contained therein, measurements, structural condition and boundaries. Franklins are not chartered surveyors. Prospective buyers are recommended to employ their own surveyor/architect for independent guidance and advice.