“Ard Na Carraig”, Figary, Fahan, Co. Donegal, F93 T2T0

- 4 Bedrooms
- 3 Bathrooms
- 3 Receptions
- 250.2sq. metres
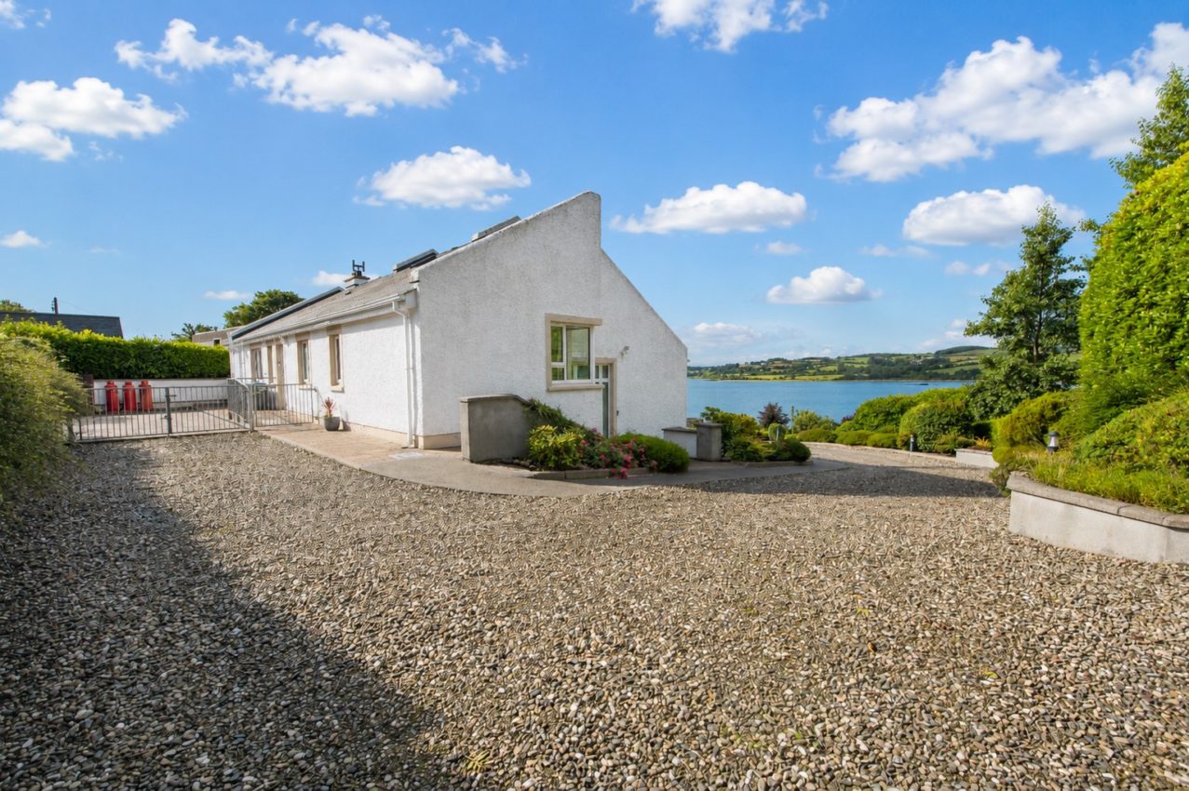
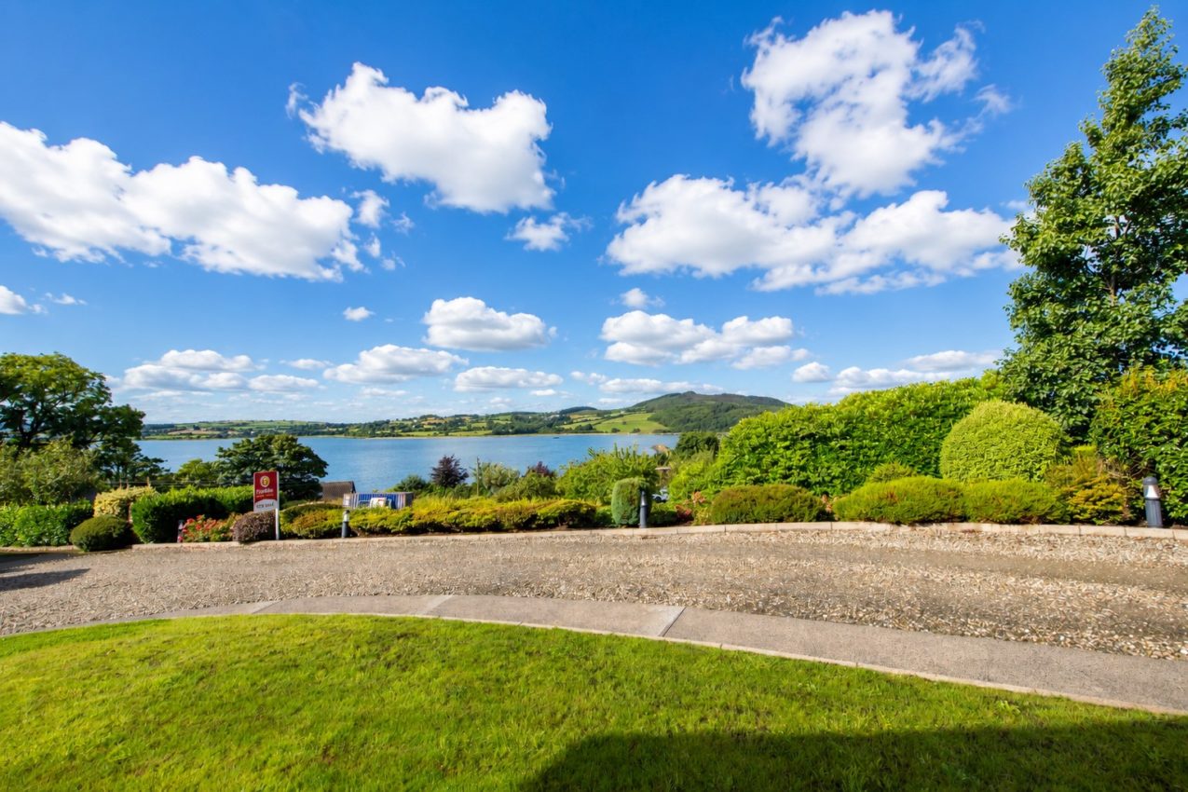
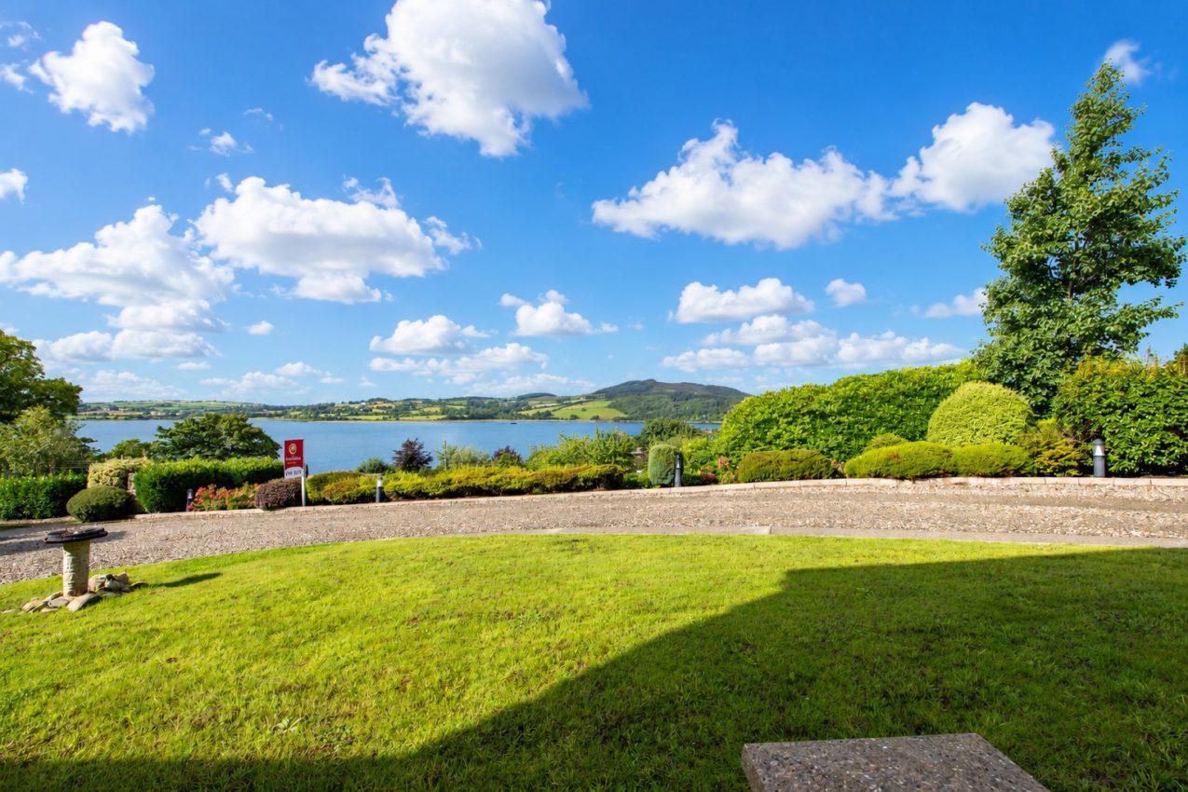
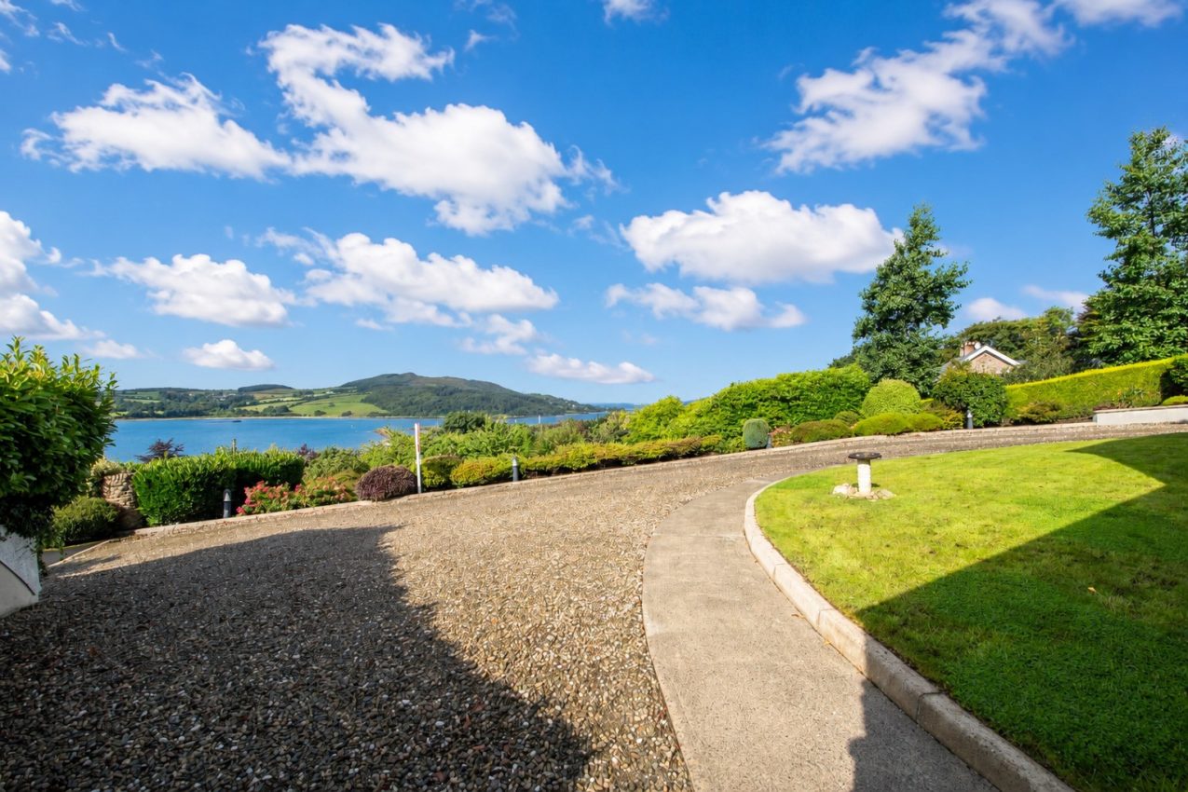
Family home with breathtaking views over Lough Swilly & Fahan Marina…
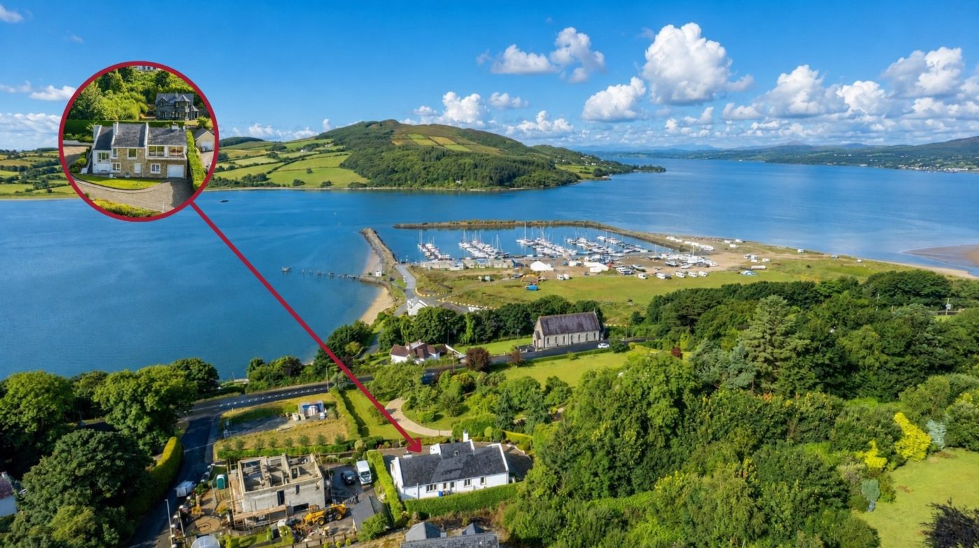
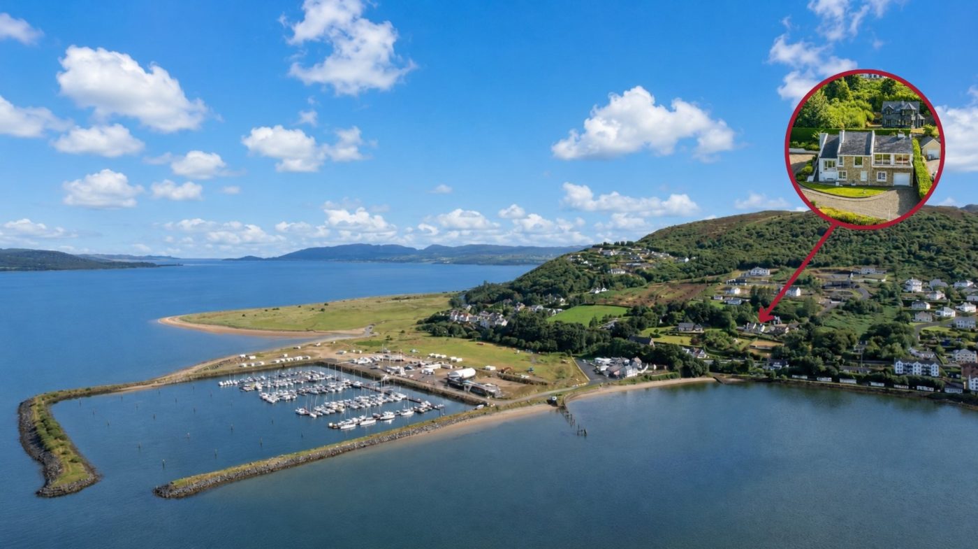
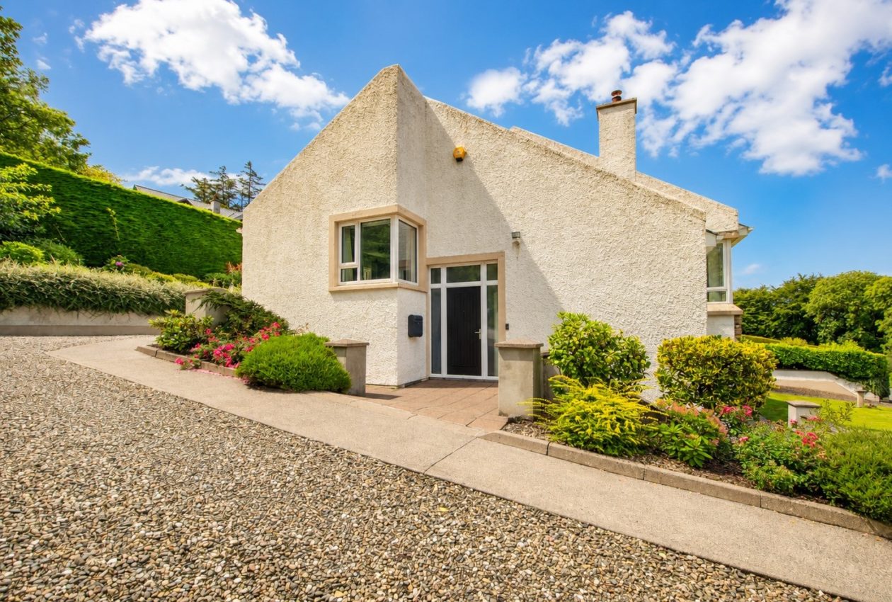
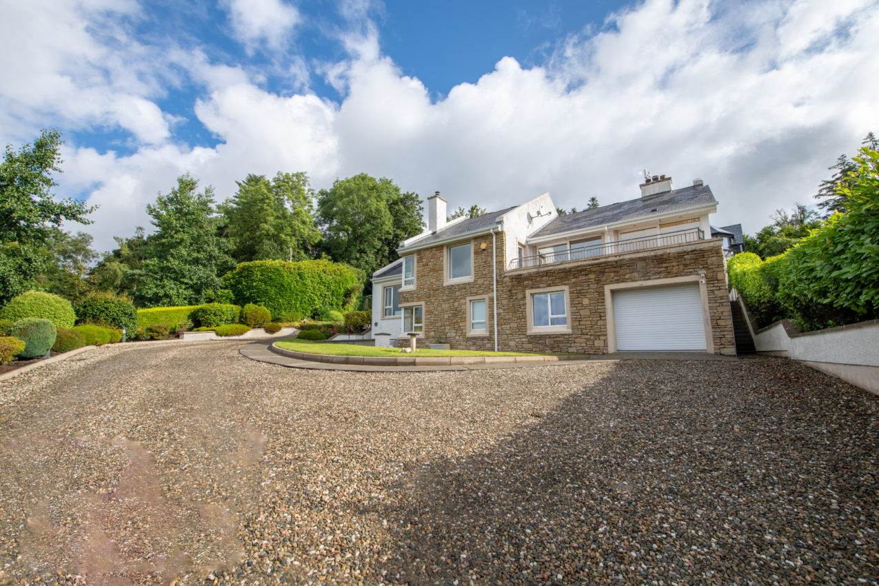
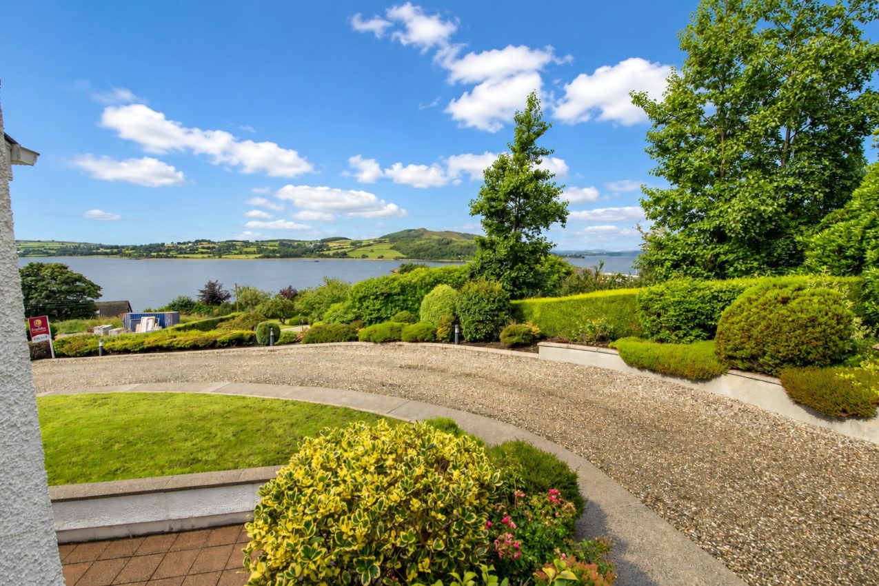
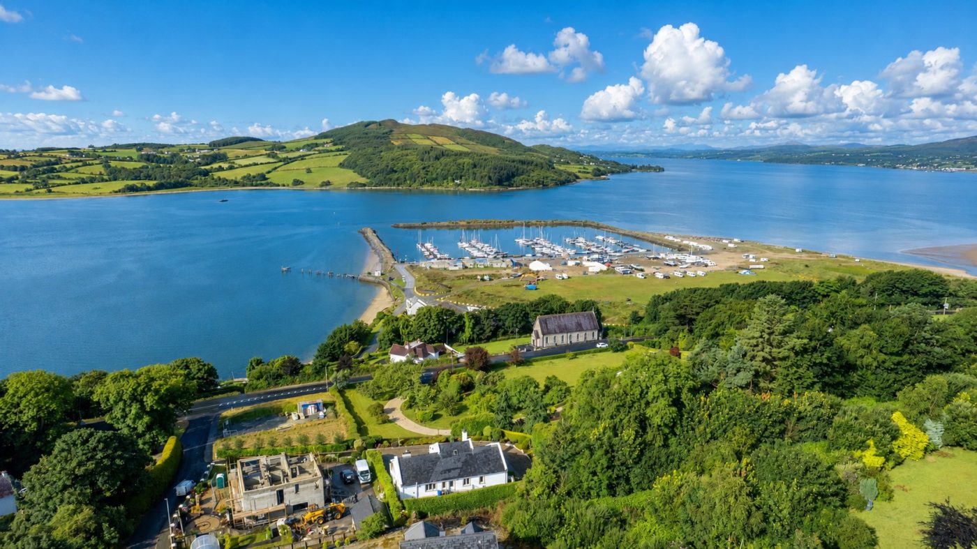
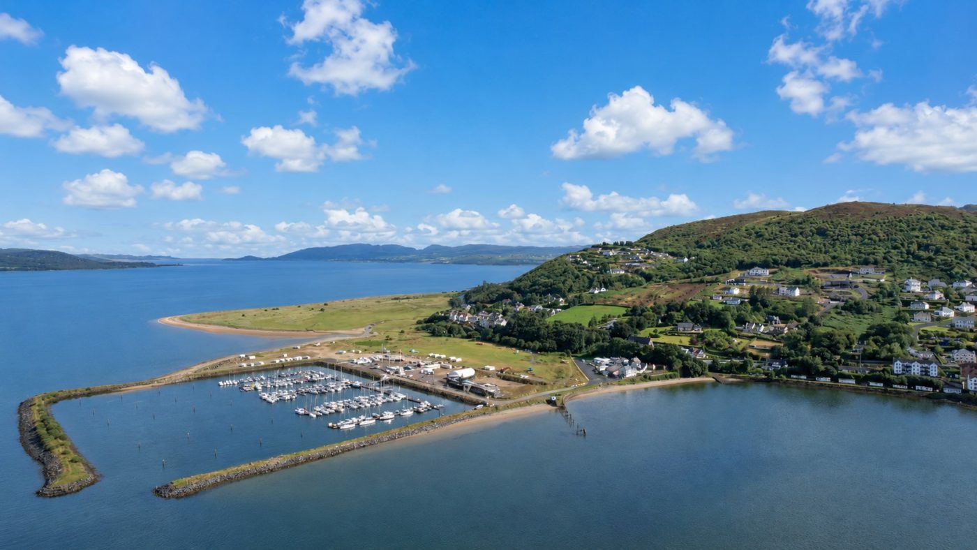
New to the market by Brendan McGee of Franklins, this exceptional four-bedroom detached property is located in the heart of Fahan village and positioned on an elevated plot to enjoy stunning, uninterrupted views over Lough Swilly & Fahan Marina. Constructed in the early 1990’s
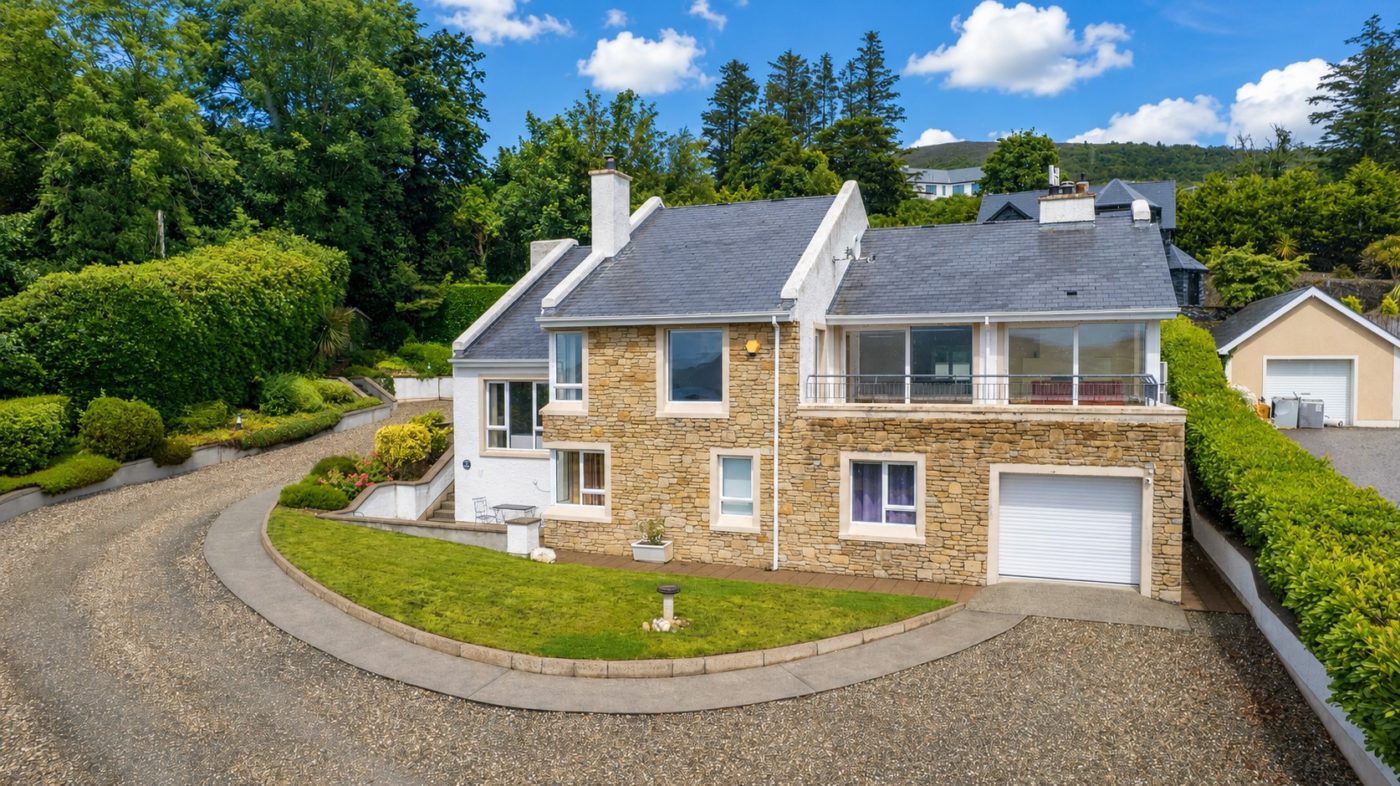
‘Ard Na Carraig’ is a beautifully appointed family home combining generous proportions, quality craftsmanship, and a setting that is truly exceptional.
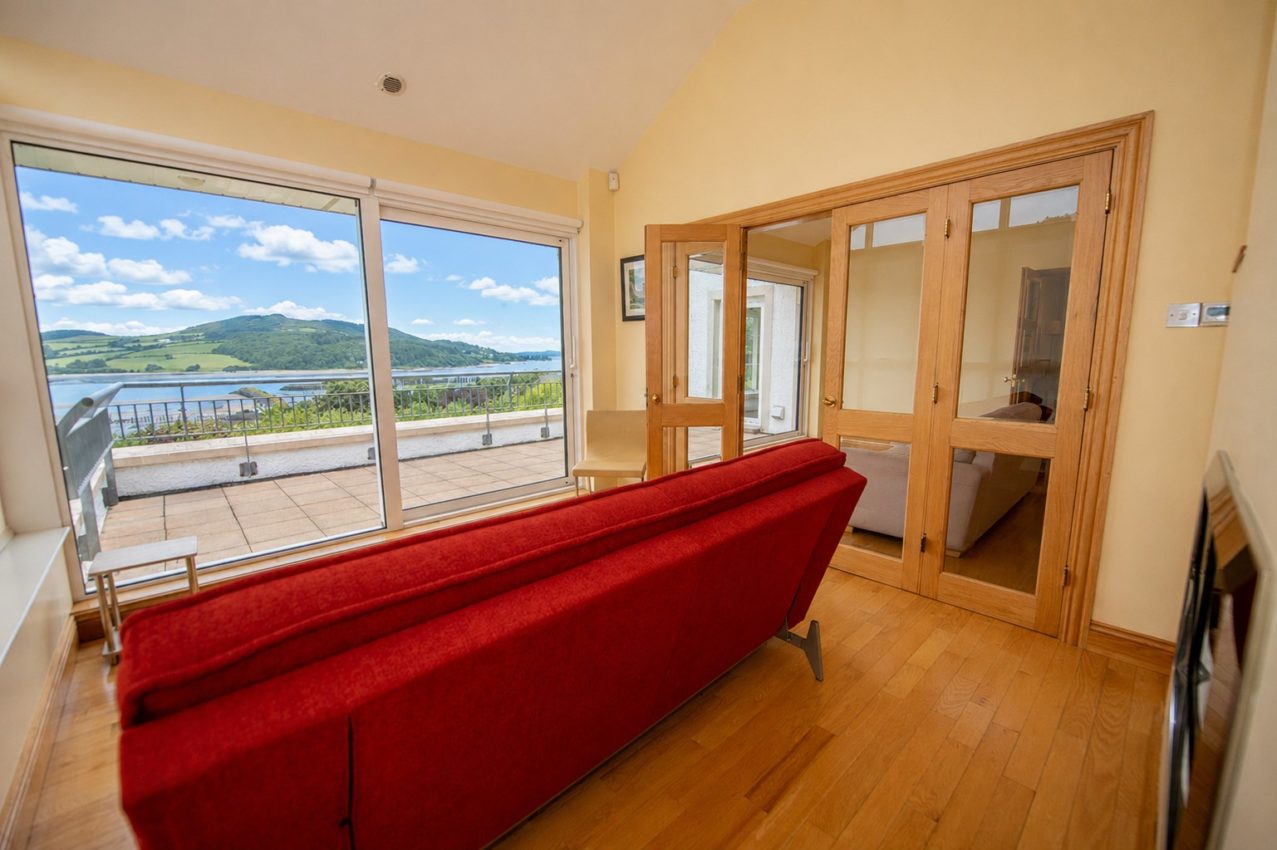
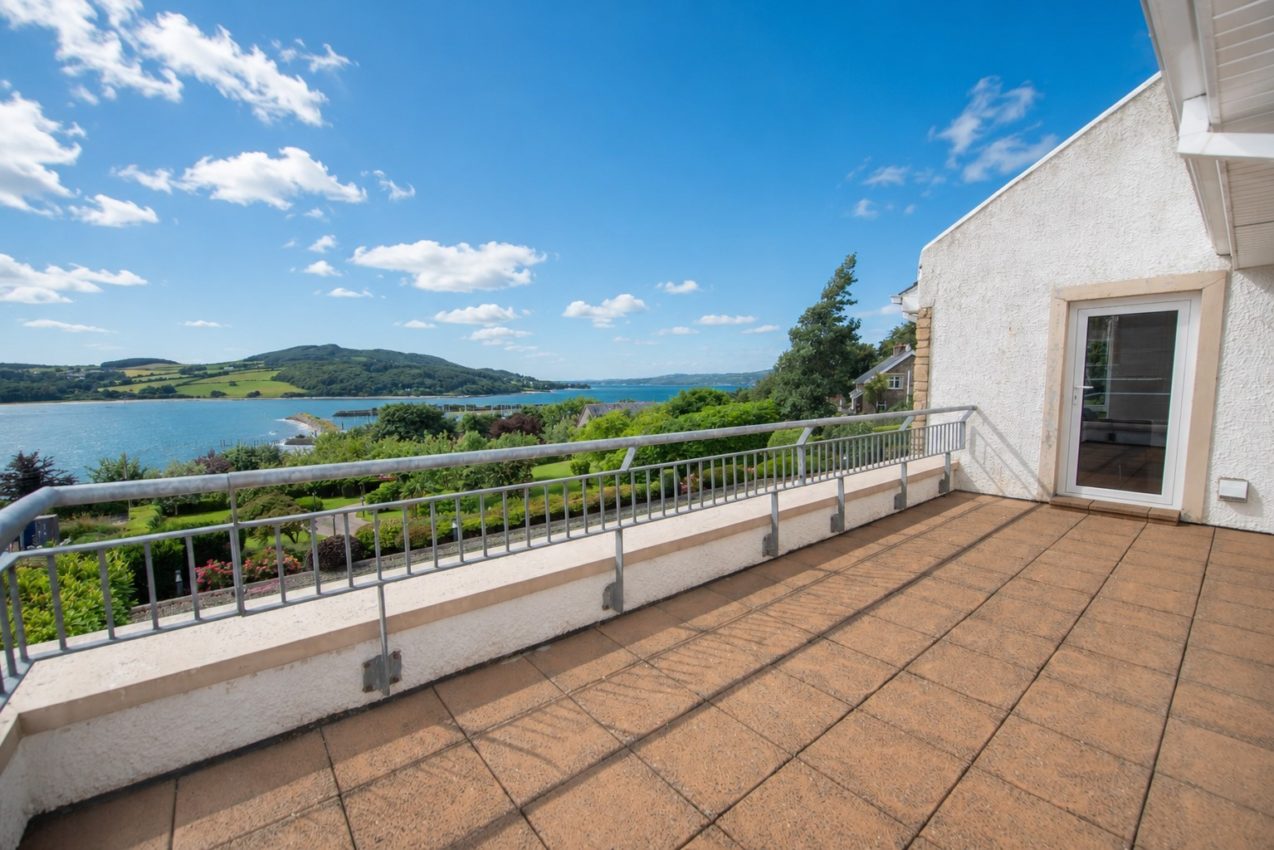
Arranged over two floors, the accommodation is thoughtfully laid out to make the most of its stunning waterside outlook, with the principal reception rooms — living room, dining room, and sun room — all taking full advantage of the views over the Lough and marina beyond, and opening onto a south-facing terrace ideal for outdoor entertaining.
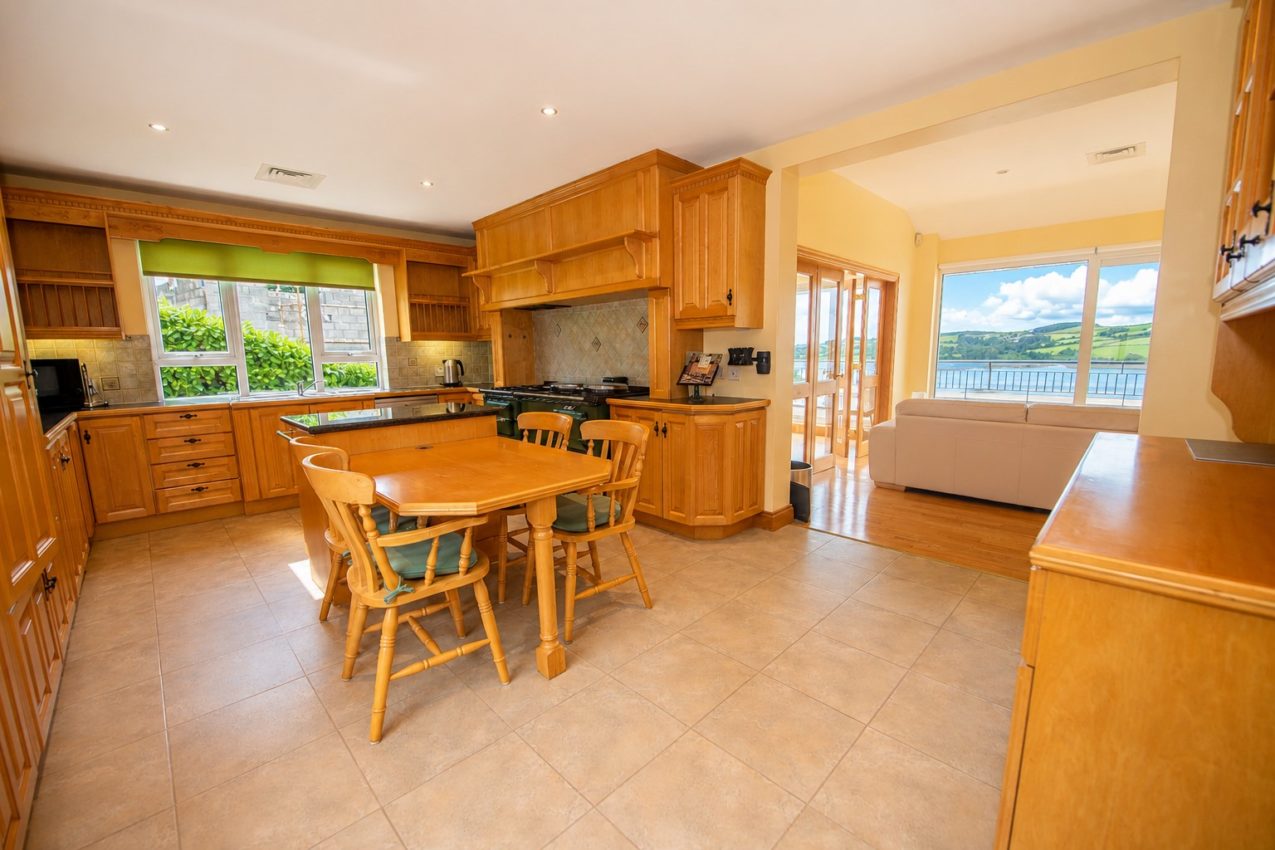
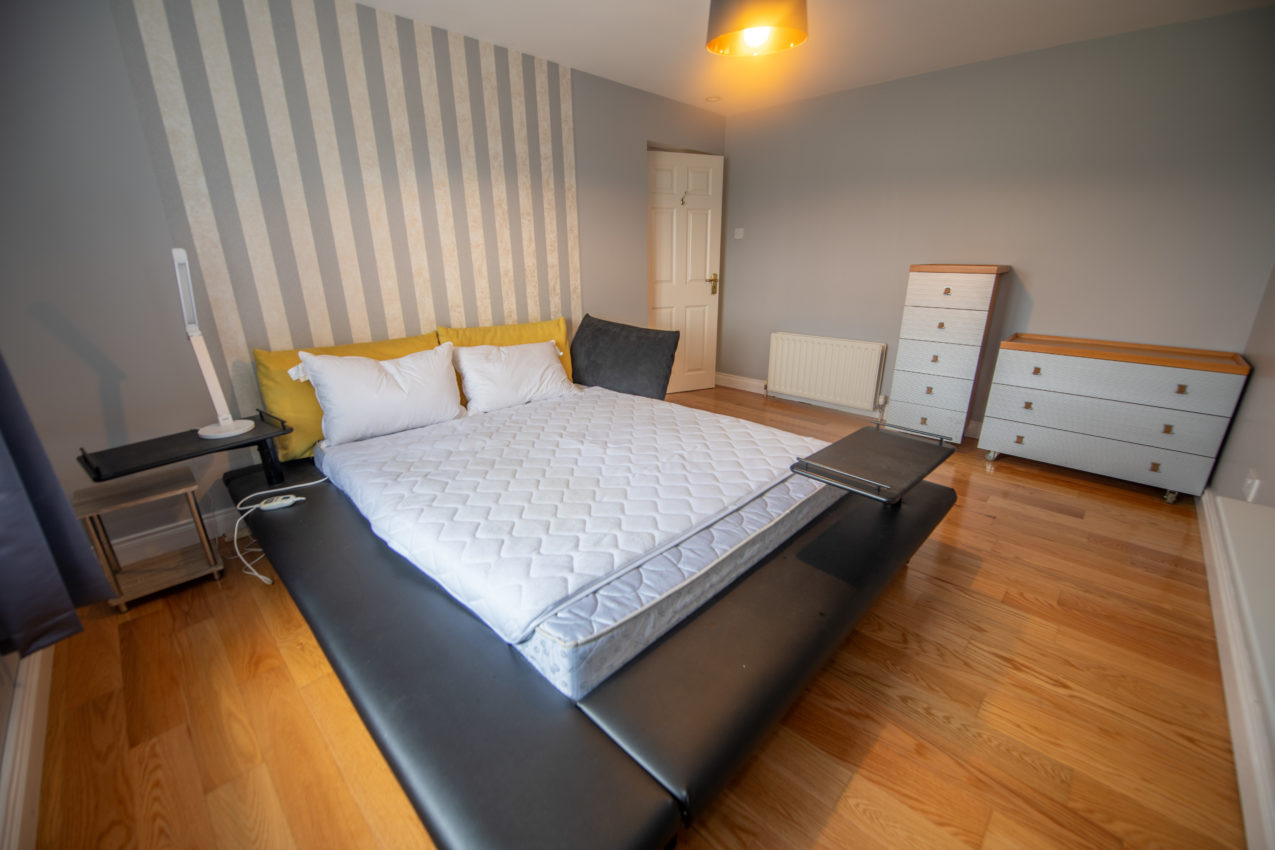
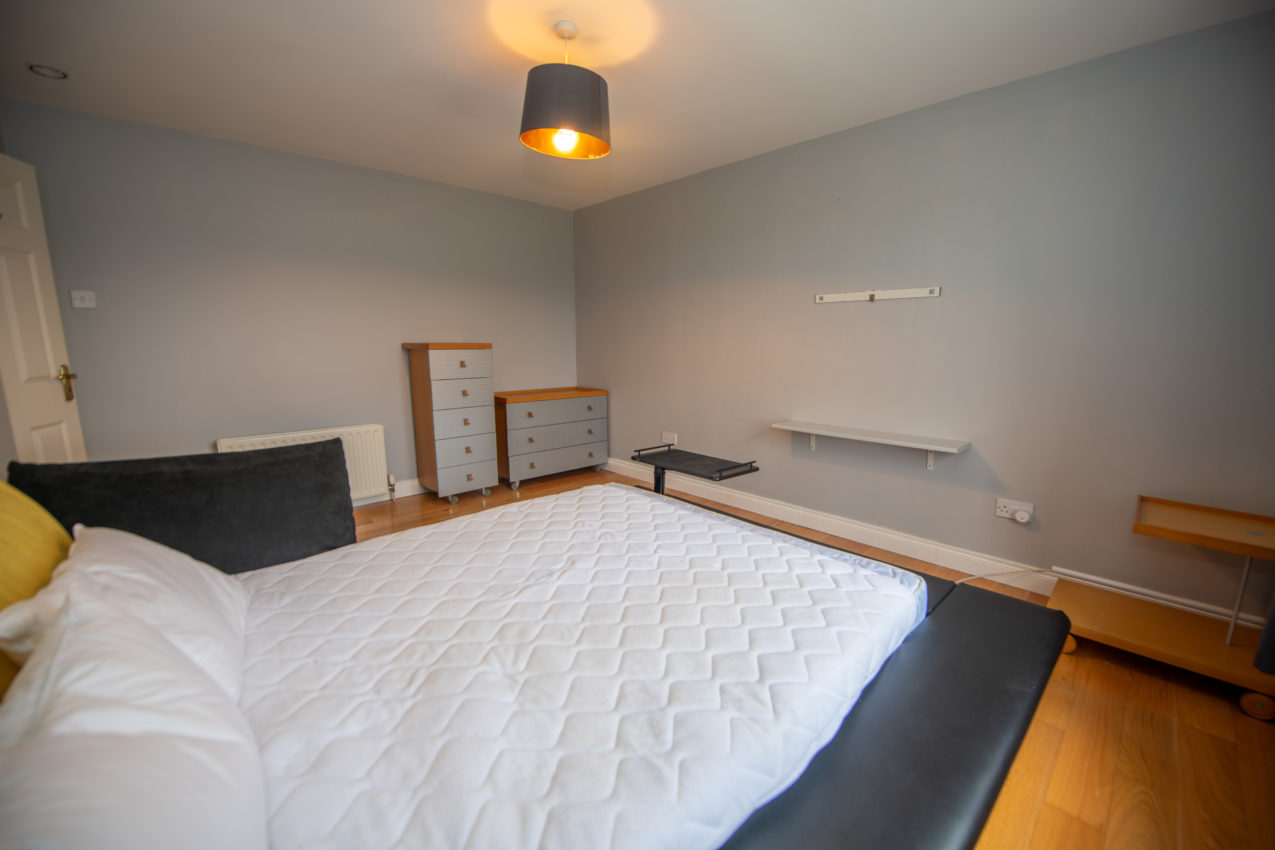
The heart of the home is a superbly fitted solid oak kitchen with island unit, complemented by a separate utility room. Bedroom accommodation extends to three generous double bedrooms plus a versatile office, with the principal bedroom benefiting from extensive built-in wardrobes and a luxuriously appointed en-suite. A family bathroom, guest WC, and integral garage complete this fine home.
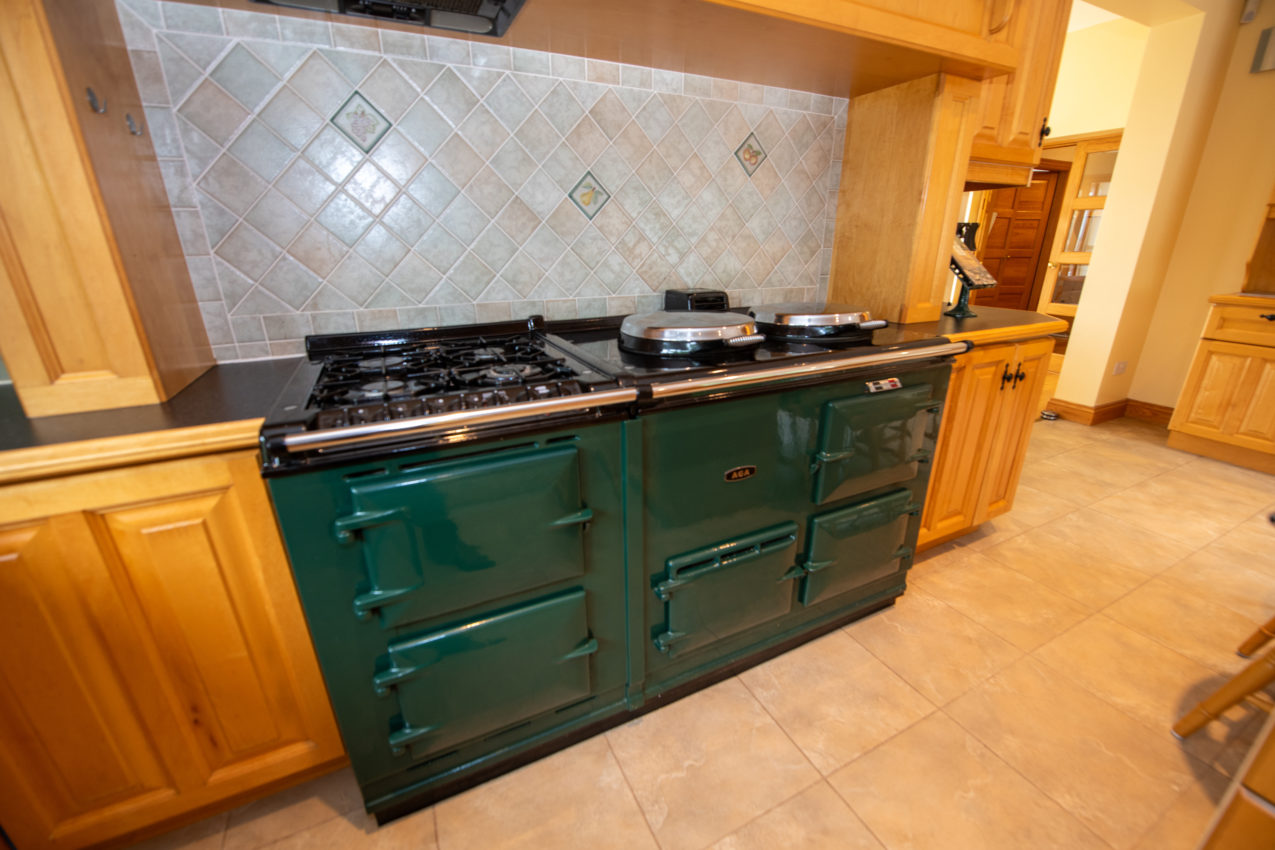
Notable features include mechanical heat recovery ventilation, air conditioning, oil-fired underfloor heating, and an oil-fired AGA range with additional gas hob — a combination of comfort and quality rarely found together.
The property has been tested for defective concrete block issues, with a satisfactory test result available for review, offering reassurance to interested parties.
An Early viewing is strongly recommended.
The accommodation is arranged as follows;
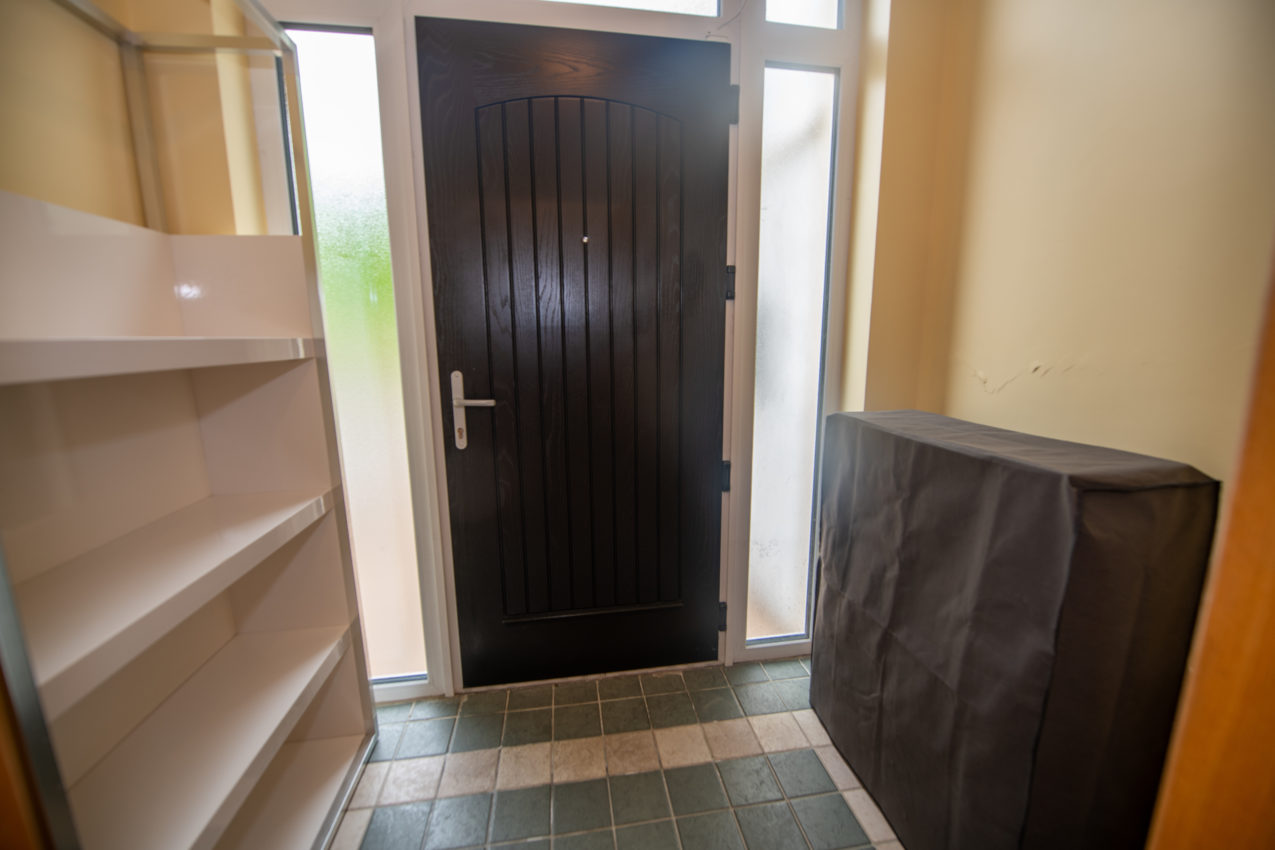
Composite front door with fully glazed side panels to:
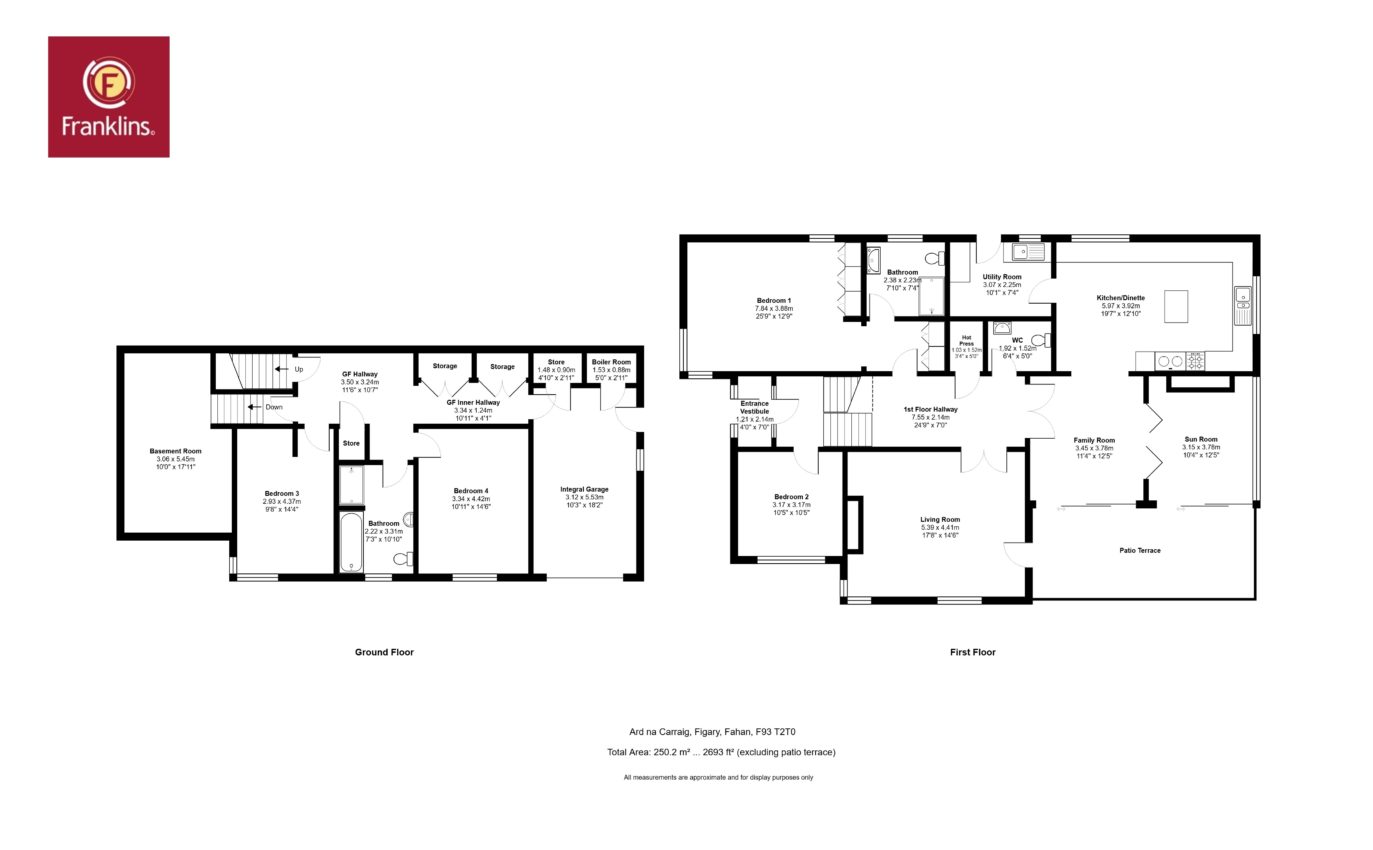
Entrance Vestibule; 1.21m x 2.14m tiled flooring, fully glazed internal door into;
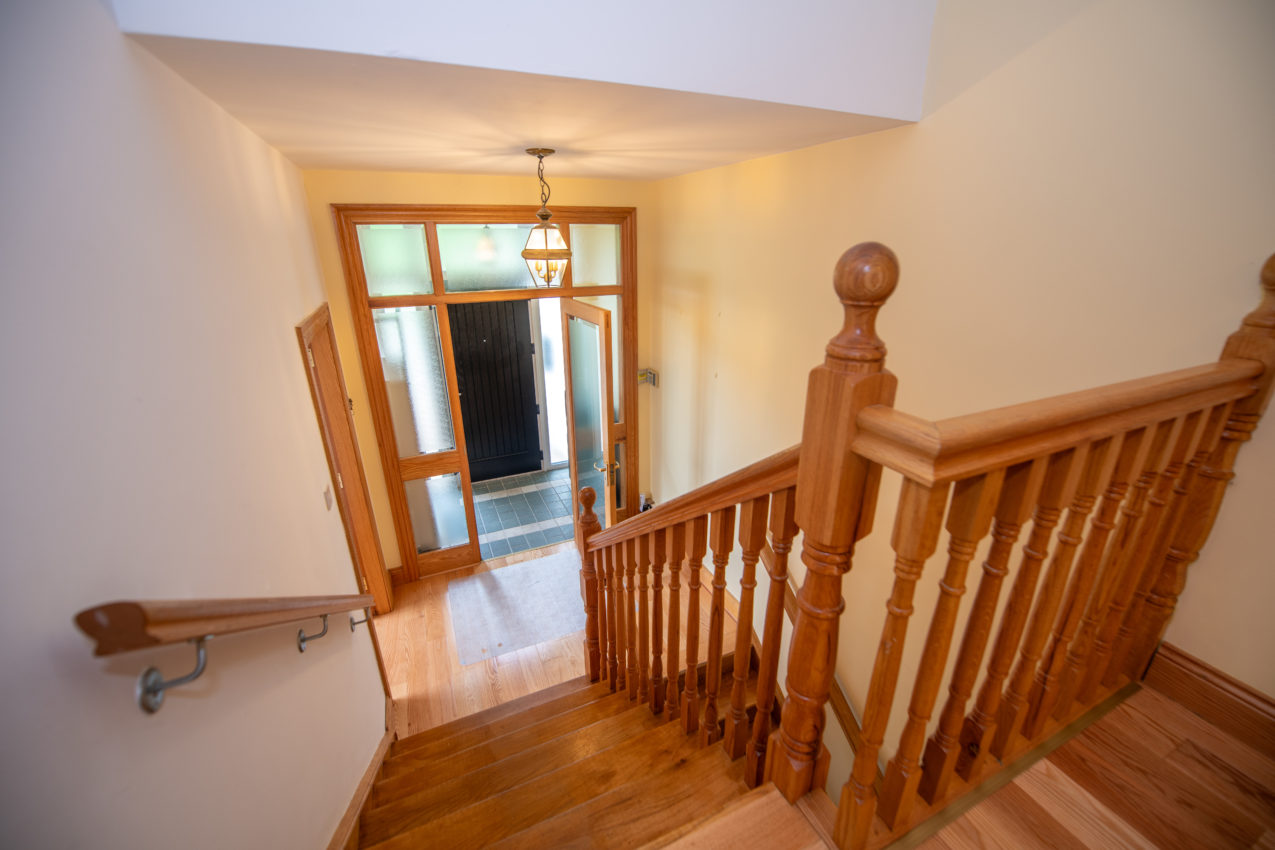
Hallway; timber flooring, door to;
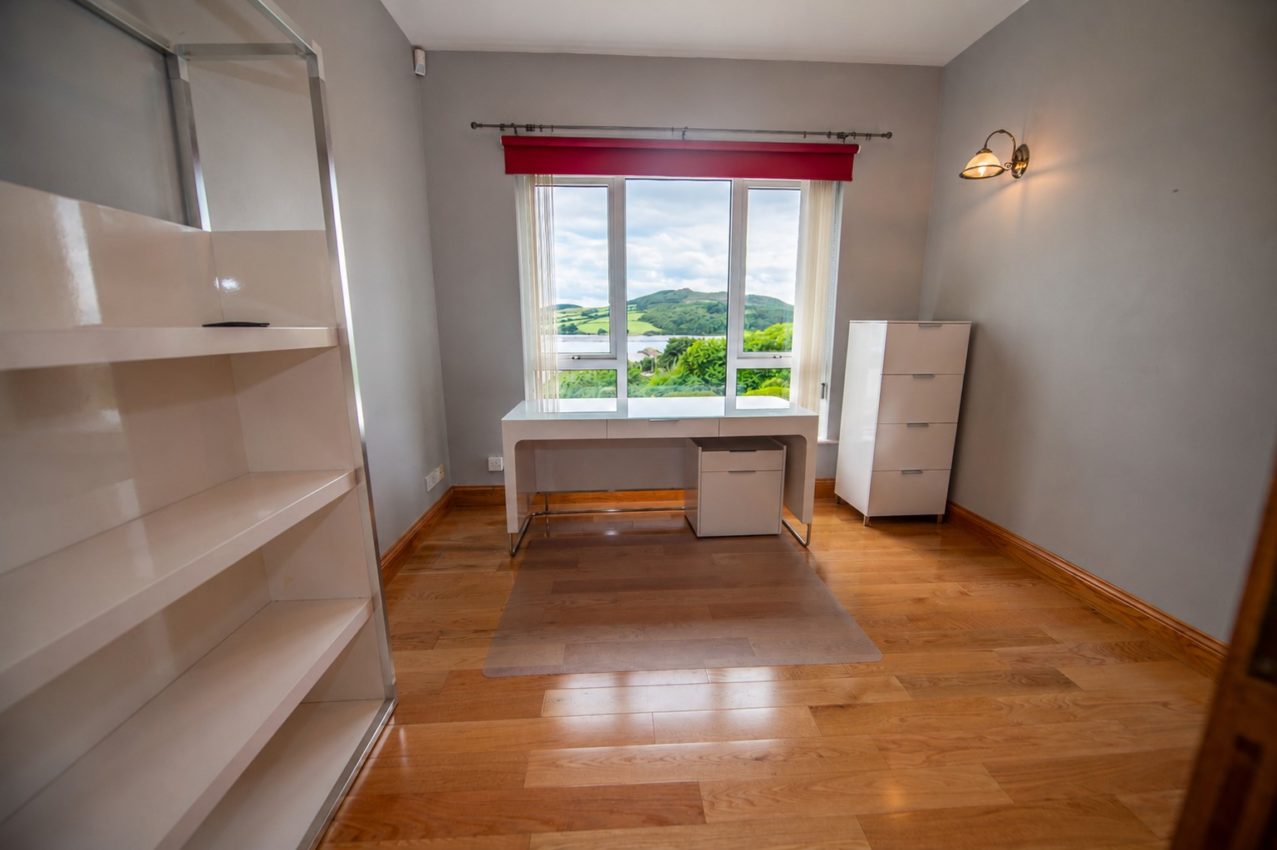
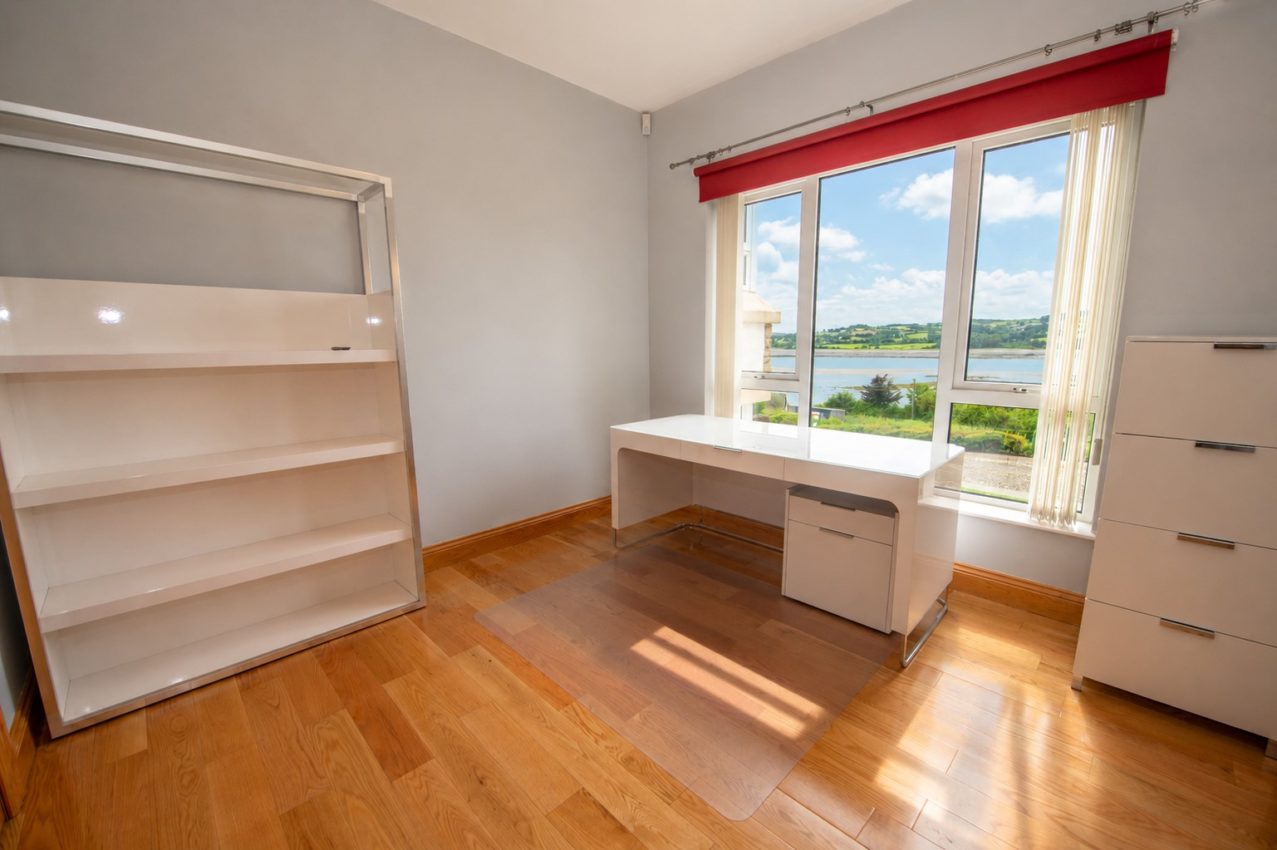
Bedroom 2 / Office; 3.17m x 3.17m timber flooring, spectacular uninterrupted views of Lough Swilly,
Mechanical Heat Recovery Ventilation system, air conditioning, underfloor heating (oil-fired central heating)
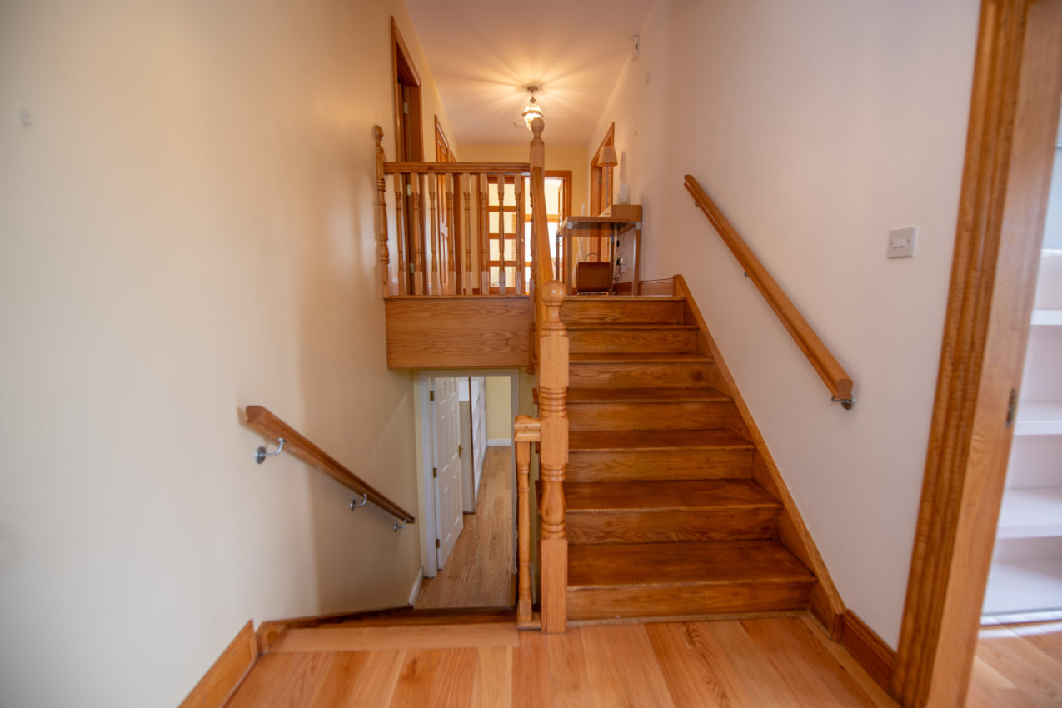
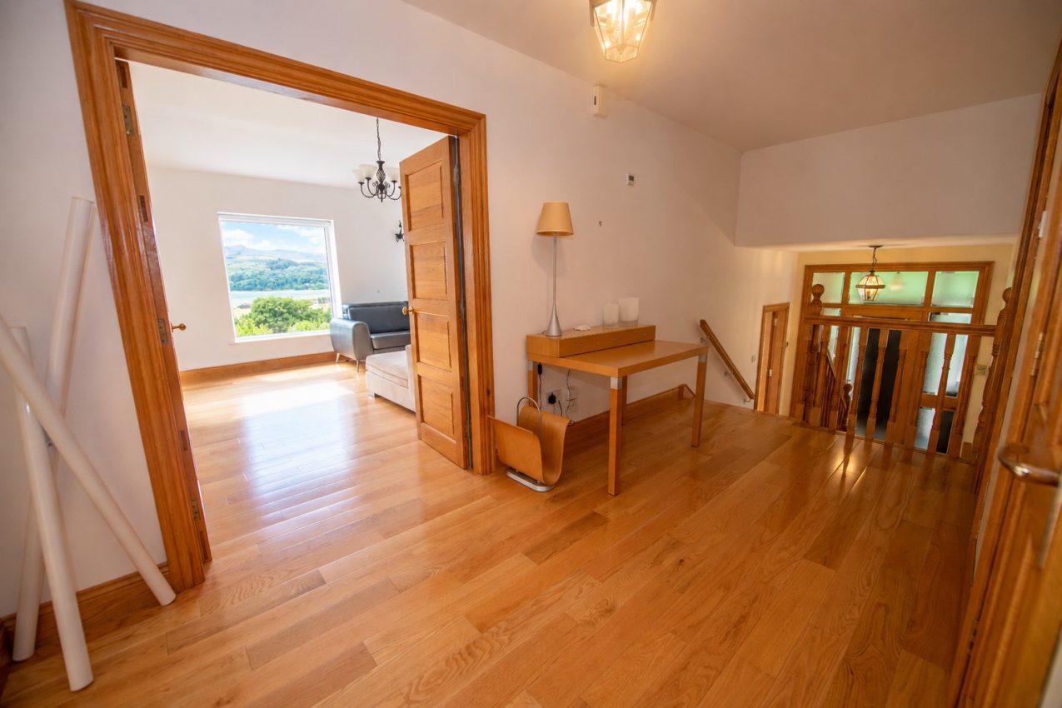
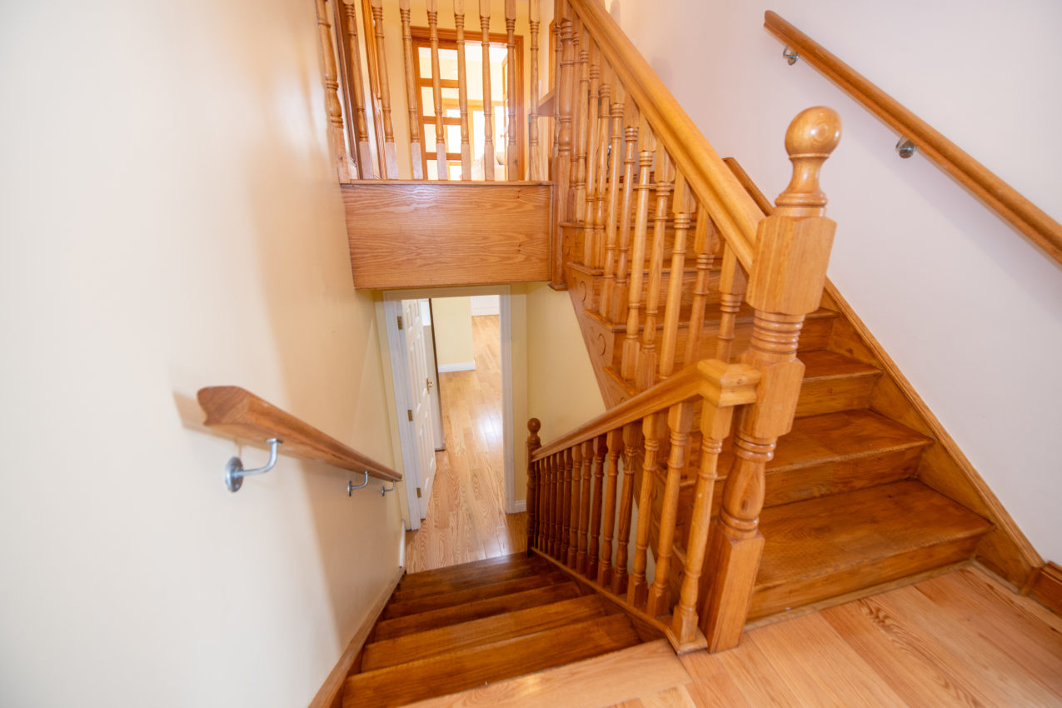
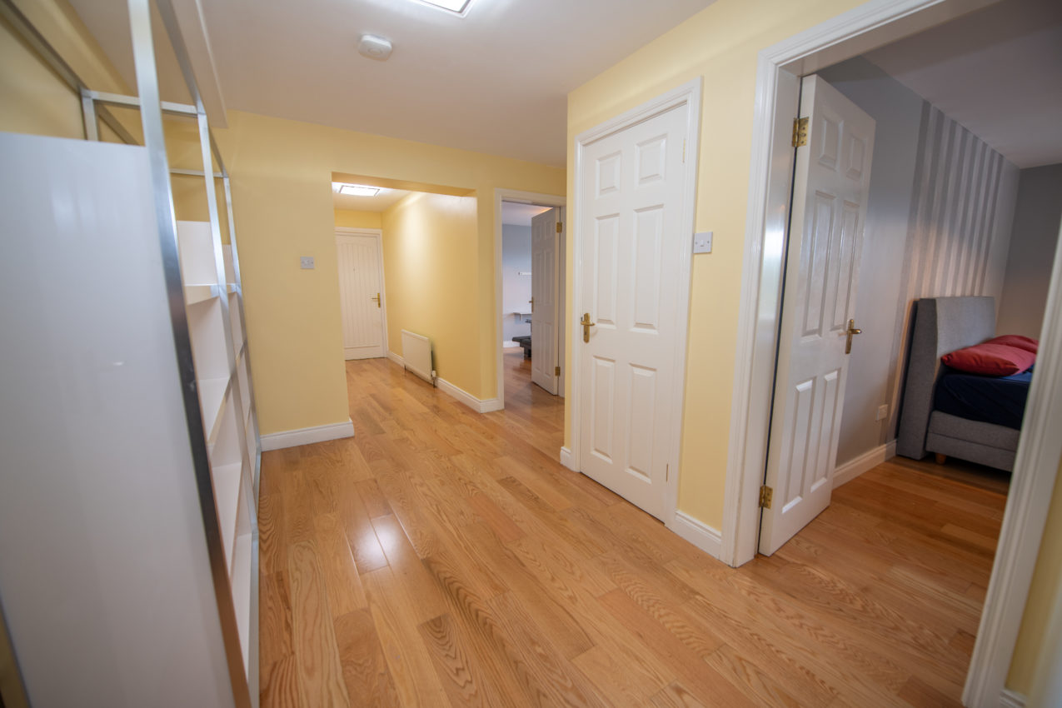
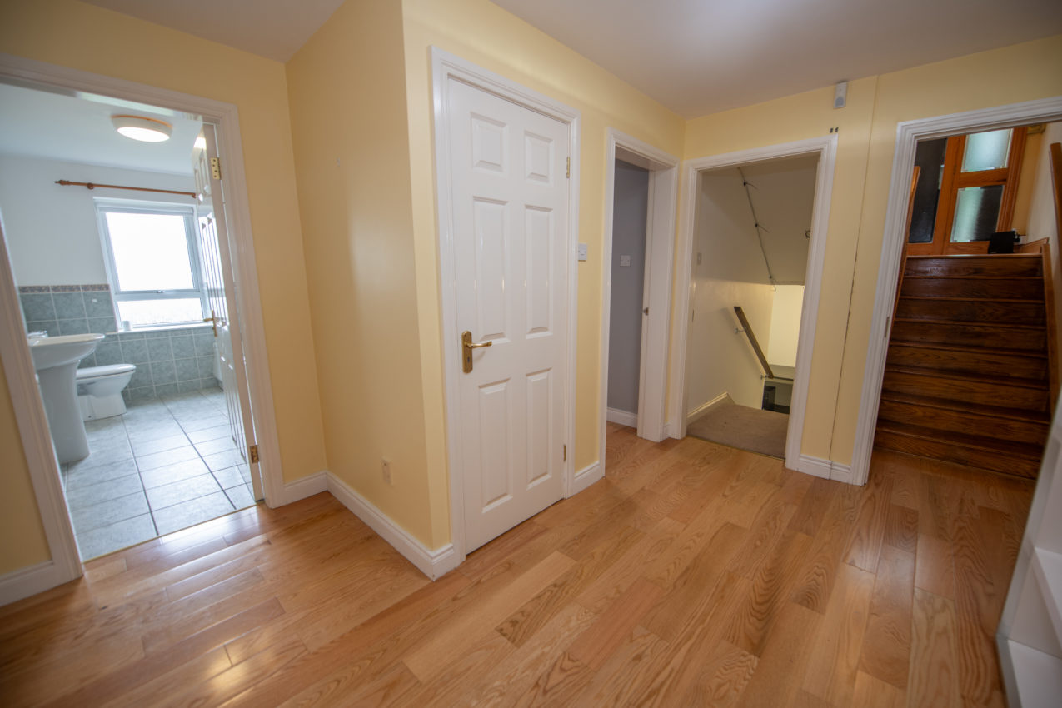
Steps to 1st Floor Hallway; 7.55m x 2.14m solid oak flooring, door to;
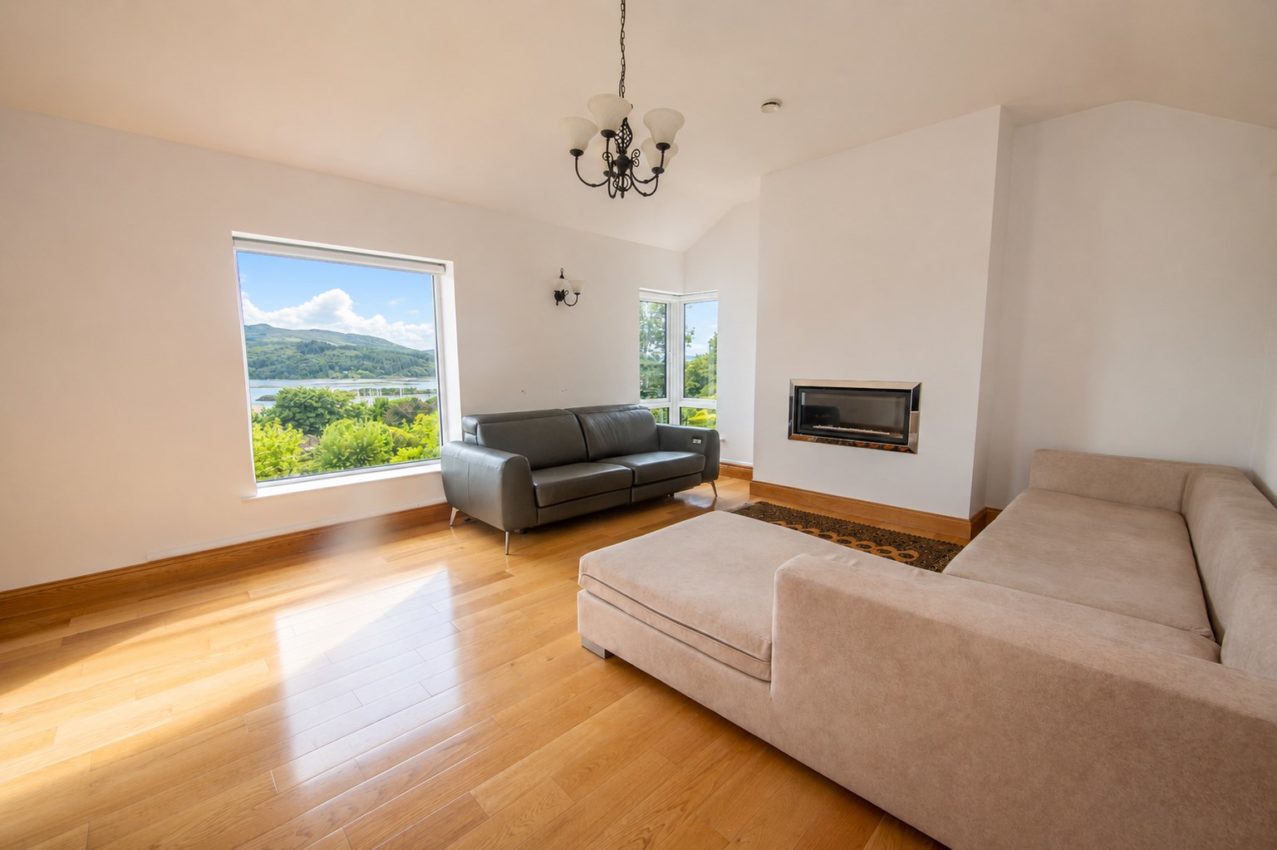
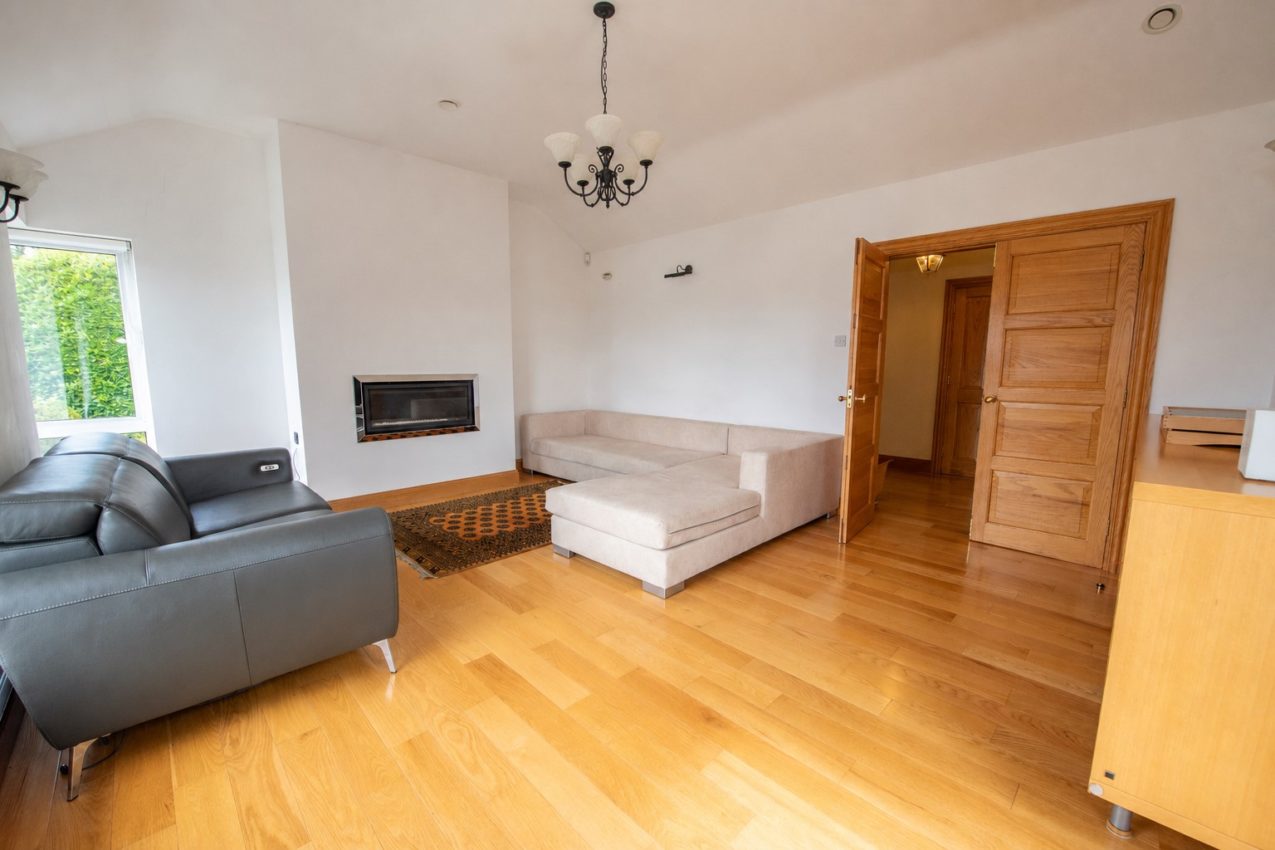
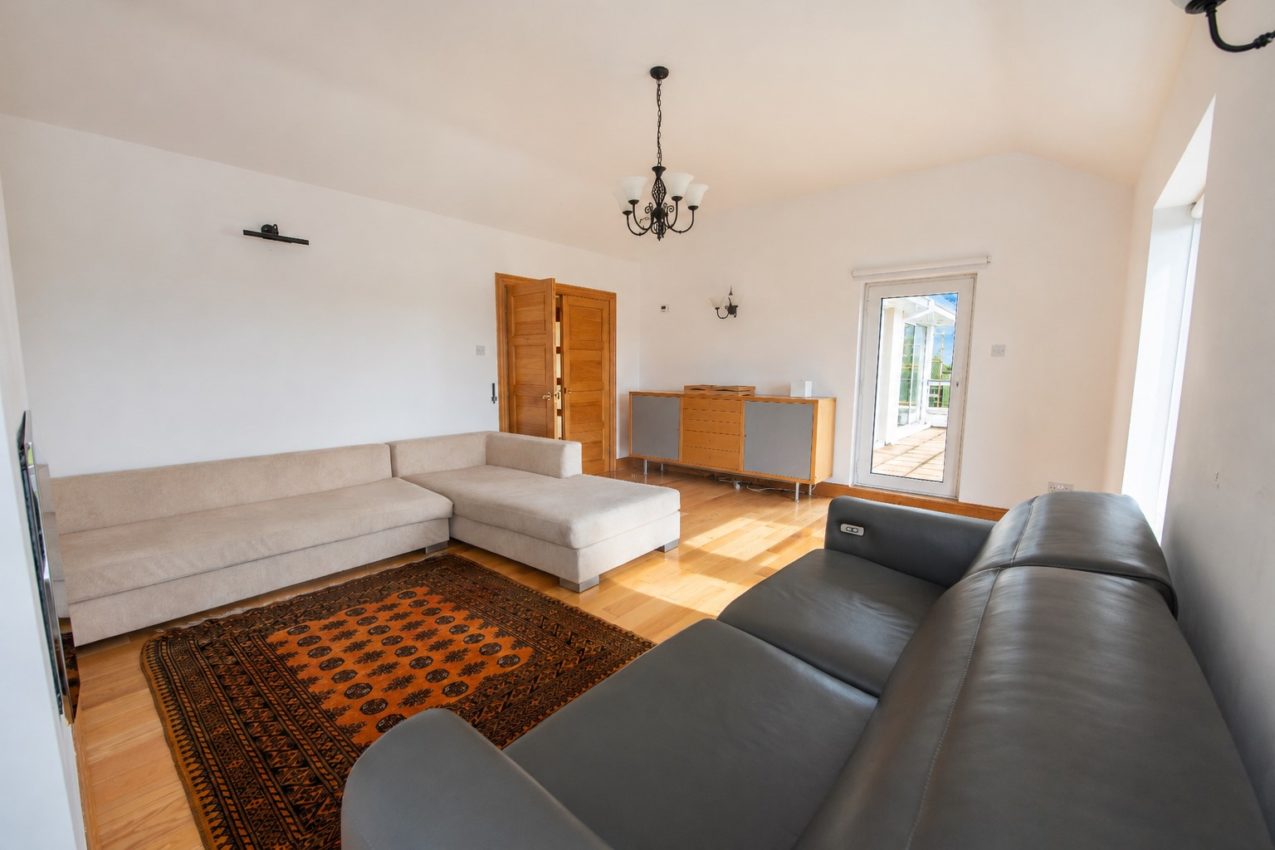
Living Room; 5.39m x 4.41m (front) double aspect, solid oak flooring, gas fire, spectacular uninterrupted views of Lough Swilly & Fahan Marina, door to outside south-facing terrace
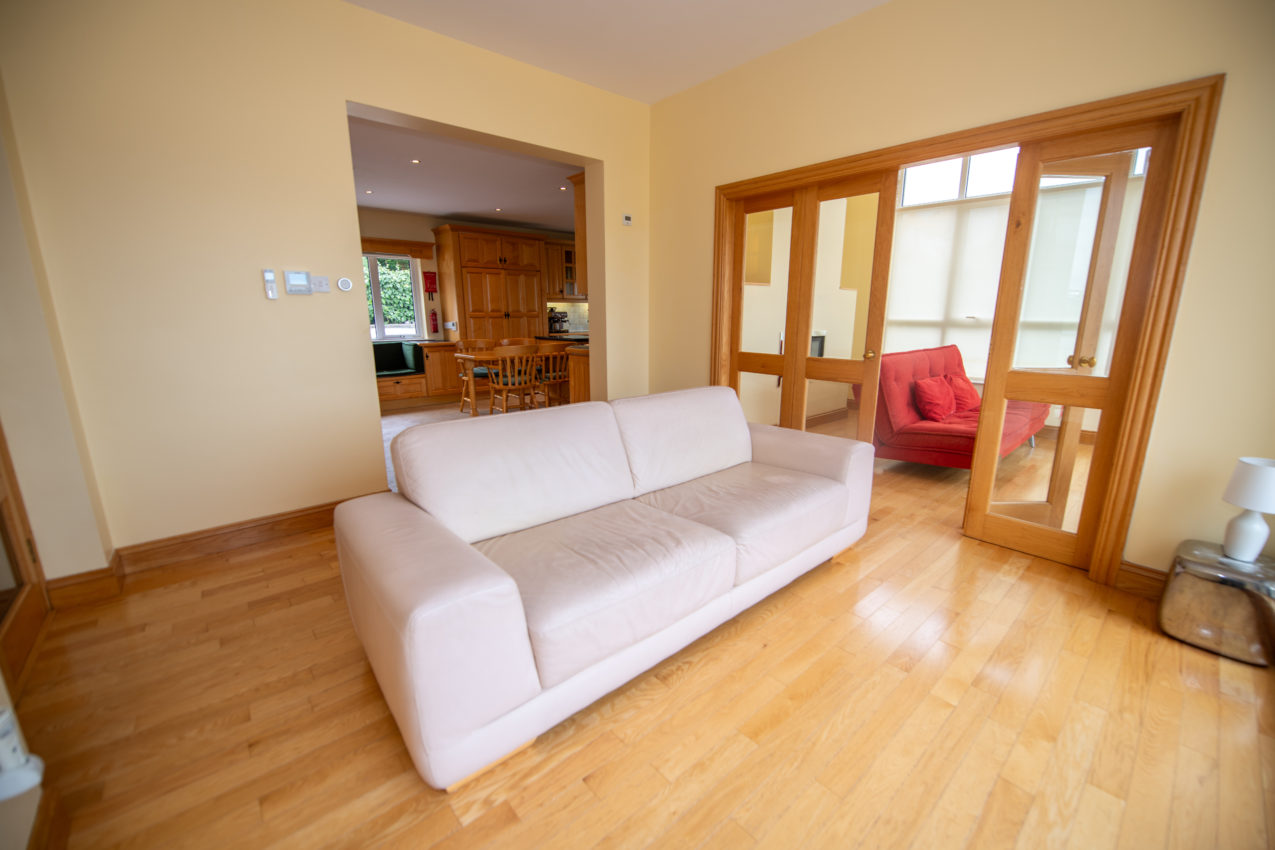
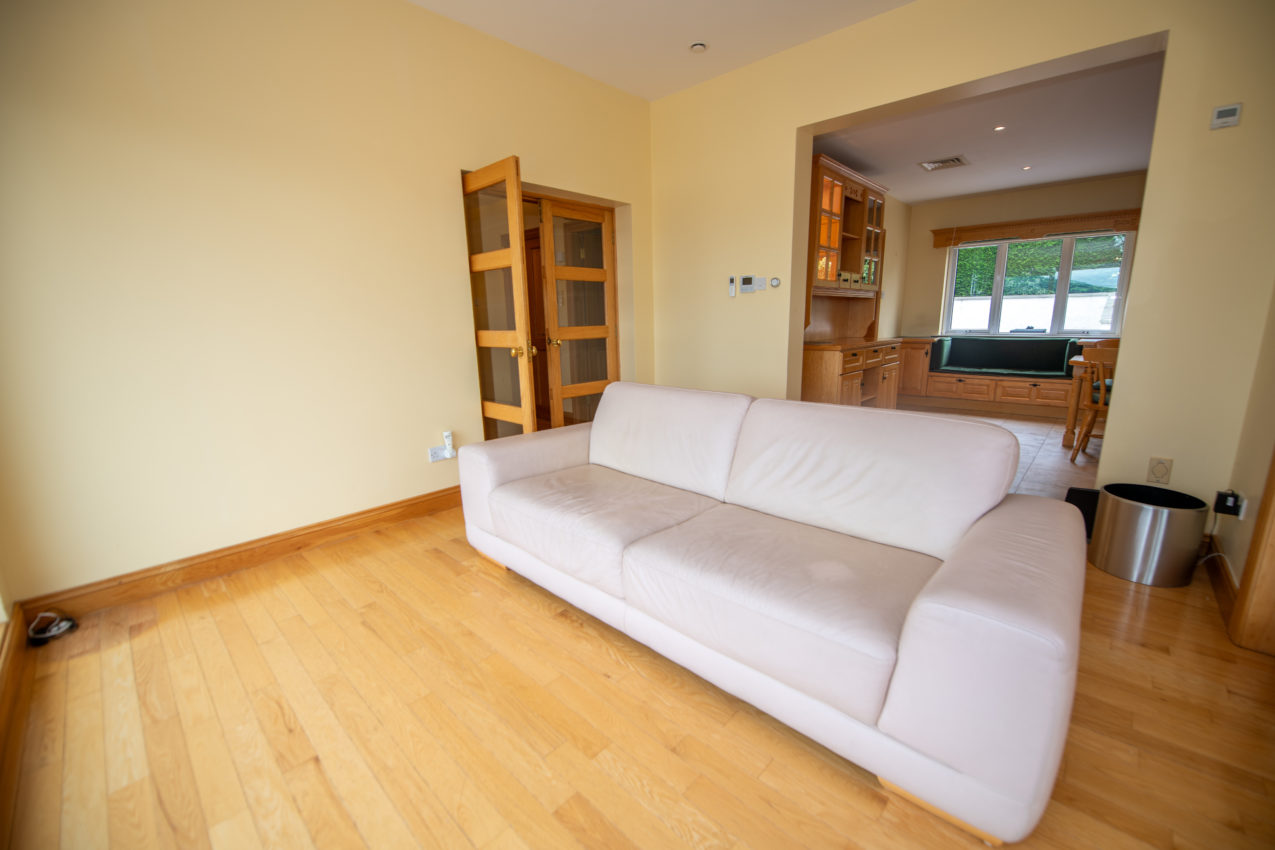
Family / Dining Room; 3.45m x 3.78m (front) solid oak flooring, fully glazed triple-glazed sliding door to south-facing terrace
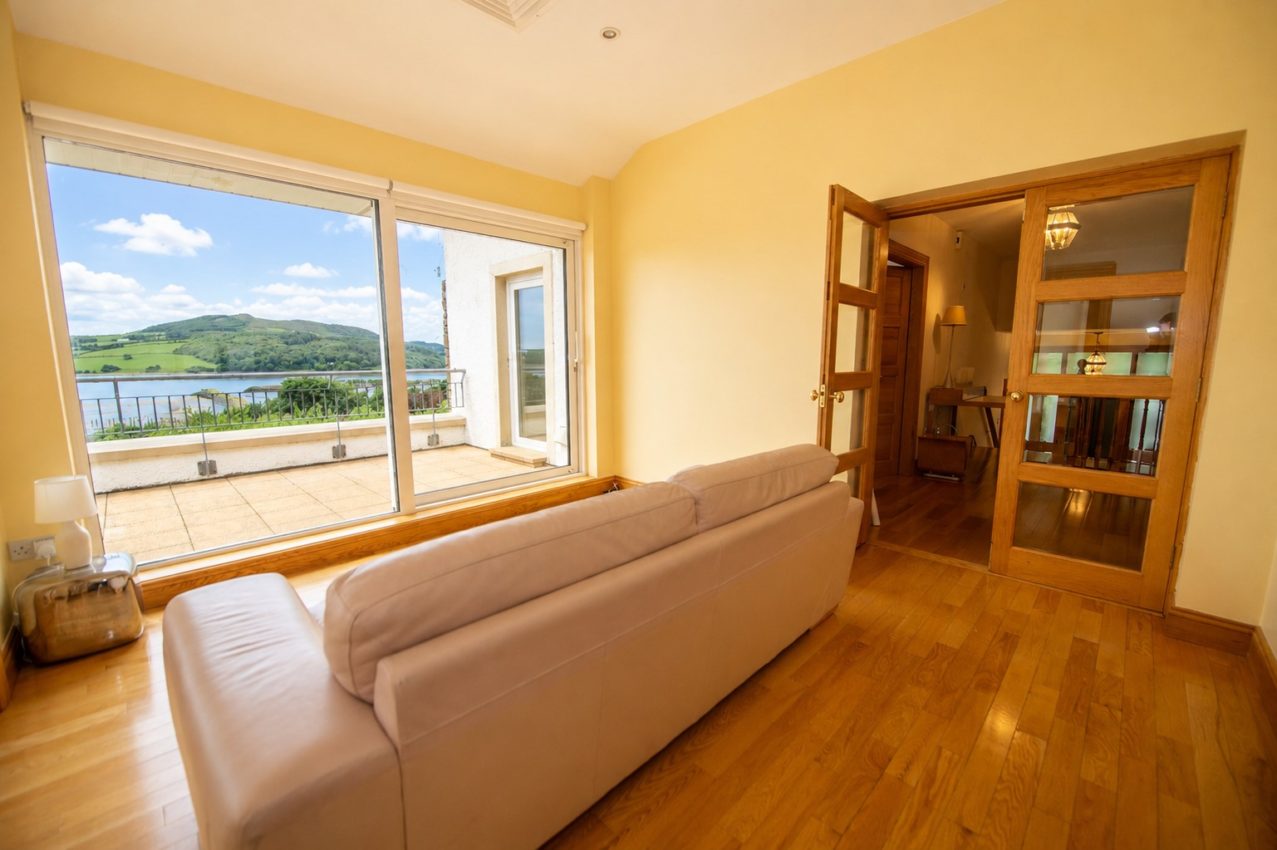
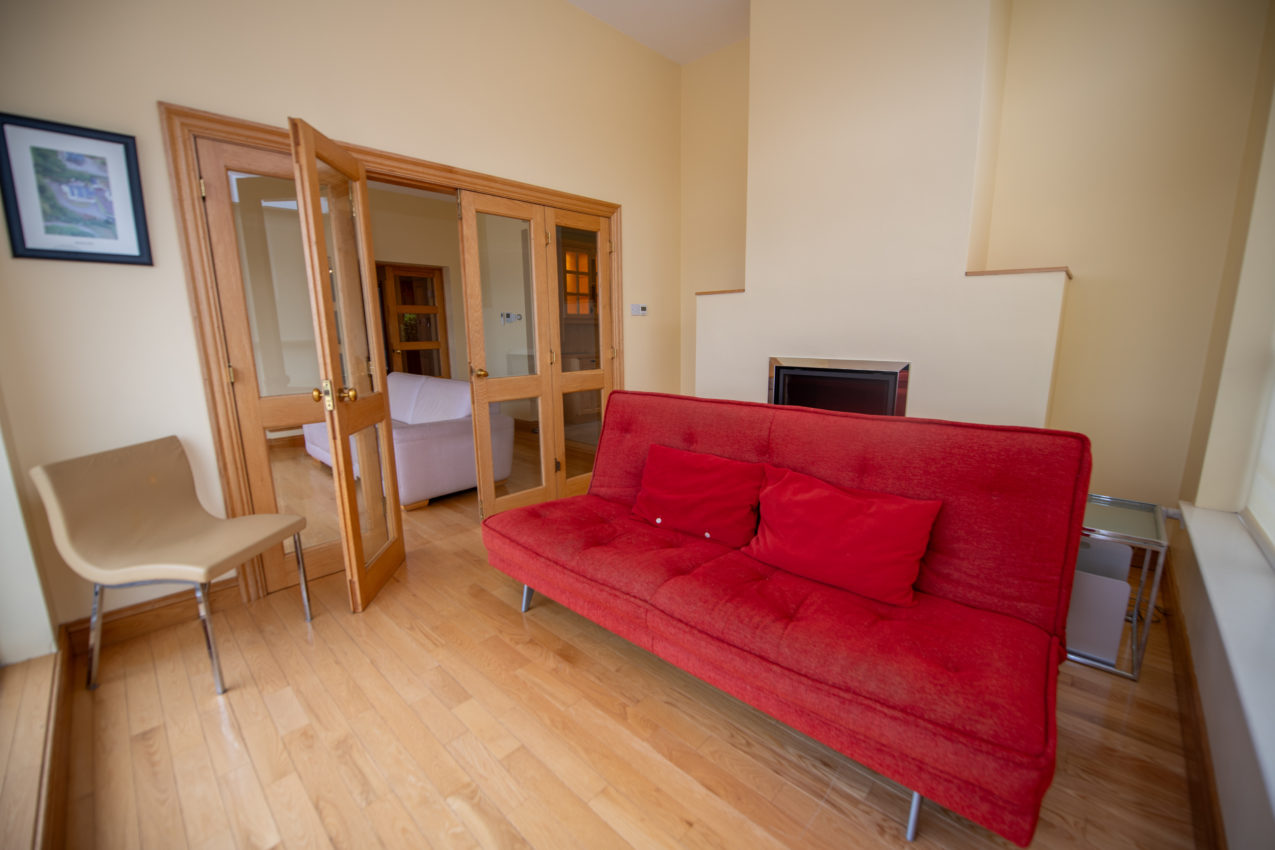
Sun Room; 3.15m x 3.78m (front) solid oak flooring, double aspect, gas fired, triple-glazed sliding door to sun terrace, spectacular views over Lough Swilly & Fahan Marina
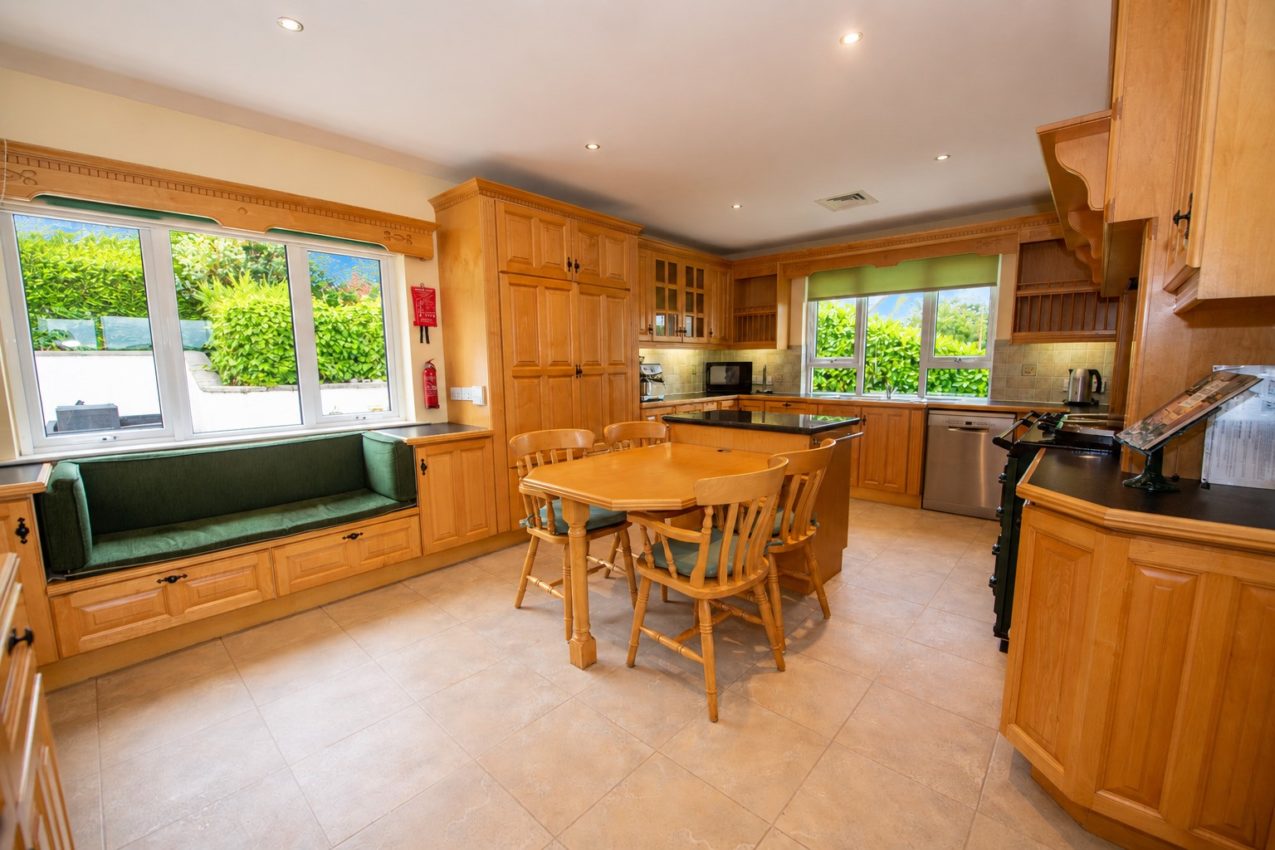
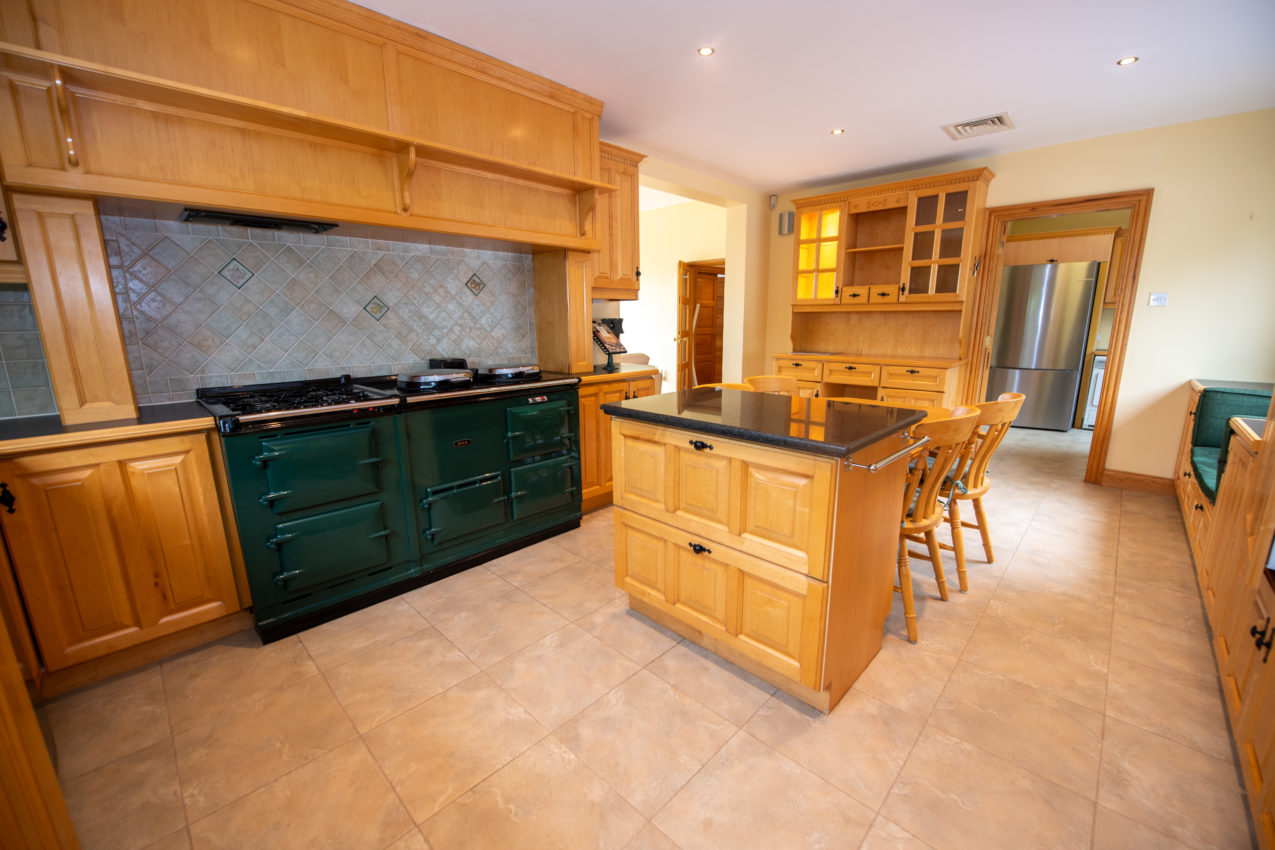
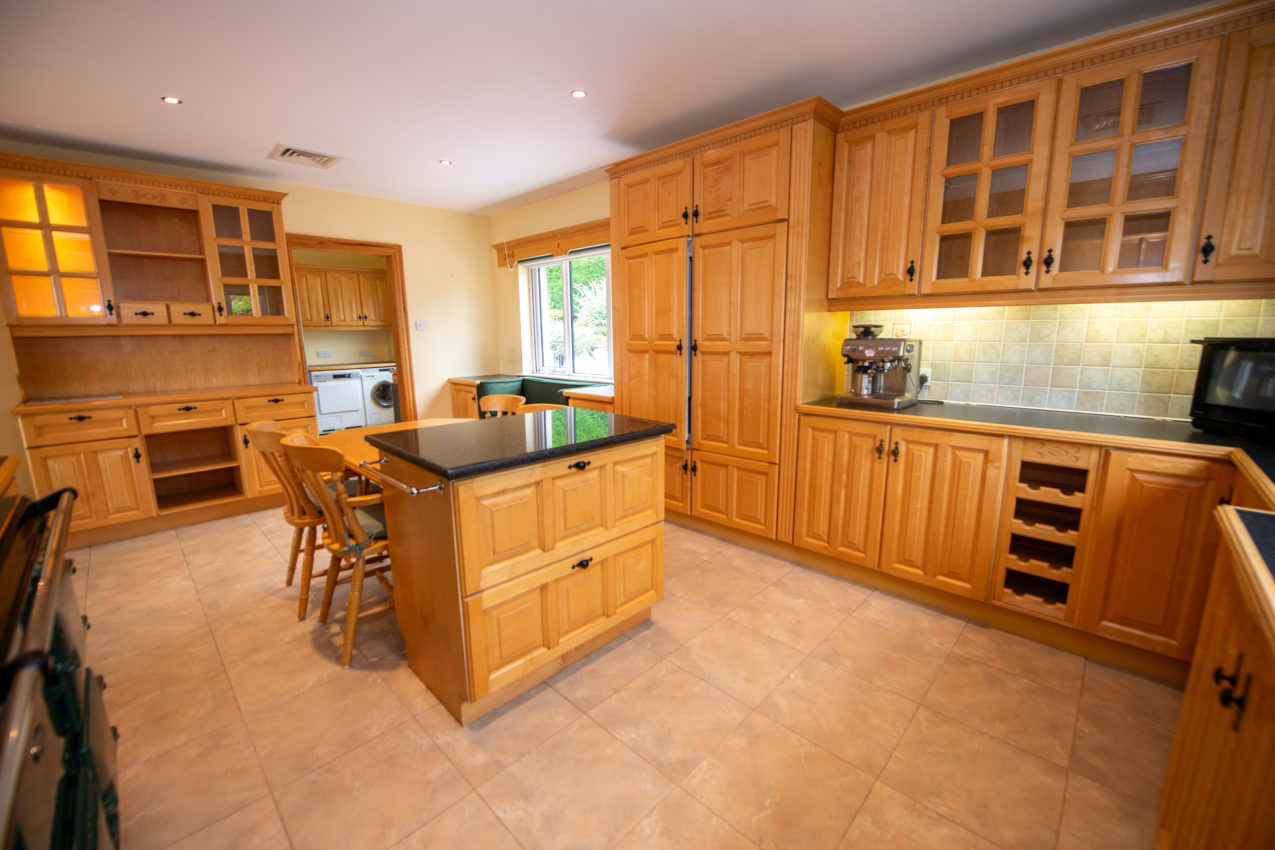
Kitchen; 5.97m x 3.92m solid oak wall & base units, worksurfaces with tiled surrounds, glazed display units, plate racks, matching island unit, integrated fridge, stainless steel double sink unit with InSinkErator waste disposal, oil-fired AGA range with additional 4-ring gas hob and double electric oven, extractor fan, matching dresser unit, door to;
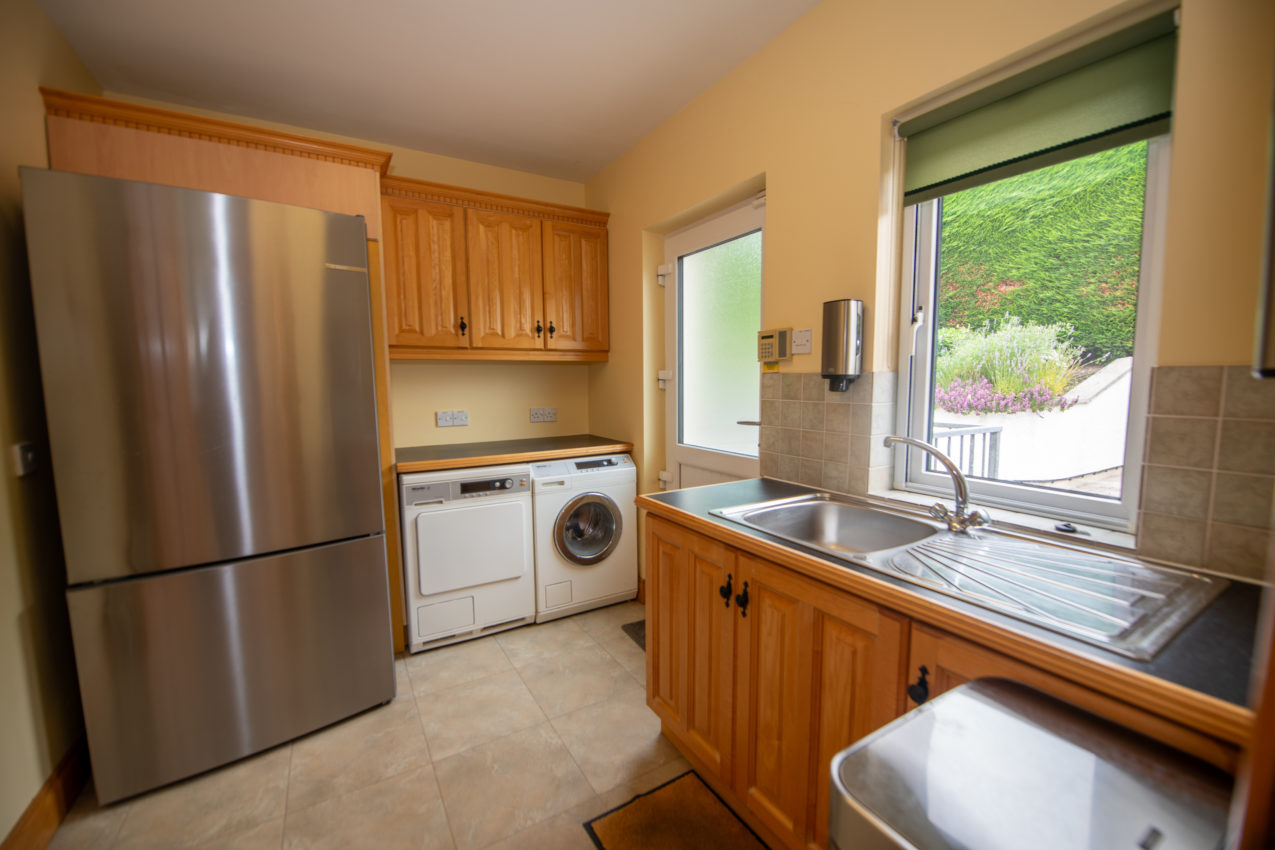
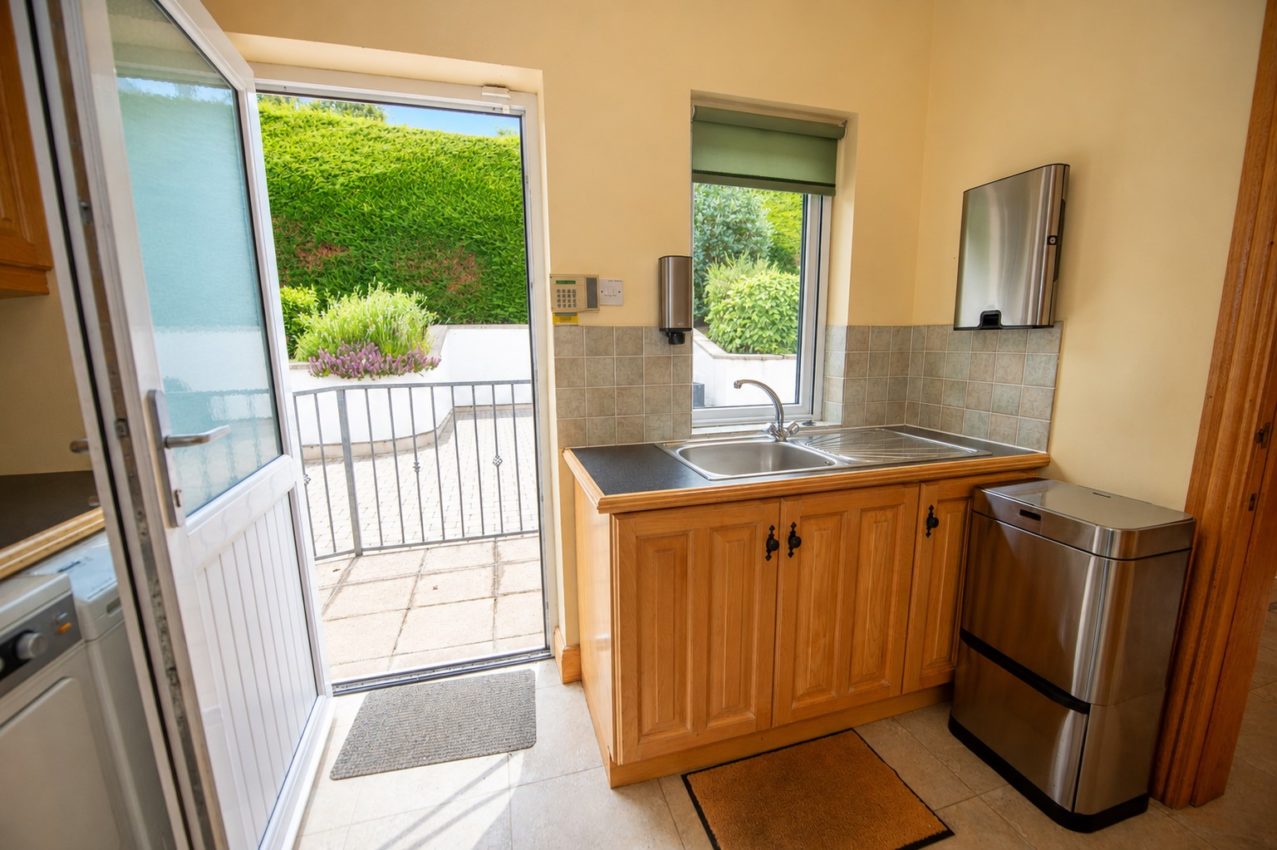
Utility Room; 3.07m x 2.25m matching range of oak wall & base units, stainless steel single-drainer sink unit, worksurfaces with tiled surrounds, plumbed for washing machine, wired for tumble dryer & freezer, tiled flooring, half-glazed PVC door to outside
Hotpress; 1.03m x 1.52m fitted shelving
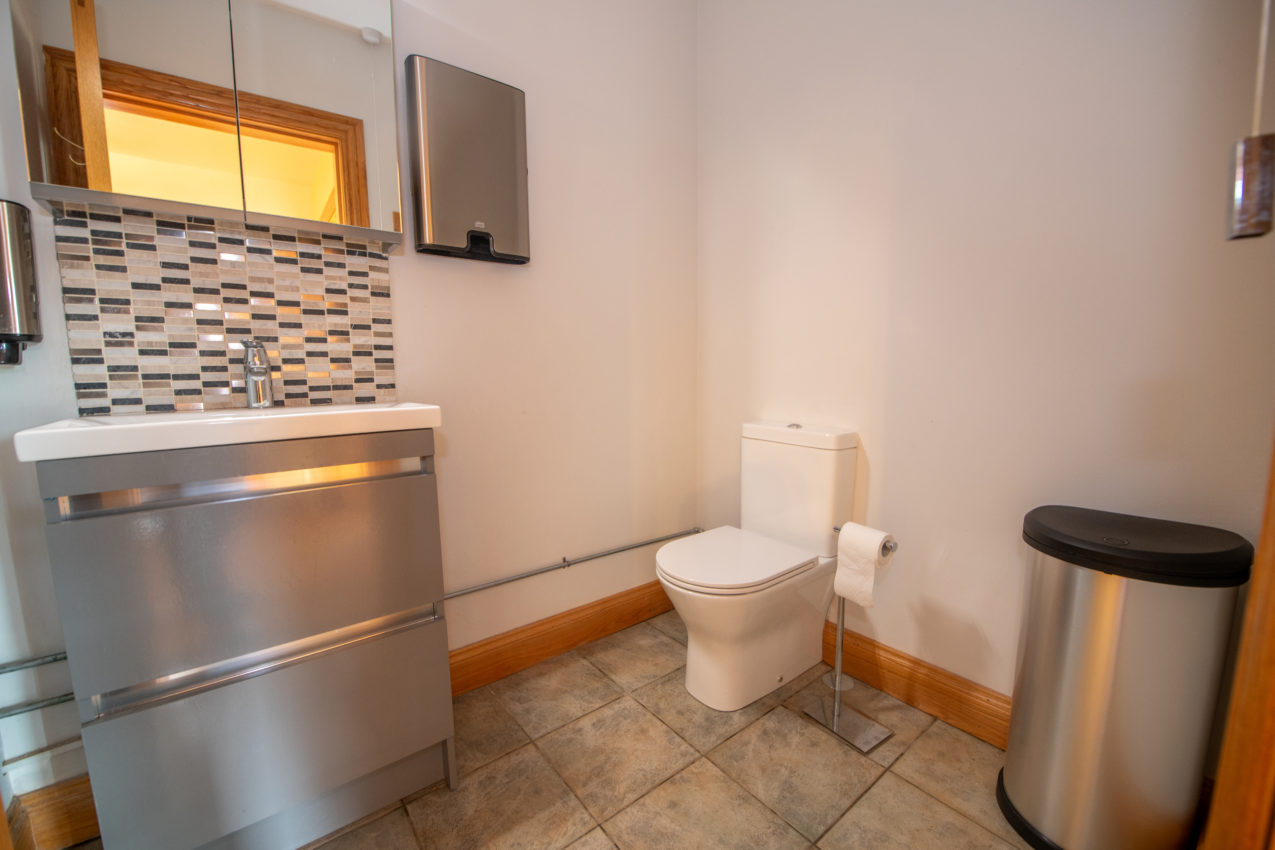
WC; 1.92m x 1.52m white two-piece suite, built-in storage under wash hand basin, tiled splashback, mirrored medicine cabinet
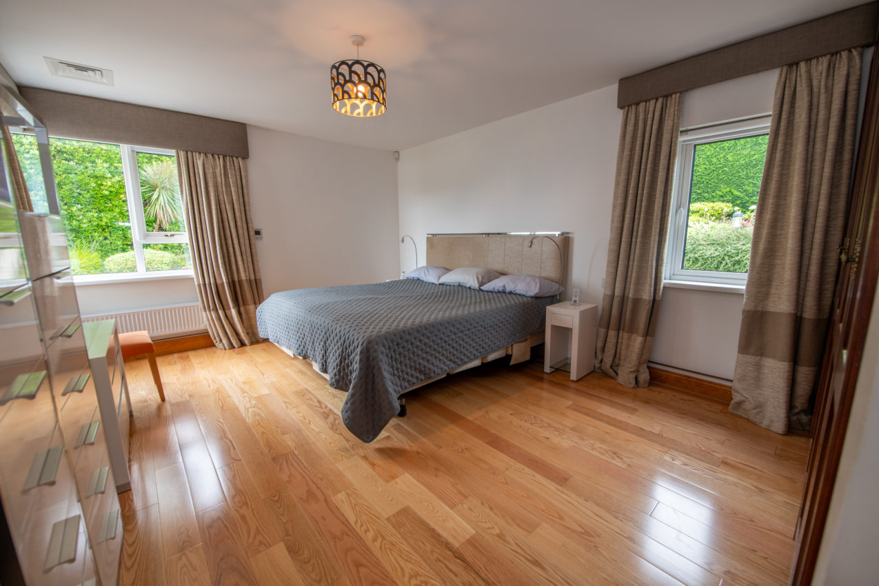
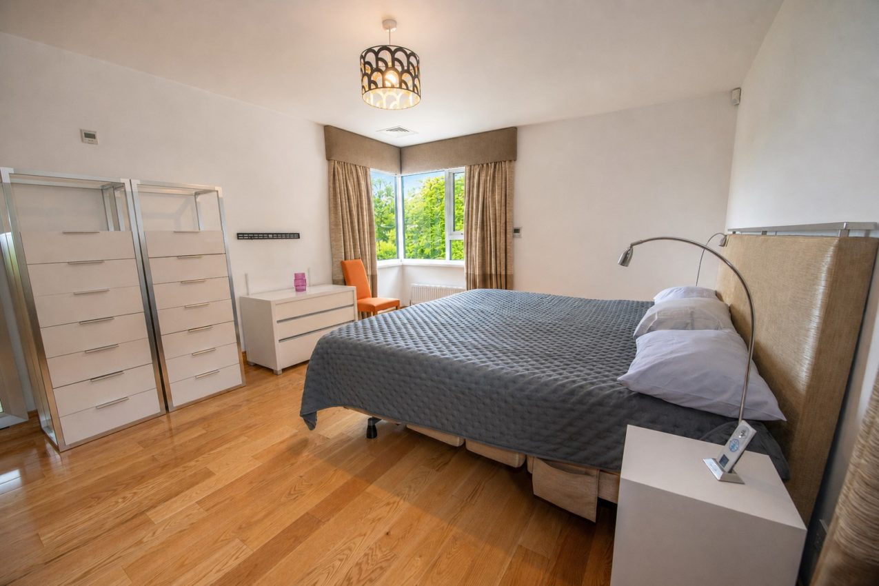
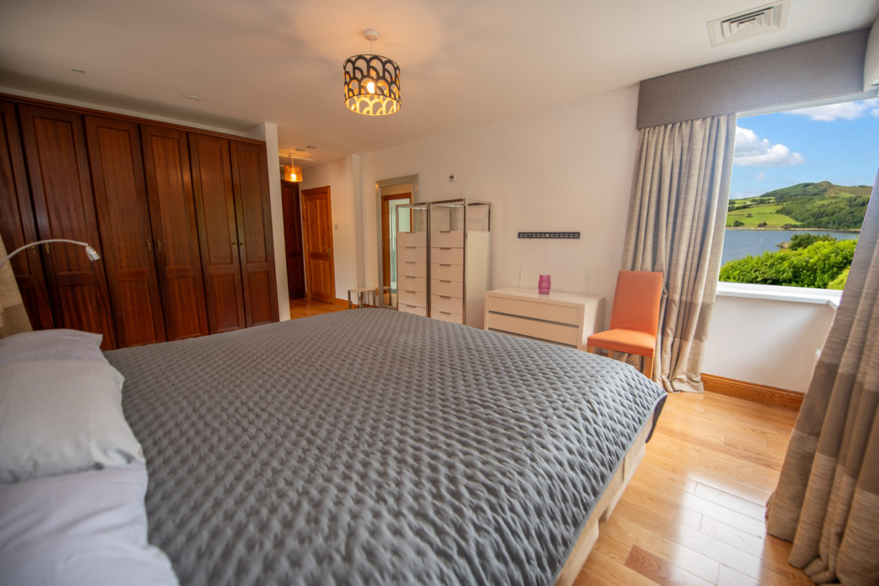
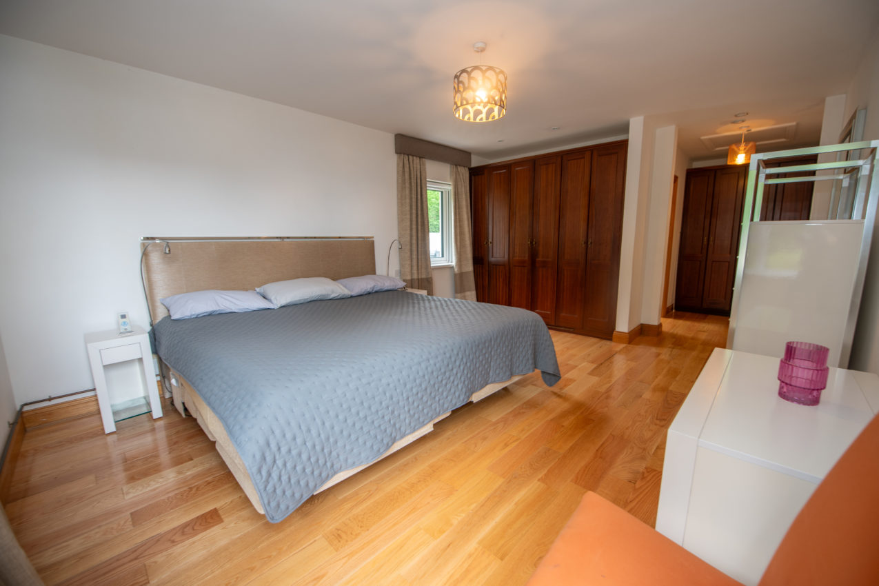
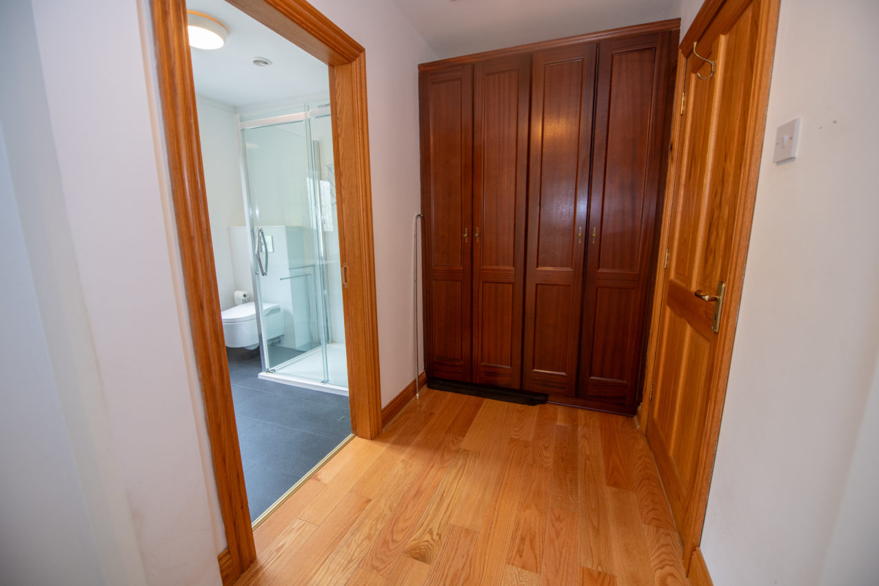
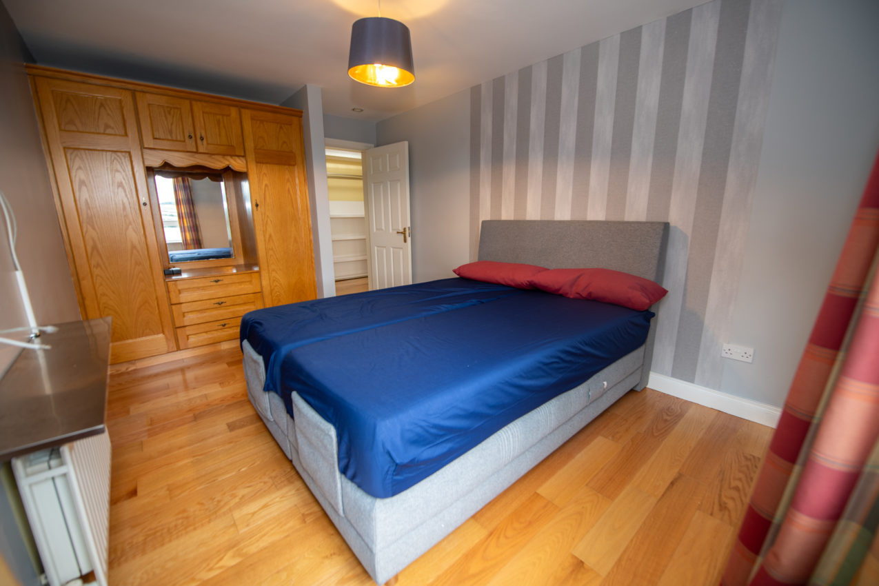
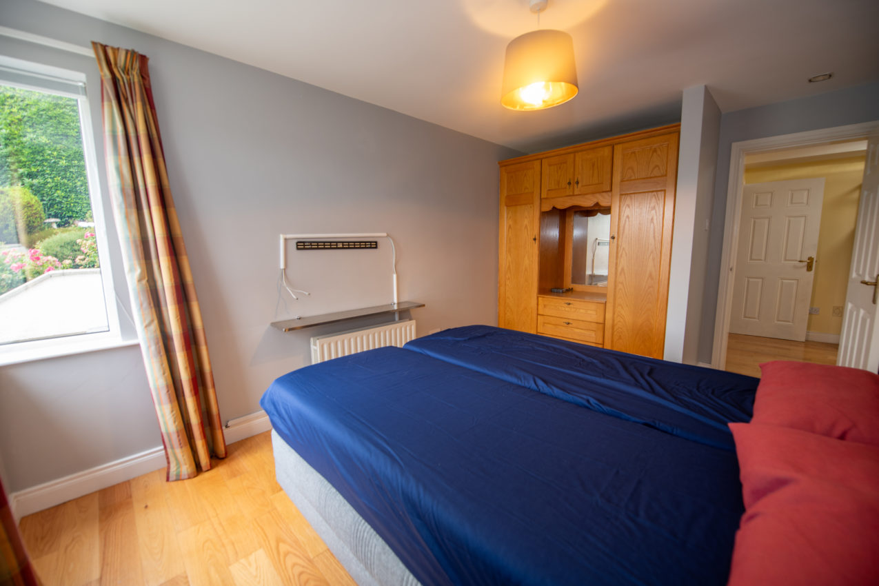
Bedroom 1; 7.84m x 3.88m (front) solid oak flooring, floor-to-ceiling built-in wardrobes, corner window with stunning views of Lough Swilly & Fahan Marina, loft access, door to;
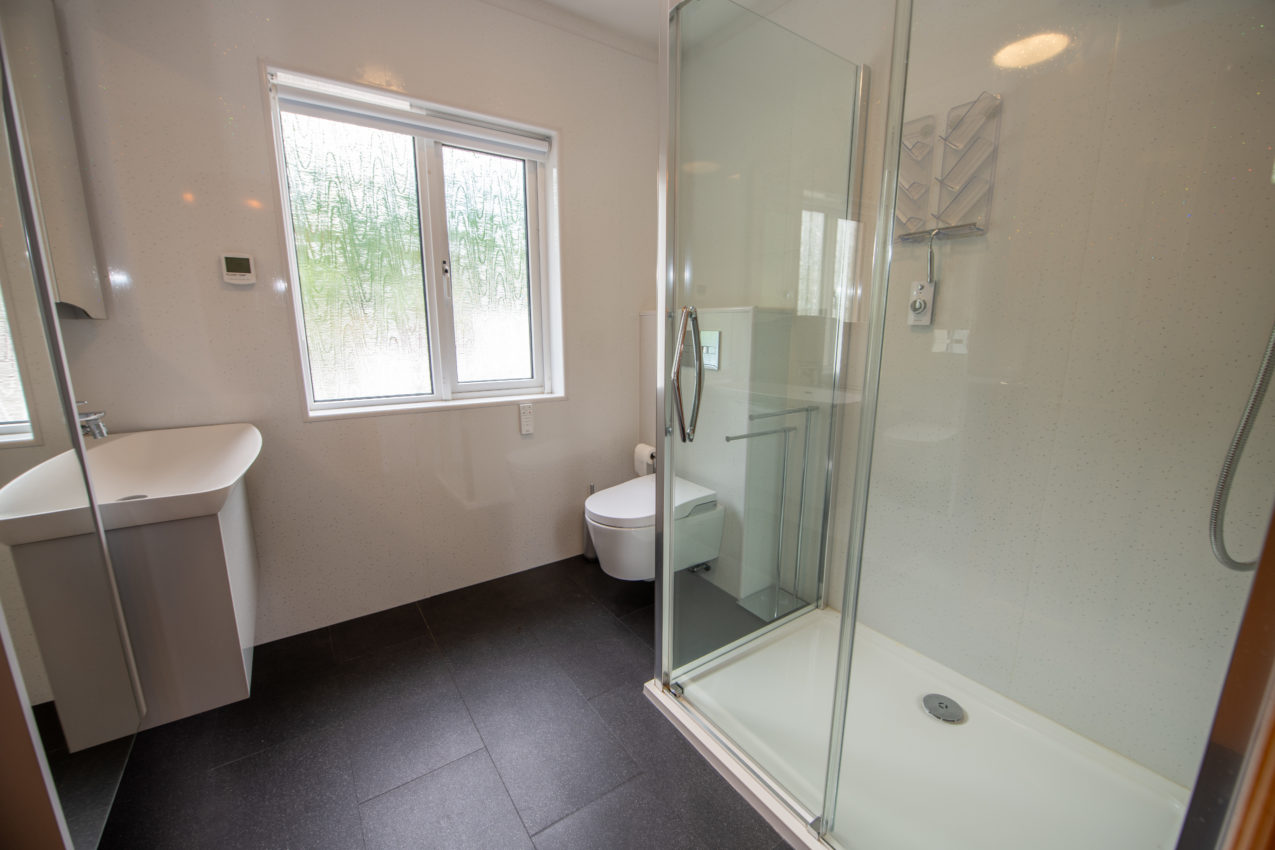
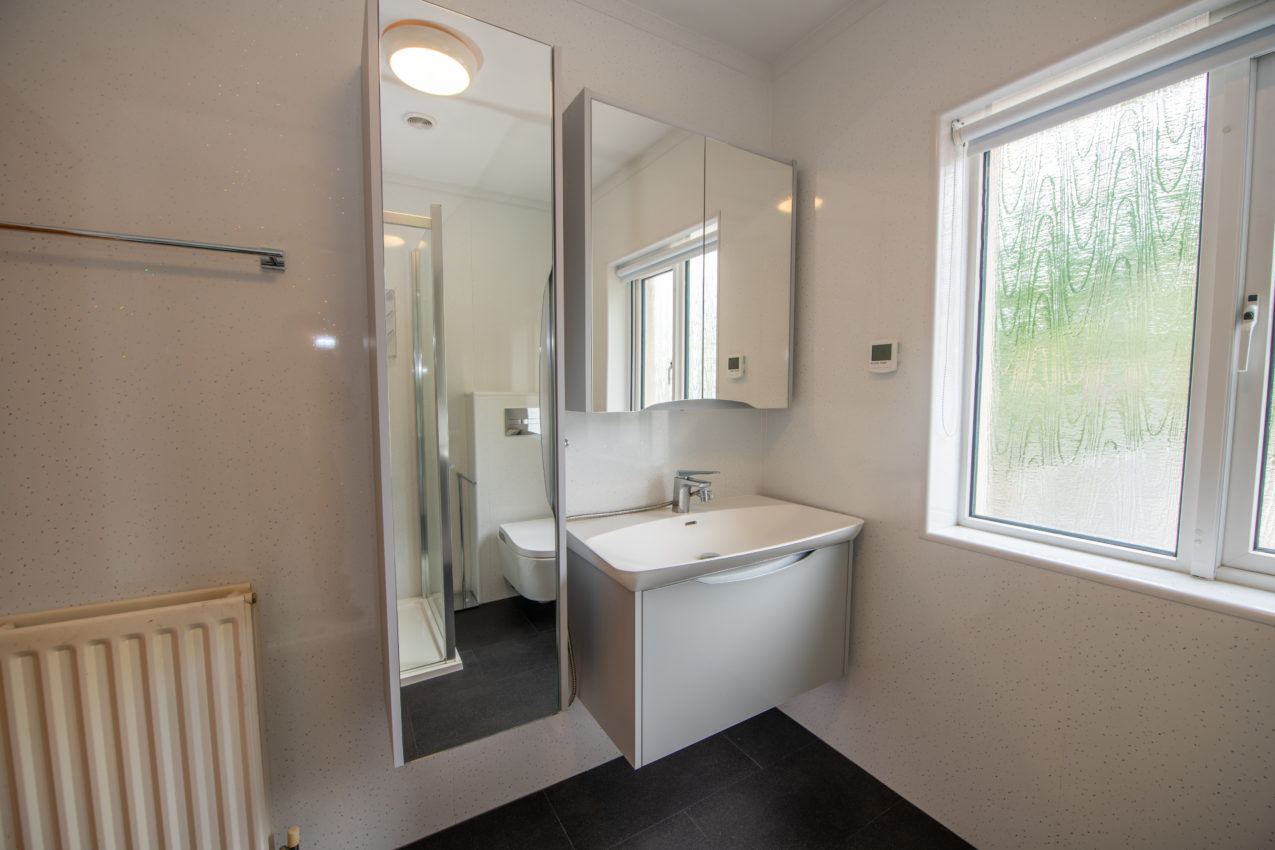
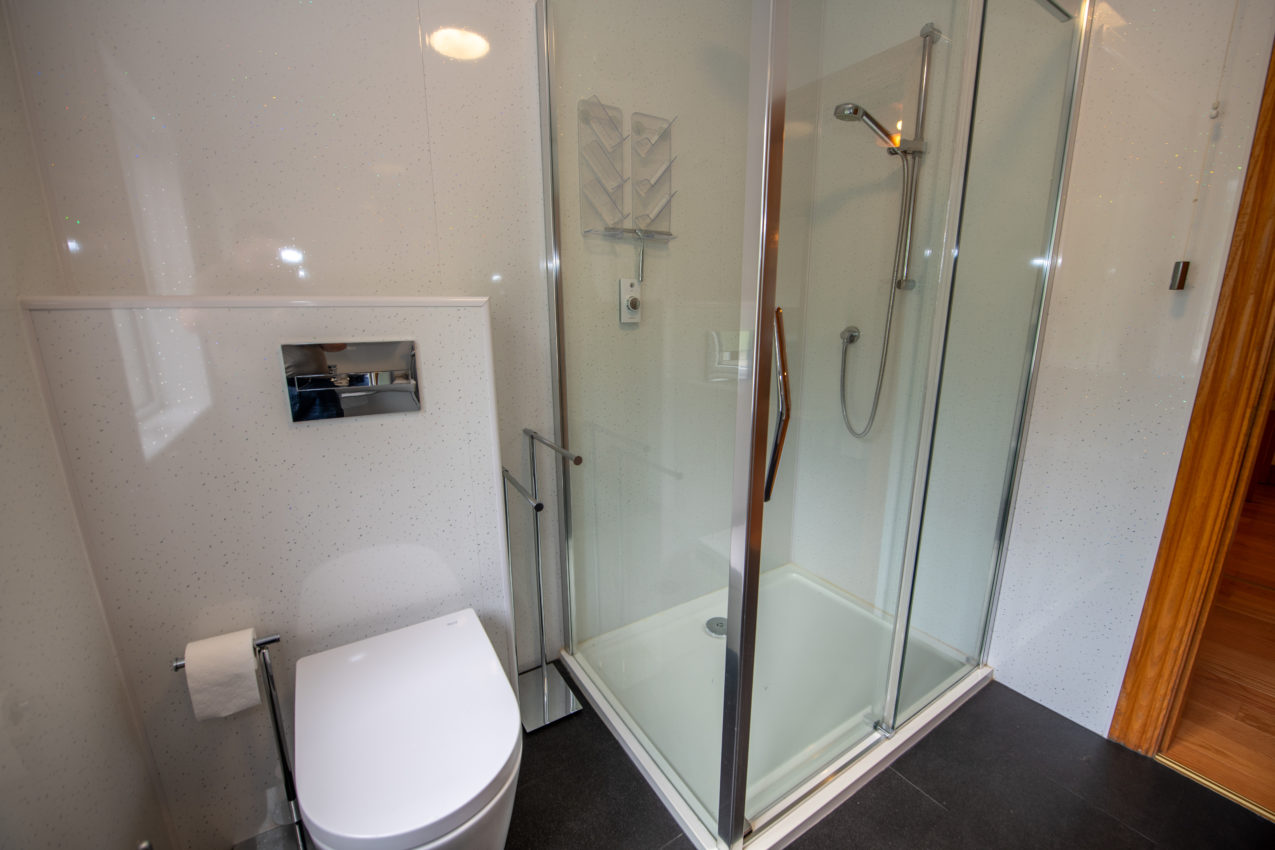
Ensuite Bathroom; 2.38m x 2.23m white three-piece suite with separate shower enclosure, built-in storage under wash hand basin, mirrored medicine cabinet and additional storage cabinet, Grohe wall panelling
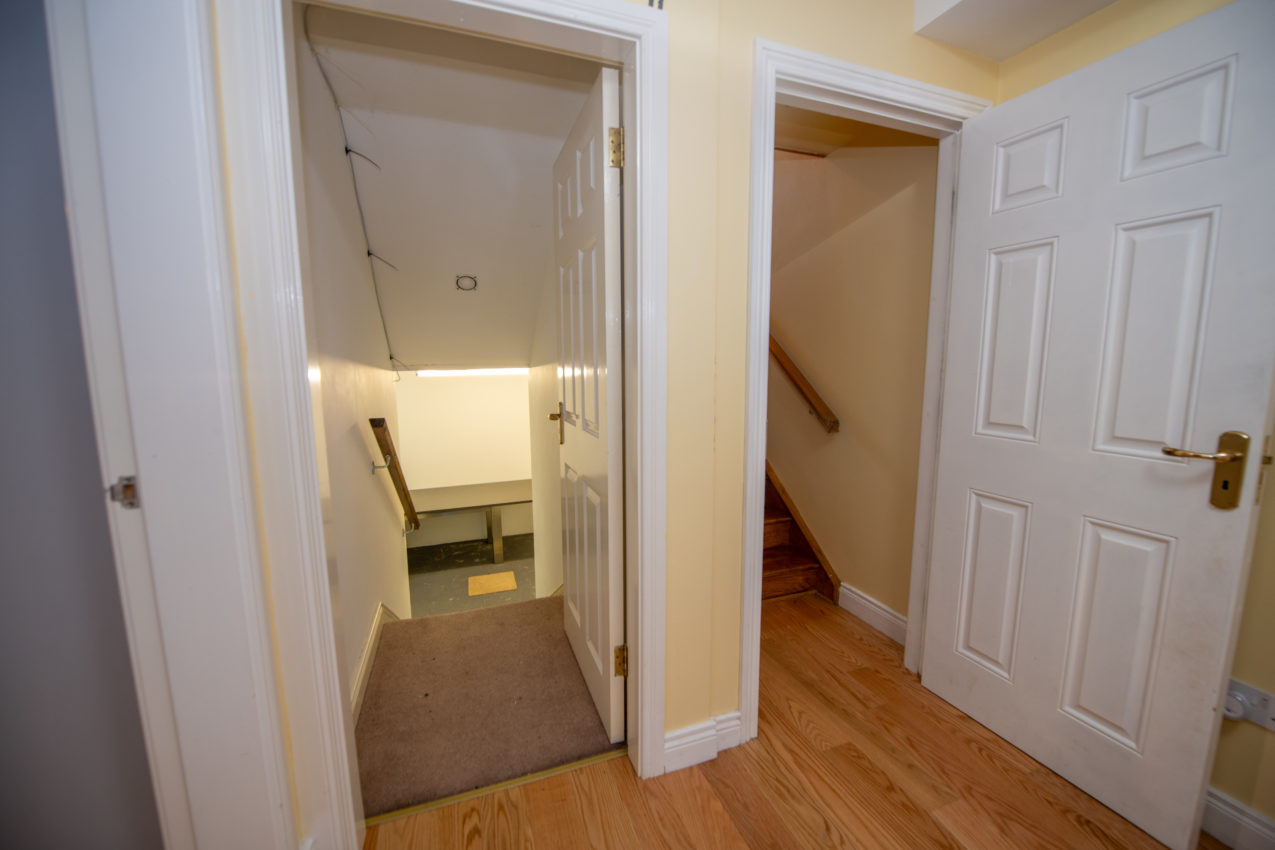
Stairs to lower ground floor;
Hallway; 3.50m x 3.24m solid oak flooring
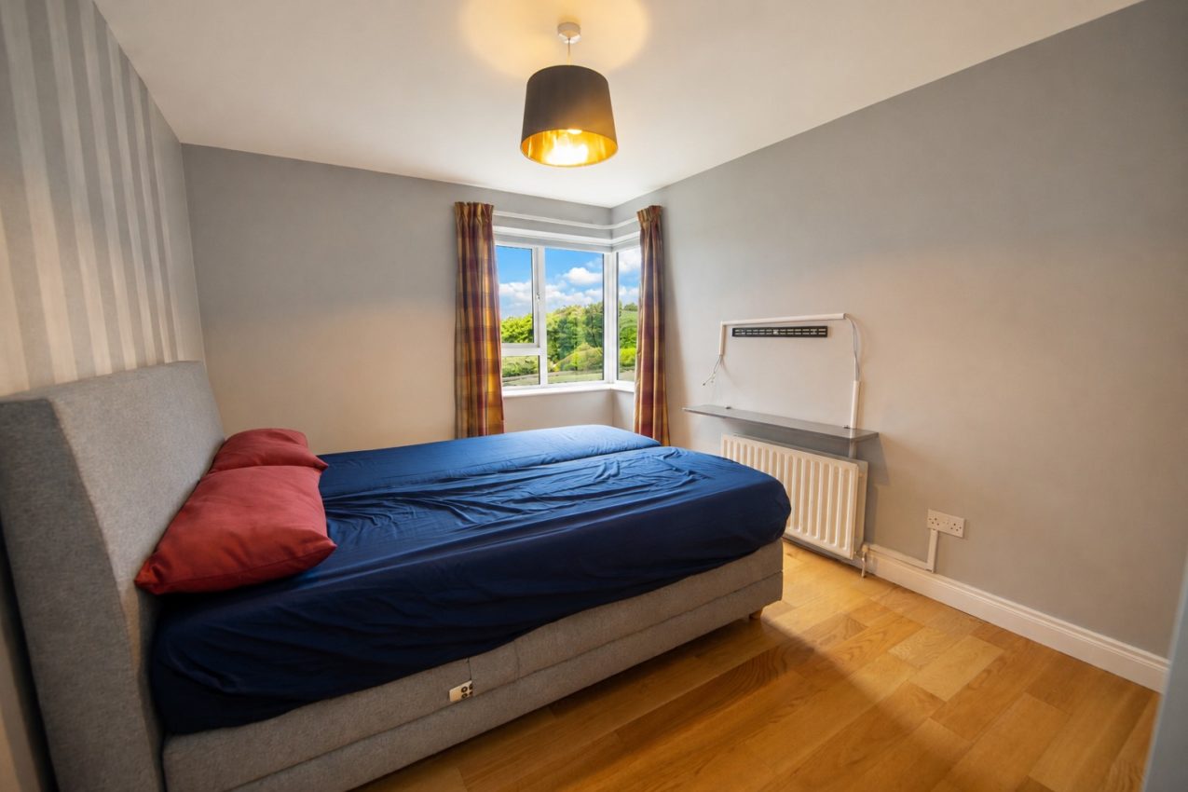
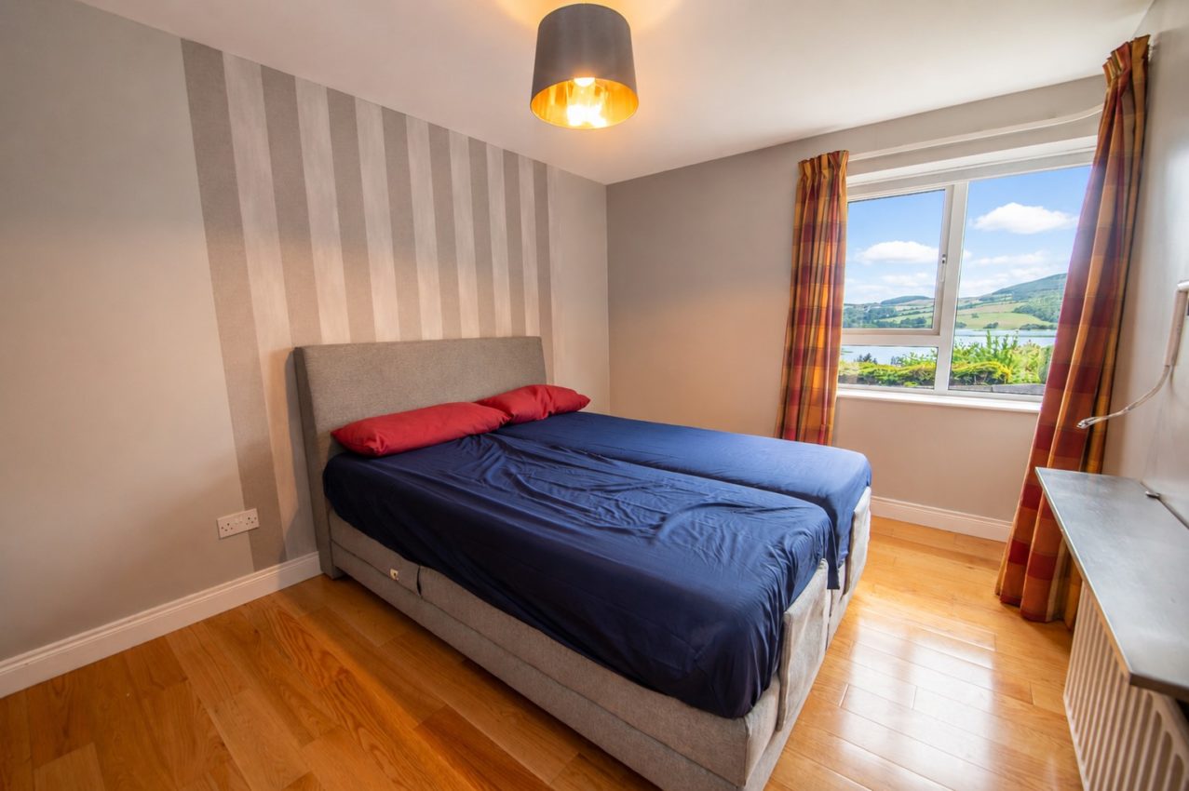
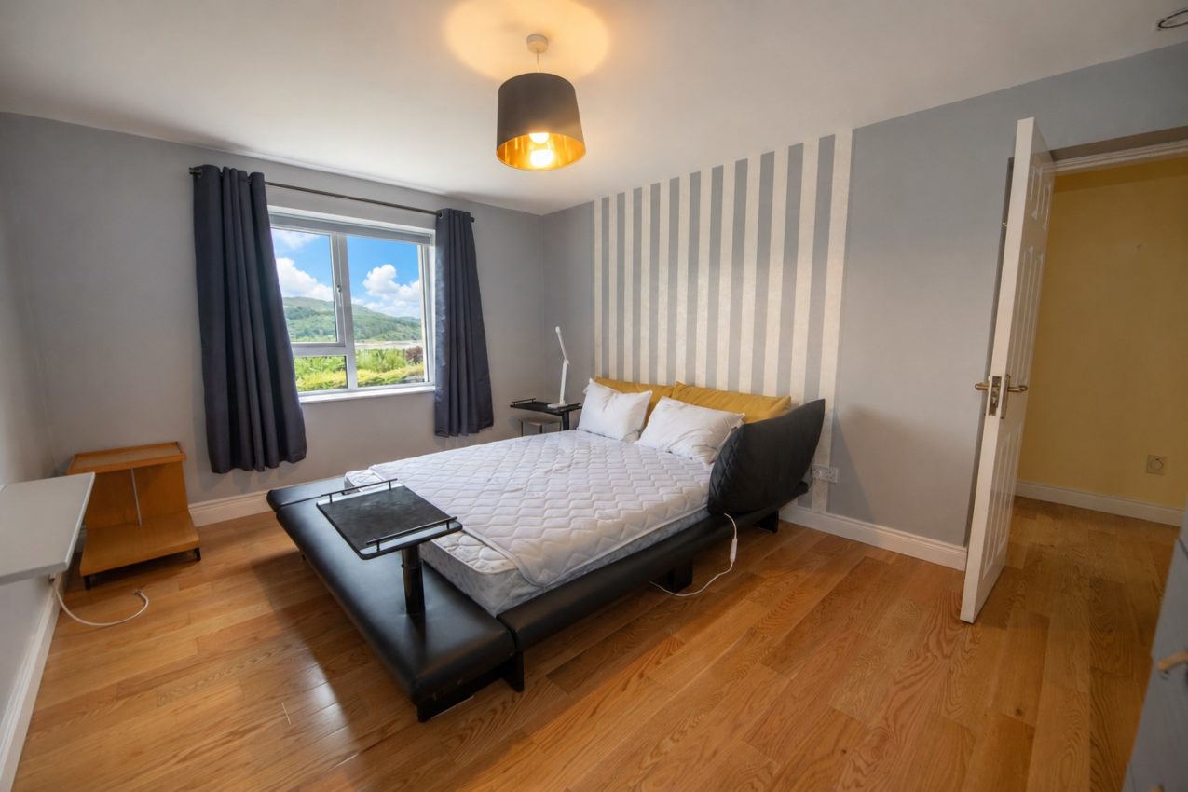
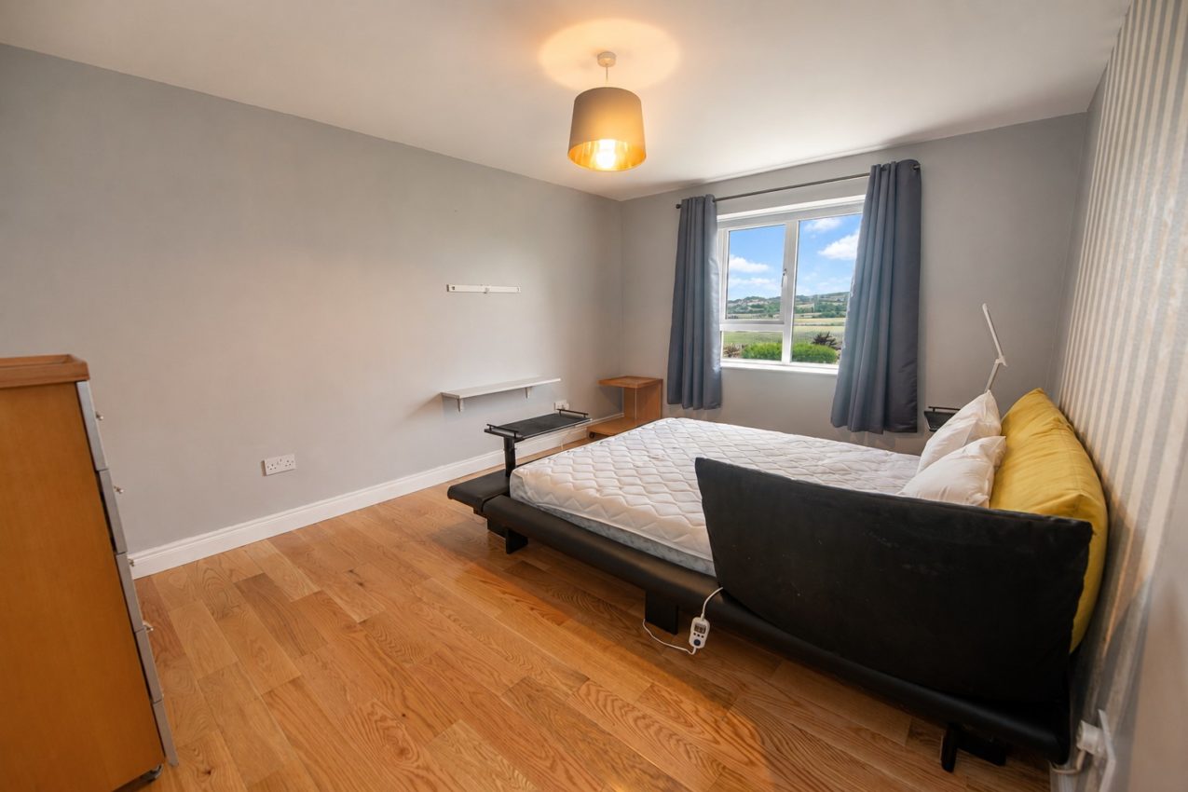
Bedroom 3; 2.93m0 x 4.37m (front) double aspect, solid oak flooring, TV point, spectacular views of Lough Swilly & Fahan Marina,
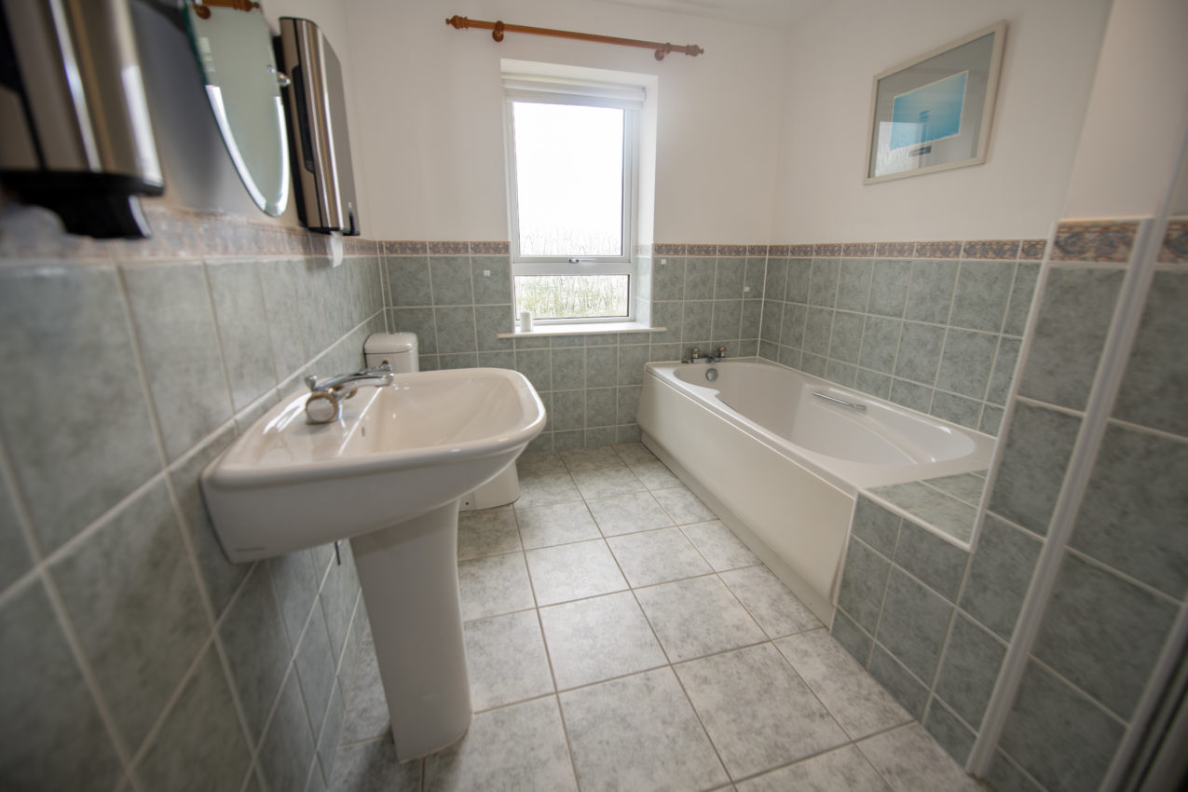
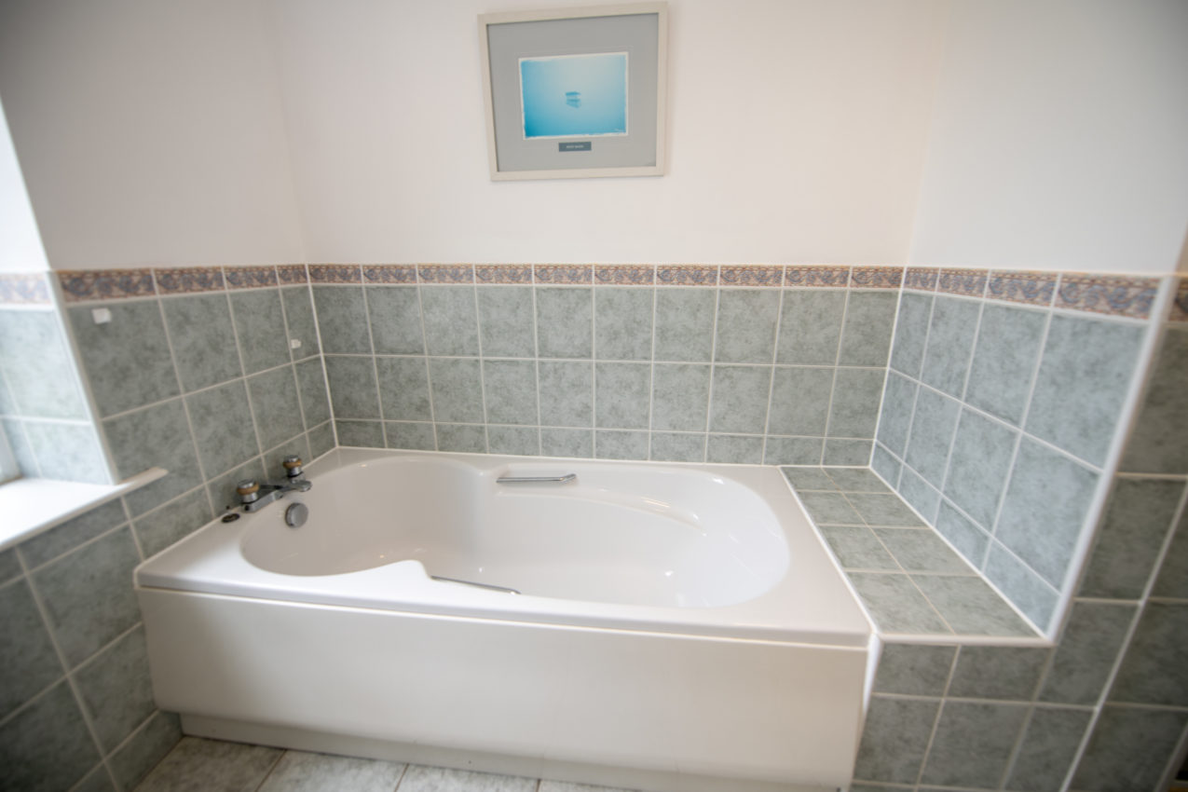
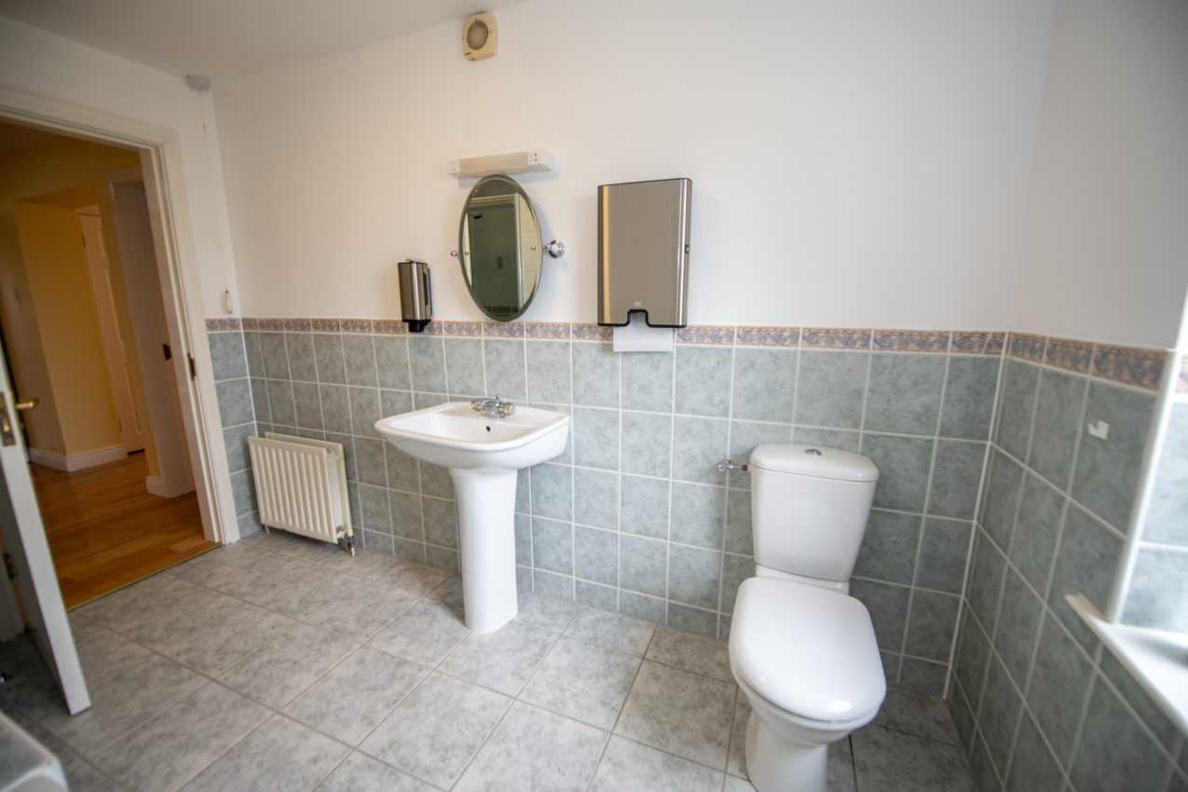
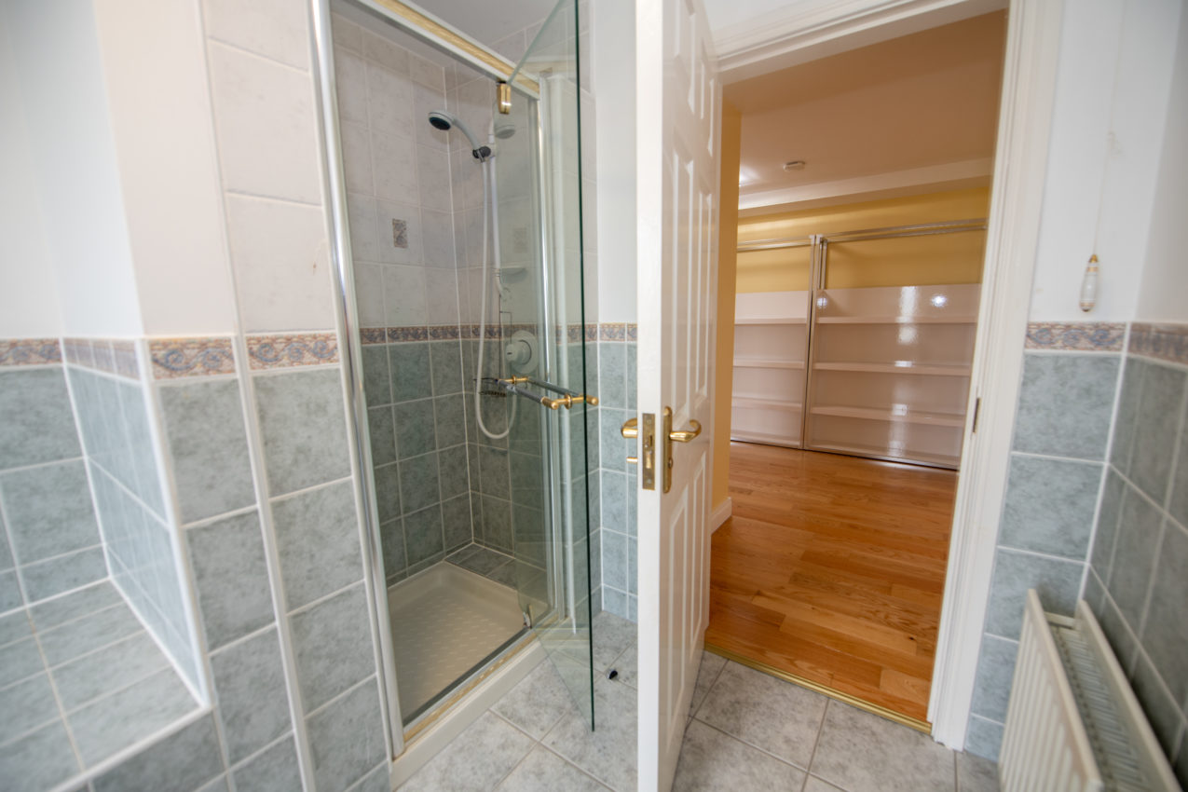
Family Bathroom; 2.22m x 3.31m white three-piece suite plus separate fully-tiled shower enclosure, half-tiled walls & tiled flooring, shaver light & socket
Bedroom 4; 3.34m x 4.42m (front) solid oak flooring, TV point, spectacular views of Lough Swilly & Fahan Marina
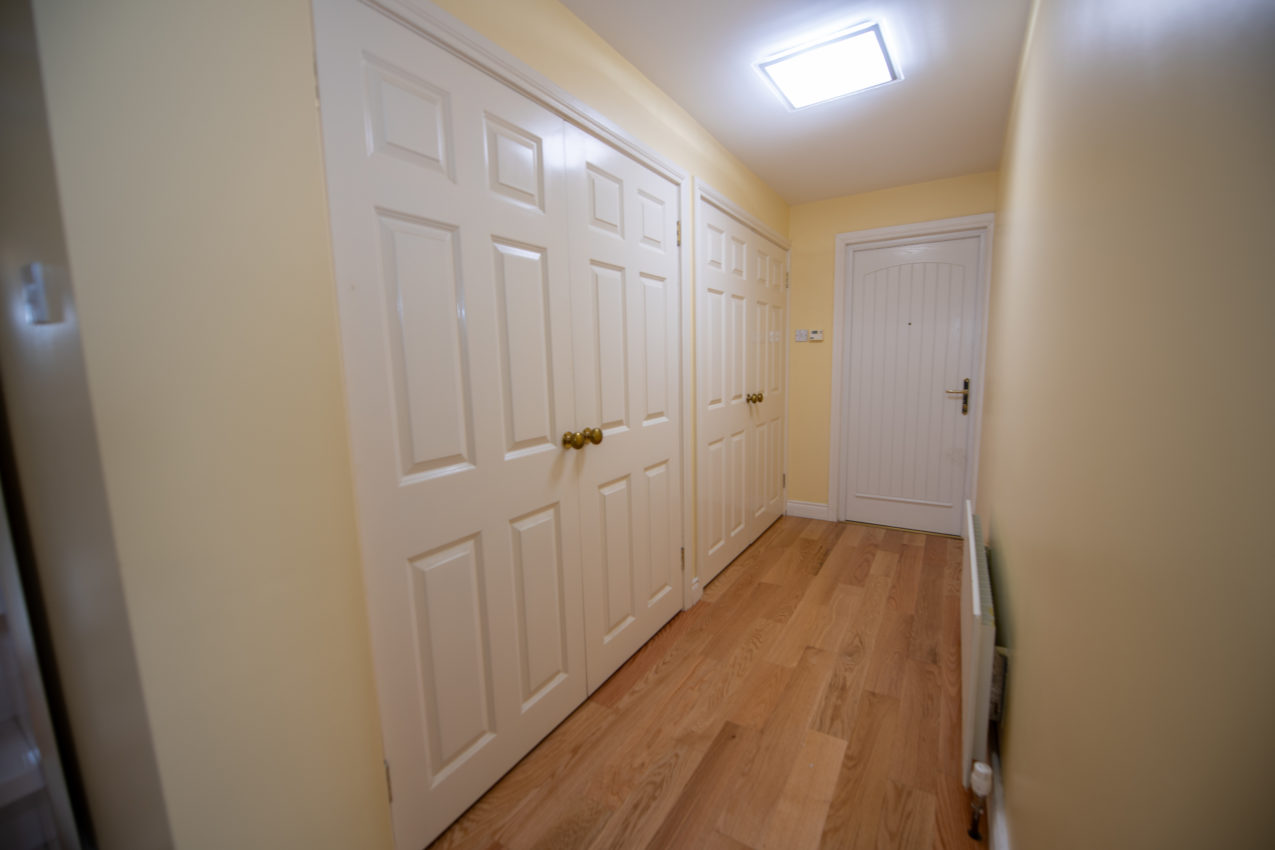
Inner Hallway; 3.34m x 1.24m various doors to built-in storage cupboards, door to;
Integral Garage; 3.12m x 5.53m PVC up-and-over remote door with separate hardwood side door, door to:
Separate Store Room; 1.48m x 0.90m housing for Beam central vacuum system
Boiler Room; 1.53m x 0.88m
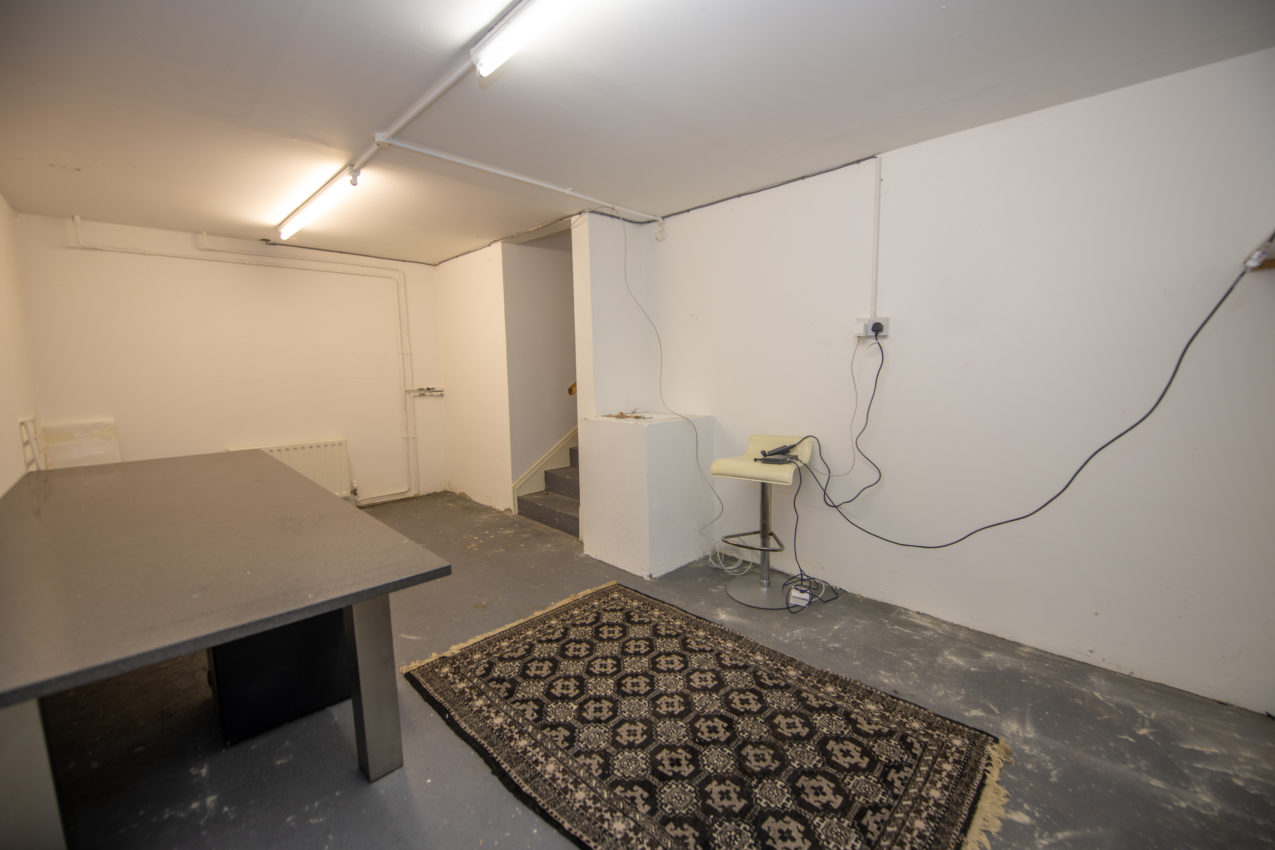
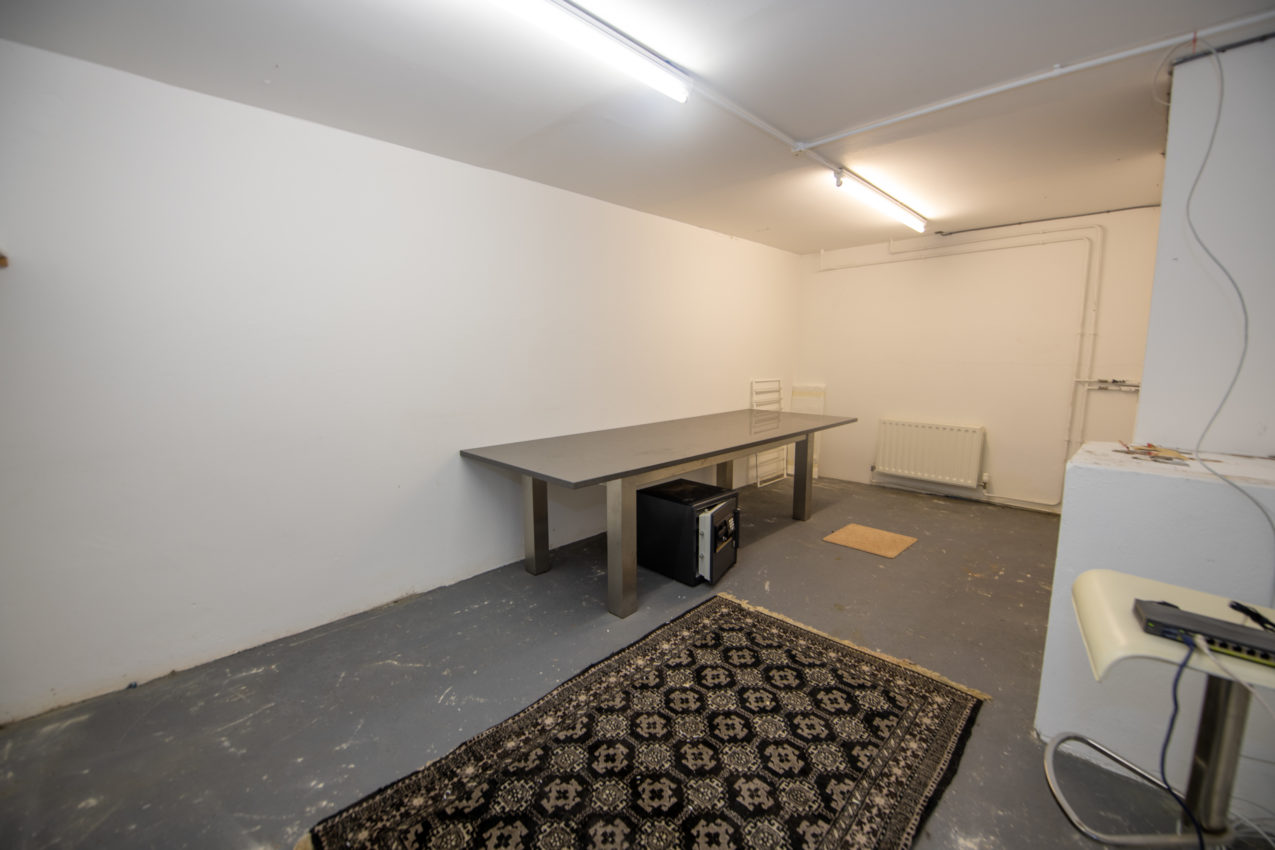
Basement Room; 3.06m x 5.45m
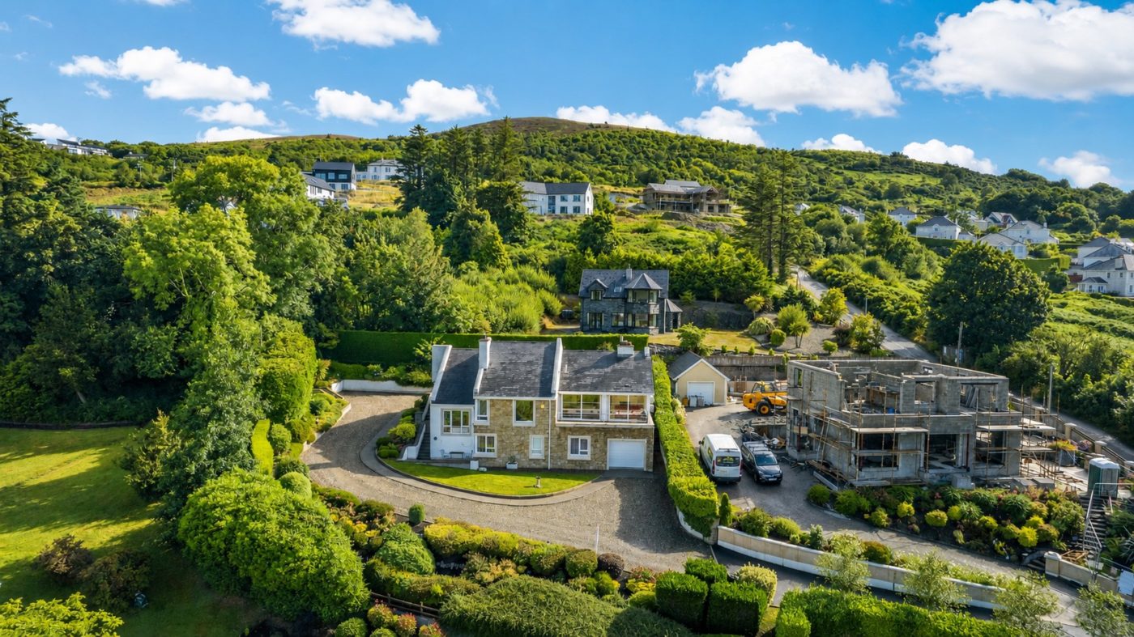
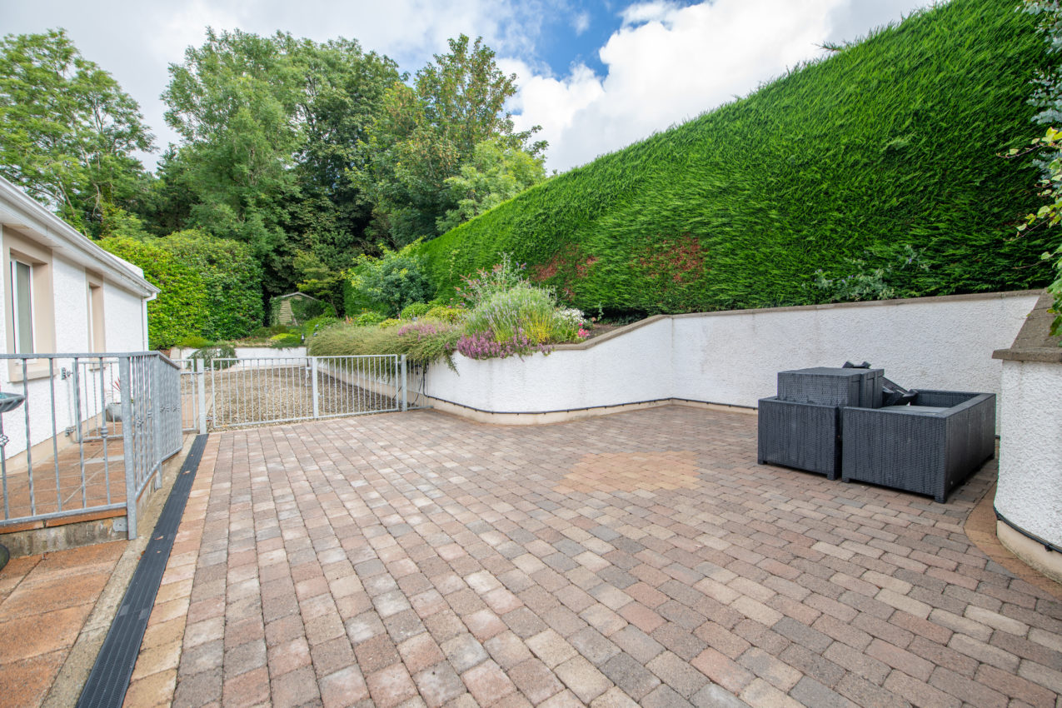
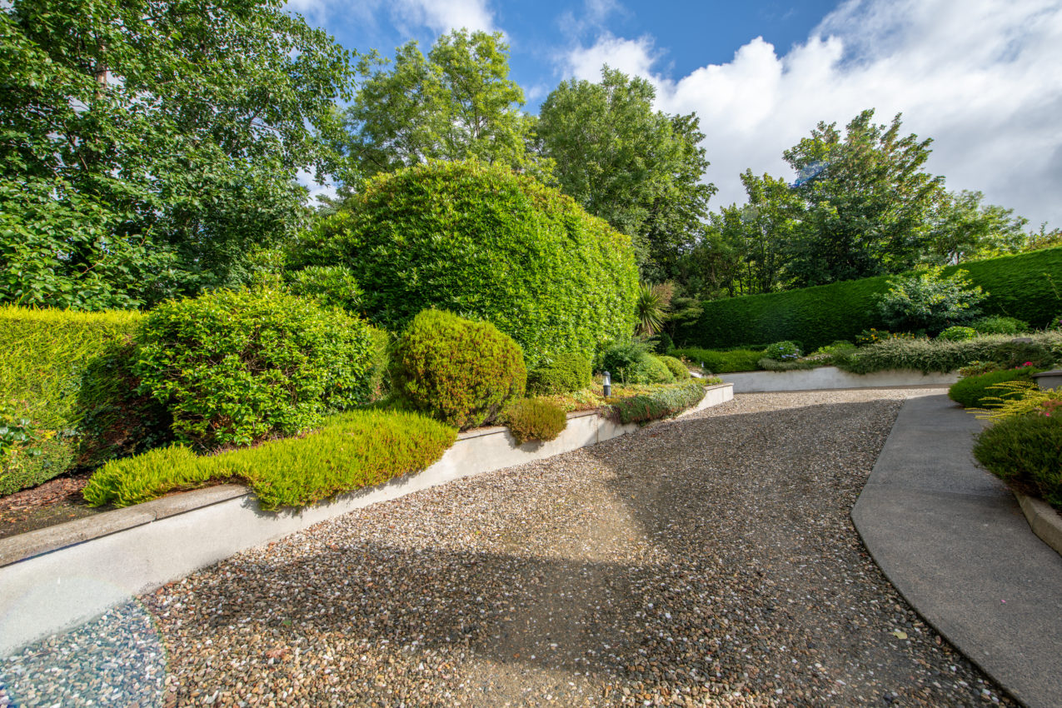
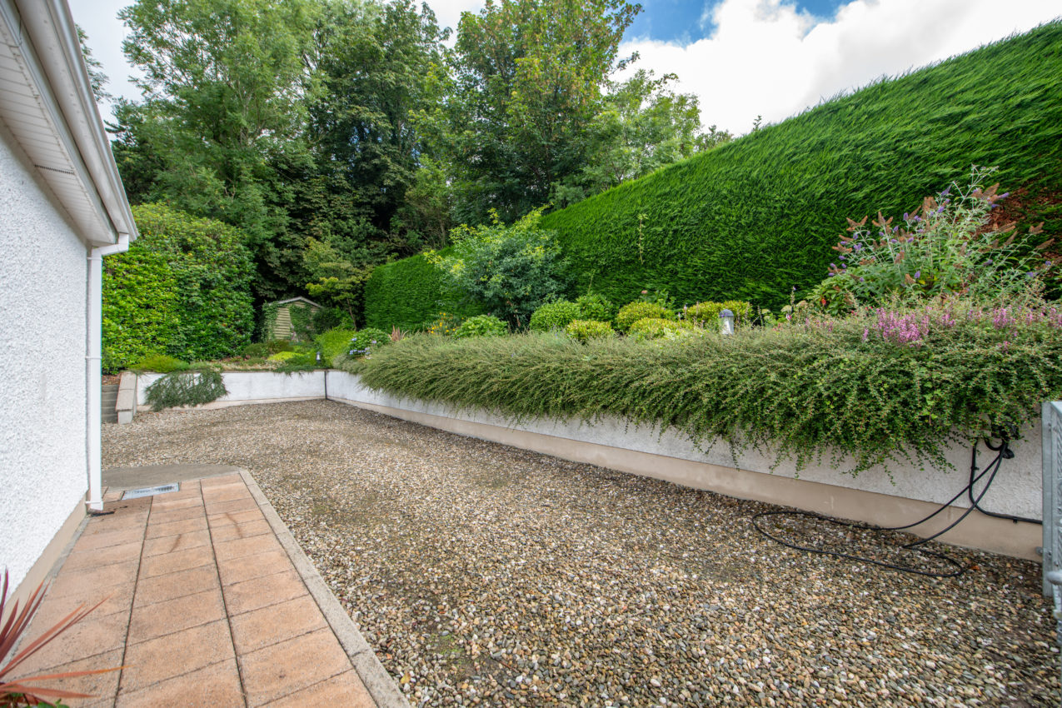
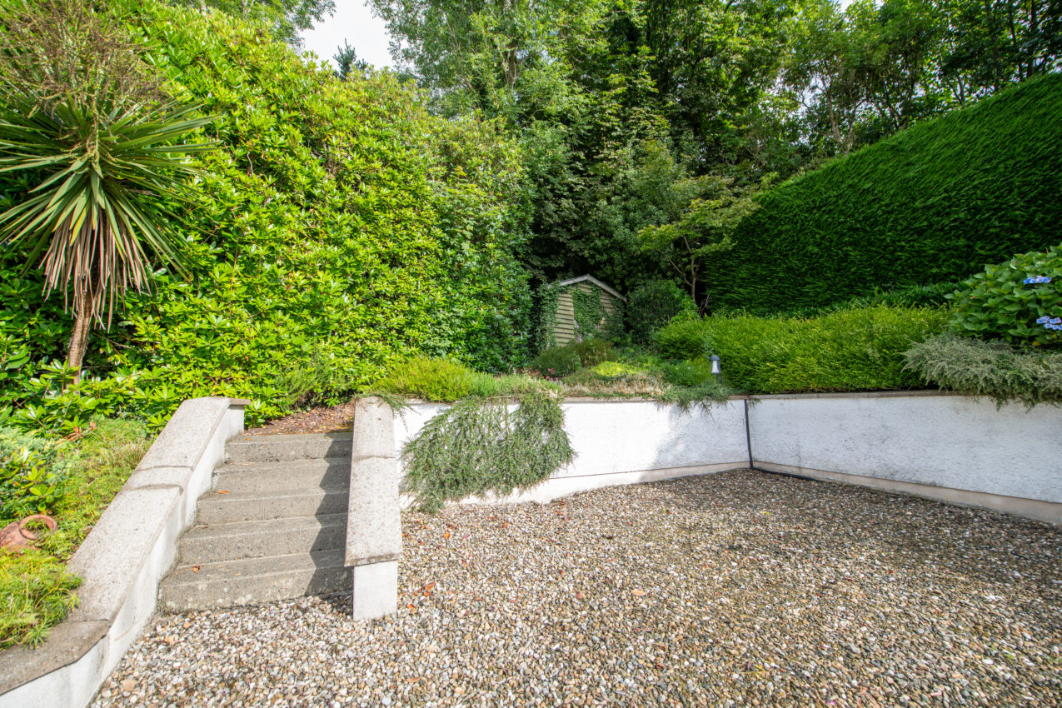
Garden & Grounds; Gravel driveway extending to the rear of the property, providing extensive parking, front garden laid to lawn, mature trees and shrubs to the side and rear boundaries offer excellent privacy, extensive brick patio to the rear, ideal for outside dining and entertaining, electric car charging point
- Elevated position with stunning, uninterrupted views over Lough Swilly and Fahan Marina
- Four-bedroom detached family home in the heart of Fahan village
- Superbly fitted solid oak kitchen with island unit, AGA range, and separate utility room
- High-specification comfort features including mechanical heat recovery ventilation, air conditioning, and oil-fired underfloor heating
- Tested for defective concrete blocks, with a satisfactory result available for review
County Donegal’s second most populous town of Buncrana (pop. 6,971) is perched on the eastern shores of the glacial fjord of Lough Swilly and is the gateway to the wild and spectacular Inishowen peninsula. This historic town, nestled between mountains and sea on the Wild Atlantic Way boasts an excellent range of shops, restaurants, bars, cultural activities and annual festivals. With easy and regular bus connectivity, it is an ideal remote working location or commuter town to the employment hubs of Derry (26km) and Letterkenny (42 km).
Buncrana is home to three primary and three post primary schools including one through the medium of Irish.
There are few spots in Ireland more ideally situated to indulge in outdoor activities with some of Donegal’s most beautiful beaches, golf courses and coastal and hill walks right on your doorstep. The jewel in the crown is Lisfannon Blue Flag Beach with an impressive 5km of golden sand. A walk along the shoreline passes the ruins of the 14th century O’Doherty’s Keep Norman Castle, the impressive 18th century Buncrana Castle and the picturesque six arched bridge across the river Crana. The shoreline trail weaves a further 6km along Buncrana Bay, passing the small coves and beaches of Lady’s Bay, Porthaw, Straghill and Linsfort with spectacular views out across Lough Swilly, which is said to have inspired the composition of Amazing Grace!
Golfing enthusiasts can enjoy a game at Ireland’s oldest 9 hole links course Buncrana Golf Club or on the equally historic 18-hole North West Golf Links while lovers of the water are spoiled for choice with a vast range of water sports on the River Crana and in the sea that surrounds the peninsula on three sides. For bird watchers, the paradise that is Inch Island beckons and if you venture a little deeper into the truly sublime Inishowen peninsula – often described as Ireland in miniature – you may well encounter bears and wolves enjoying a natural habitat at Wild Ireland and alpacas grazing the hills above Five Finger Stand, close to Ireland’s most northerly point of Malin Head.
By putting the Eircode F93 T2T0 into Google maps on your smart phone the app will direct interested parties to this property.
Share
Franklins property details are intended as a guide only and do not form part of a contract, nor are they guaranteed. Buyers should satisfy themselves as to any information contained therein, measurements, structural condition and boundaries. Franklins are not chartered surveyors. Prospective buyers are recommended to employ their own surveyor/architect for independent guidance and advice.