



Cooleen, Saint Oran’s Road, Buncrana, Co. Donegal, F93 C5F9

- 5 Bedrooms
- 2 Bathrooms
- 3 Receptions
- 212.7sq. metres
Period elegance in the heart on Buncrana town centre…
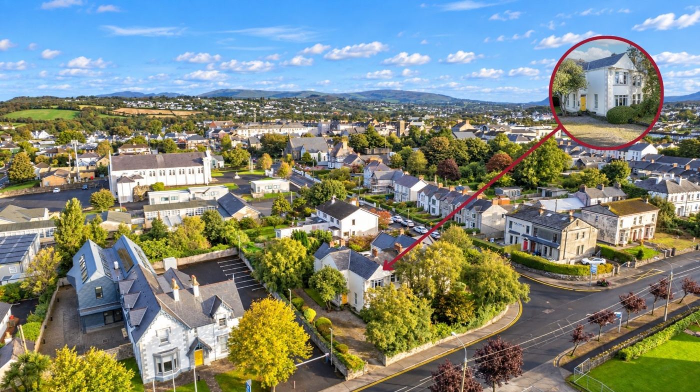
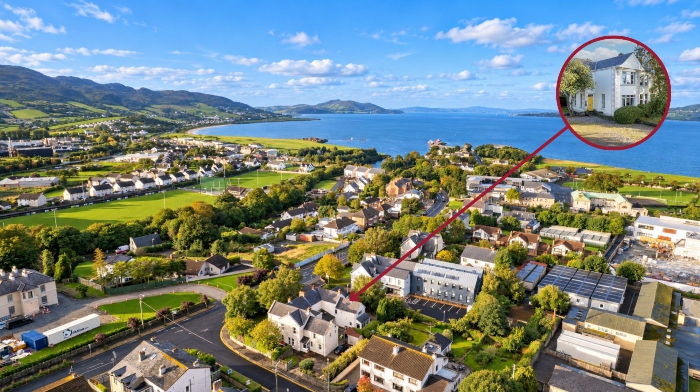
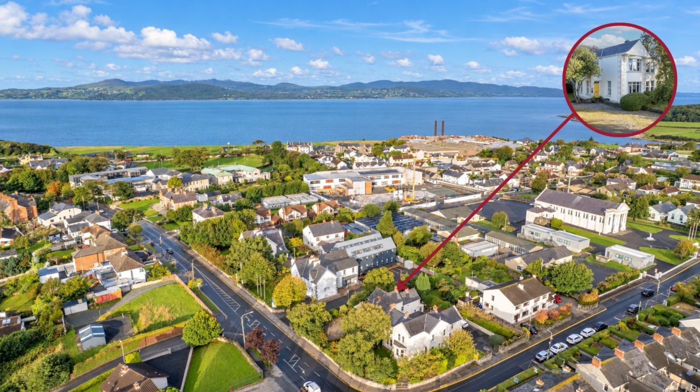
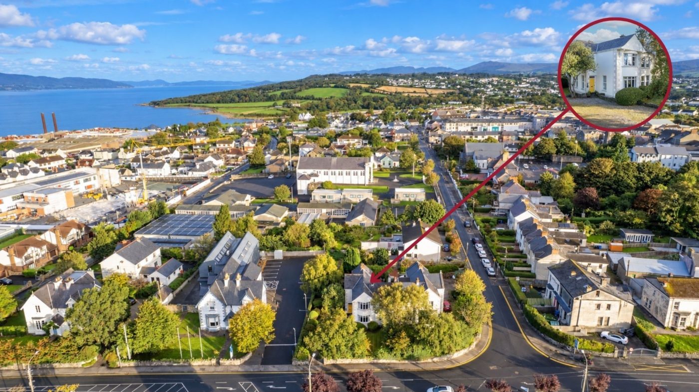
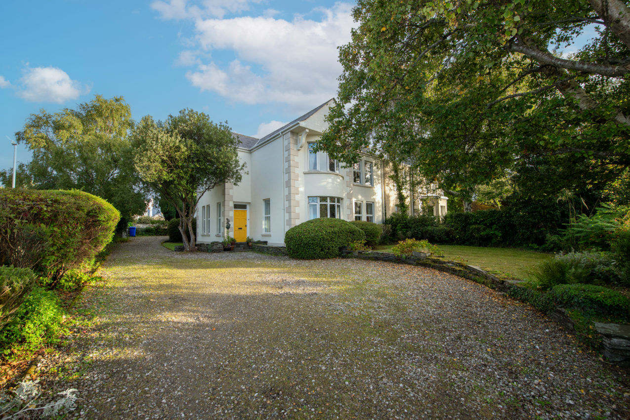
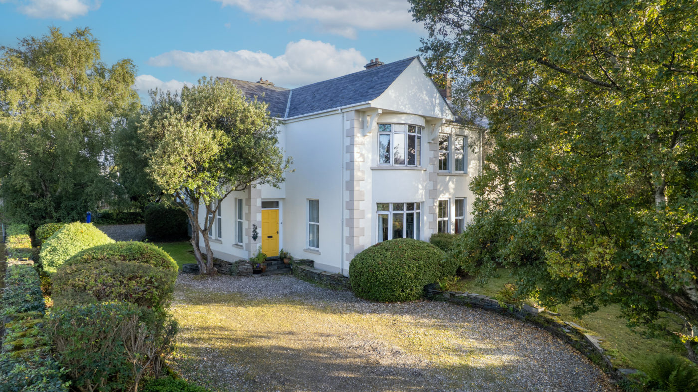
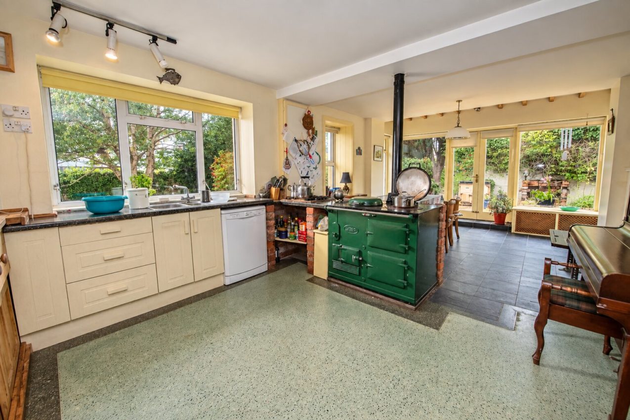
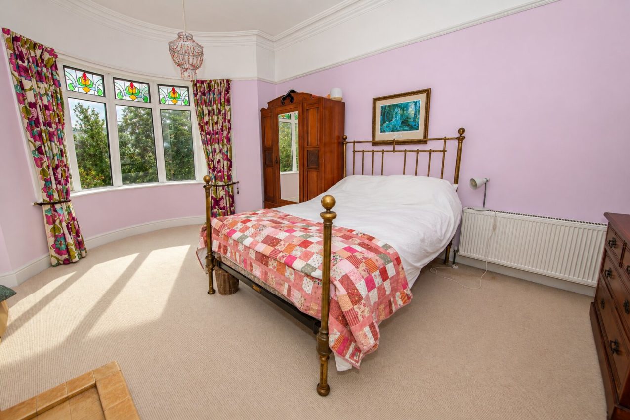
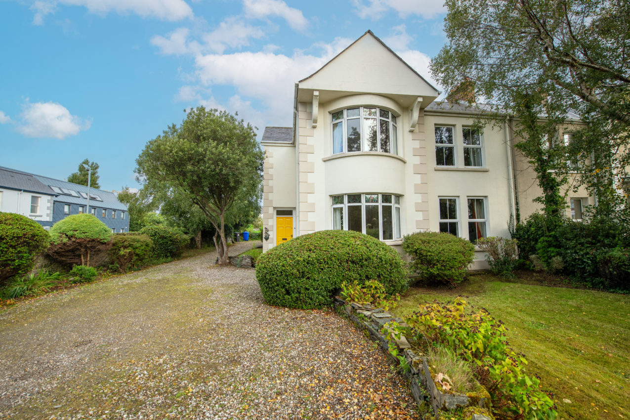
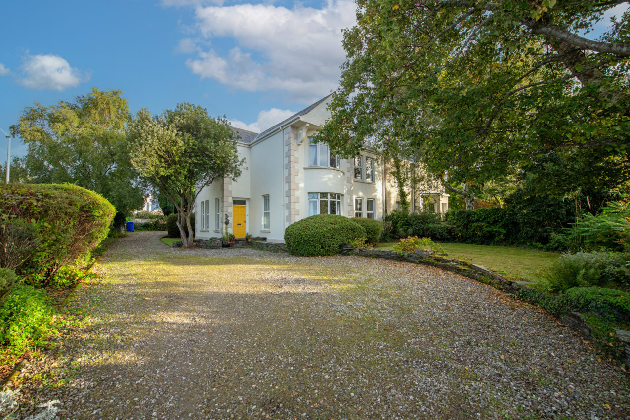
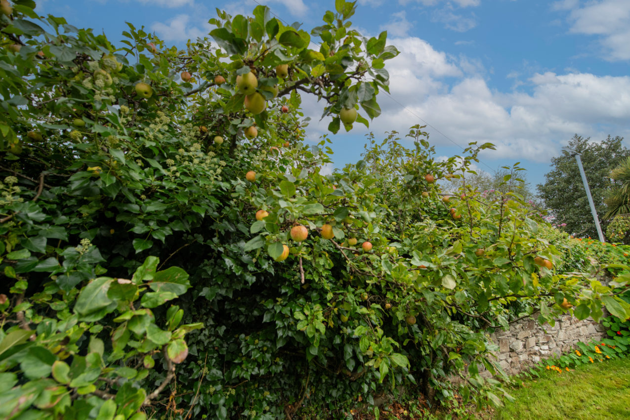
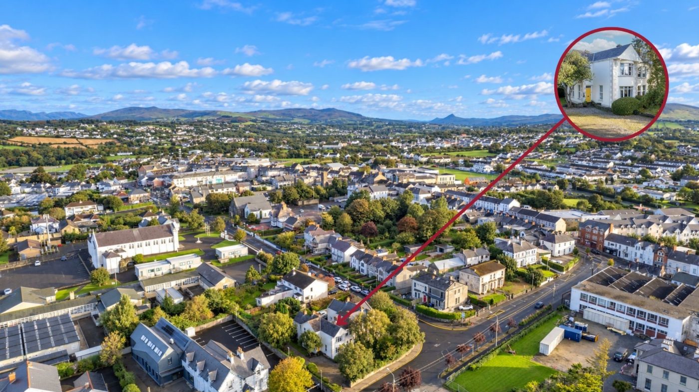
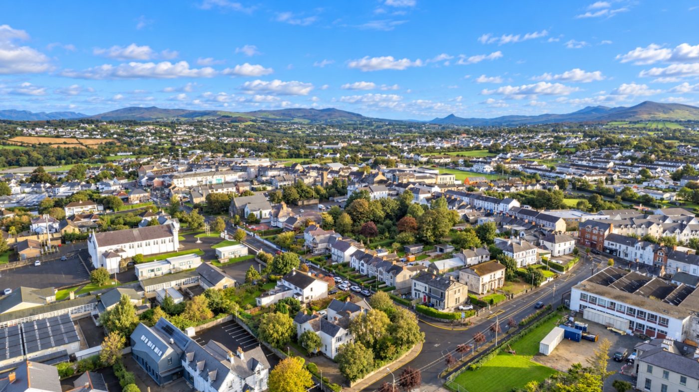
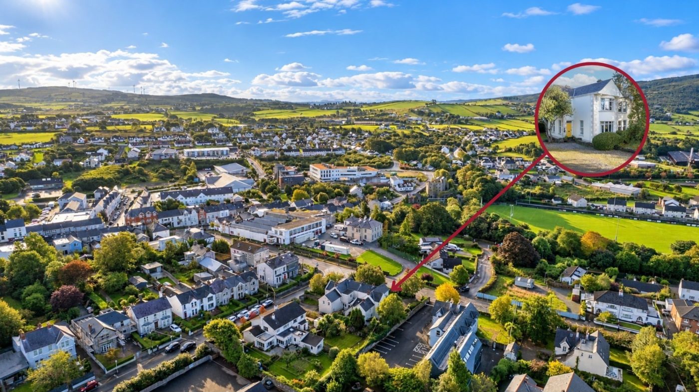
New to the market by Brendan McGee of Franklins, Cooleen is an exceptional Edwardian residence built in 1902 (124 years old), occupying a distinguished position along St. Oran’s Road, Buncrana. Commissioned by the family behind the renowned Derry department store Austins, the house presents a rare calibre of period craftsmanship – twelve-foot ceilings, ornate cornicing, an array of original fireplaces in tiled, timber and granite finishes, herringbone and pine flooring throughout, three generous reception rooms and an Edwardian vesitbule. The kitchen dinette is anchored by an original oil-fired Aga, while four bedrooms upstairs include a principal room framed by a circular bay window with distant sea views. Set behind original stone walls and cast iron gates, Cooleen combines the convenience of town centre living with substantial private car parking and mature garden and grounds, including a long-established orchard of apple trees. SEAI grants are available to enhance its current BER of G, presenting scope to elecate the home’s efficiency without compromising its archiectural integrity.
The accommodation is arranged as follows;
Hardwood front door into;
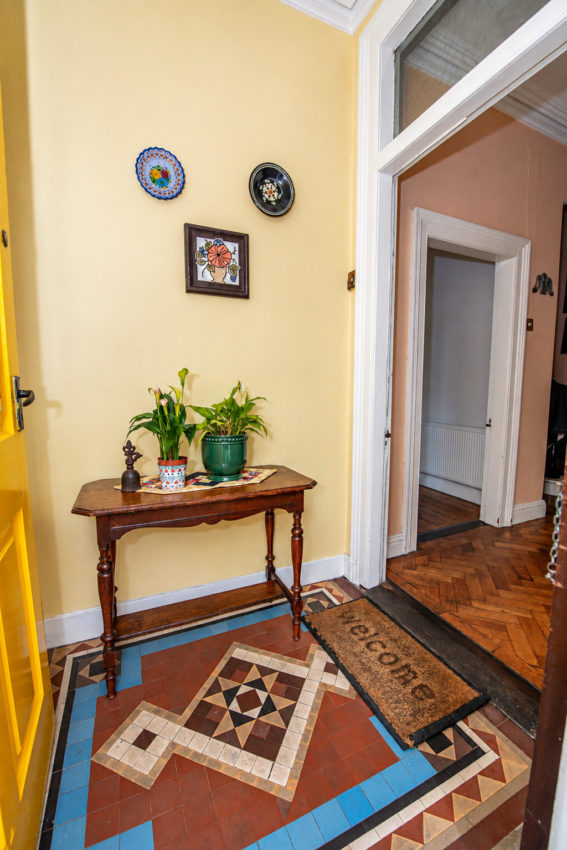
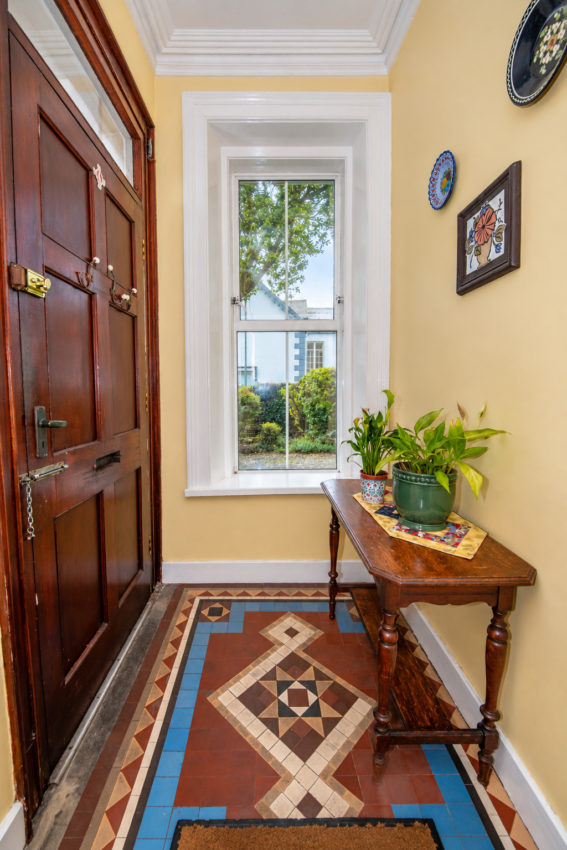
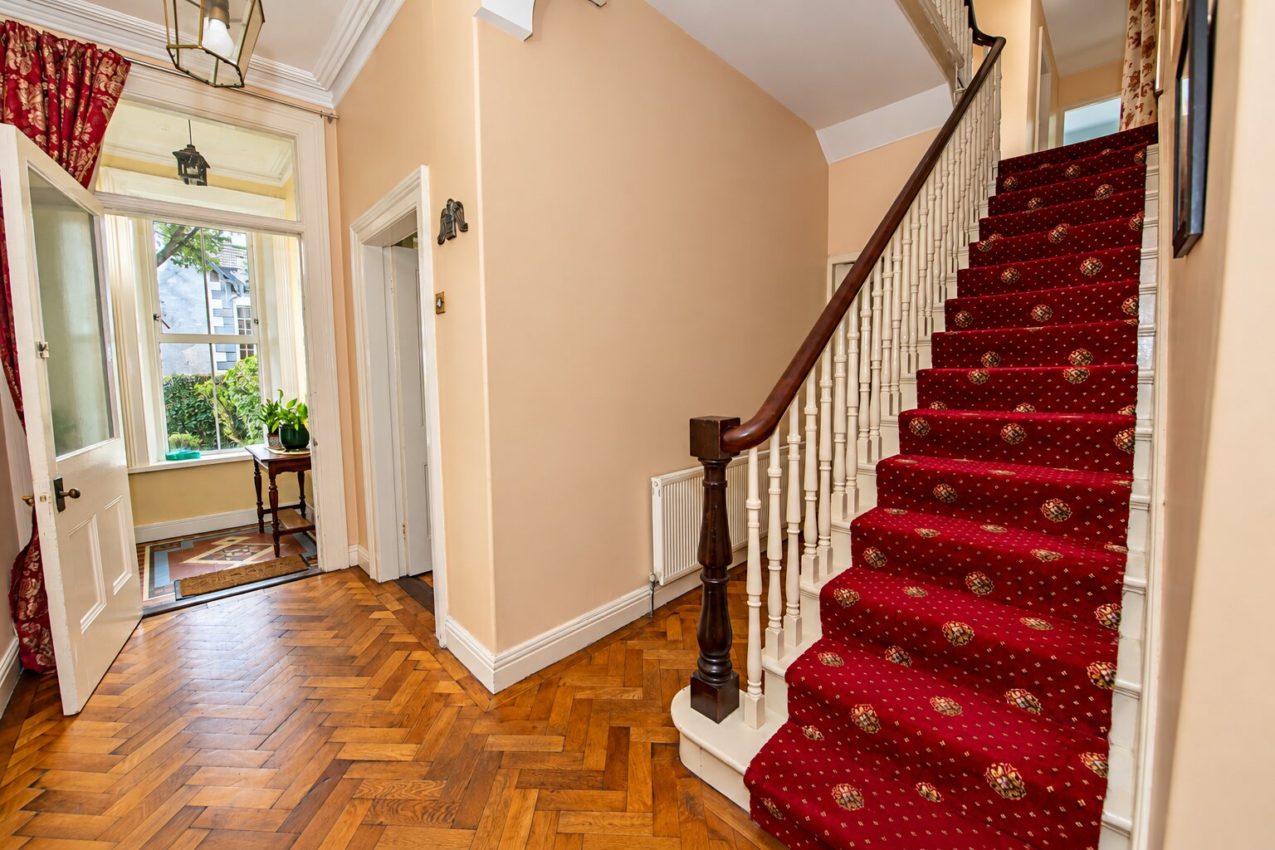
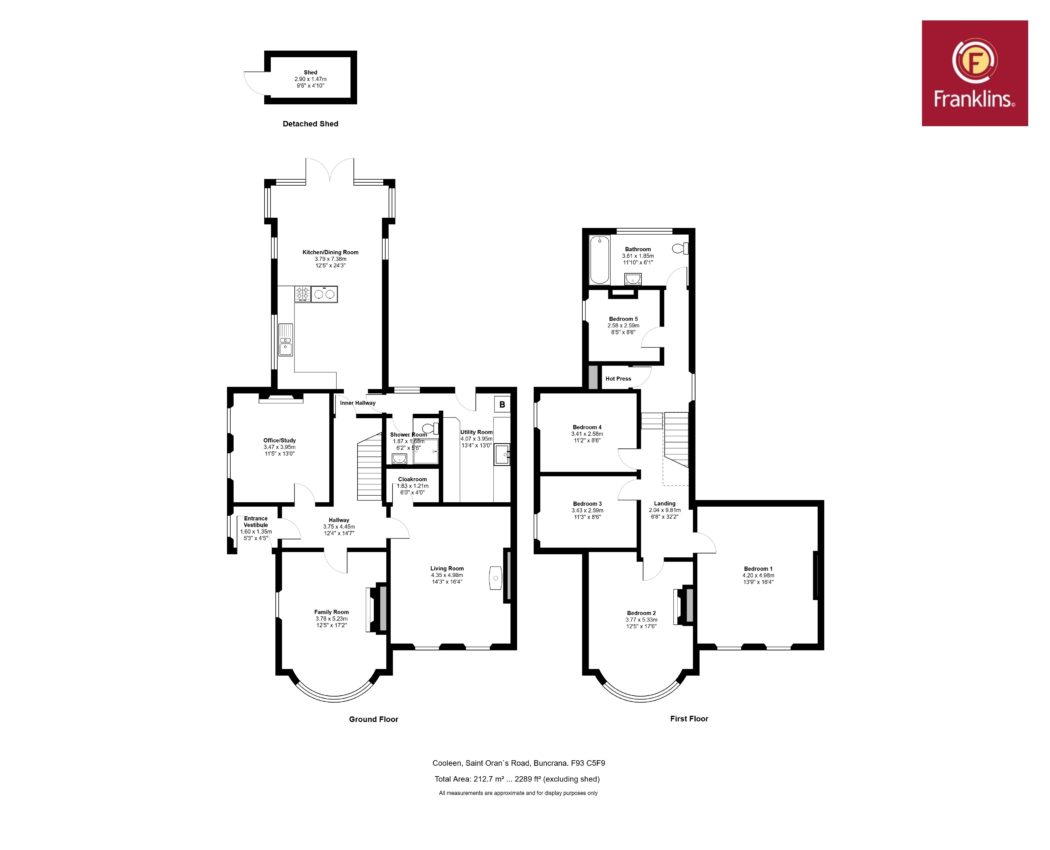
Entrance Vestibule; 1.60m x 1.35m original tiled flooring, Edwardian cornicing, part-glazed hardwood door to;
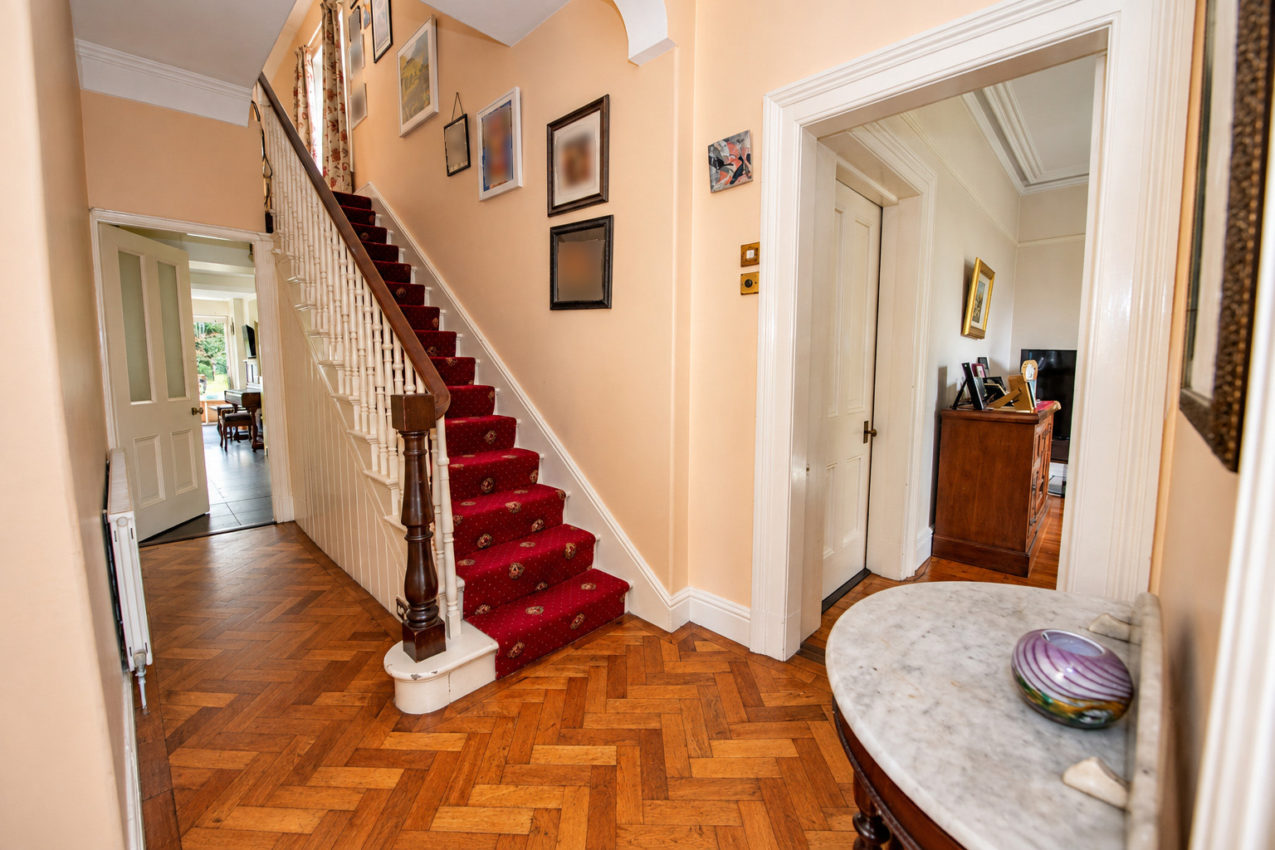
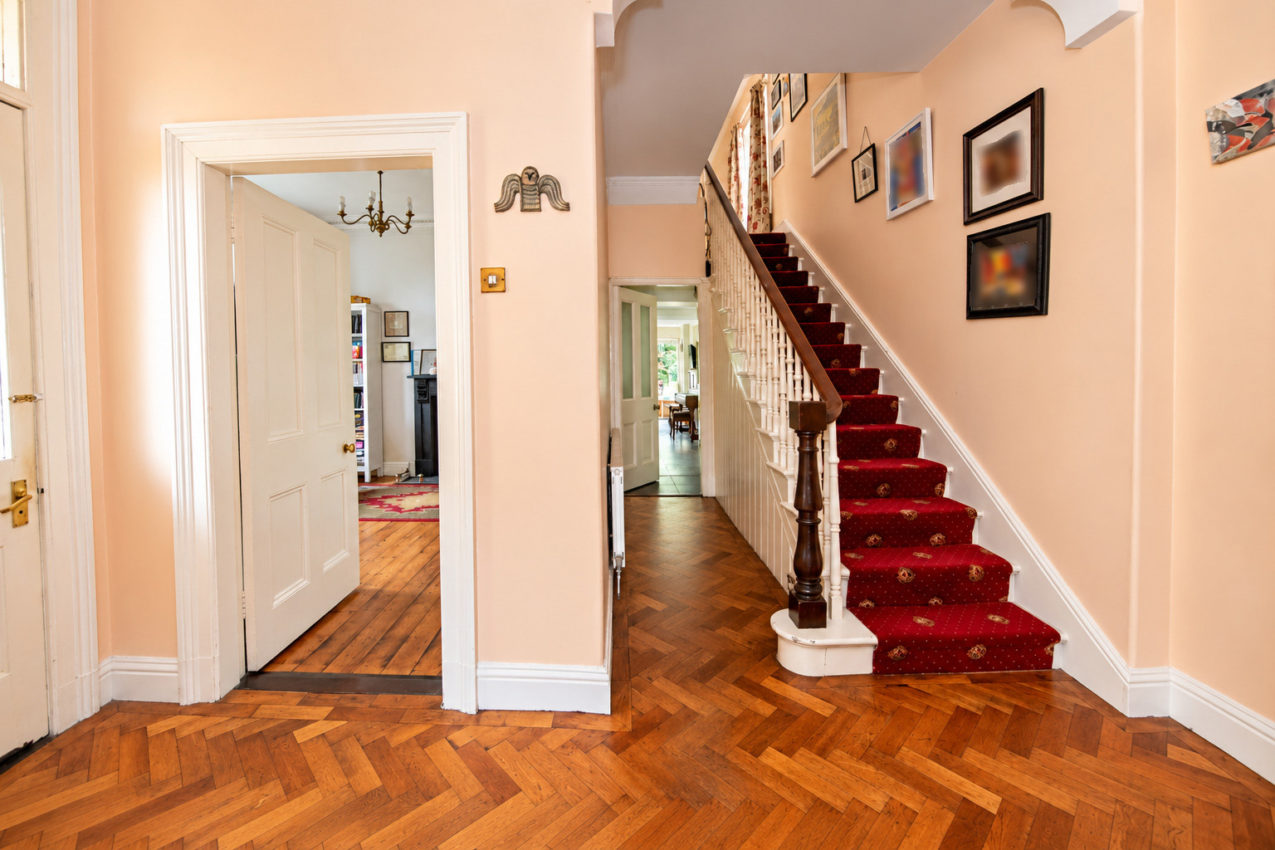
Entrance Hallway; 3.75m x 4.45m high ceilings, original cornicing in the ceiling, herringbone flooring, recess understairs storage, door to;
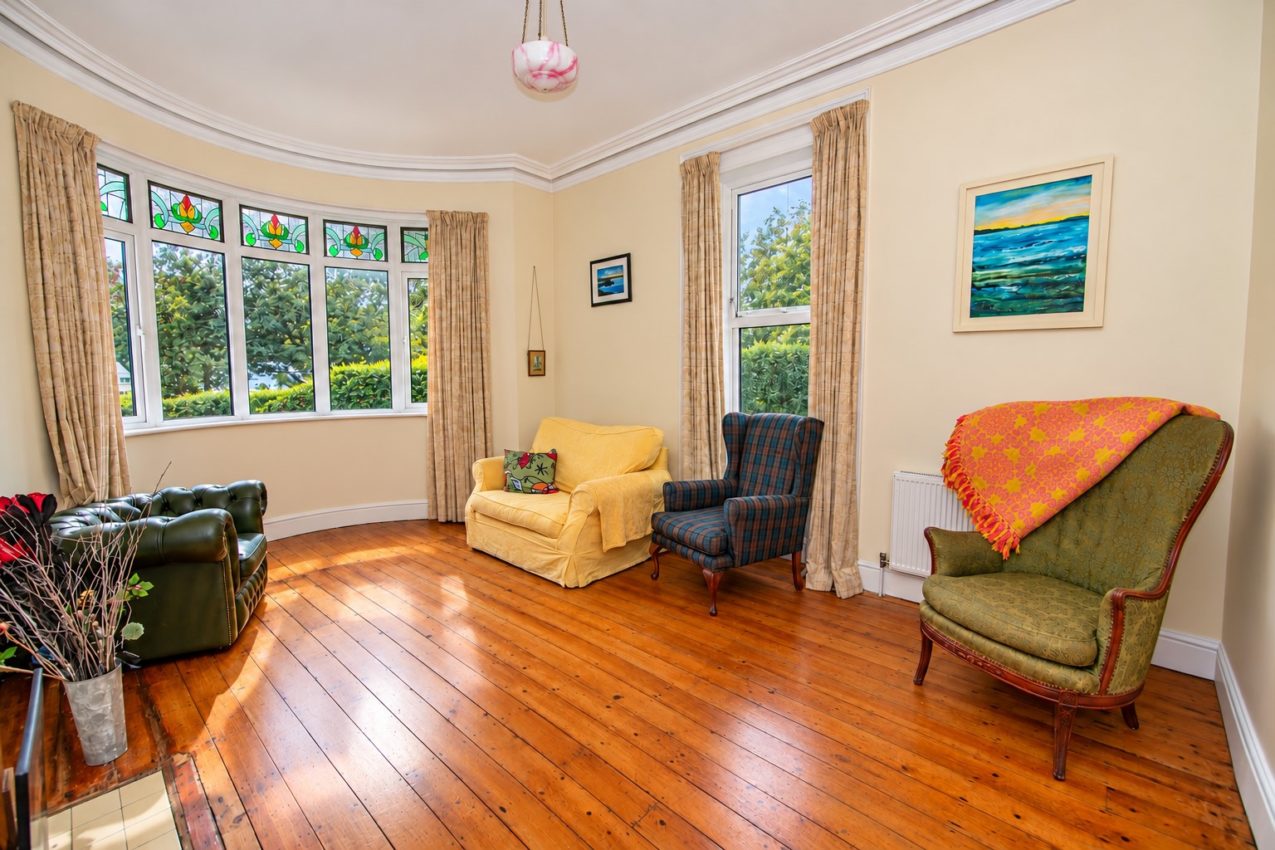
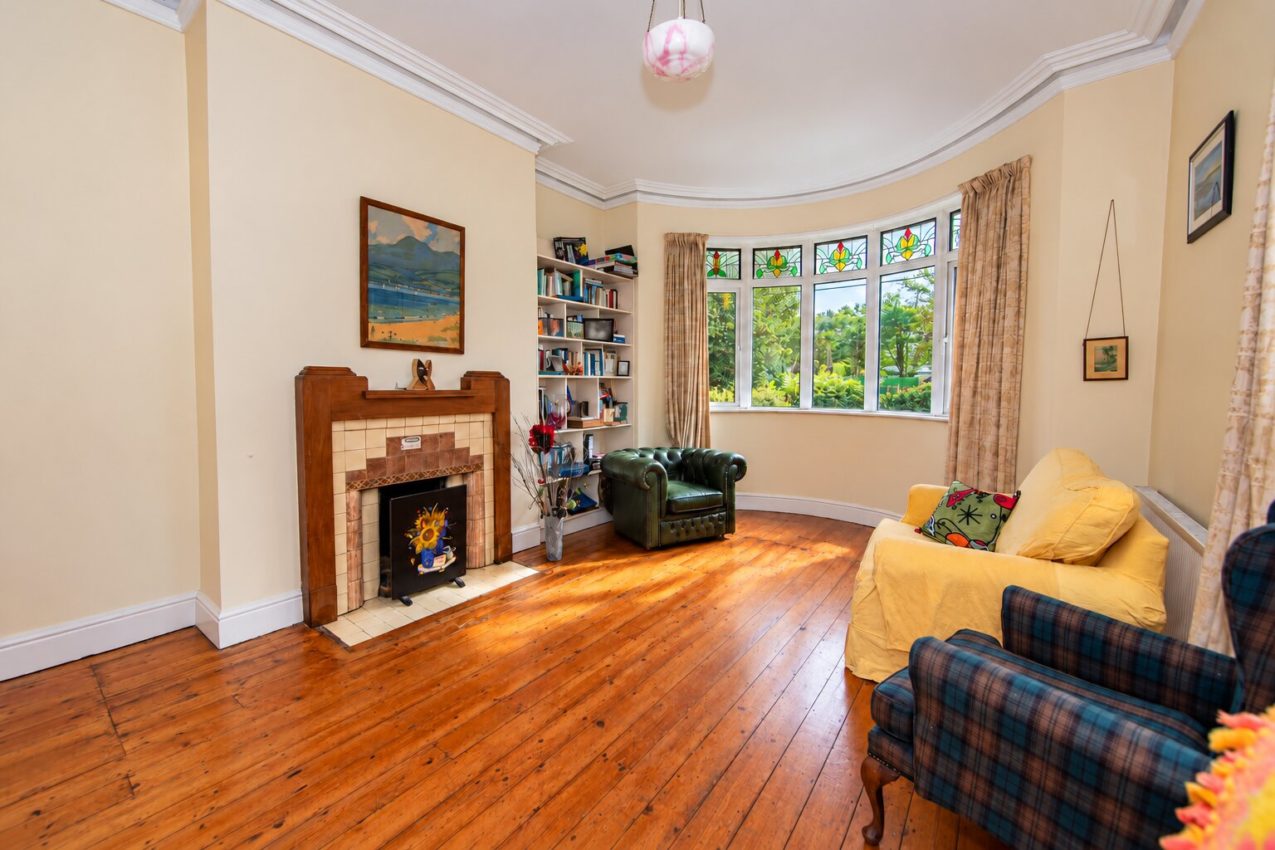
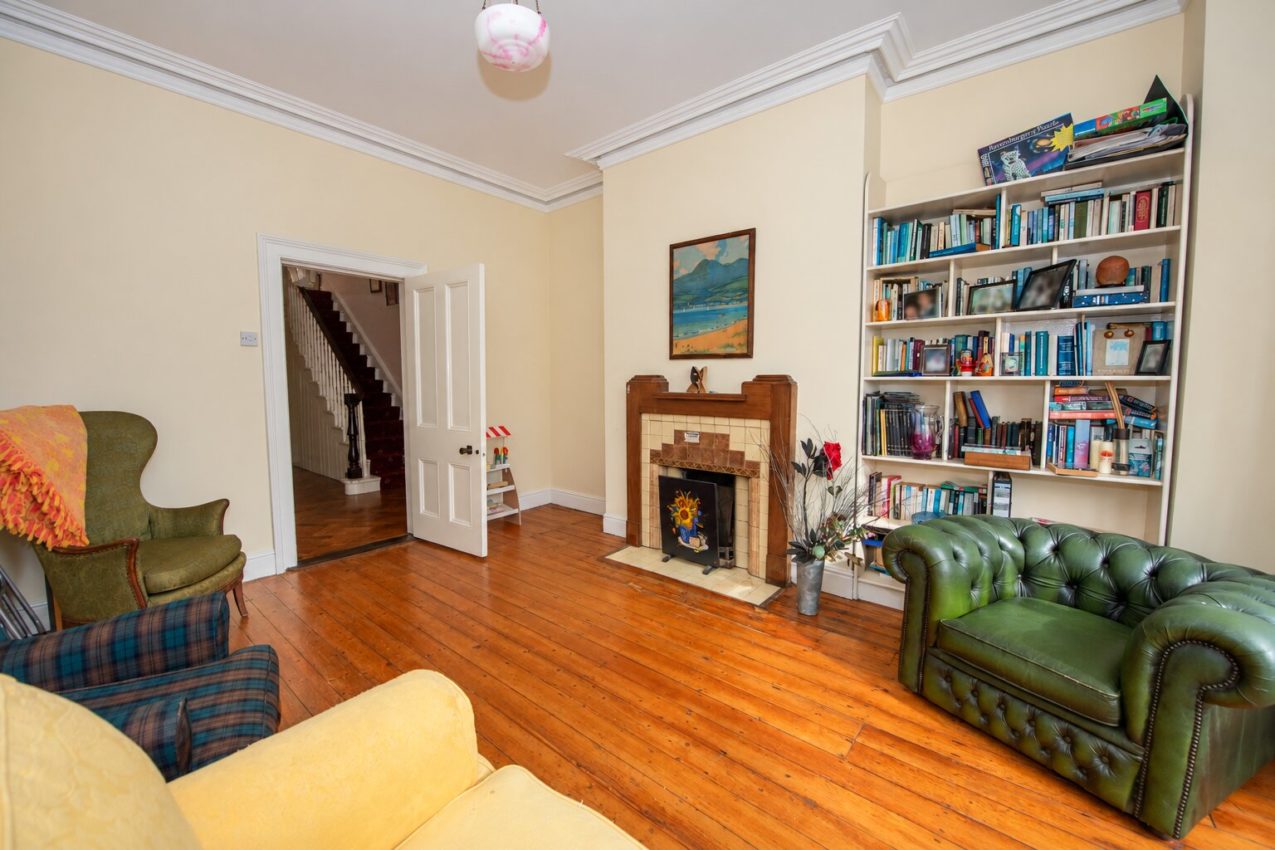
Family Room; 3.78m x 5.23m into a circular bay window, double aspect, original tiled fireplace with open fire, built-in bookshelves, original cornicing in the ceiling, original pine flooring, 12ft ceilings
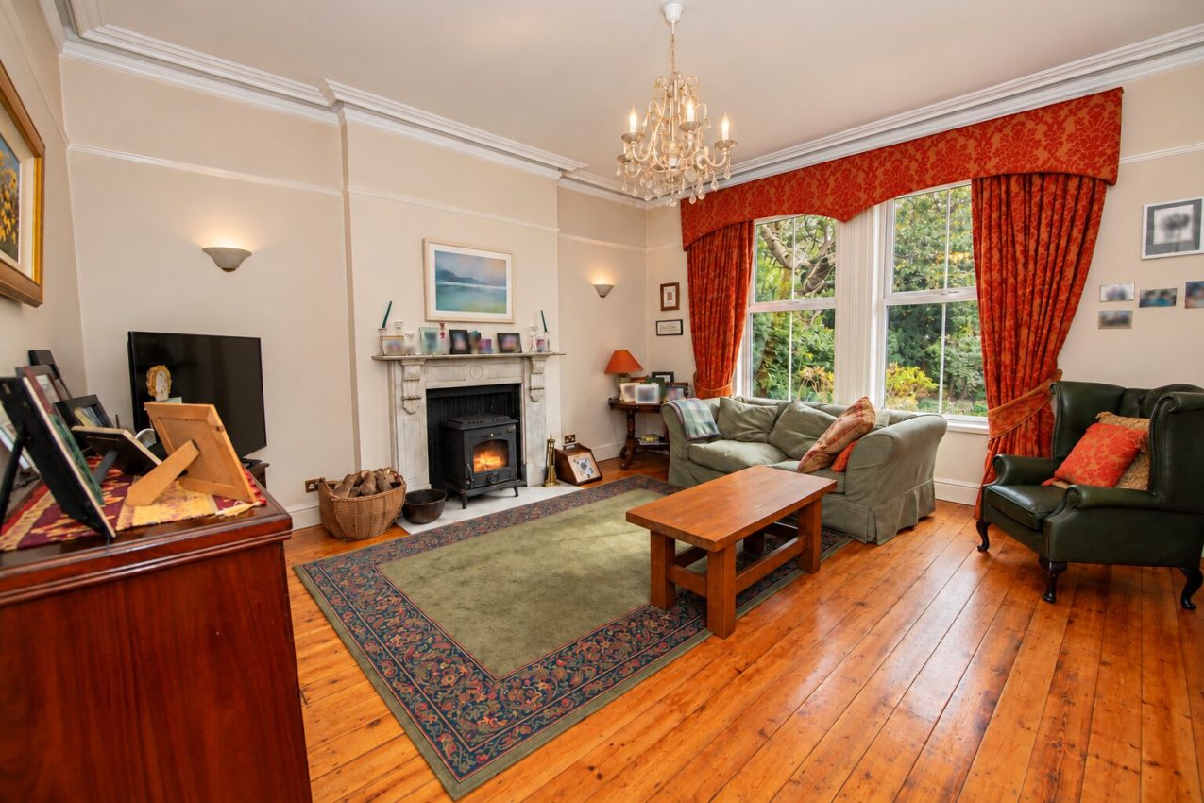
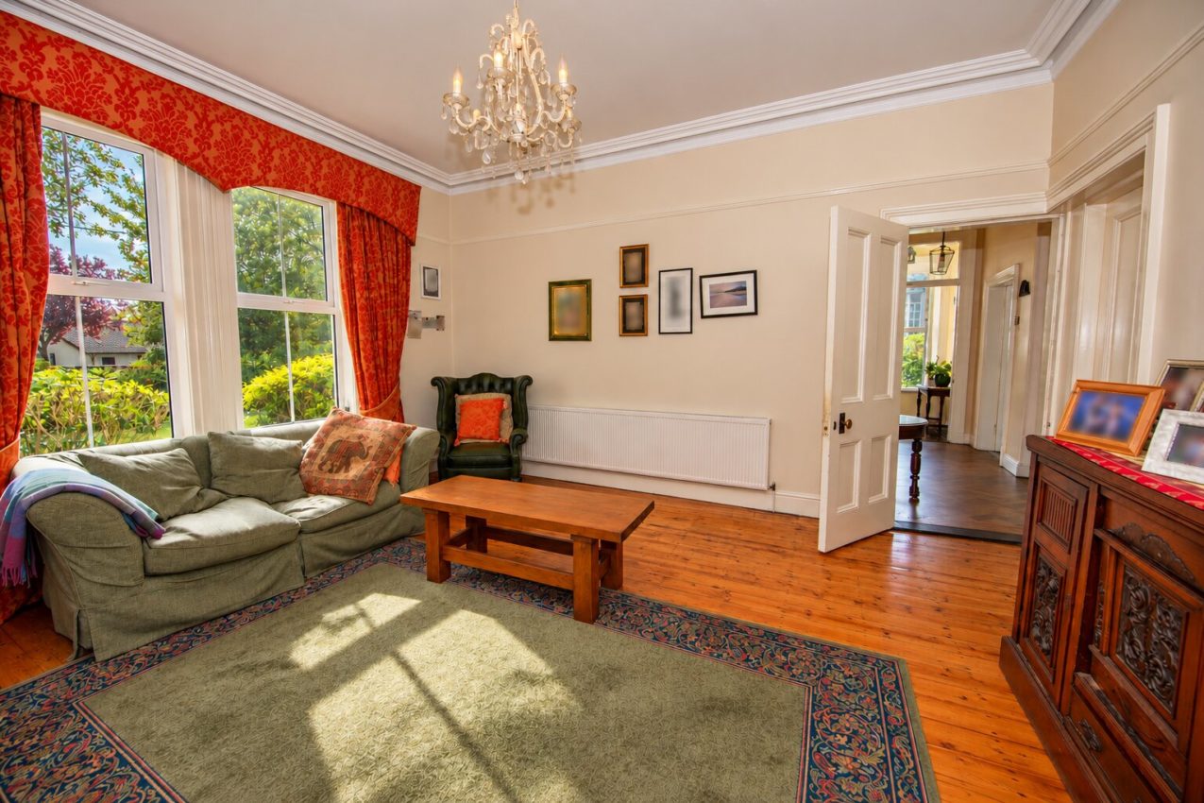
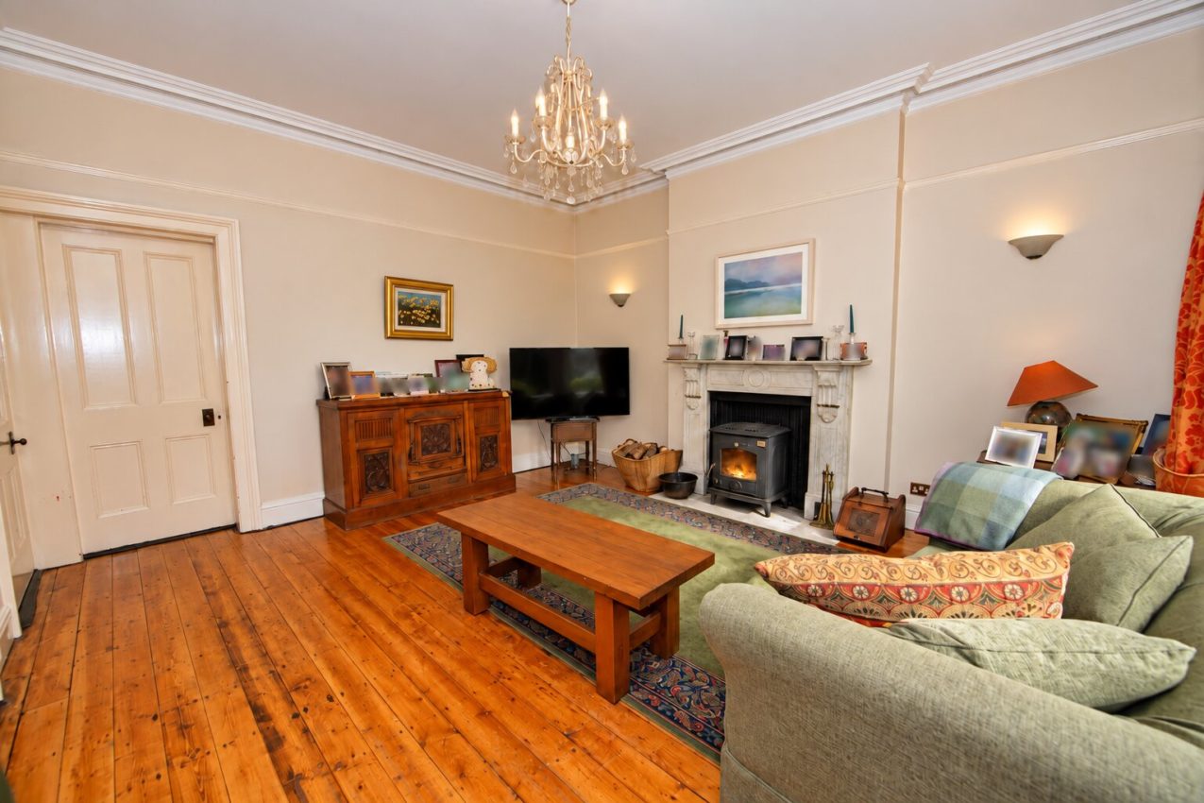
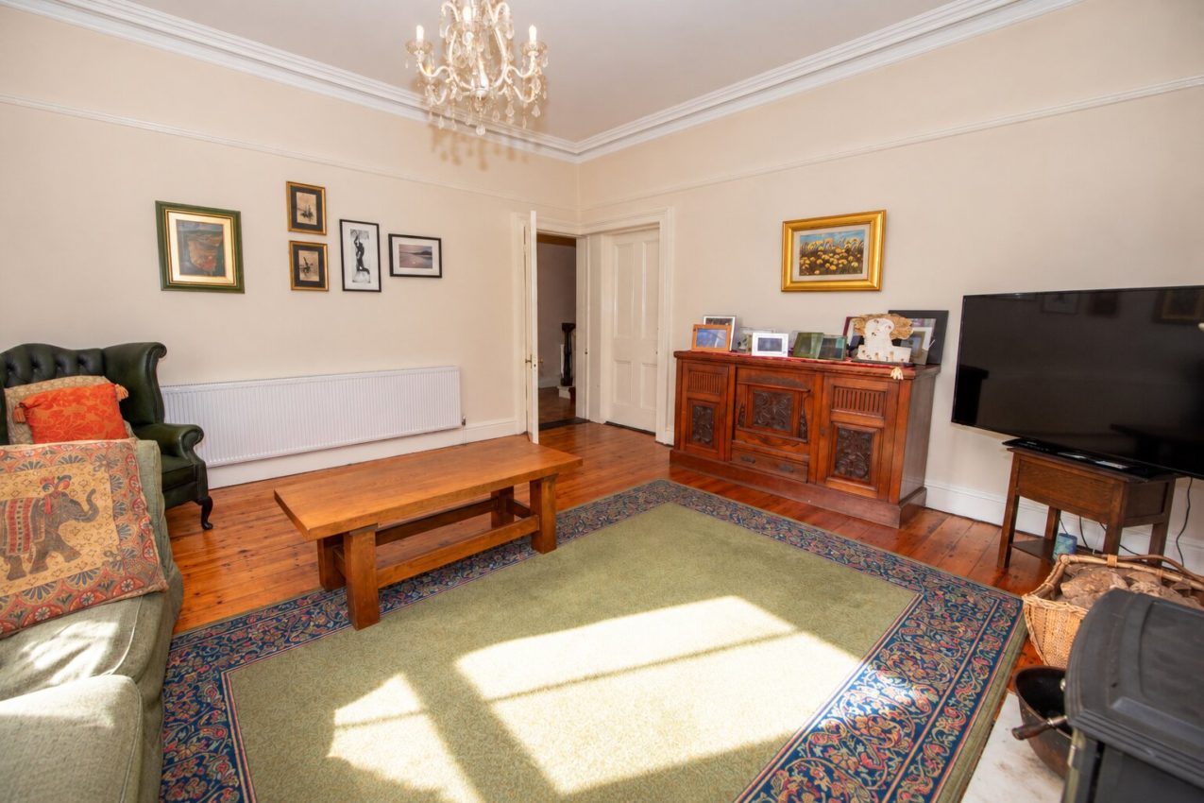
Living Room; 4.35m x 4.98m original pine flooring, granite fireplace and hearth with solid fuel stove, original cornicing in the ceiling, TV point, door to;
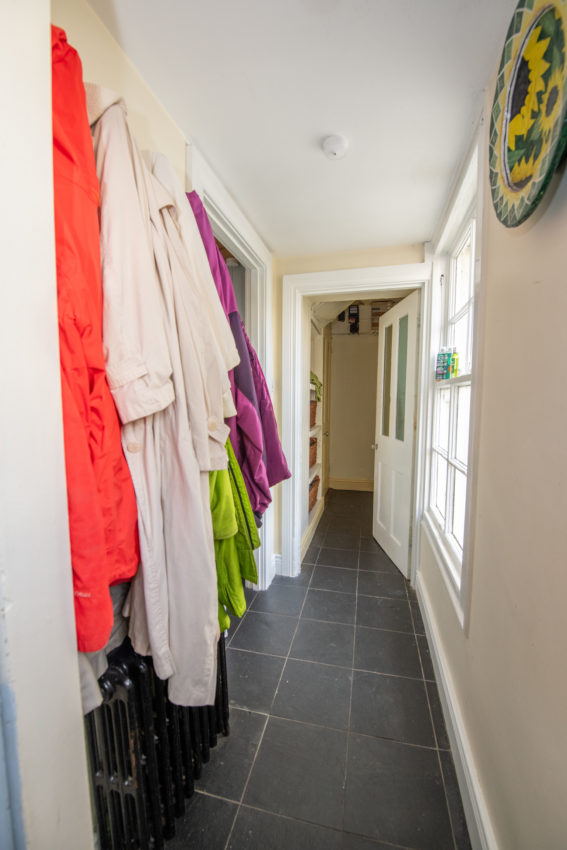
Cloak Room; 1.83m x 1.21m built-in storage and worktops
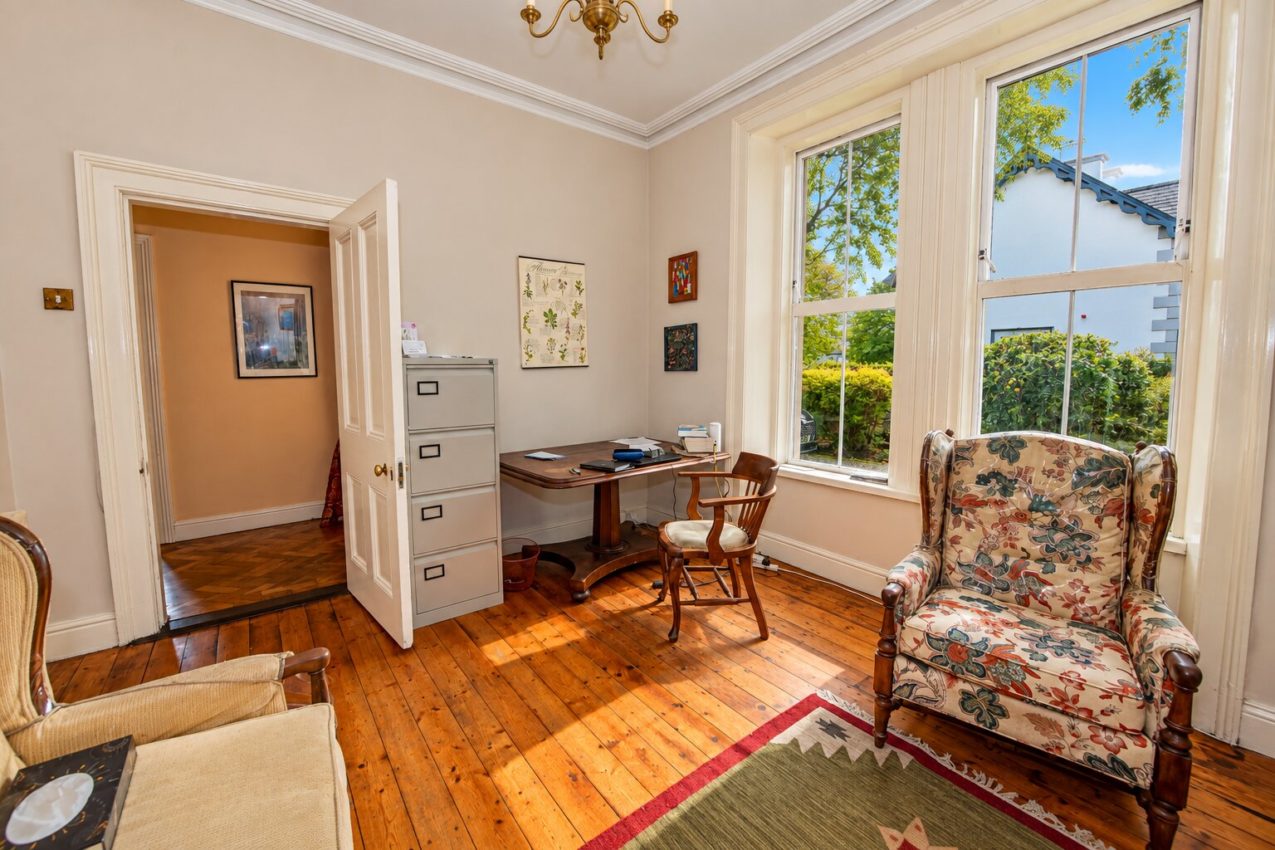
Office/Study; 3.47m x 3.95m original pine flooring, ornate timber fireplace with tiled inset and open fire, tiled hearth, original cornicing in the ceiling
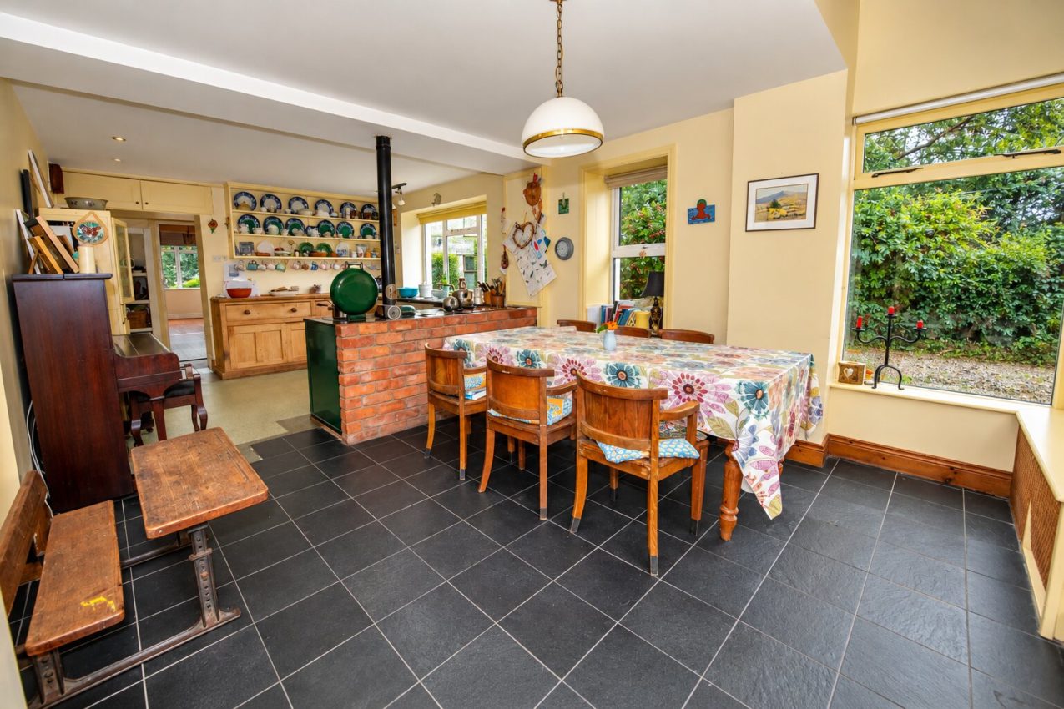
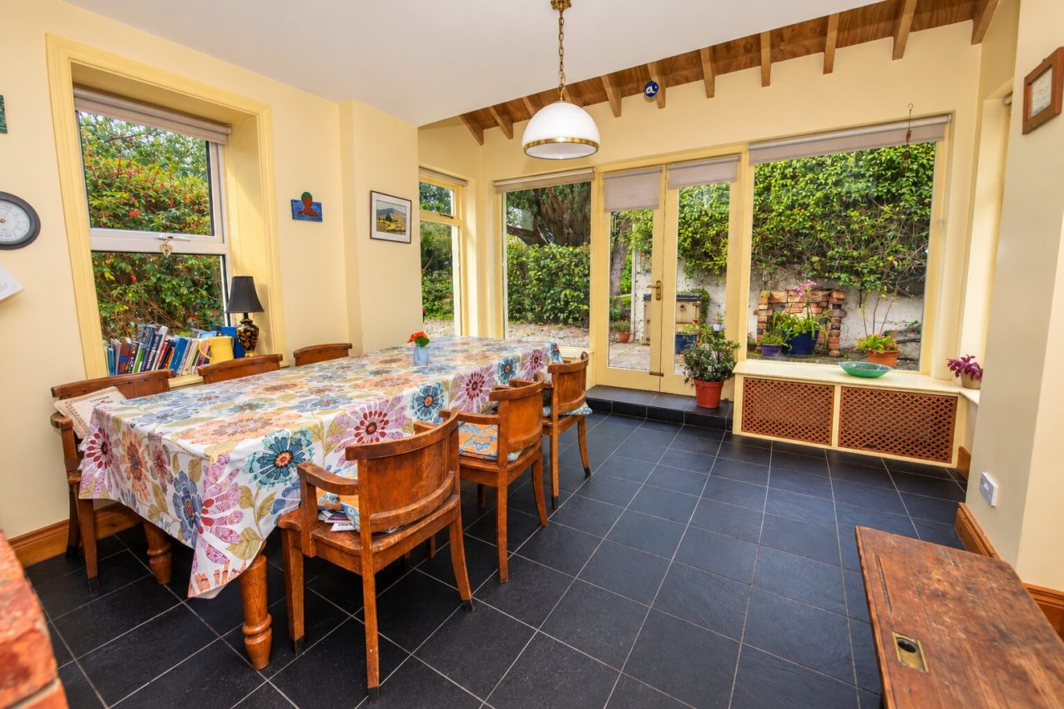
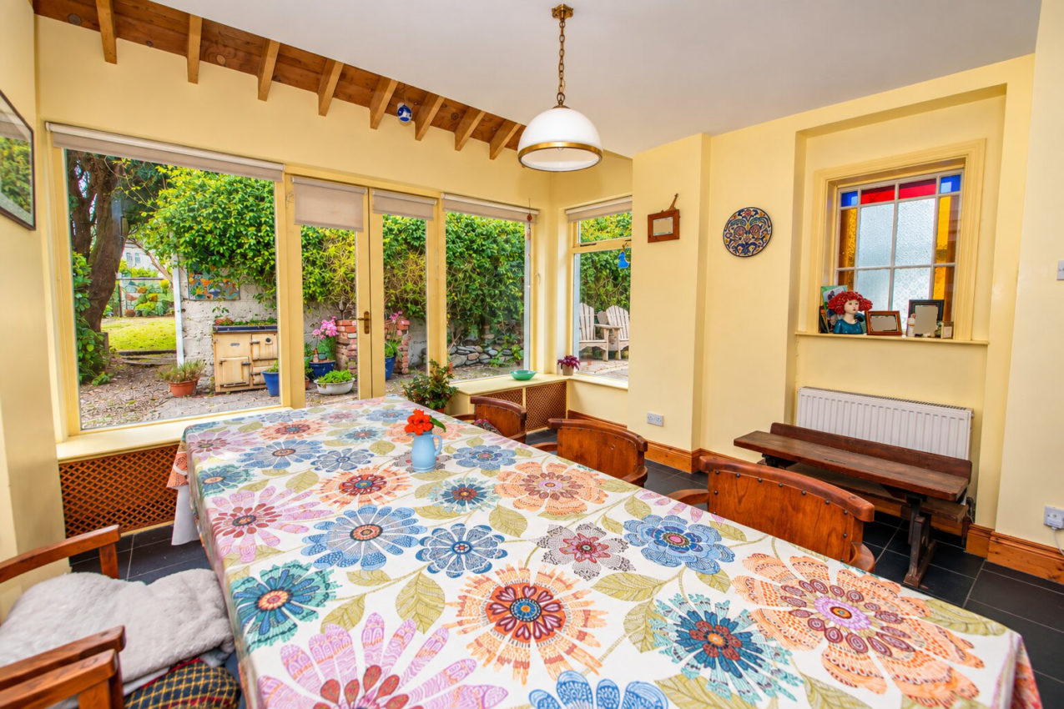
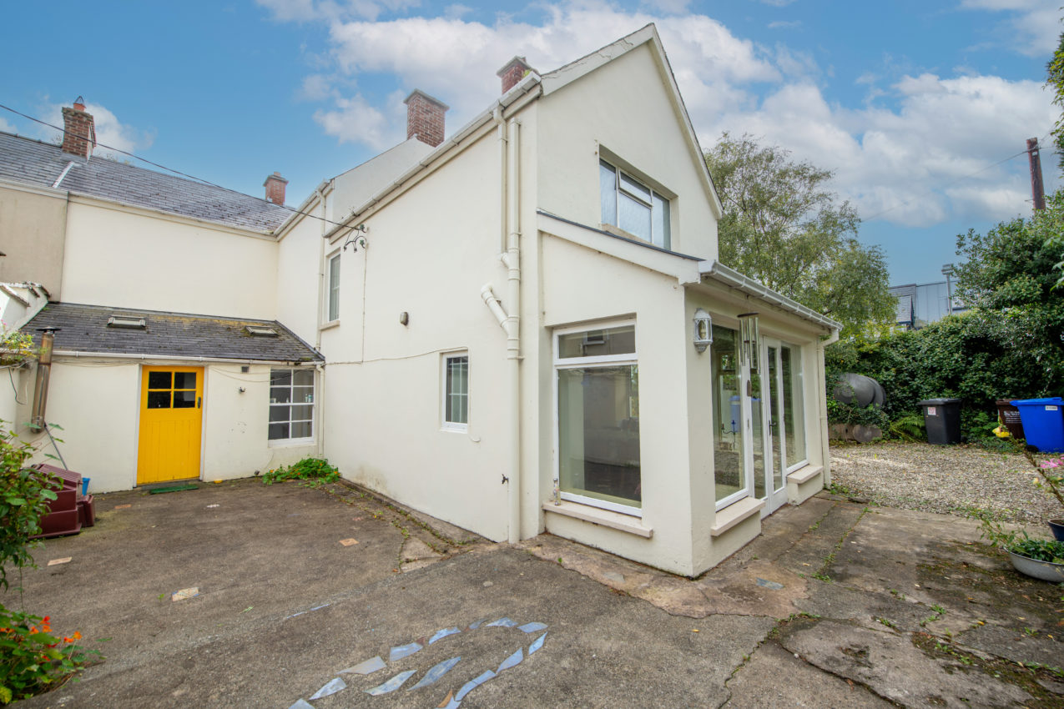
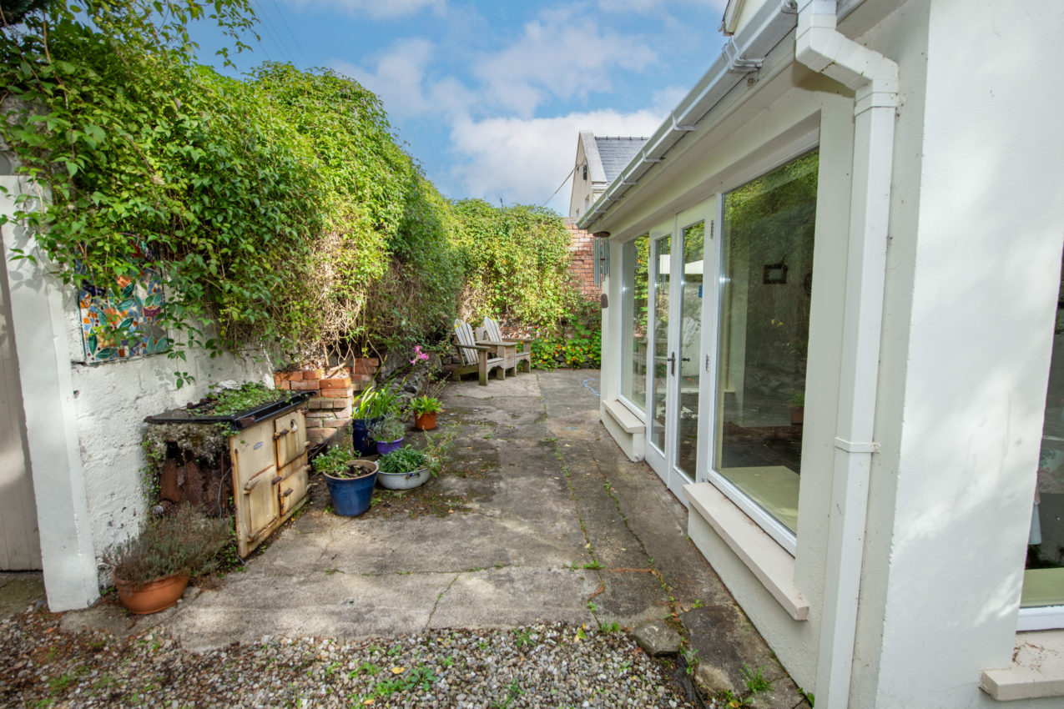
Kitchen/Dinette; 3.79m x 7.38m base units, open shelving, worktops, stainless steel single-drainer sink unit, original oil-fired Aga, terrazzo flooring to kitchen, tiled flooring to dining area, fully glassed door to outside patio
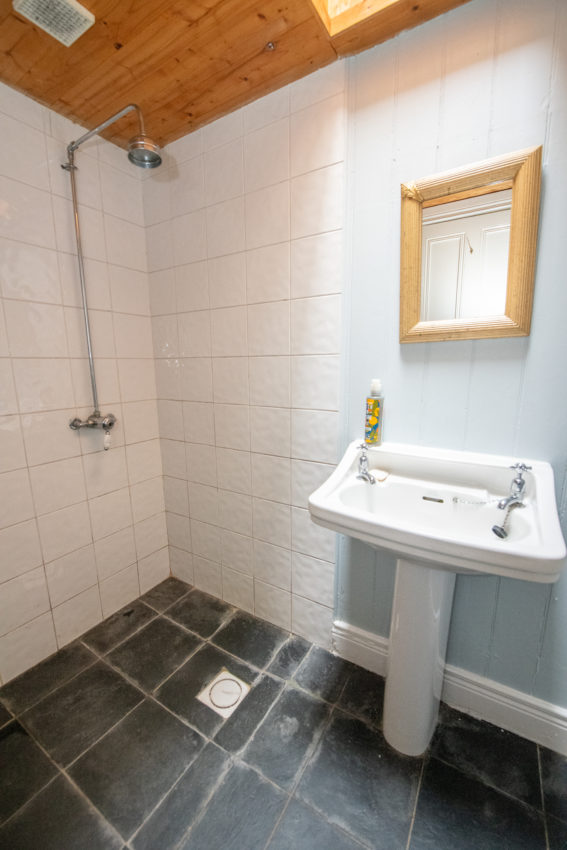
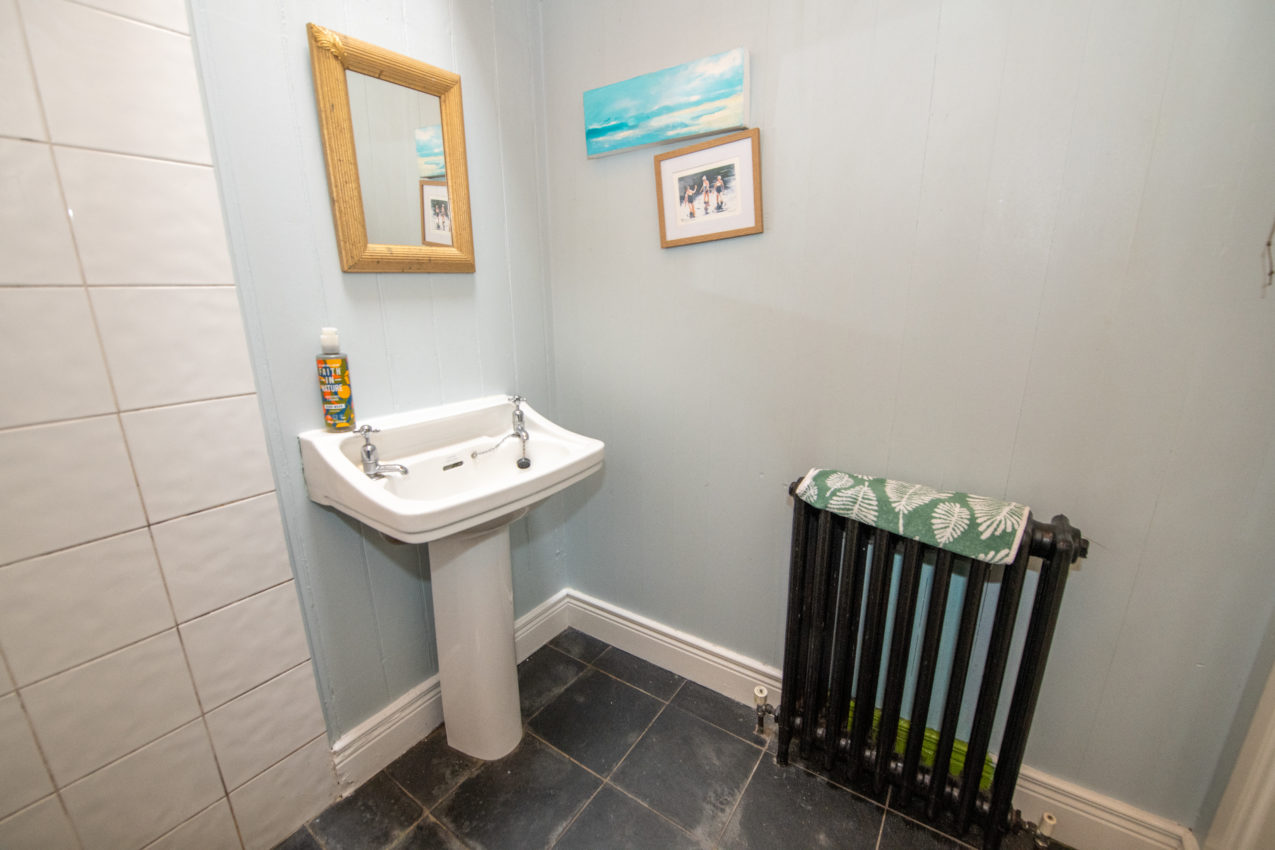
Shower Room; 1.87m x 1.68m white two-piece suite with separate walk-in shower enclosure, Velux tunnel window, cast iron radiator
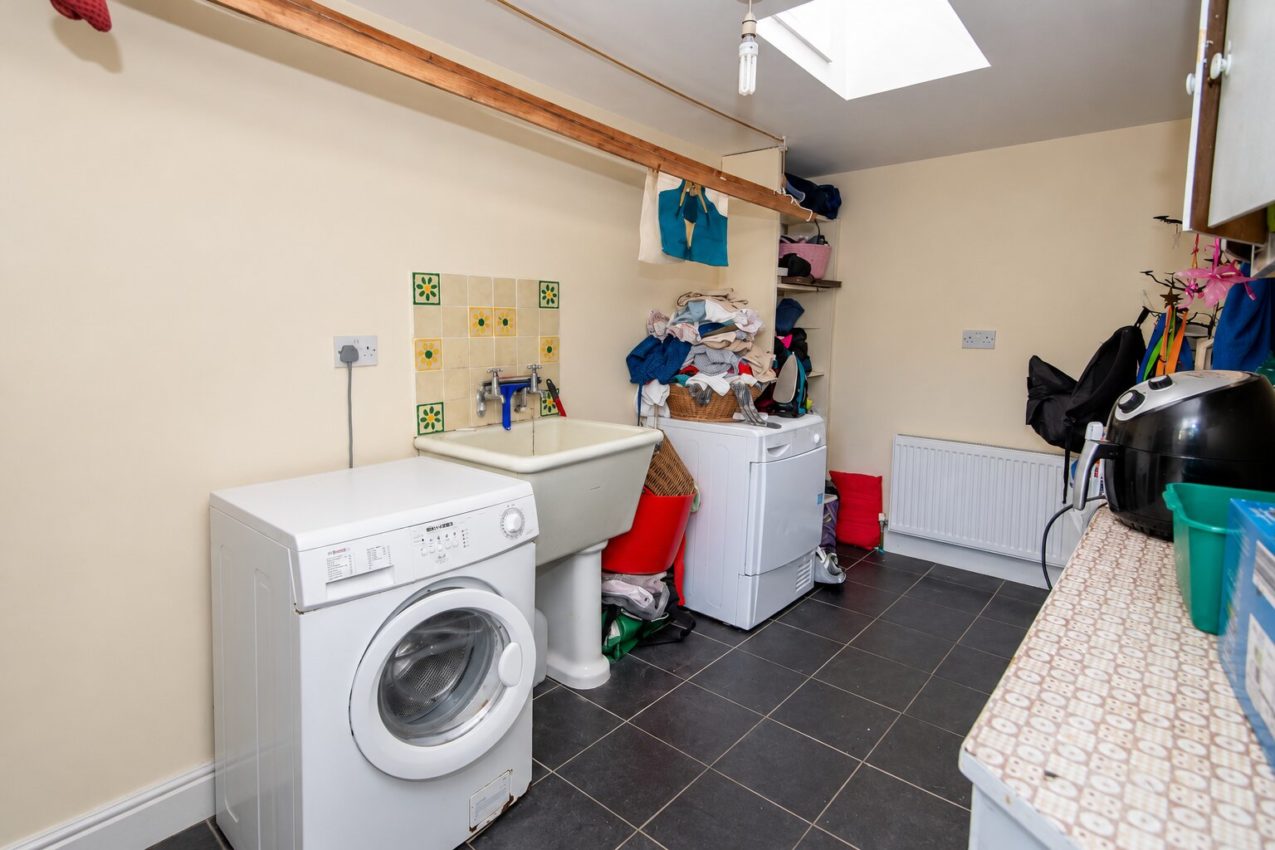
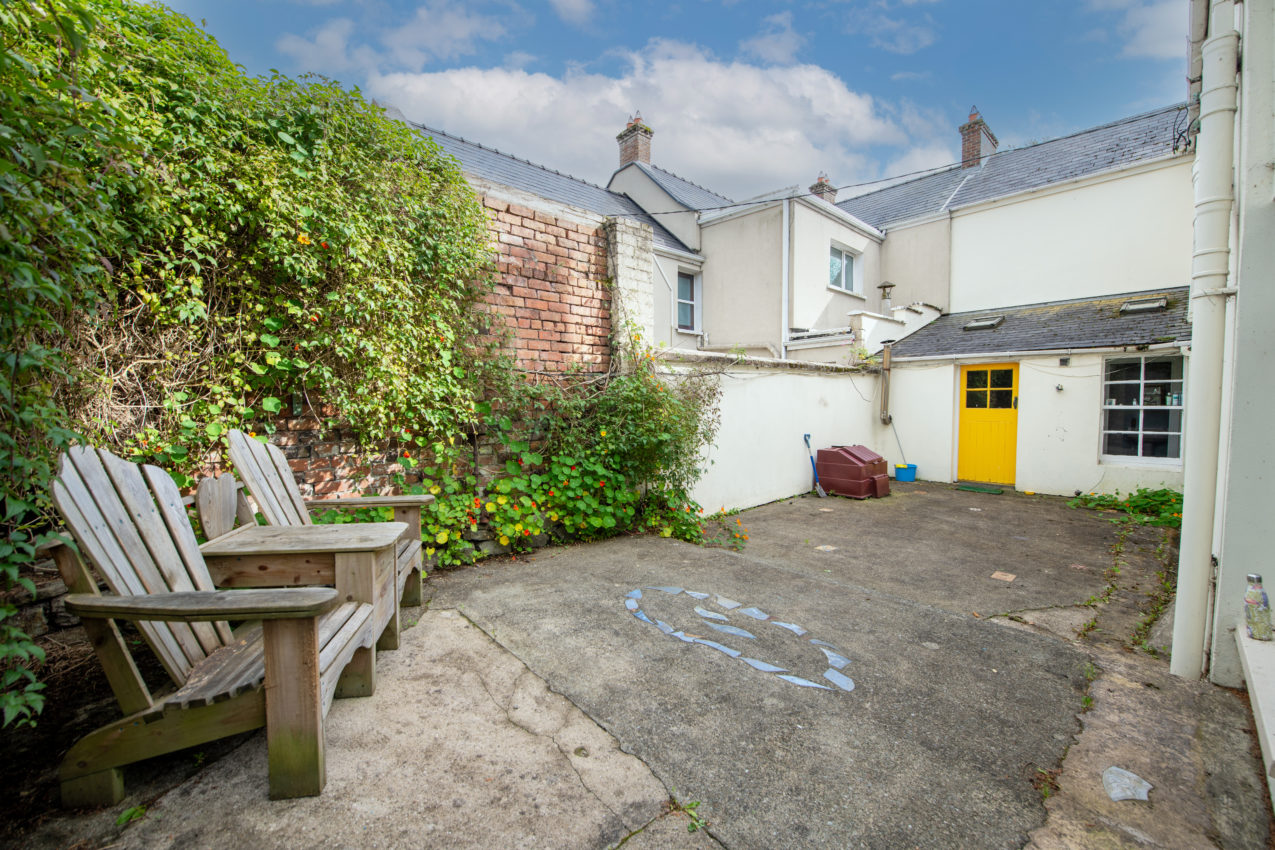
Utility/Laundry Room; 4.07m x 3.95m plumbed for washing machine & wired for tumble dryer, wall & base units and worktops, Velux tunnel window, half-glazed hardwood door to exterior, Twyford deep sink unit, houses domestic heating boiler
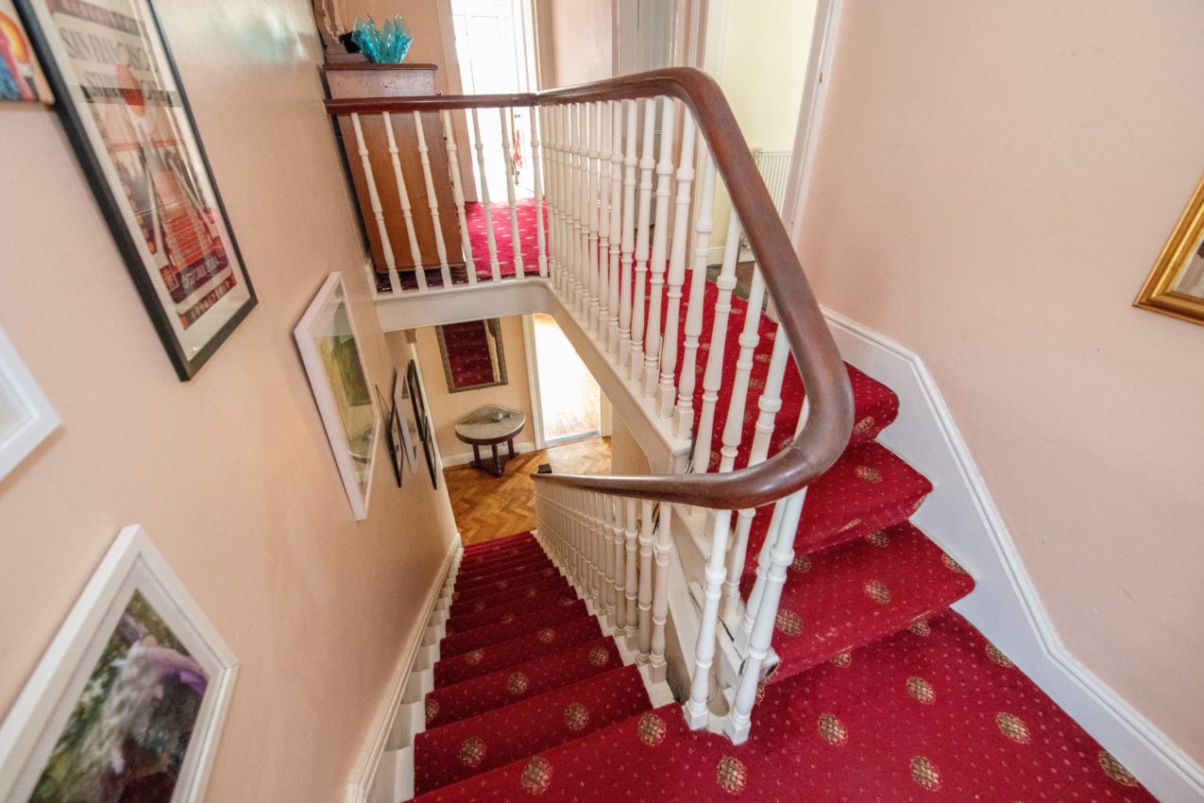
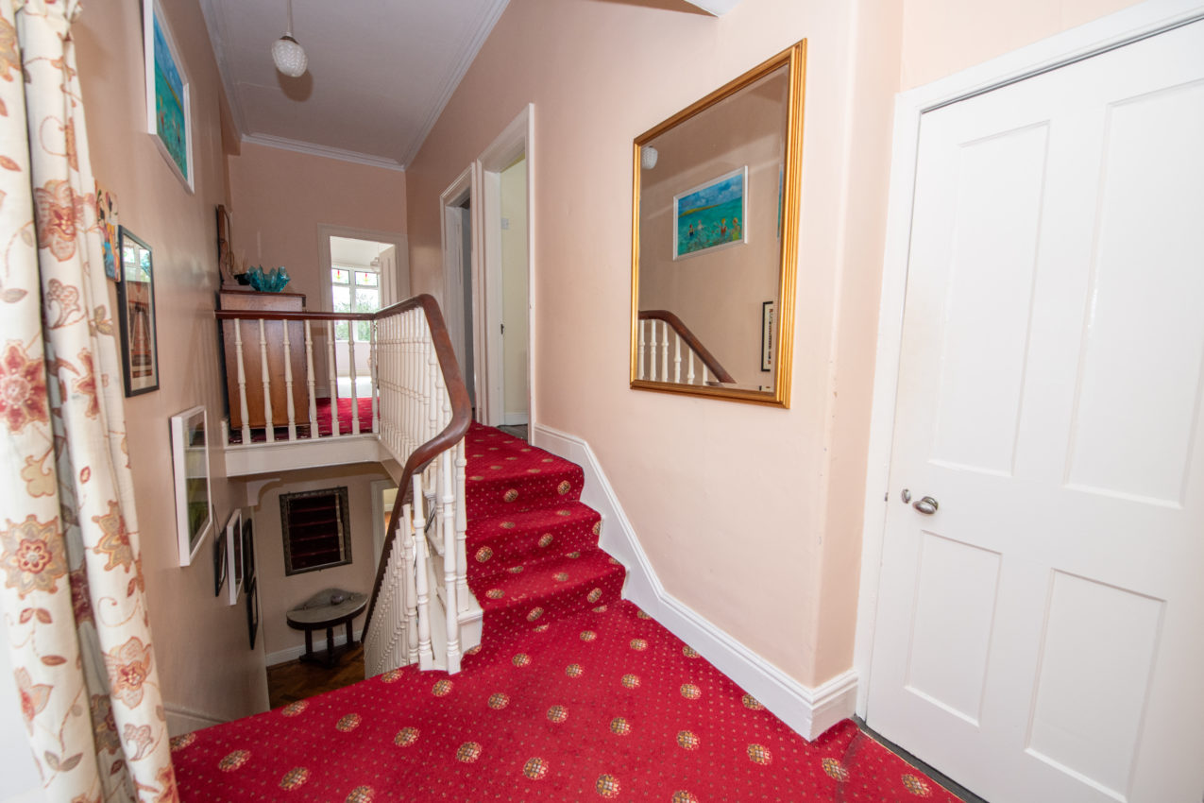
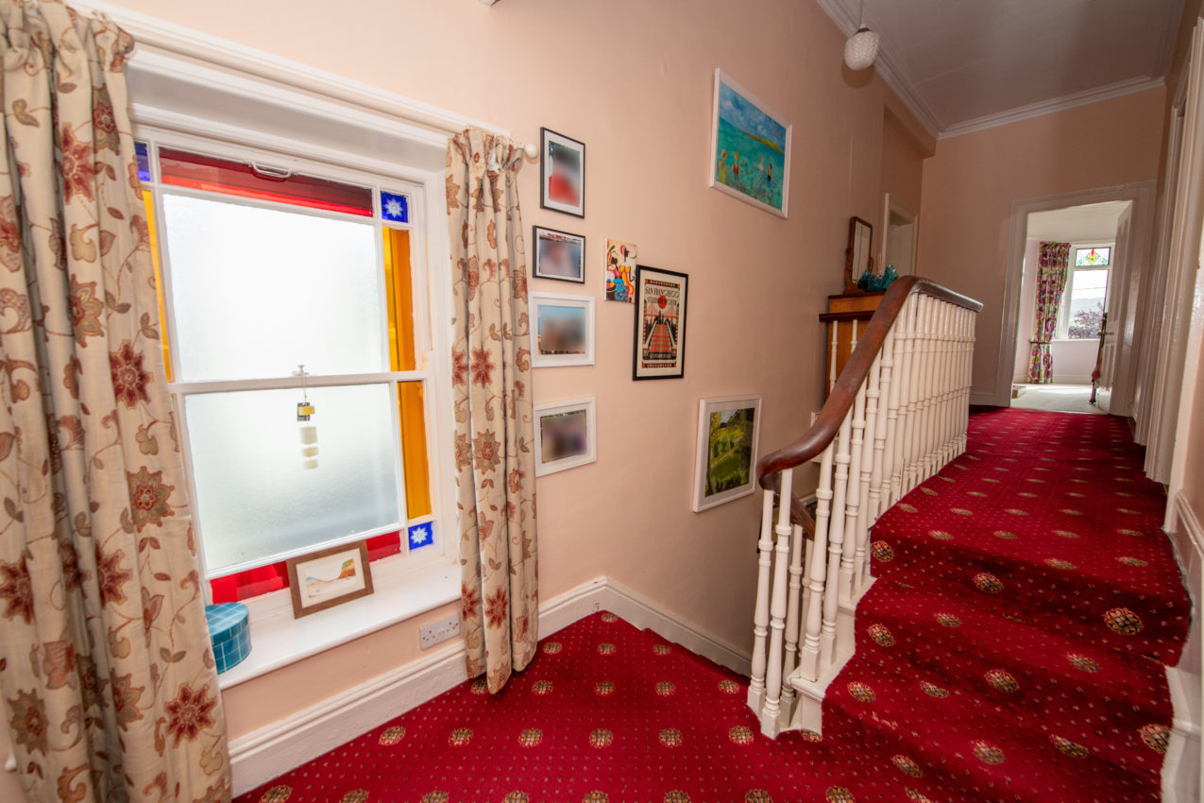
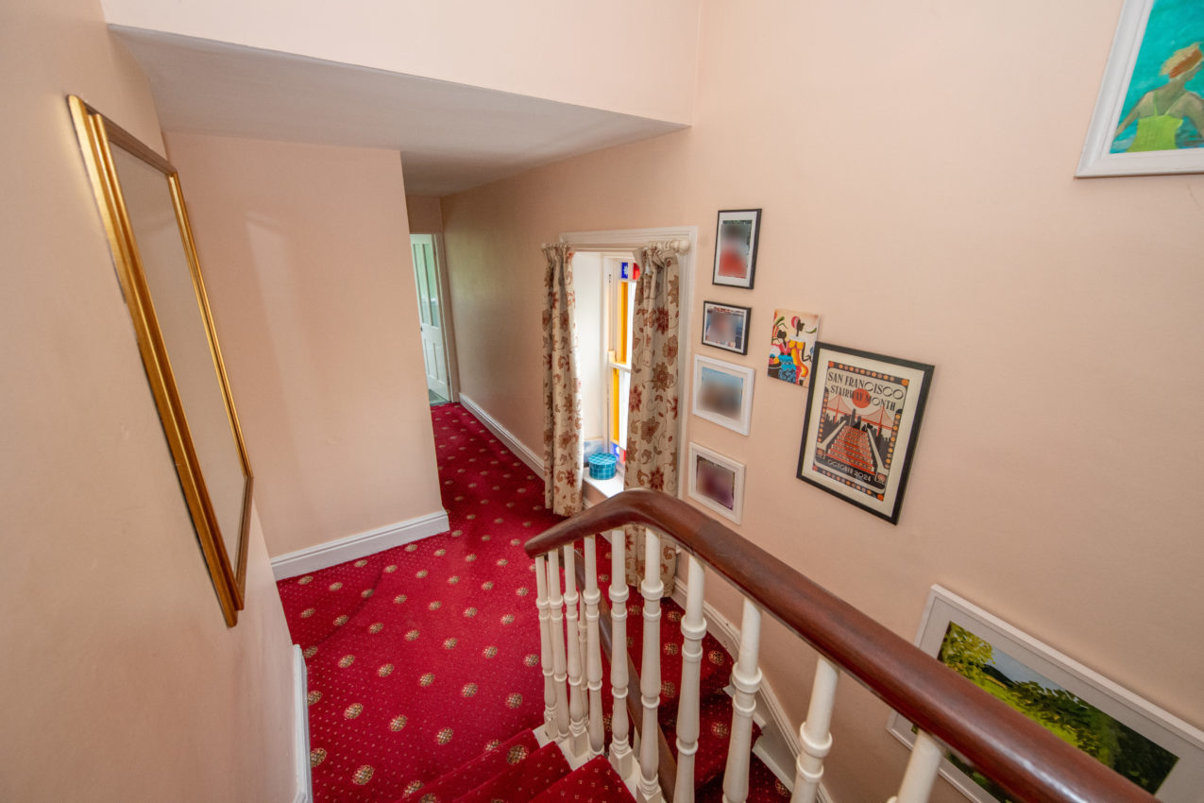
Half Landing; original stained glass sash window, carpeted flooring, door to hotpress
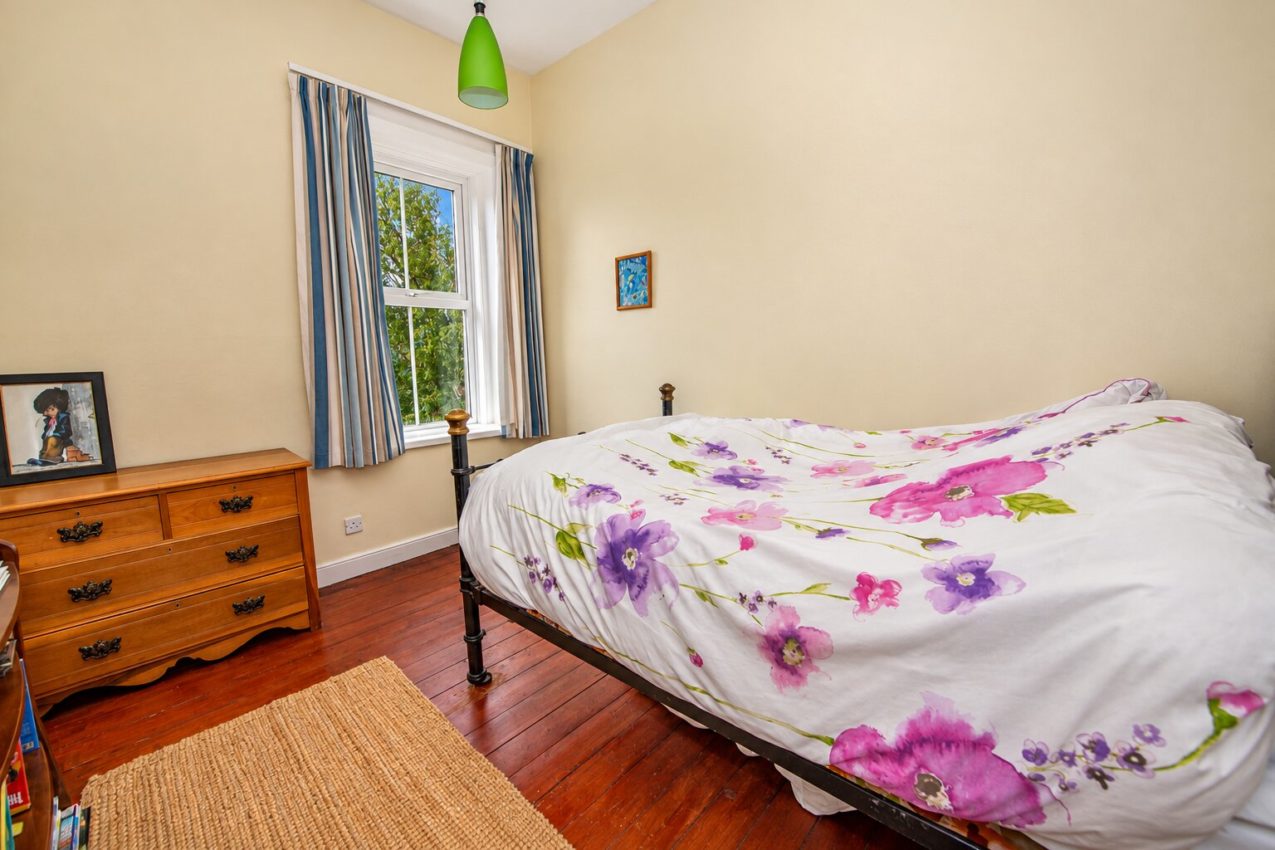
Bedroom 5; 2.58m x 2.59m original flooring
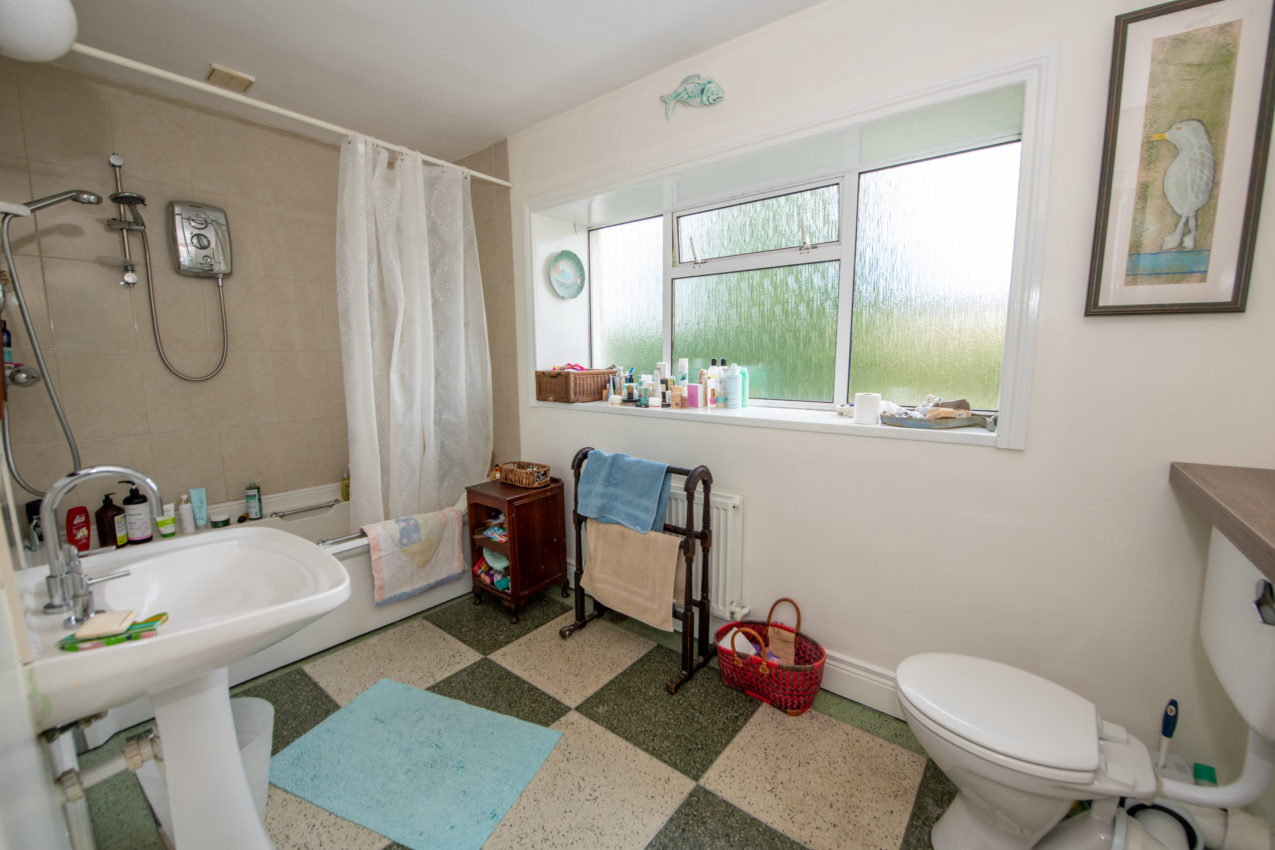
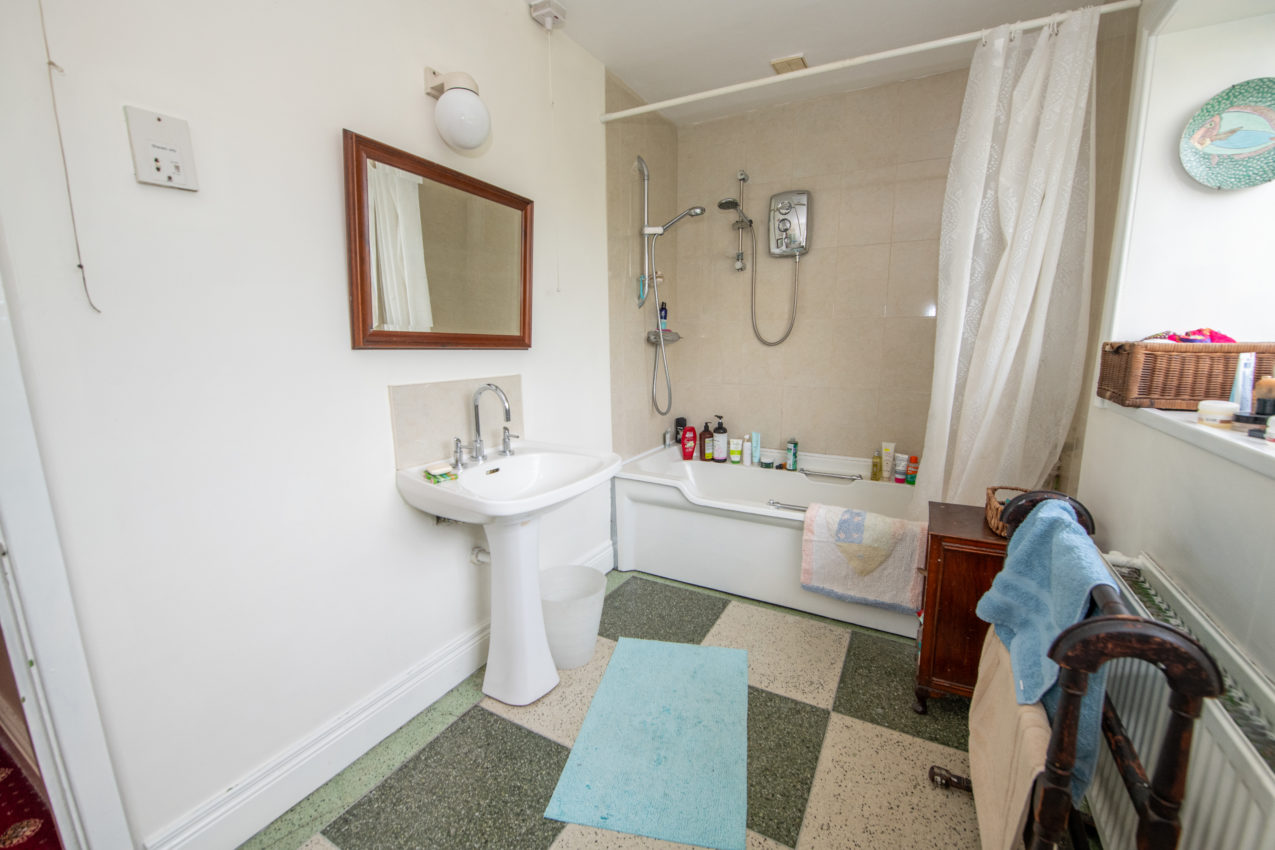
Bathroom; 3.61m x 1.85m white three-piece suite, Aqualisa shower over bath, tiled splashback to wash-hand basin
Upper Landing; 2.04m x 9.81m original cornicing in the ceiling, carpeted flooring, 12ft ceilings
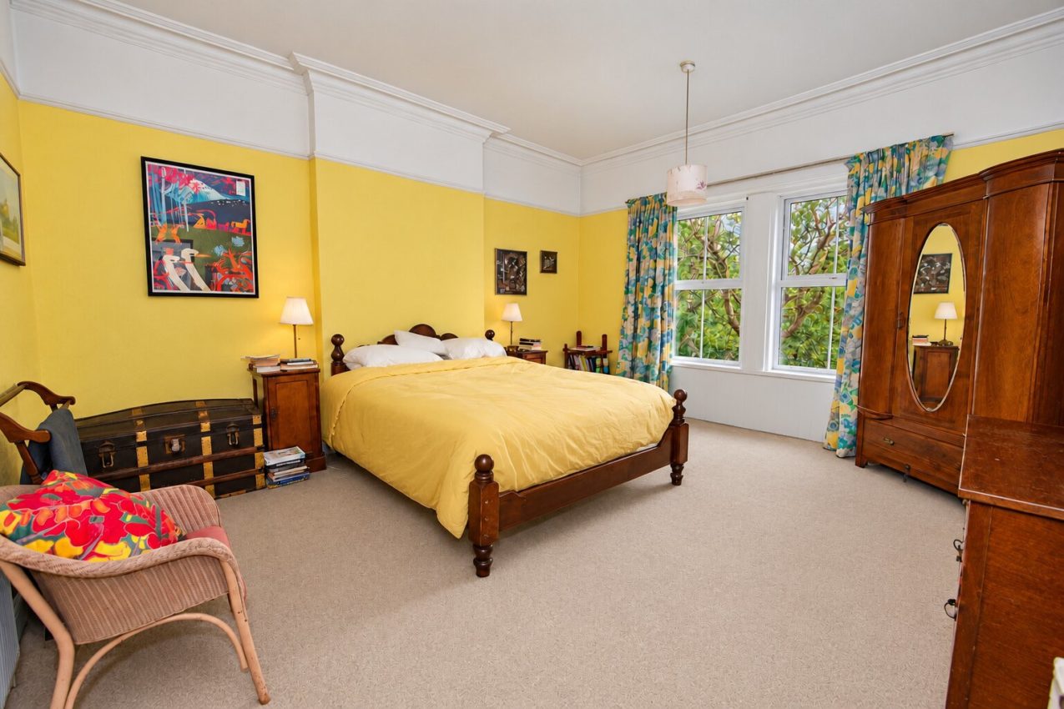
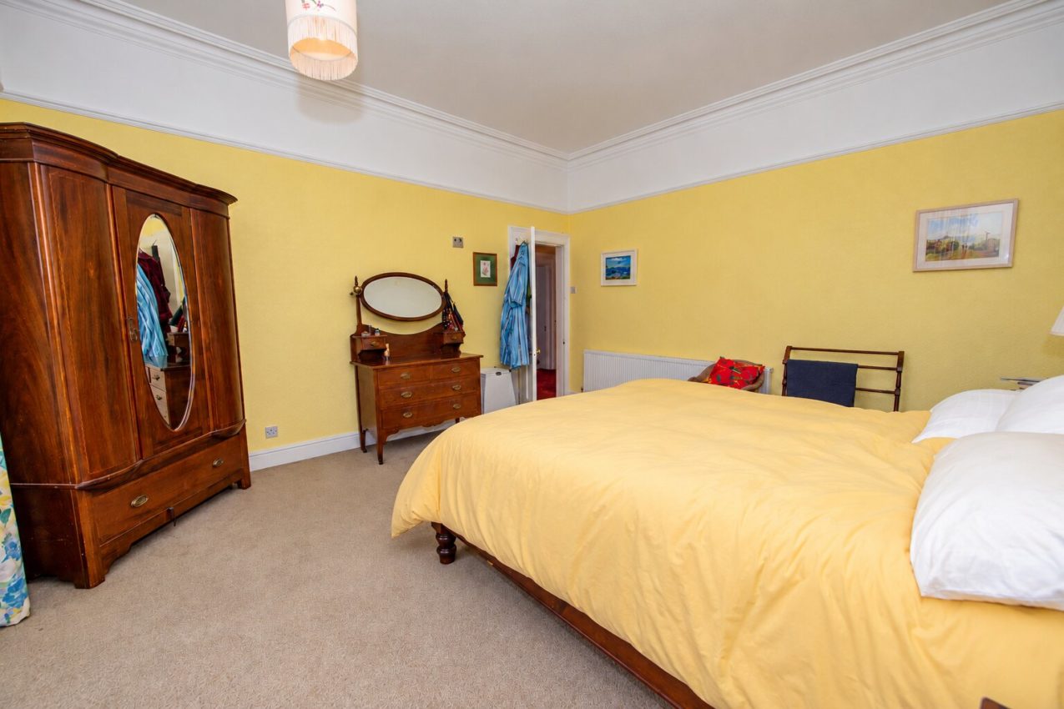
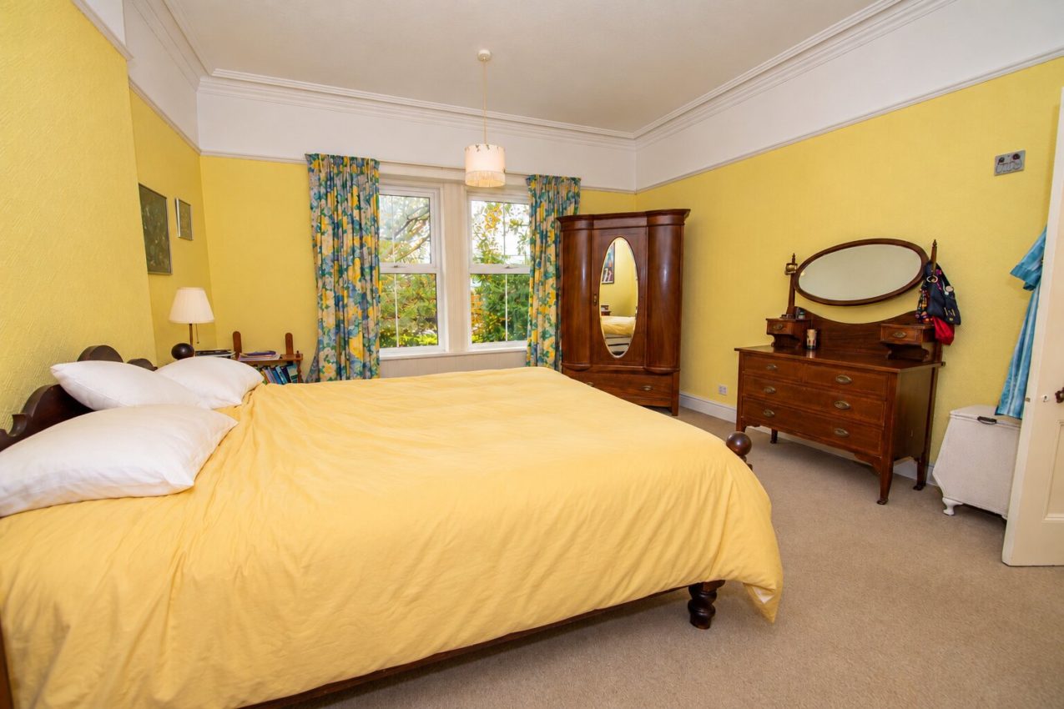
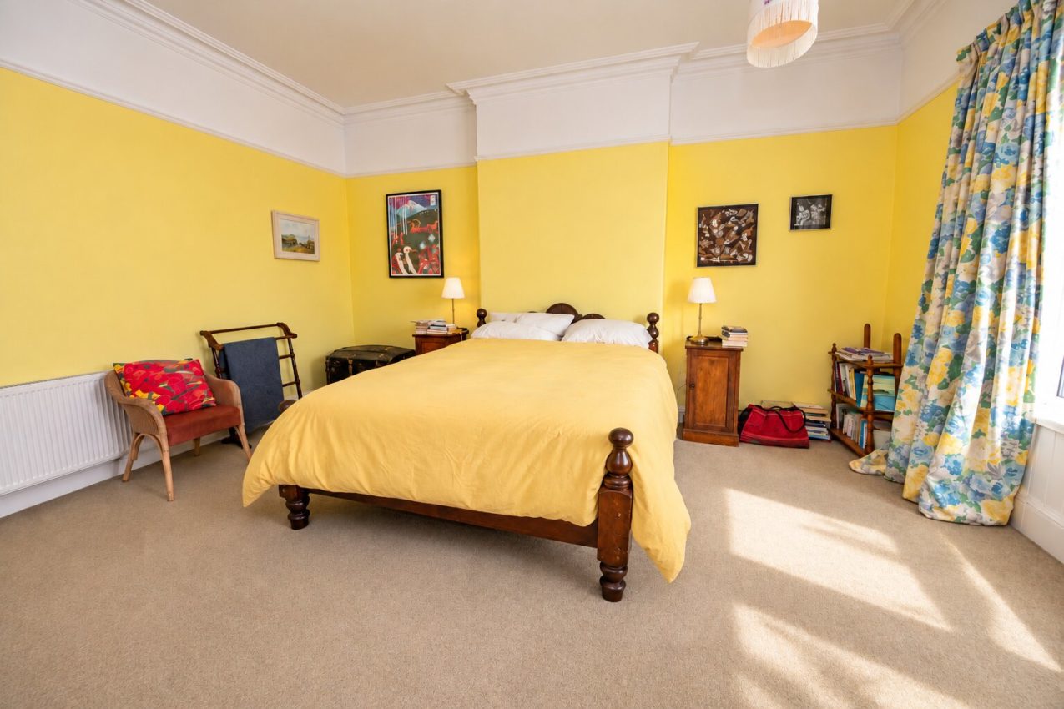
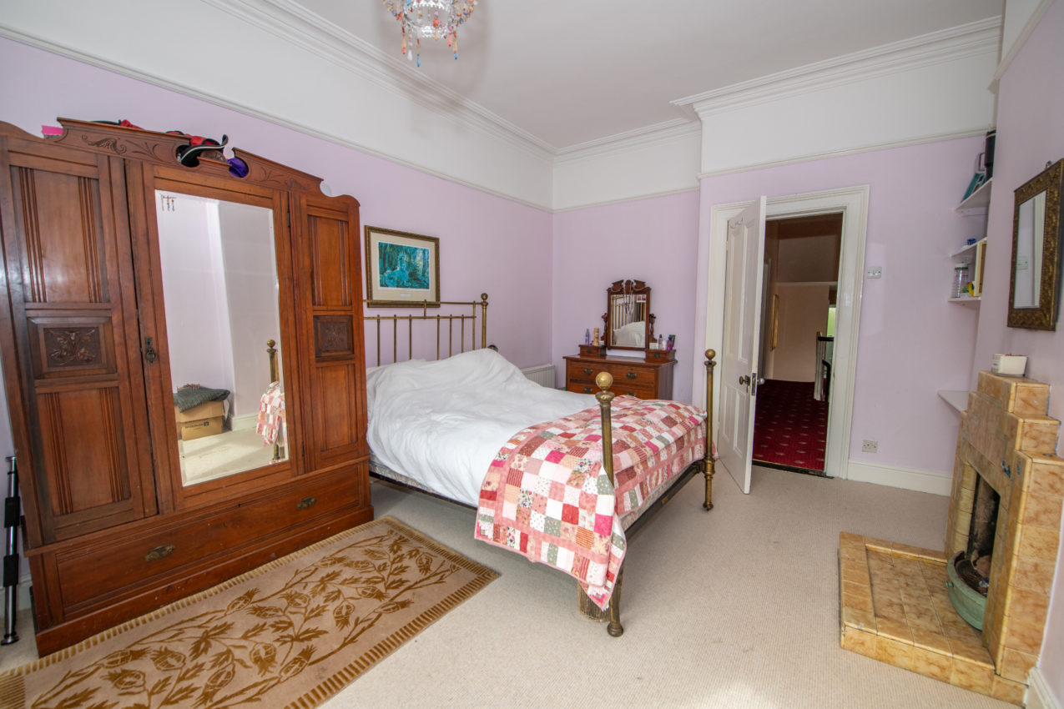
Bedroom 1; 4.20m x 4.98m carpeted flooring, 12ft ceilings, original cornicing in the ceiling
Bedroom 2; 3.77m x 5.33m into circular bay window with distant sea views, carpeted flooring, original tiled fireplace with open fire, tiled hearth, original cornicing in the ceiling
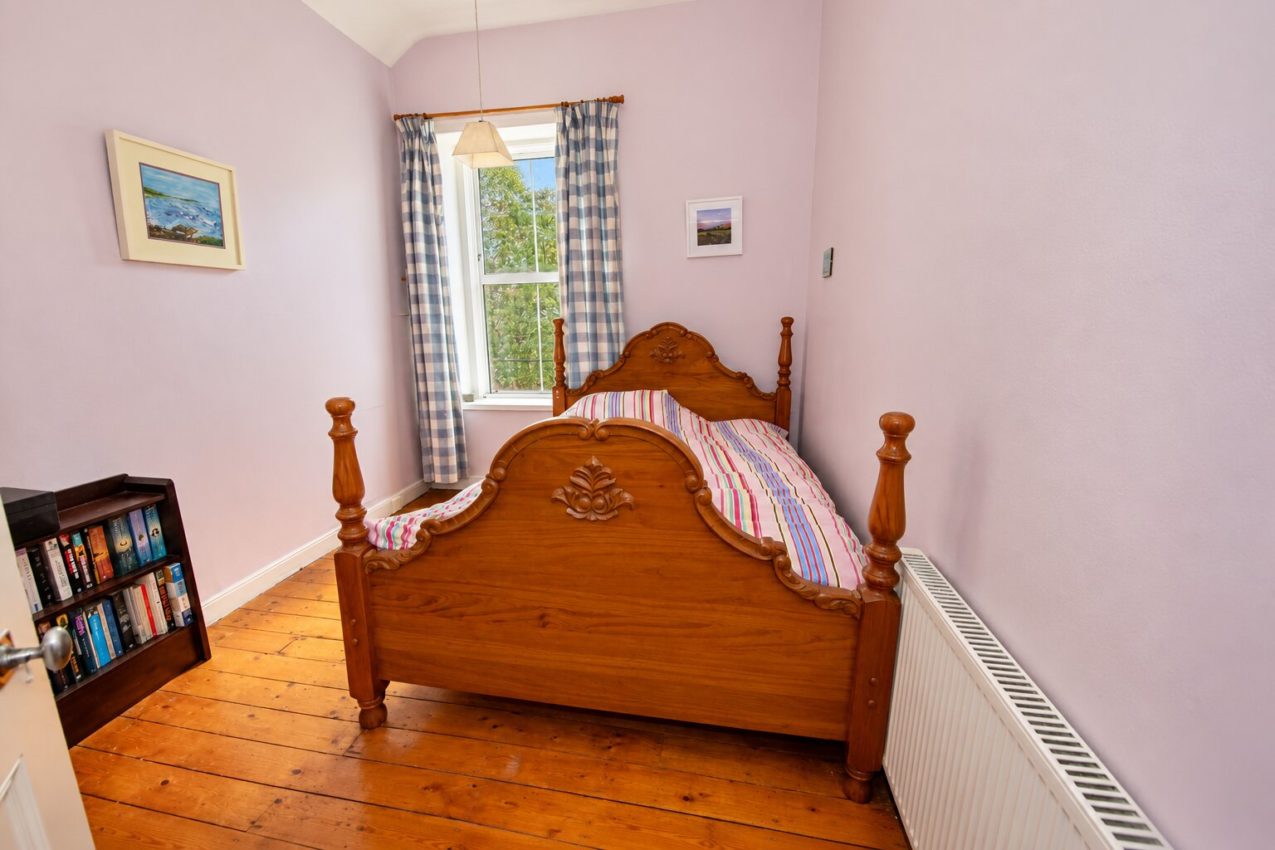
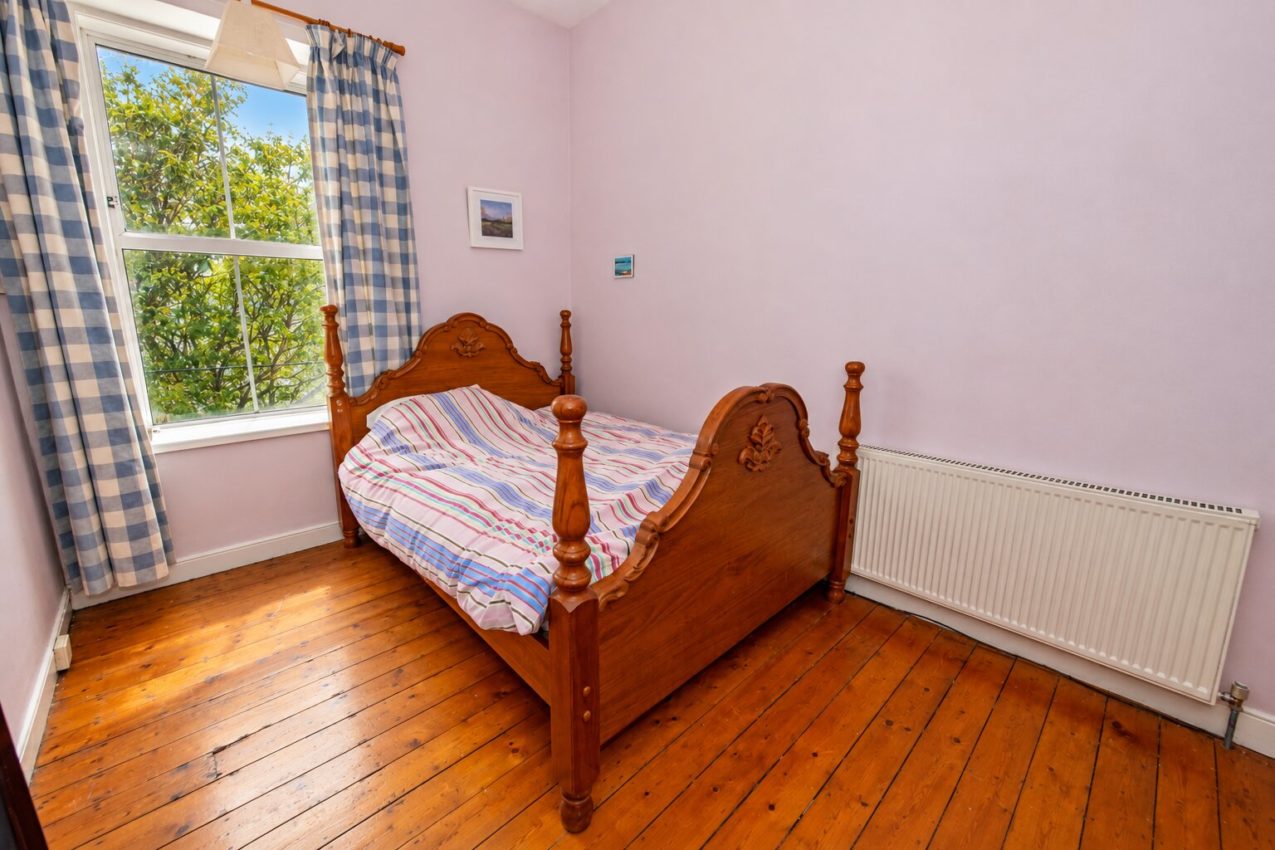
Bedroom 3; 3.43m x 2.59m original pine flooring
Master Bedroom; 3.41m x 2.58m original pine flooring
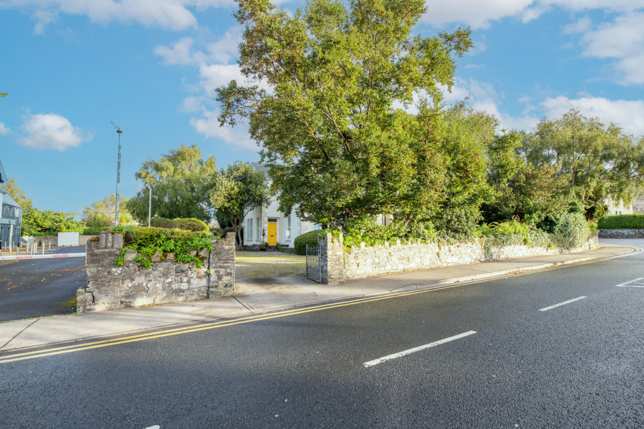
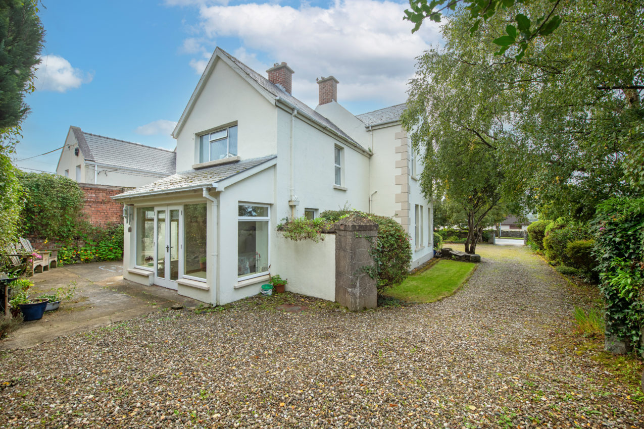
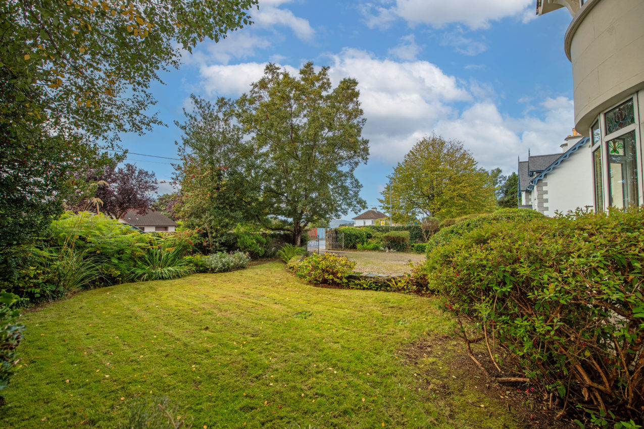
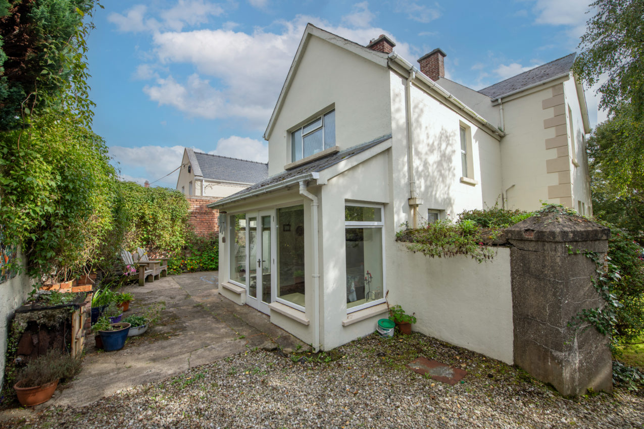
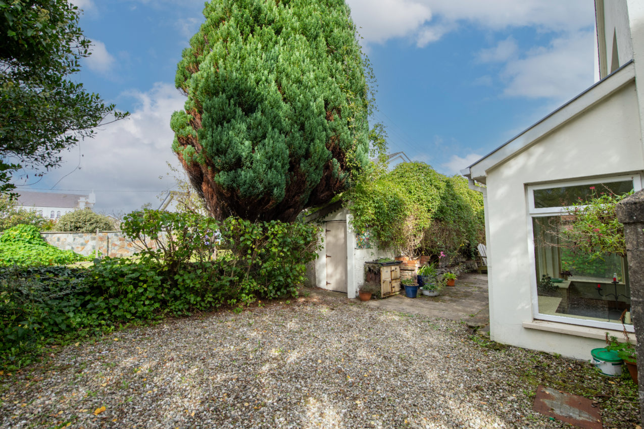
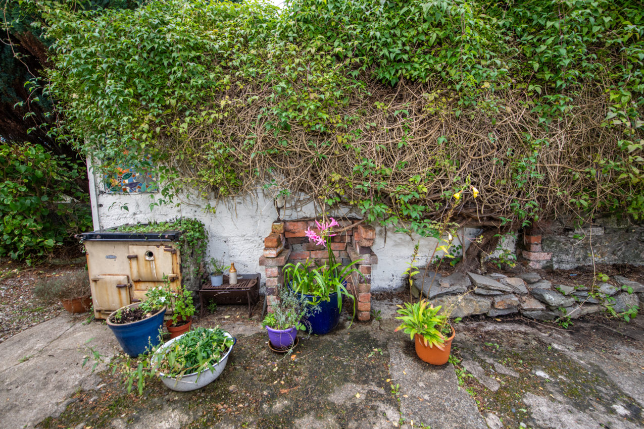
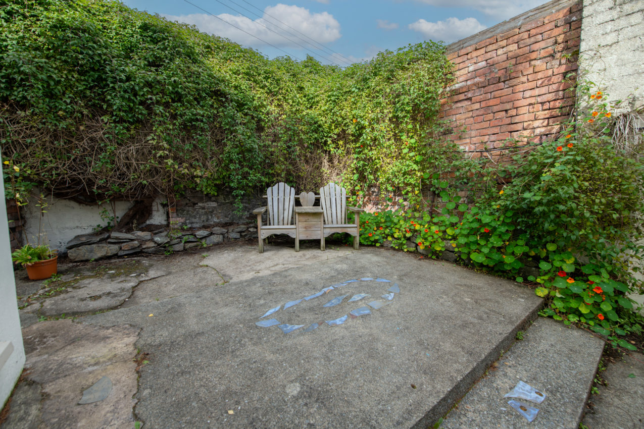
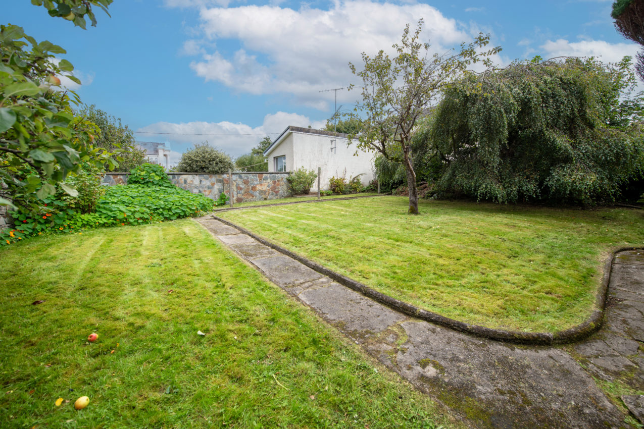
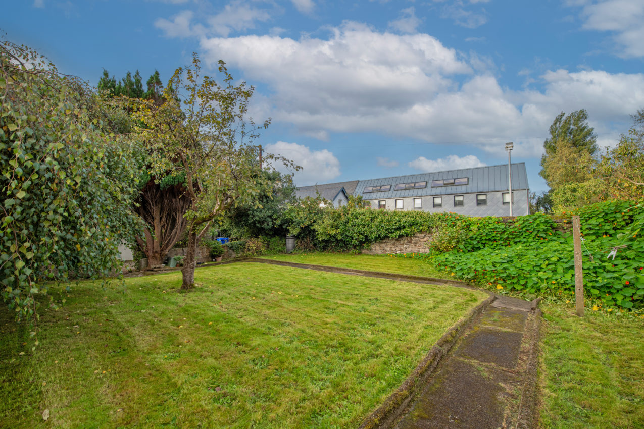
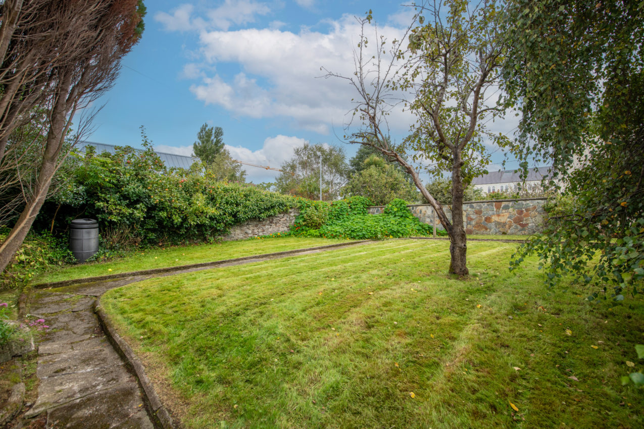
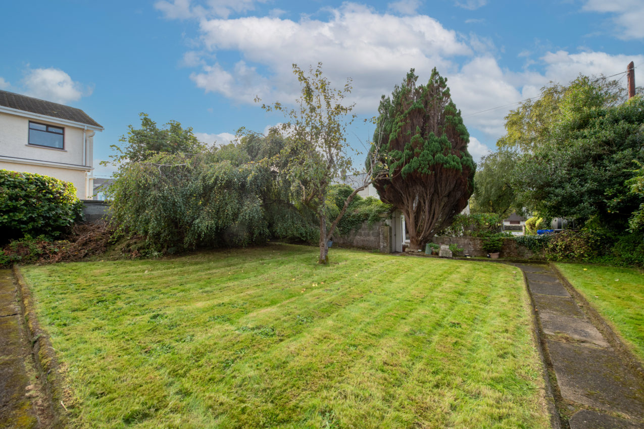
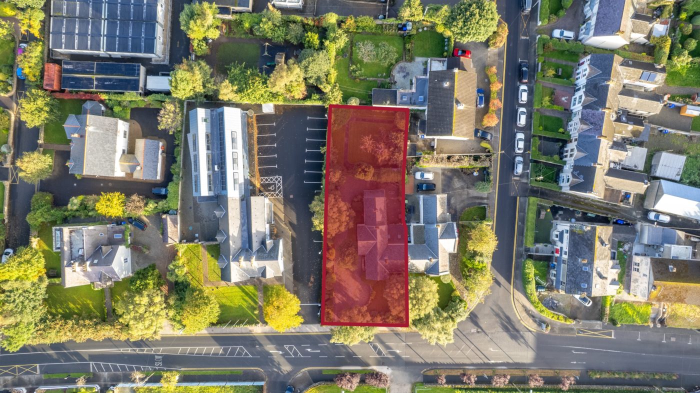
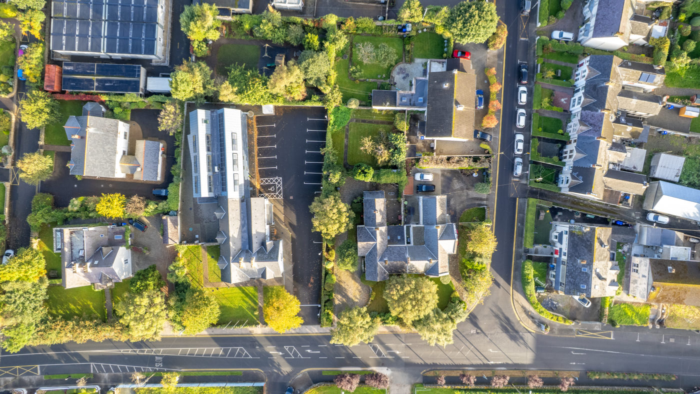
Garden and Grounds; Original stone-built front wall, stone pillars and cast iron gates, gravel driveway with parking for several vehicles, mature flower beds, low stone walls, semi-mature hedging, small side garden laid to lawn, second set of pillars to rear, gravel and concrete hard standing, courtyard off utility room with concrete hard standing, private rear garden, extensively laid to lawn, mature apple trees, footpath, footed clothesline, mature tree boundaries
Detached Shed; 2.90m x 1.47m
- Distinguished Edwardian residence built in 1902, commissioned by the Austins department store family
- Three substantial reception rooms with original fireplaces, cornicing and period flooring
- Oil-fired central heating
- South-facing throughout, with distant sea views from the principal bedroom
- Mature, private garden and grounds with established apple orchard
- Gated entrance with extensive car parking, garage / storeroom and storage shed
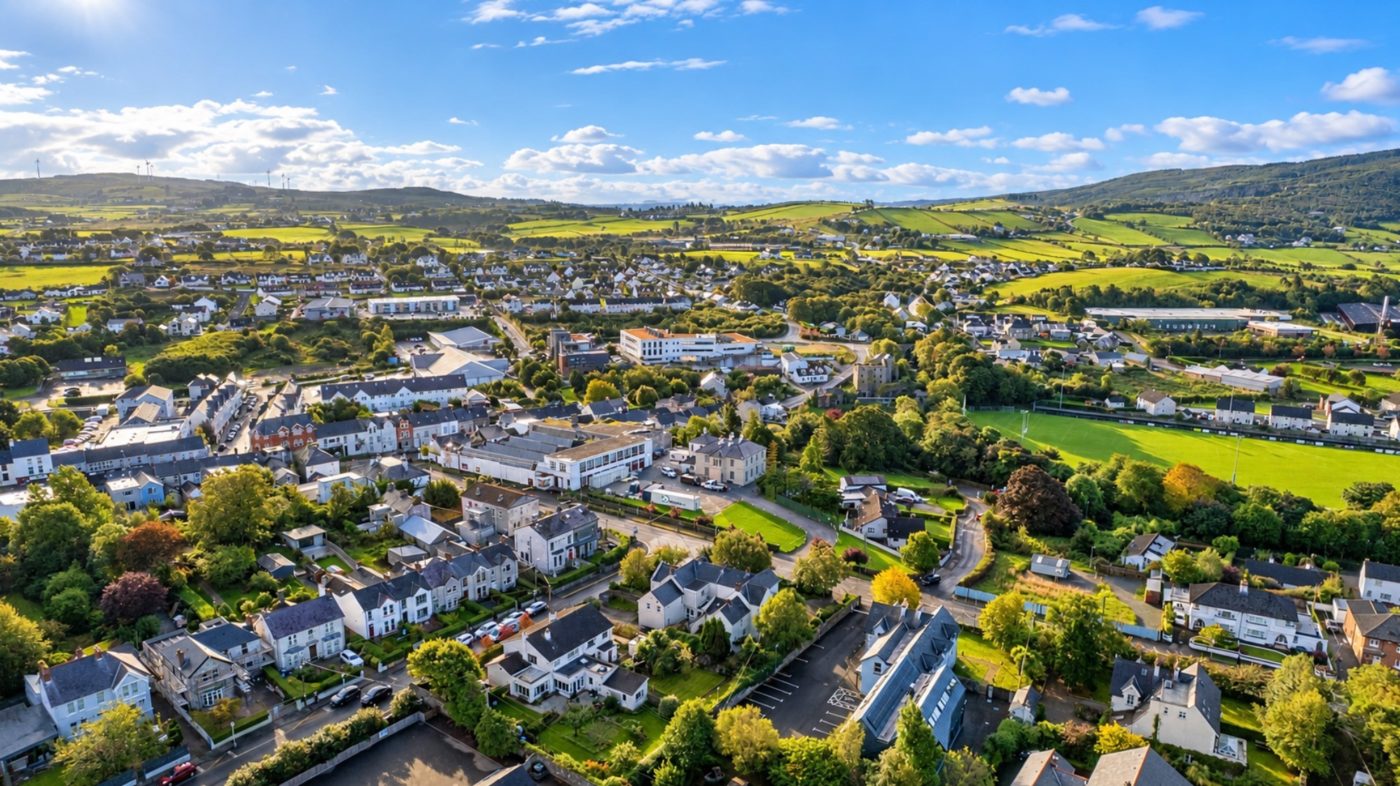
Buncrana is Inishowen’s largest town, set on the shores of Lough Swilly with a long seafront promenade ideal for walking, cycling and enjoying the water views year-round. The town offers a well-established range of shops, cafés, restaurants and pubs, along with excellent local amenities including golf at North West Golf Club, a leisure centre, and easy access to some of Inishowen’s finest beaches and coastal walking routes. Buncrana is well served by schools and healthcare, with Letterkenny University Hospital under 30 minutes away, and offers excellent transport links onward to Derry city, just a short drive across the border. For those looking to put down roots in a town with genuine community feel, established amenities and stunning natural surroundings, Buncrana is hard to beat.
By putting the Eircode F93 C5F9 into Google maps on your smart phone the app will direct interested parties to this property.
Share
Franklins property details are intended as a guide only and do not form part of a contract, nor are they guaranteed. Buyers should satisfy themselves as to any information contained therein, measurements, structural condition and boundaries. Franklins are not chartered surveyors. Prospective buyers are recommended to employ their own surveyor/architect for independent guidance and advice.