Fawn, Malin, Co. Donegal, F93 W8X5

- 5 Bedrooms
- 4 Bathrooms
- 3 Receptions
- 249.2sq. metres
A spacious countryside retreat with breathtaking views, generous gardens, and room for the whole family to grow…
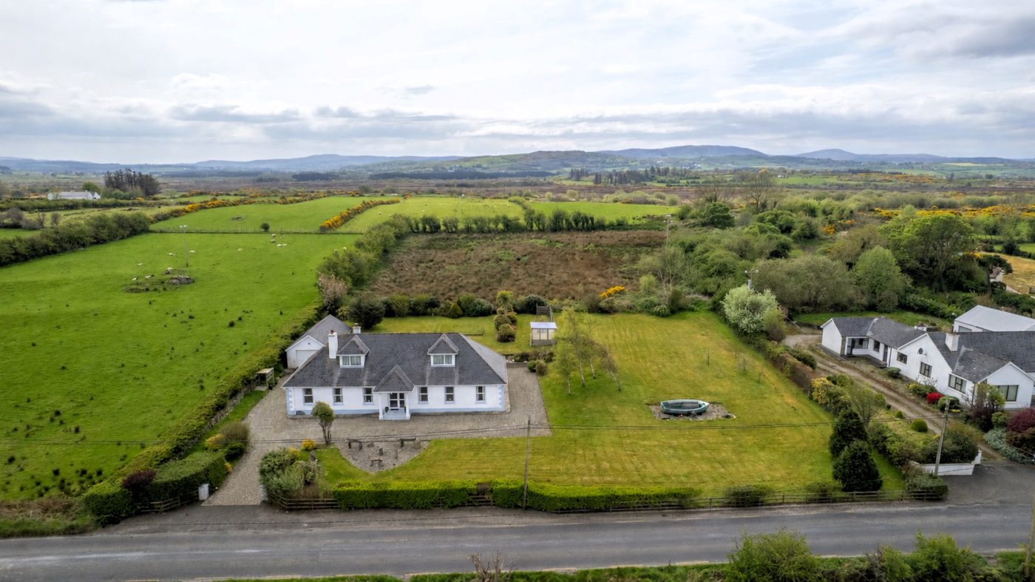
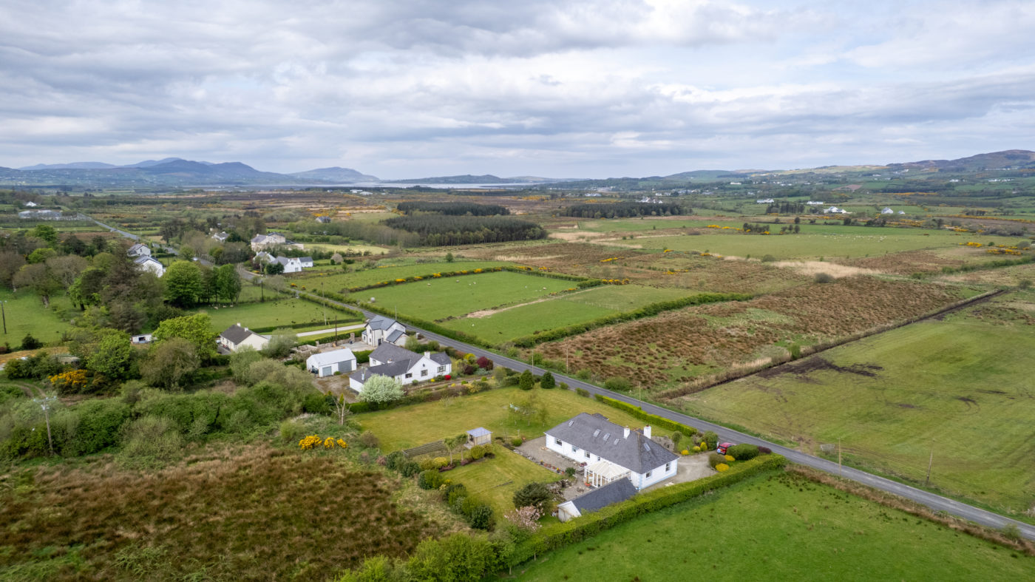
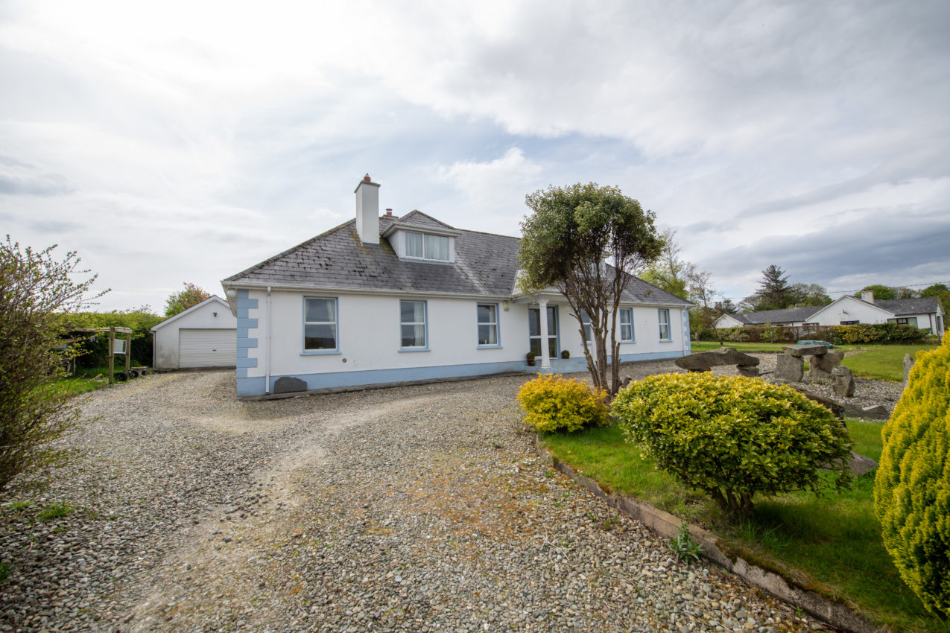
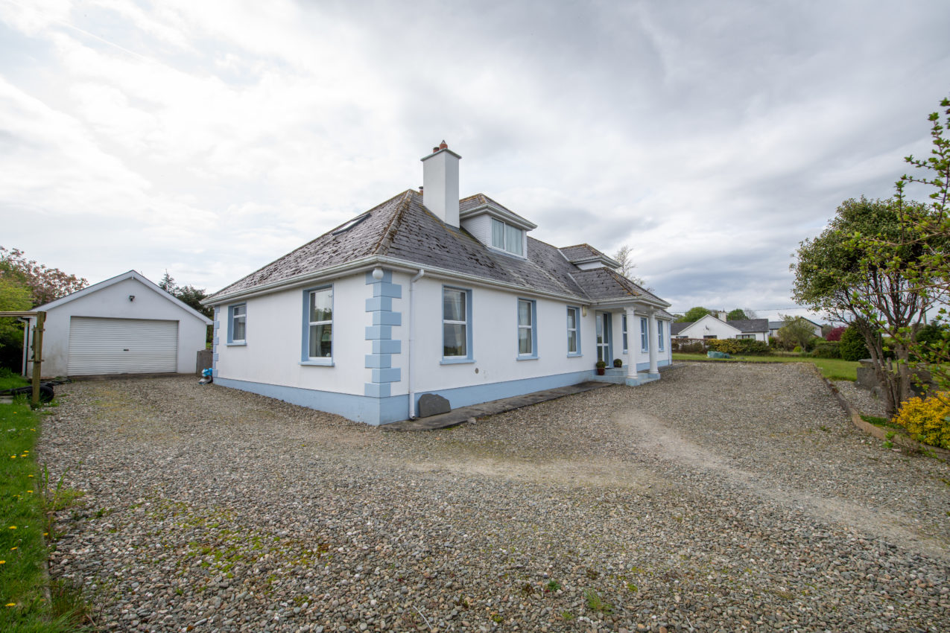
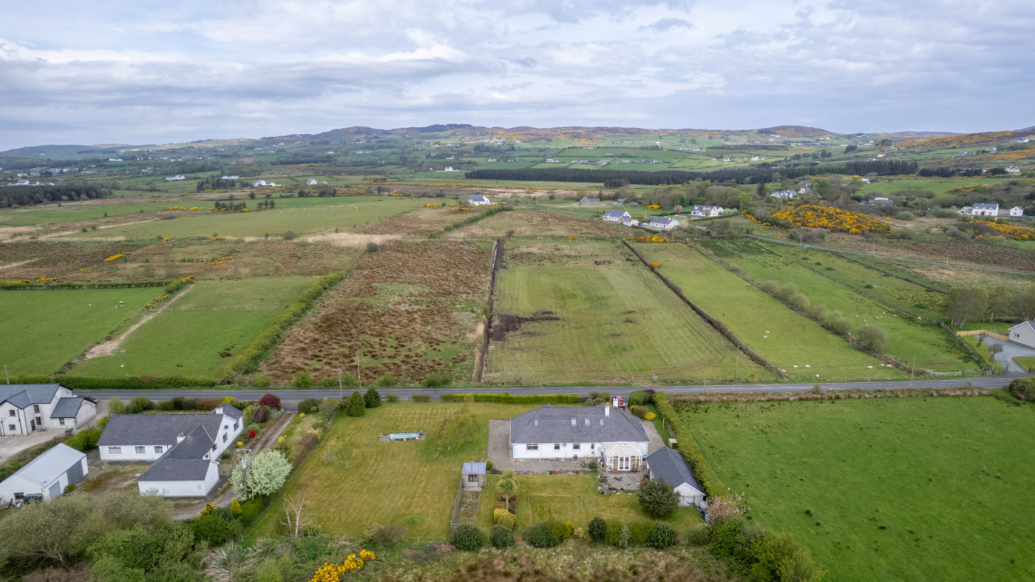
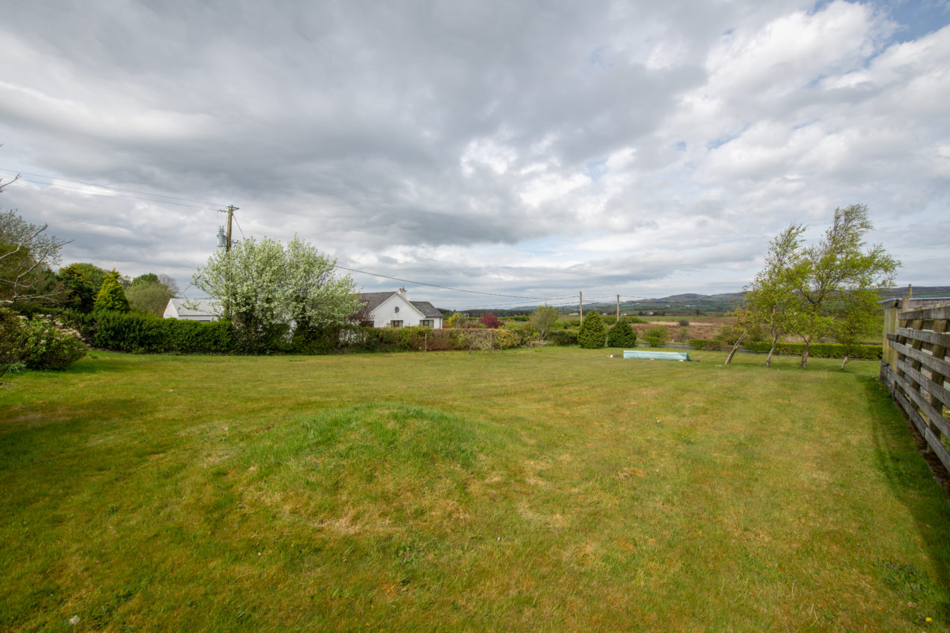
New to the market by Brendan McGee of Franklins, this substantial detached family home enjoys an elevated roadside position with spectacular far-reaching countryside views, ideally located between Malin, Carndonagh, and Culdaff.
Constructed in 1992 and extending to approximately 2,682 sq ft over two floors, the property offers spacious and versatile accommodation ideally suited to growing families seeking both indoor and outdoor space. Originally designed with an integral garage, this area has since been converted to provide a sixth bedroom, home office, or games room—offering excellent flexibility depending on individual requirements.
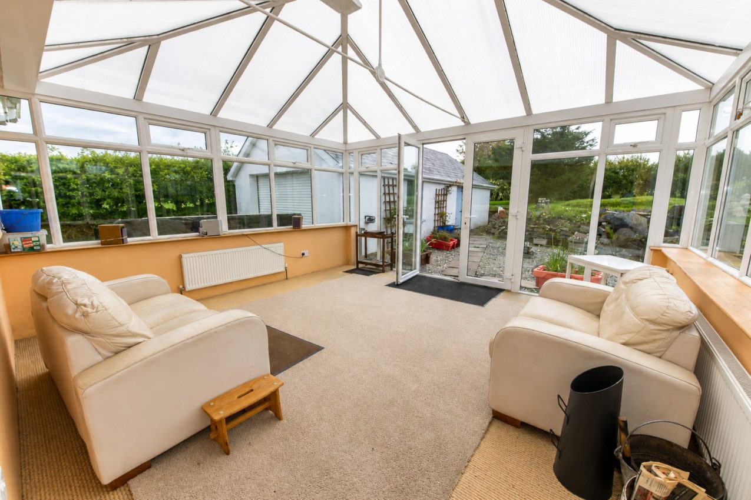
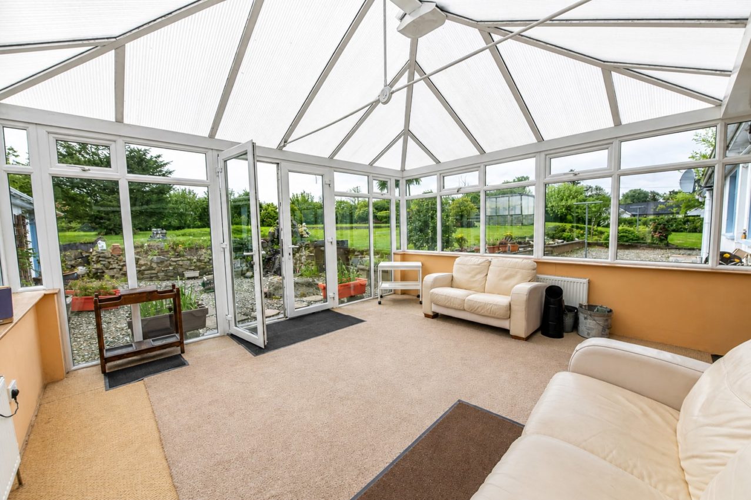
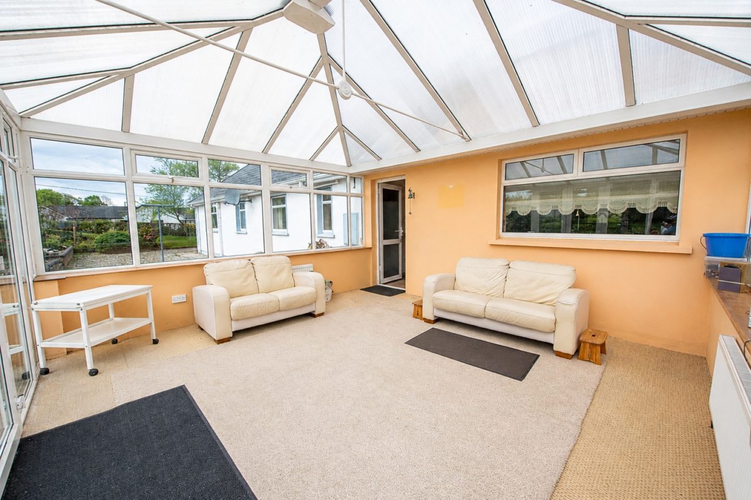
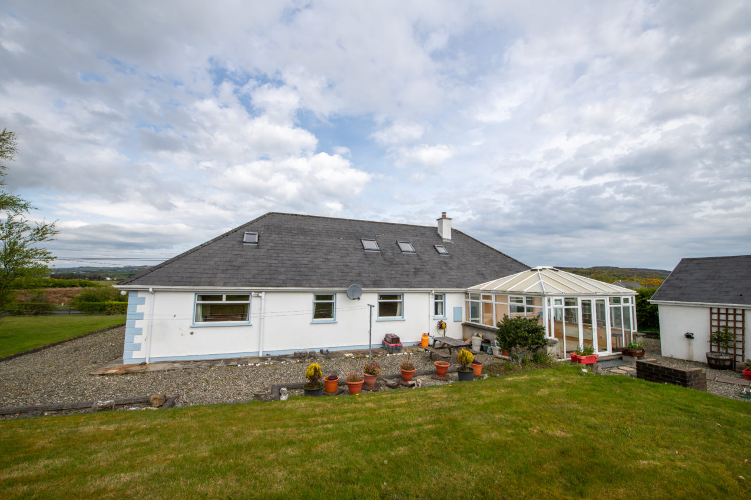
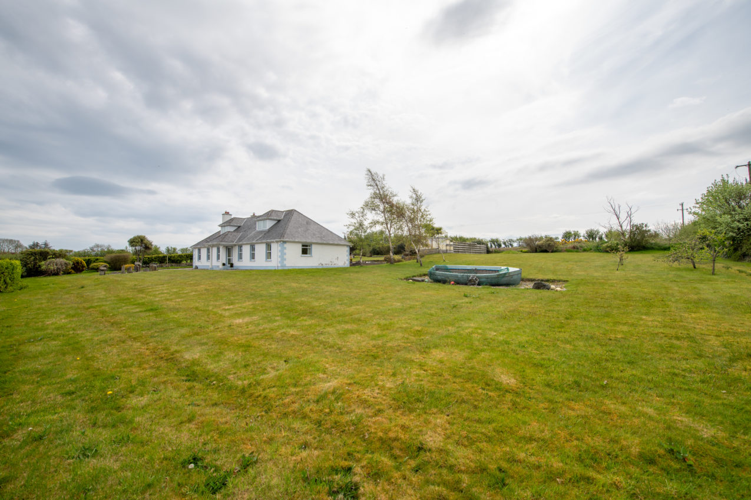
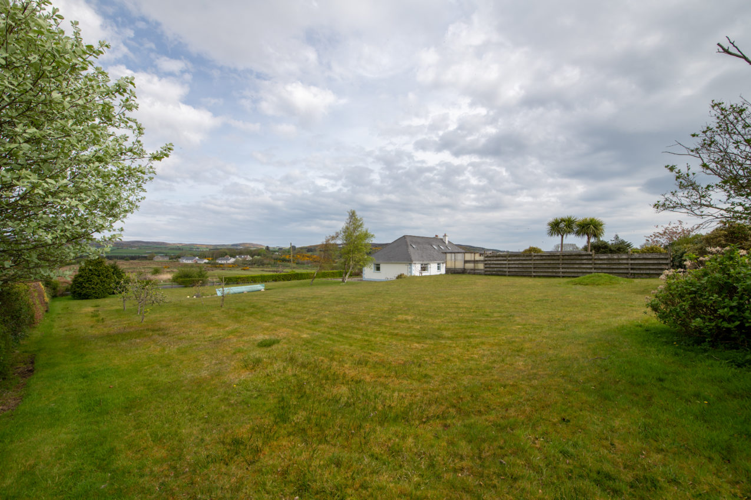
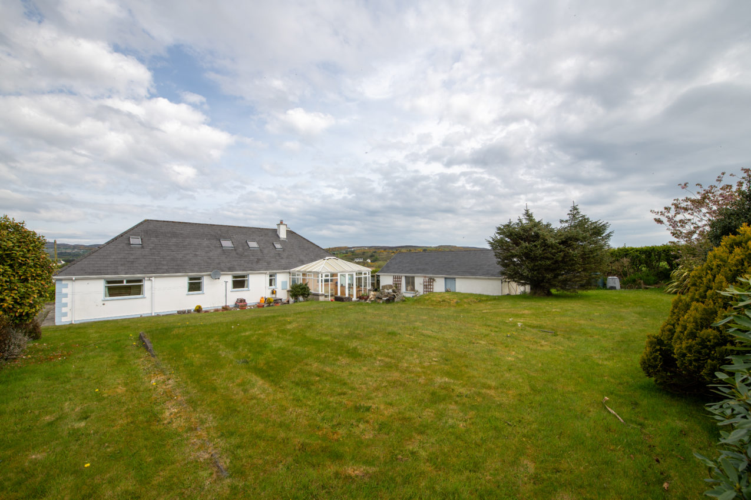
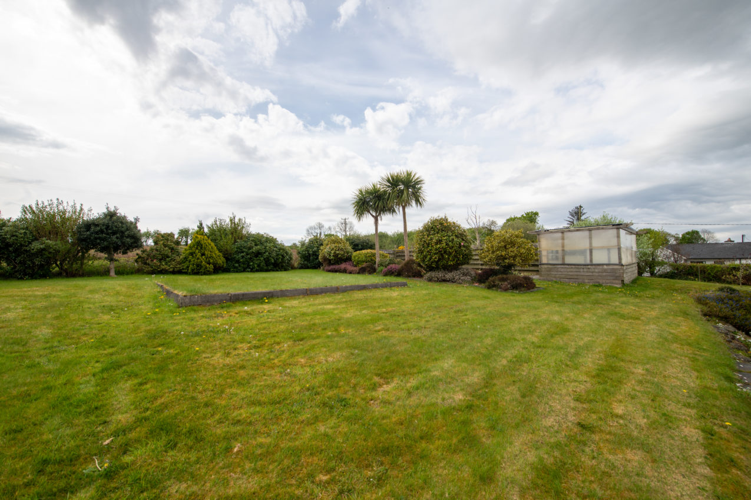
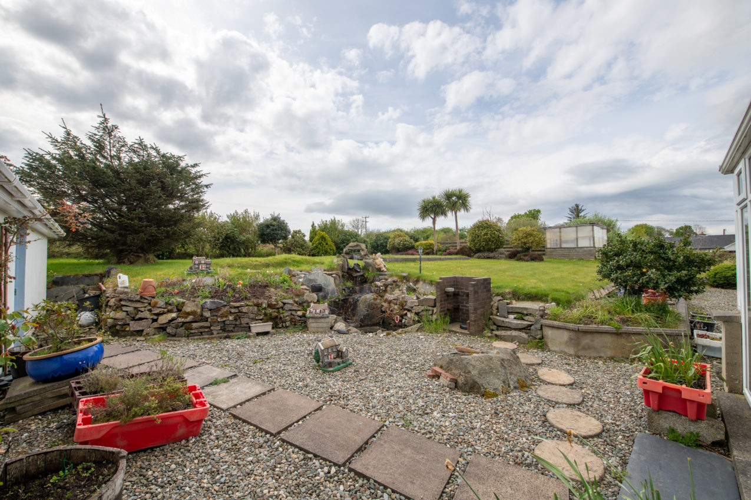
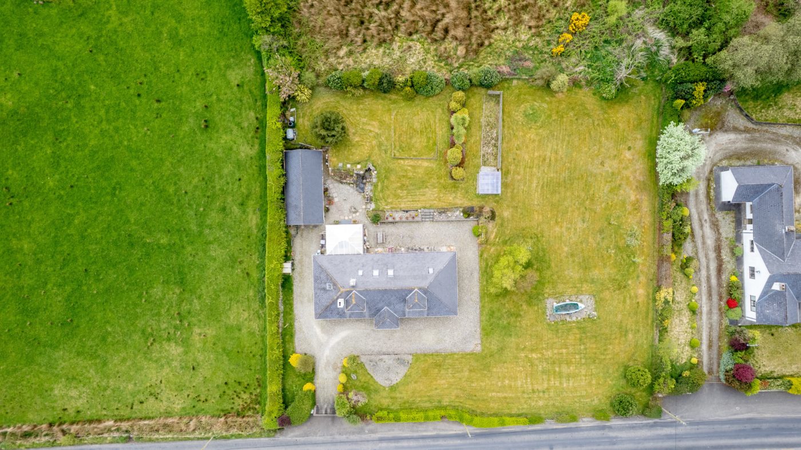
The home is complemented by a large rear sunroom overlooking the gardens, creating an additional living space ideal for relaxing or entertaining. Externally, the property sits on generous mature grounds with extensive lawned areas, providing an ideal environment for children to play safely and enjoy outdoor living.
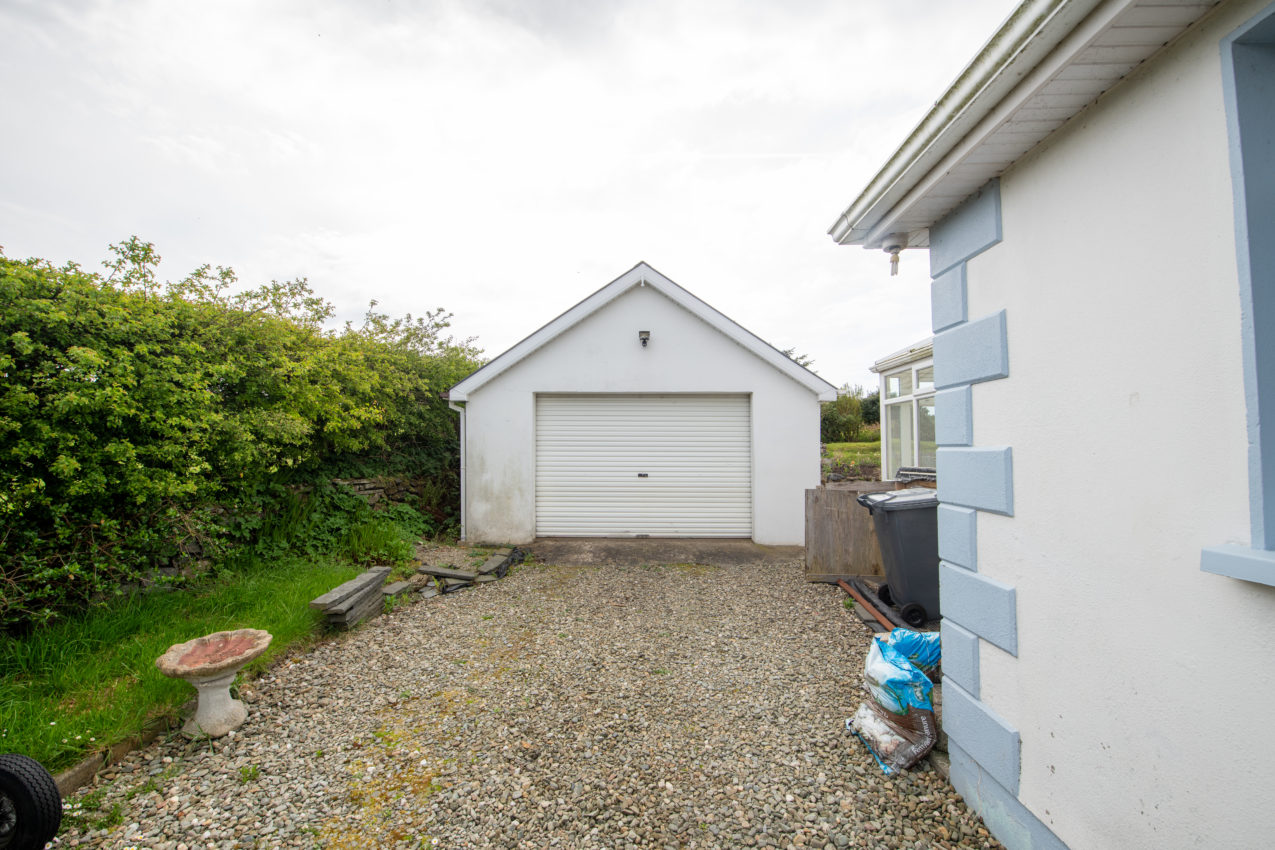
A standout feature is the substantial detached garage measuring approximately 4.50m x 9.69m, offering excellent storage, workshop potential, or hobby space.
Combining space, flexibility, and a peaceful countryside setting, this is an ideal family home within easy reach of local towns, beaches, and amenities.
**Concrete Block Testing – Summary**
An engineer’s report in accordance with IS 465:2026 (K2 Design Ltd, July 2026) is available for this property. Five core samples were extracted and independently laboratory tested. The blockwork was classified as **NEGLIGIBLE RISK** — the lowest risk category under the standard — with all samples found to be sound. The reporting engineer concluded that the blockwork is suitable for construction and that the aggregates would comply with current standards (EN 12620/SR16). No further testing was recommended.
The full report is available to genuinely interested parties on request. Note: IS 465:2026 reports are prepared for assessment purposes and are not intended for conveyancing; purchasers should rely on their own professional advice.
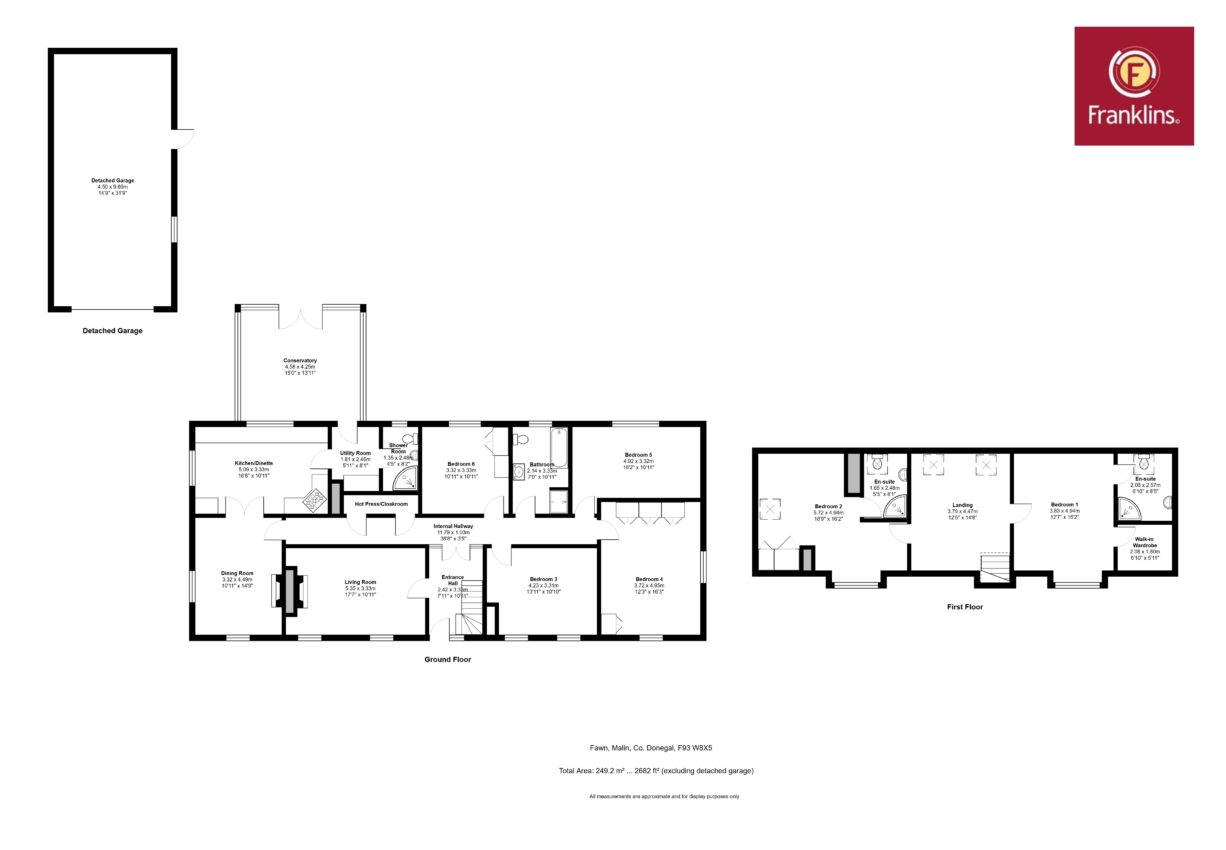
The accommodation is arranged as follows;
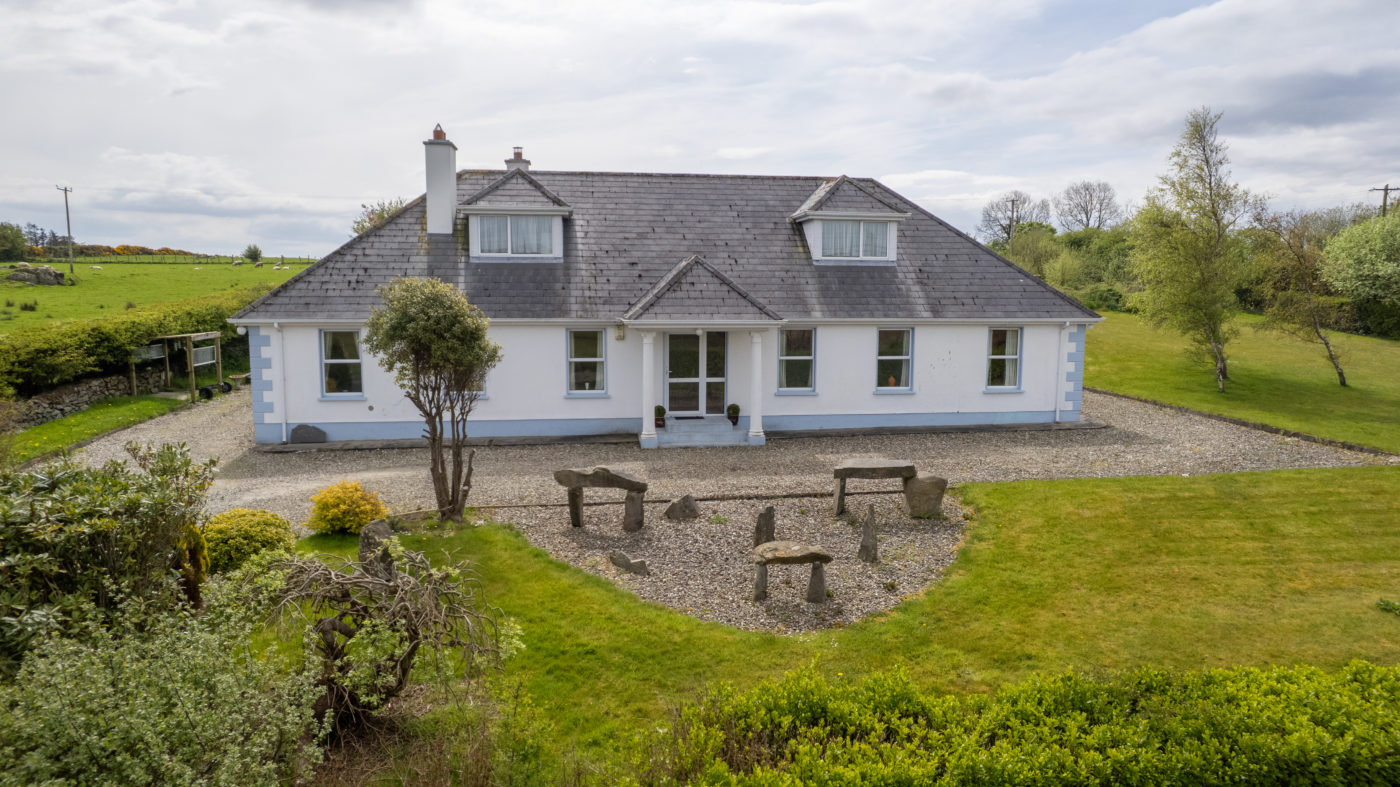
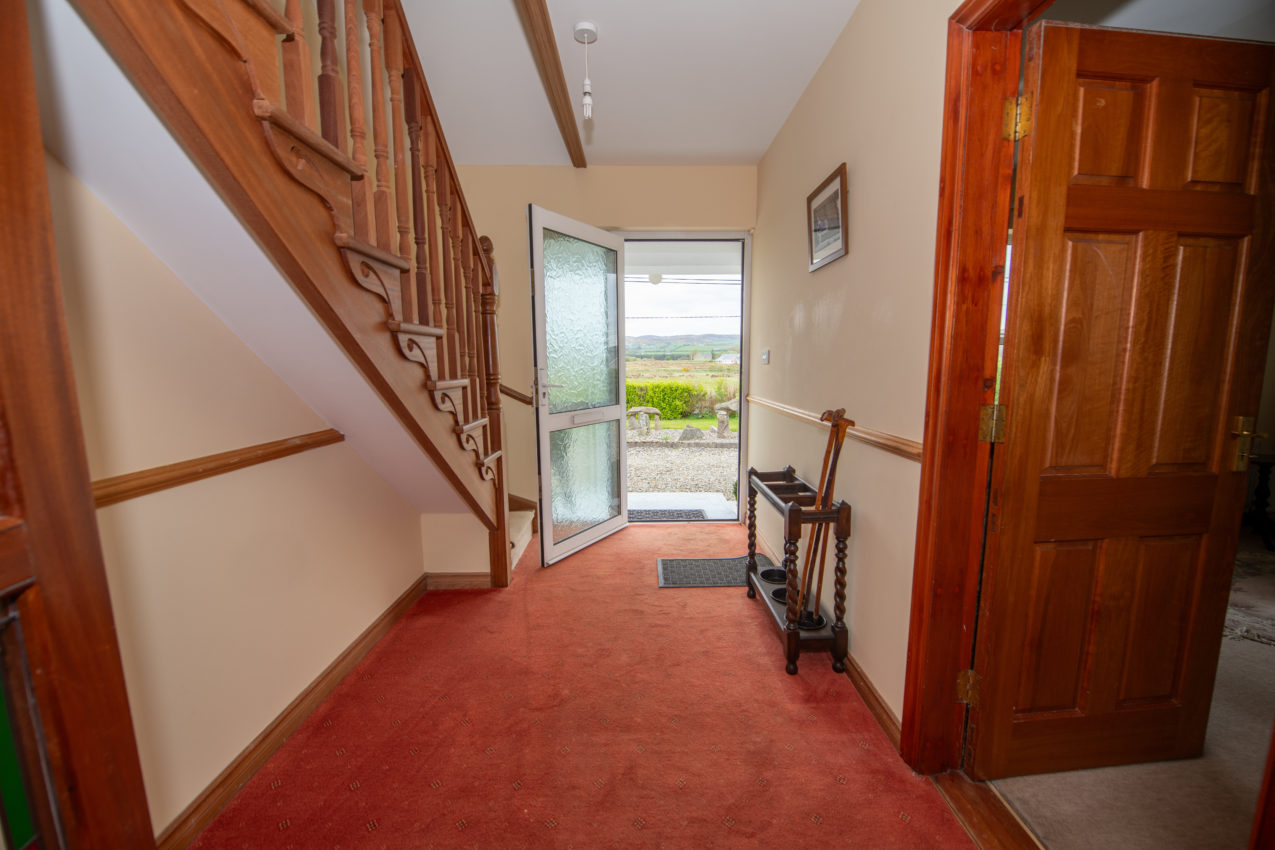
Fully glazed PVC front door with fully glazed side panel into;
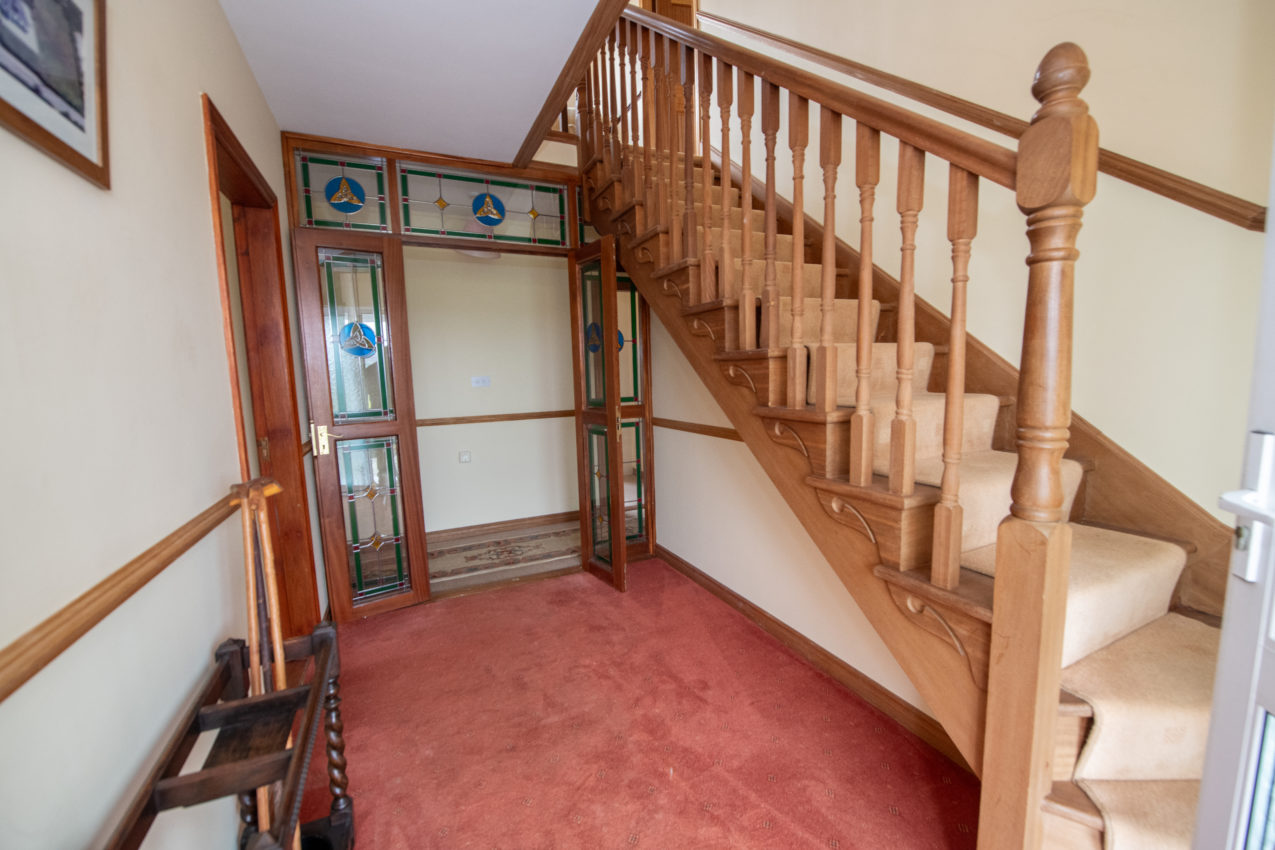
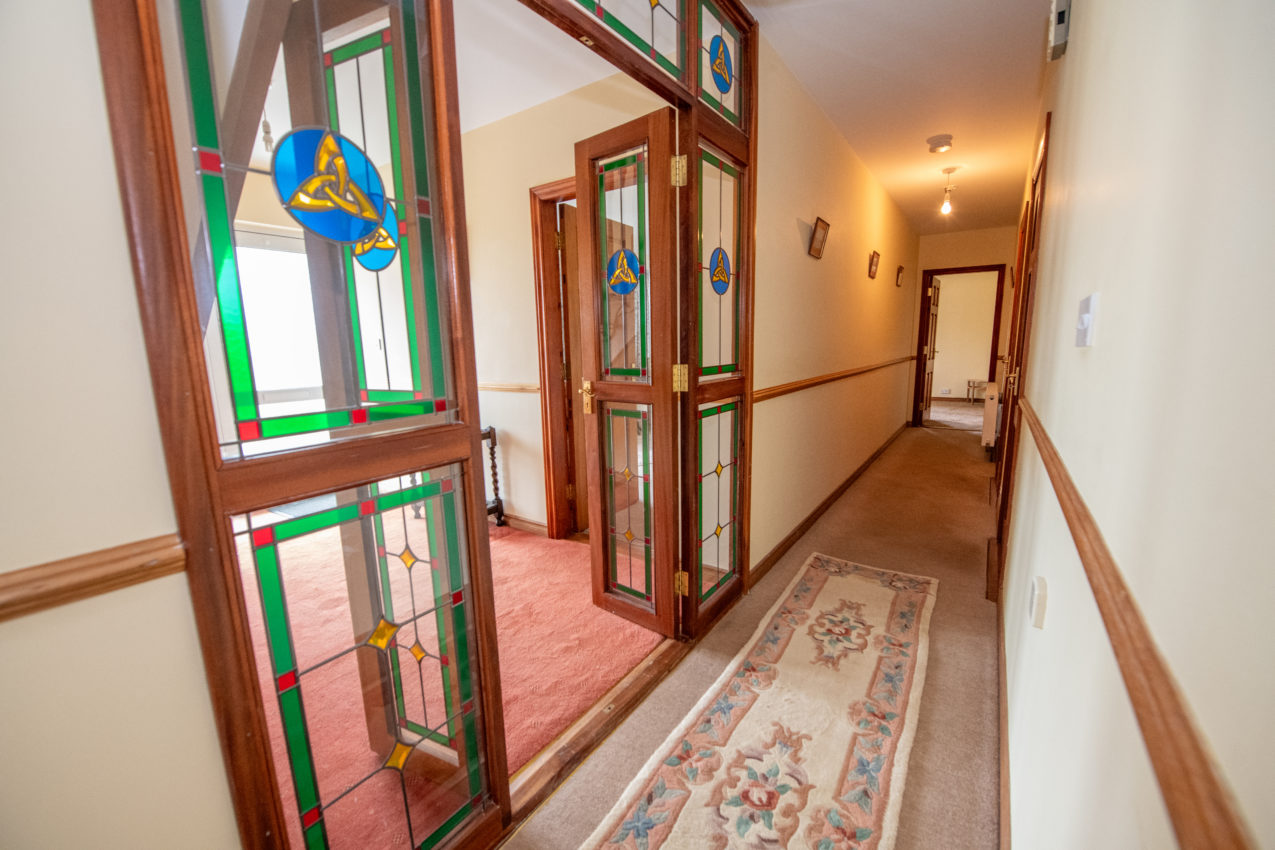
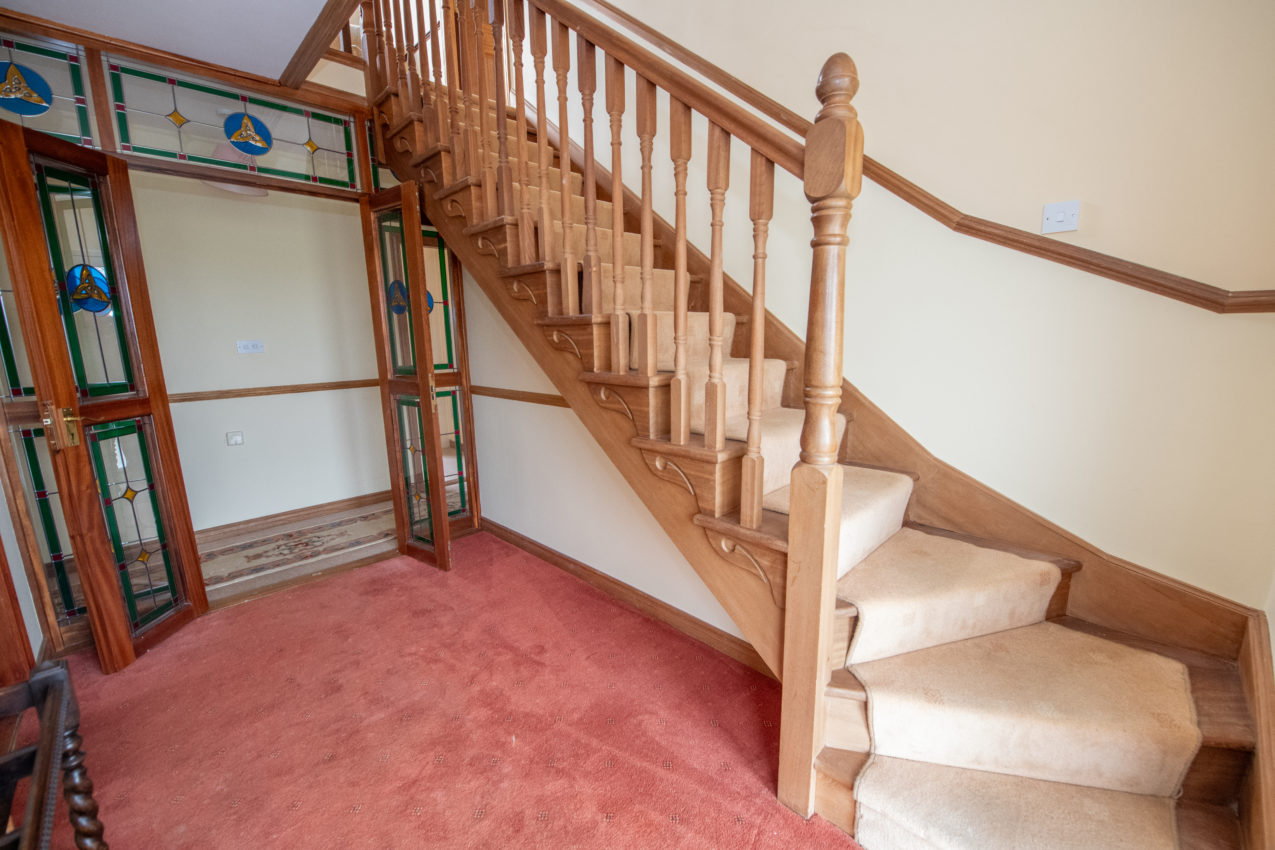
Entrance Hallway; 2.42m x 3.38m carpeted flooring, dado rail, stained glass double doors into;
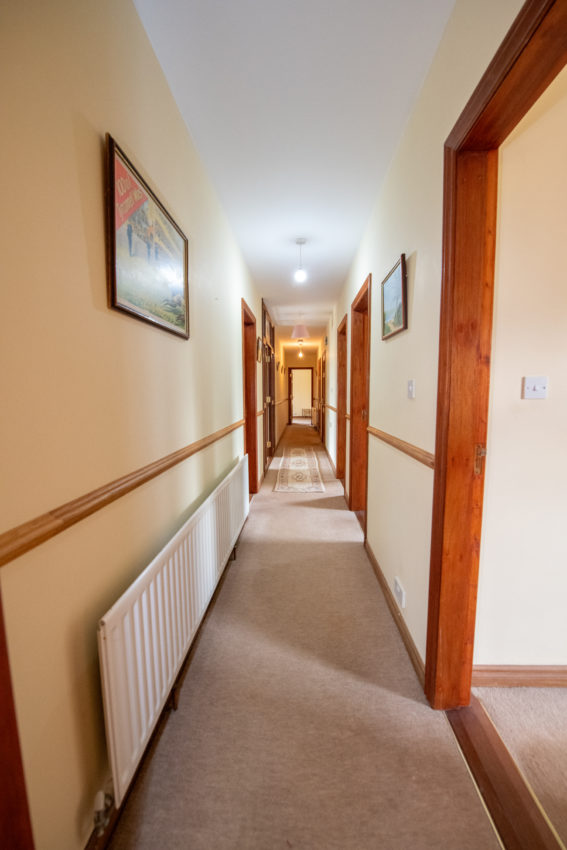
Internal Hallway; 11.79m x 1.03m carpeted flooring, dado rail, built-in storage cupboards, and additional hot press storage
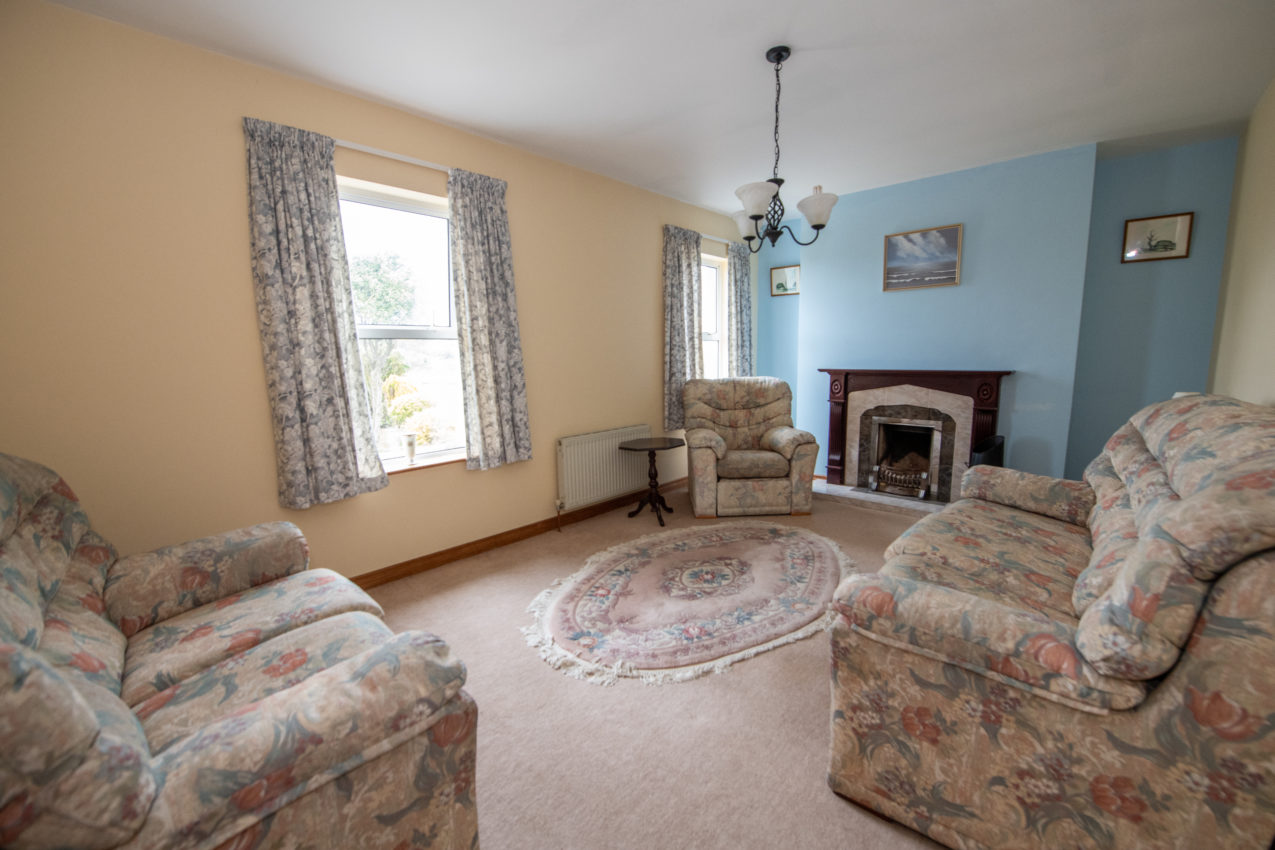
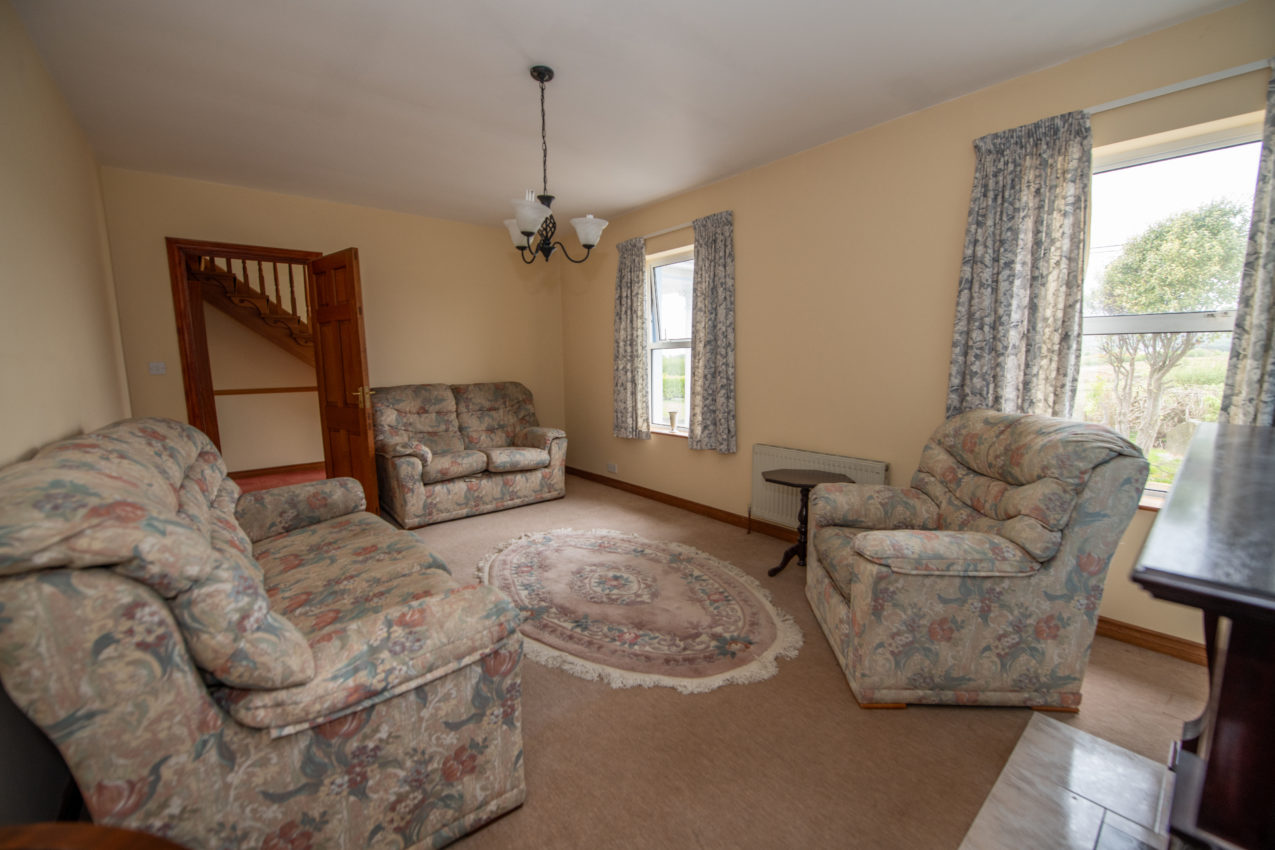
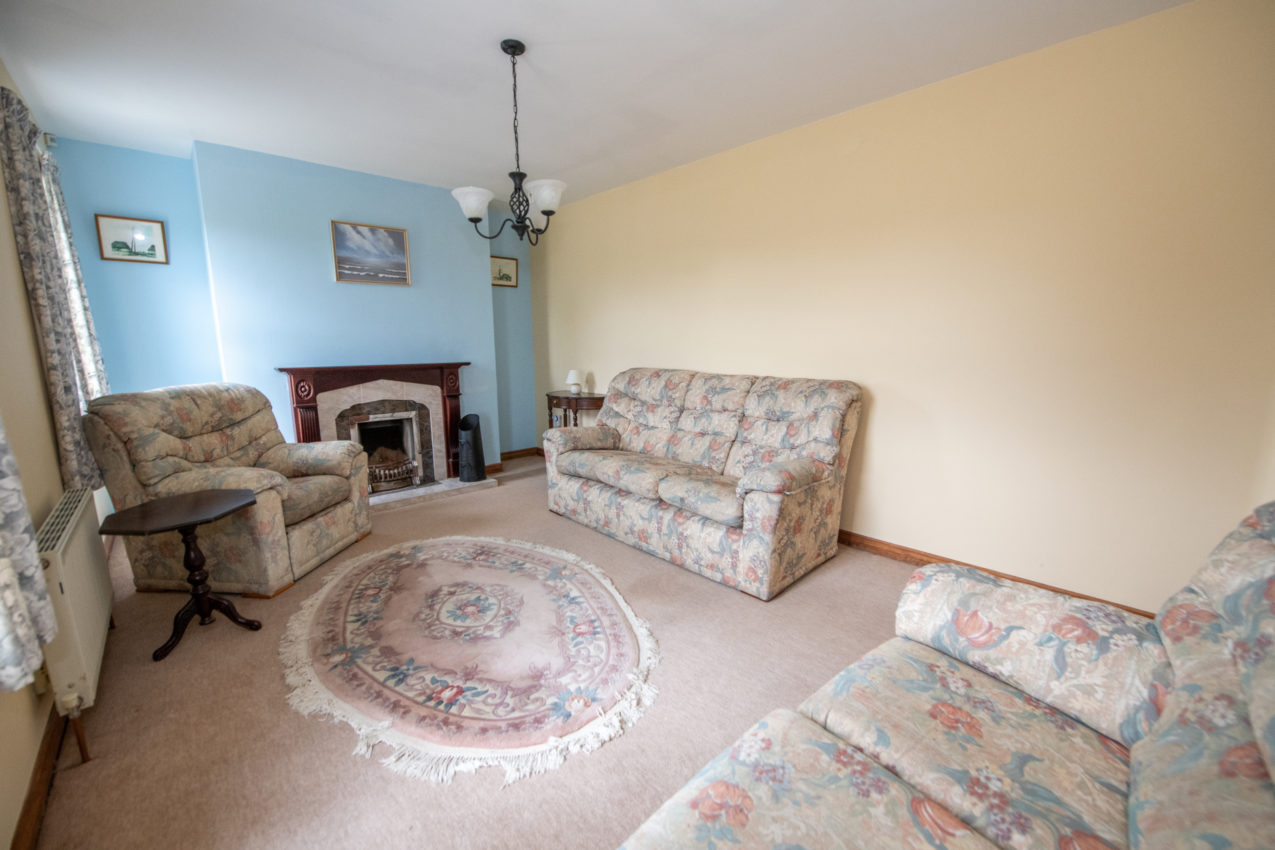
Living Room; 5.35m x 3.33m carpeted flooring, mahogany fireplace with tiled inset & open fire, TV point
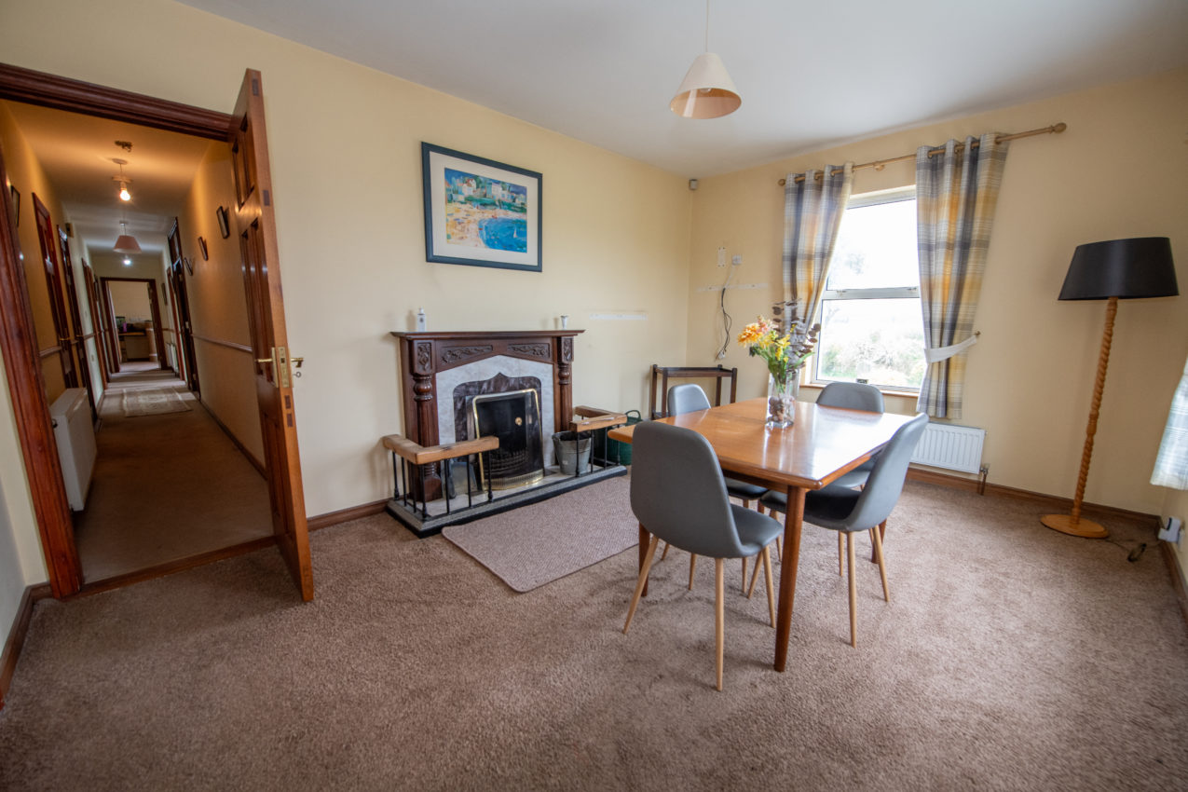
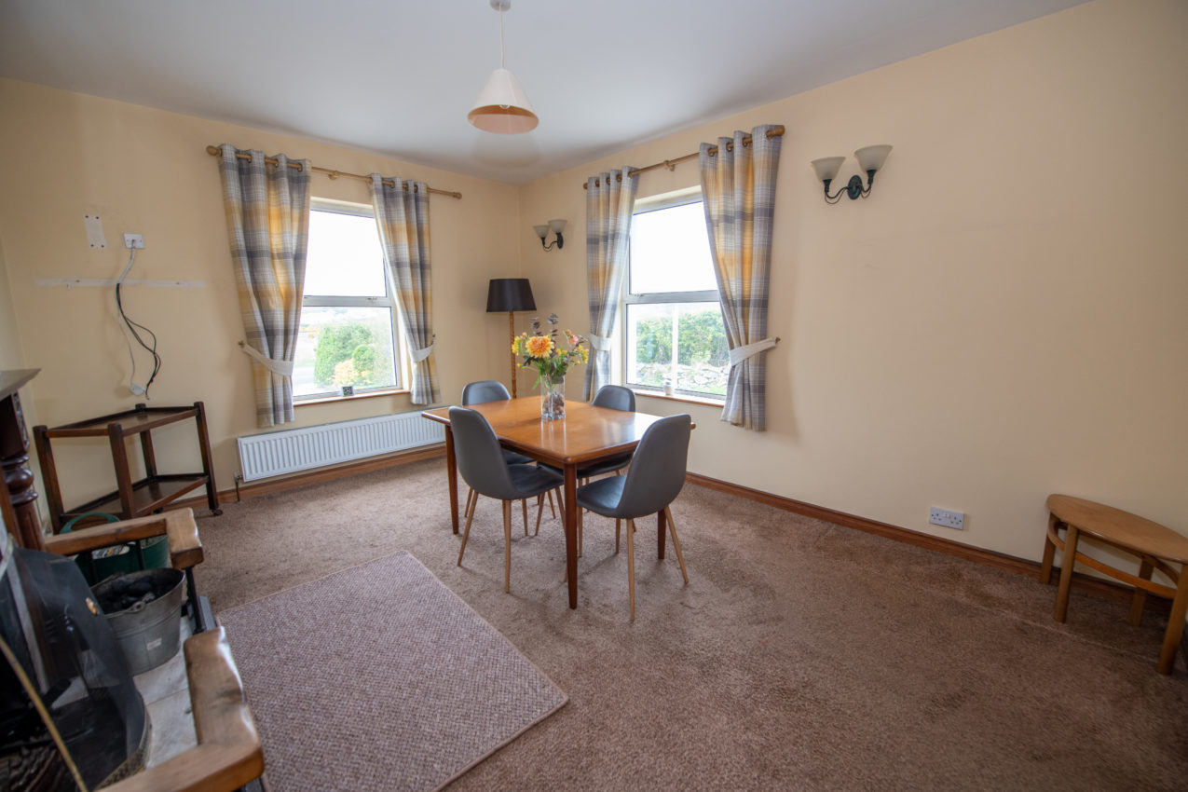
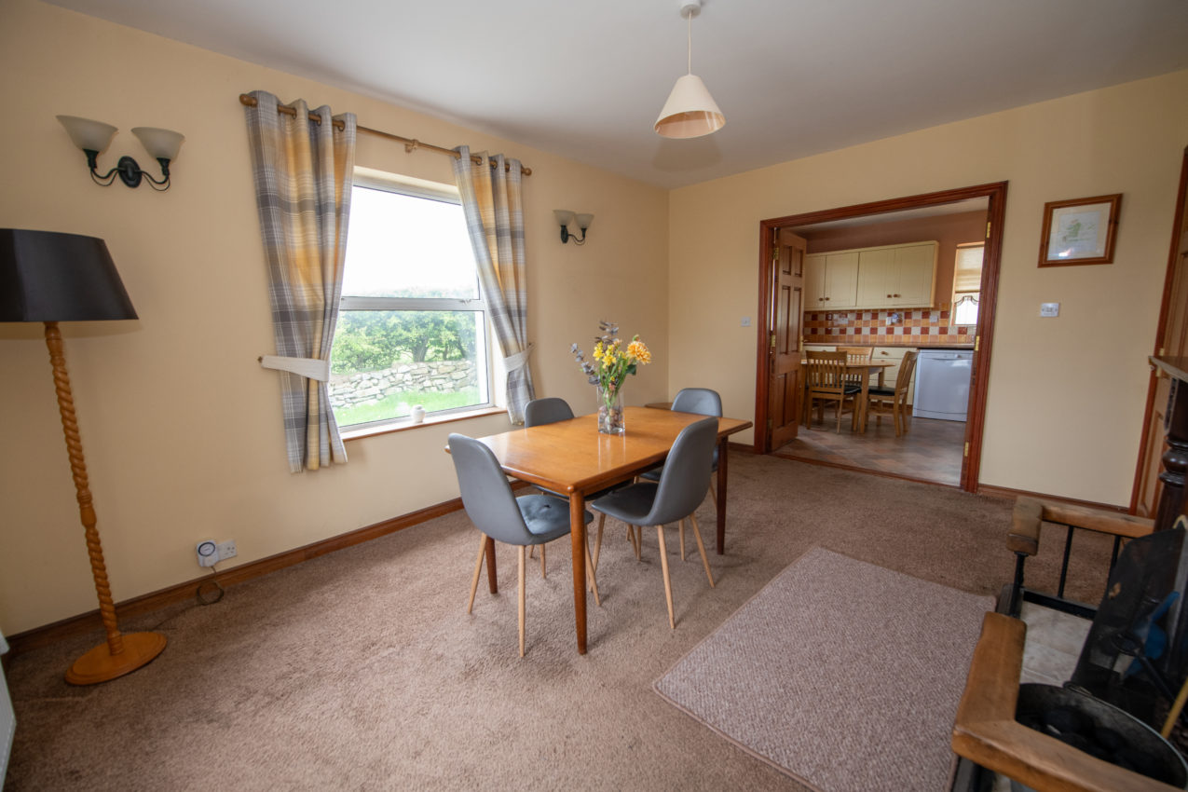
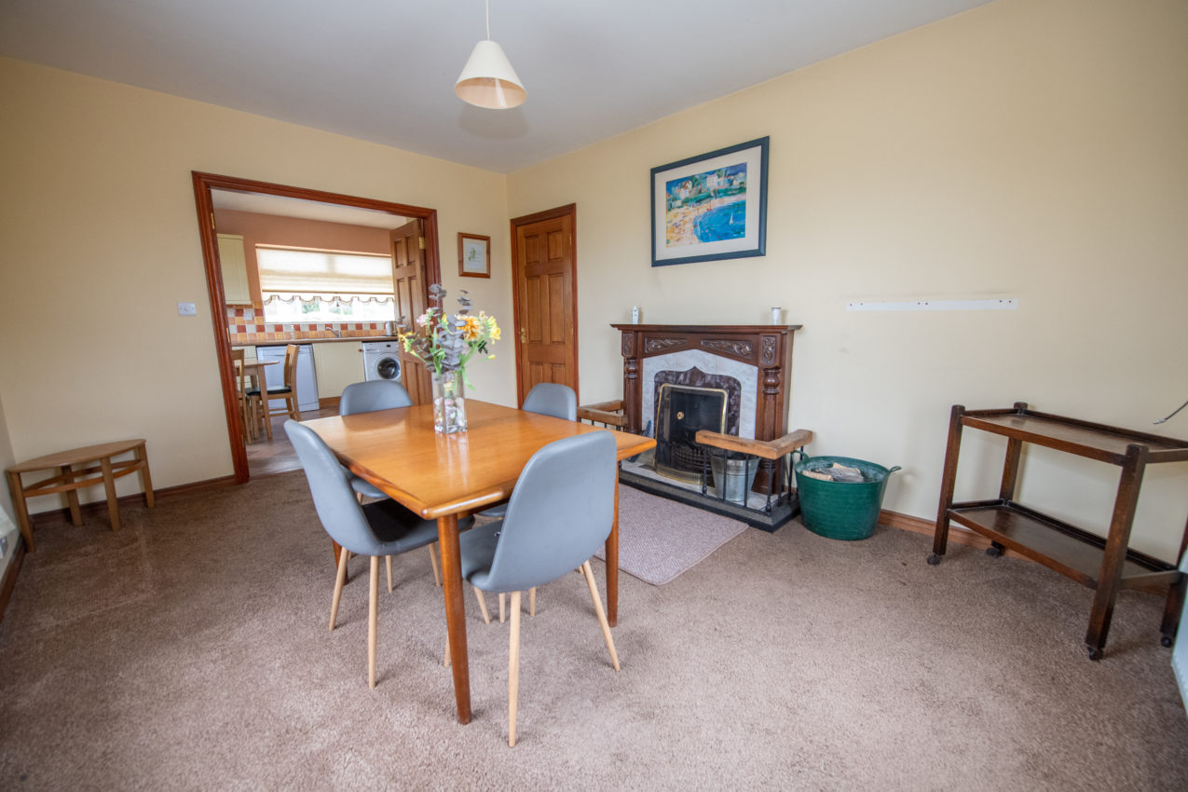
Dining Room; 3.32m x 4.49m bright double aspect, carpeted flooring, mahogany fireplace with tiled inset & open fire incorporating back boiler, double doors into;
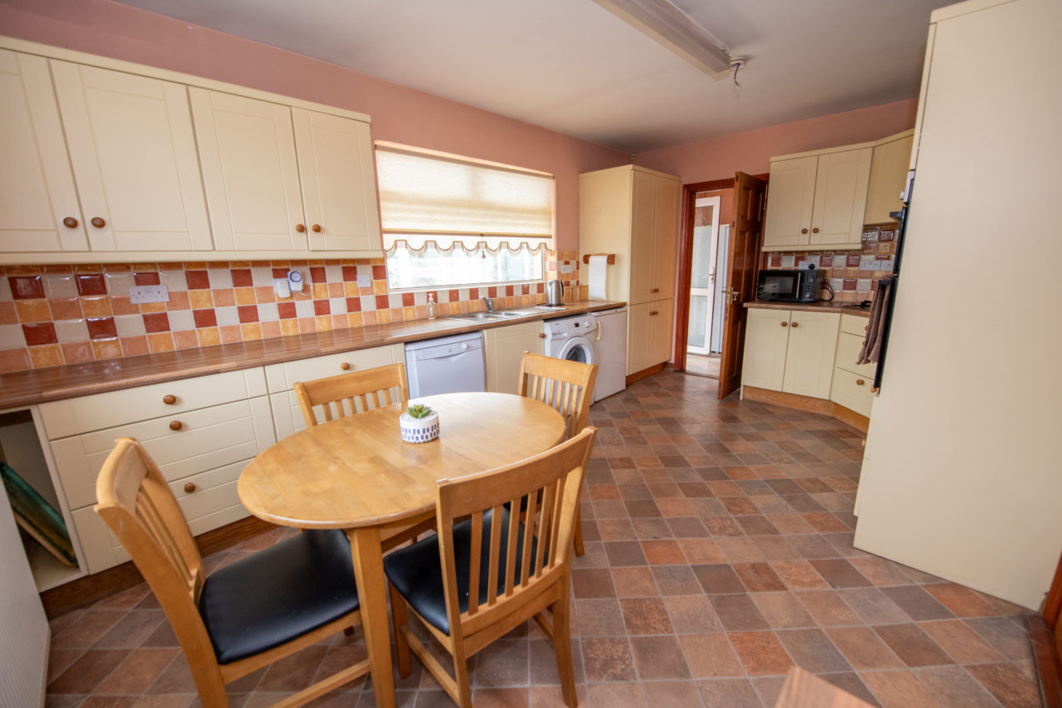
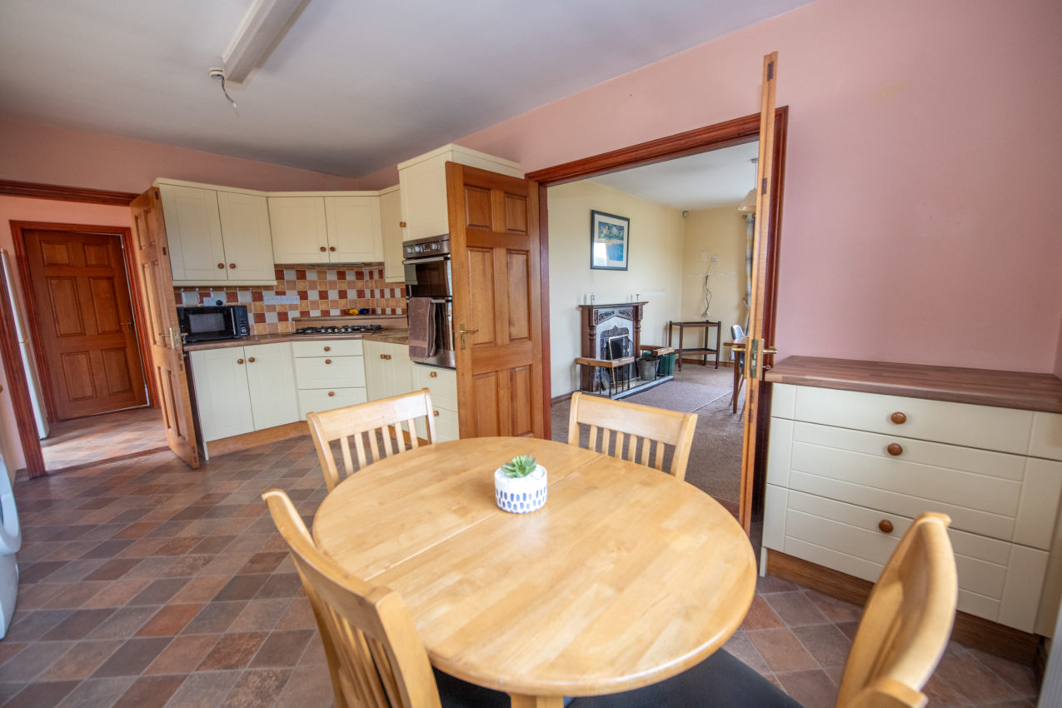
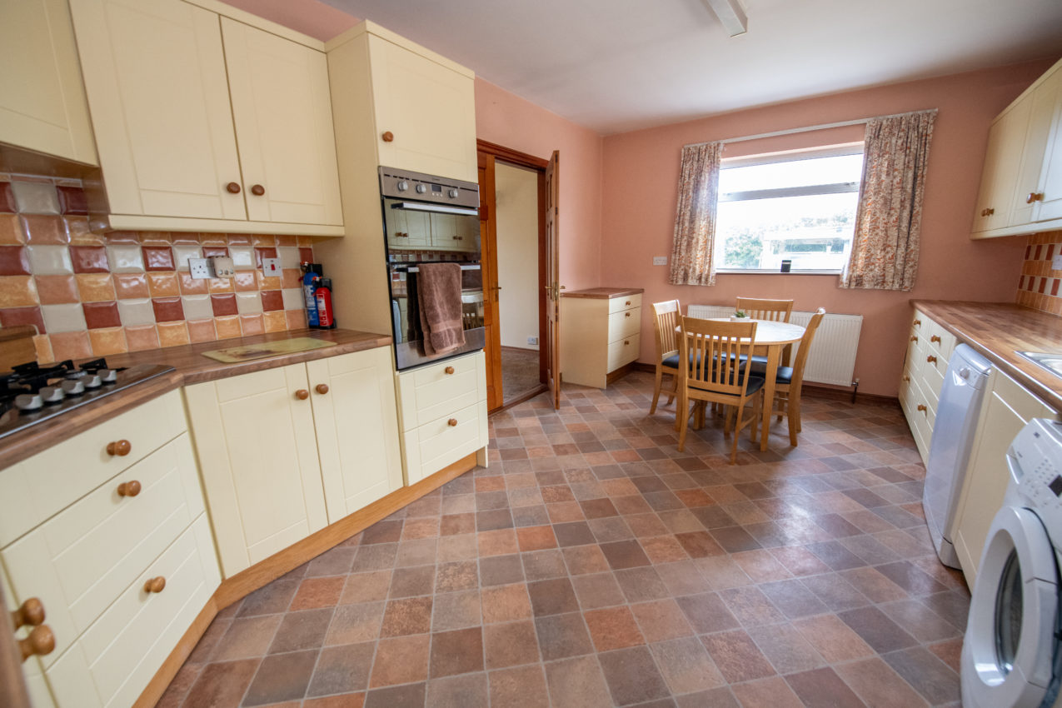
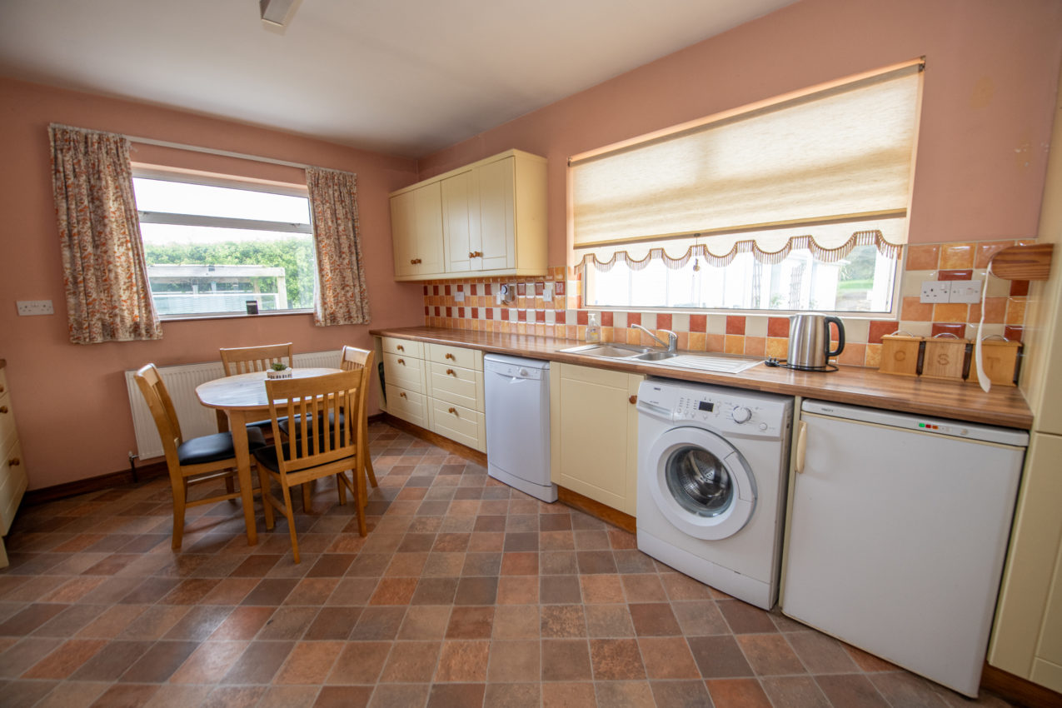
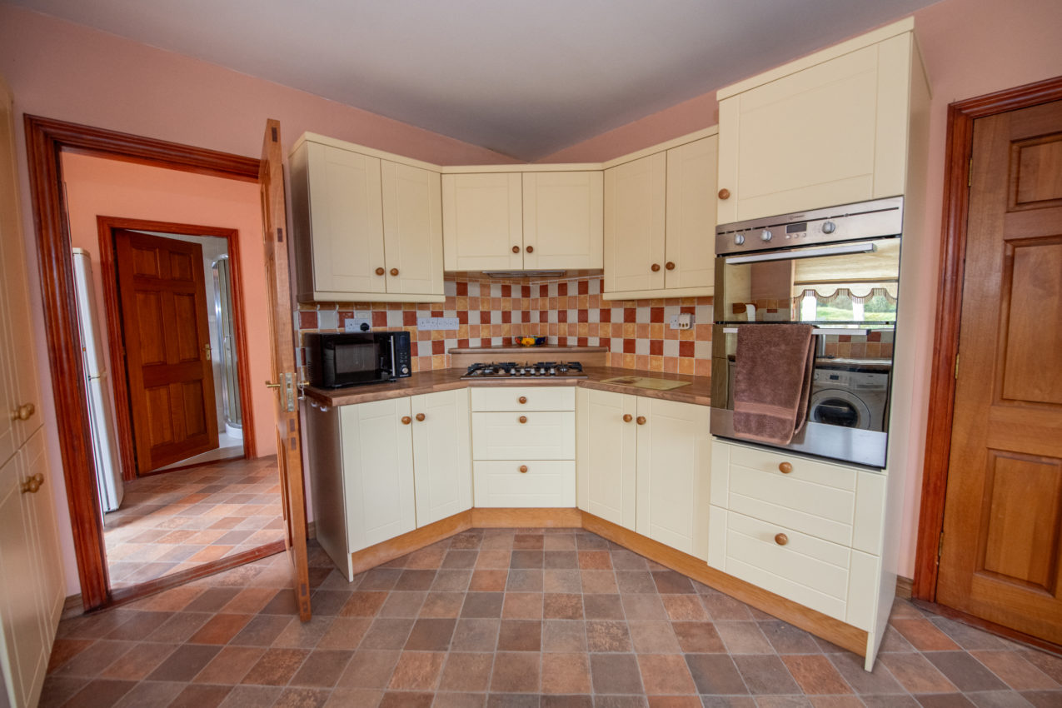
Kitchen / Dinette; 5.09m x 3.33m comprehensively fitted with cream-coloured wall & base units, work surfaces with tiled splashbacks, eye-level oven & grill, five-ring gas hob with extractor hood, stainless steel sink with separate waste bowl, plumbed for washing machine & dishwasher, vinyl flooring throughout, door to;
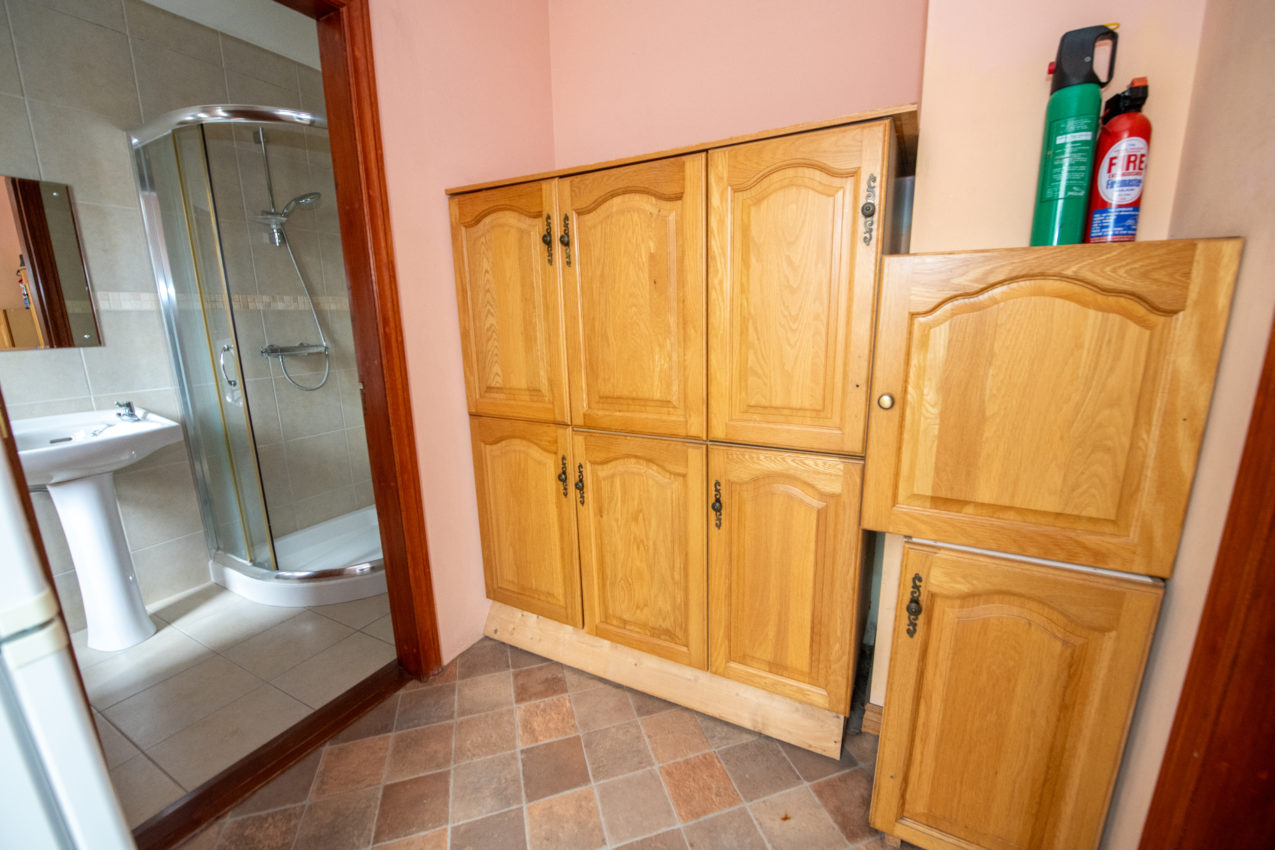
Back Hallway; 1.81m x 2.46m fitted shelving, door to;
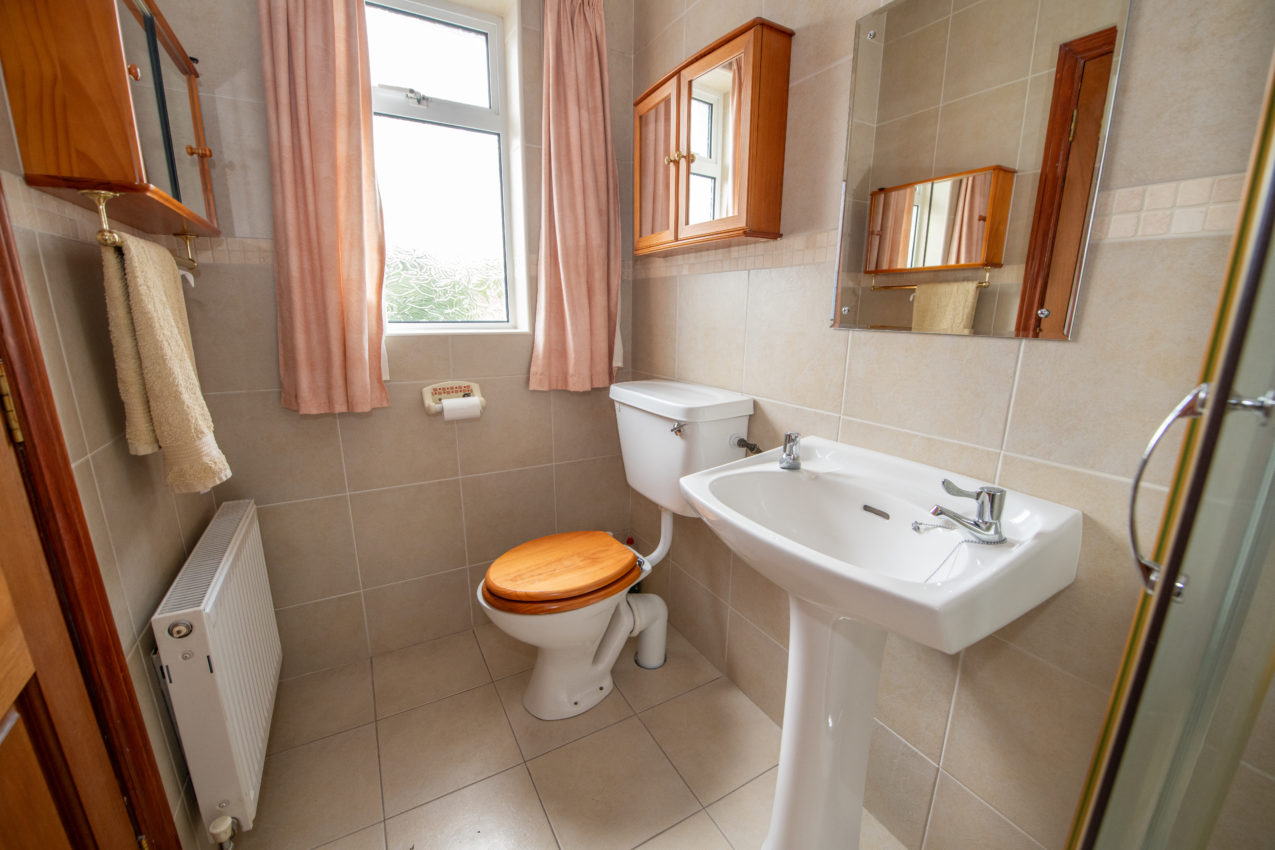
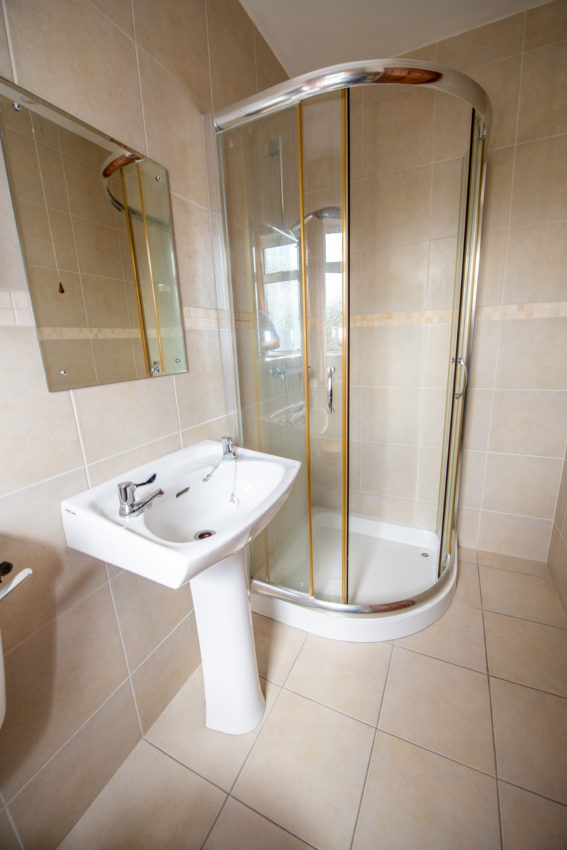
Shower Room; 1.35m x 2.48m white two-piece suite and separate fully tiled shower enclosure with manual shower, fully tiled walls & tiled flooring, fitted mirrored, medicine cabinet
Conservatory; 4.58m x 4.25m fully glazed additional living space with carpeted flooring, double fully glazed PVC doors to outside
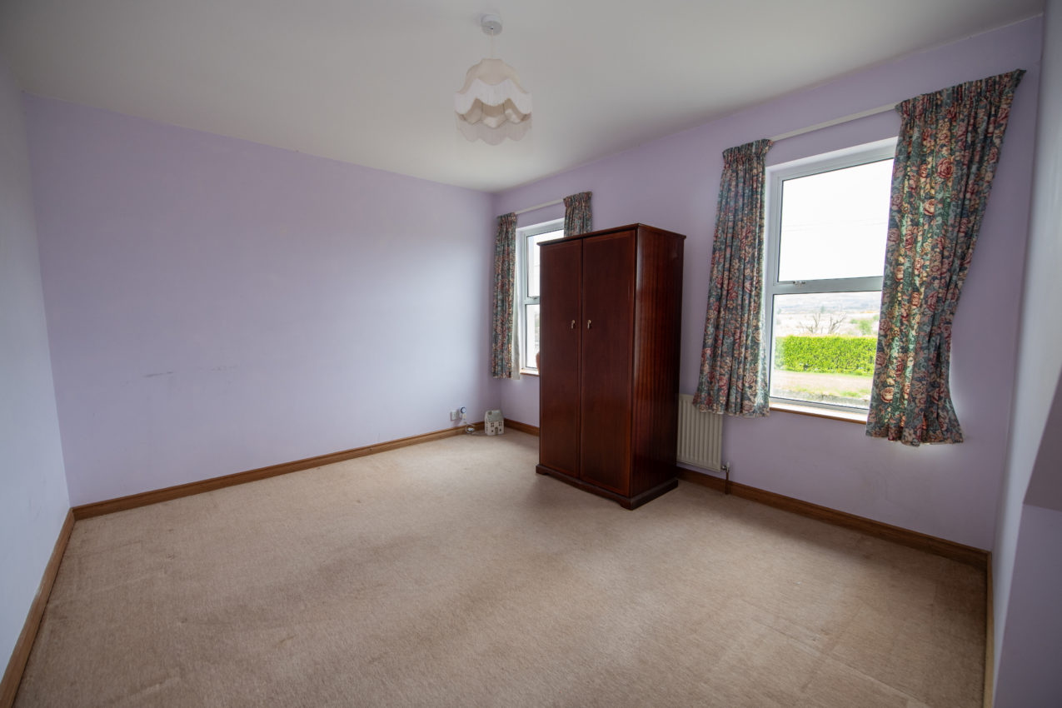
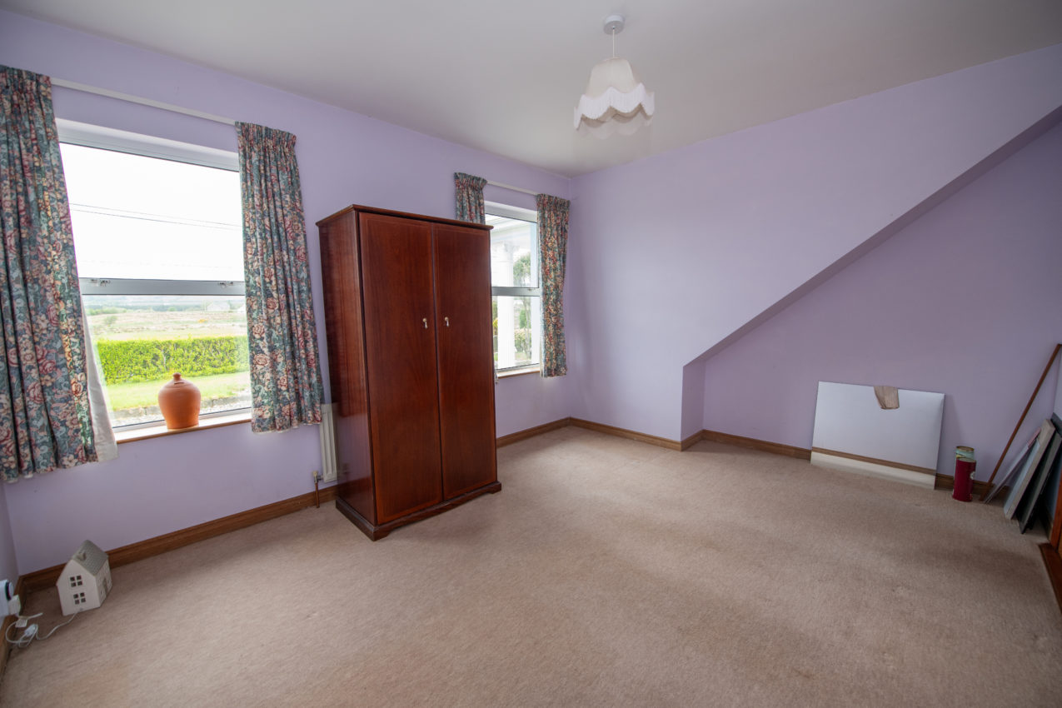
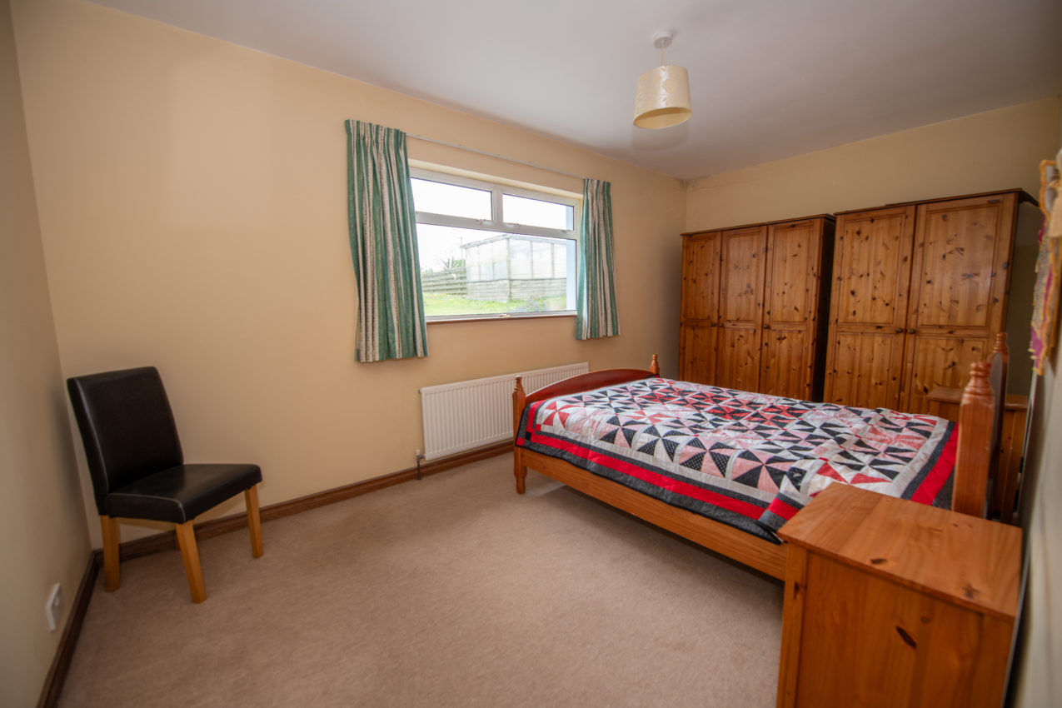
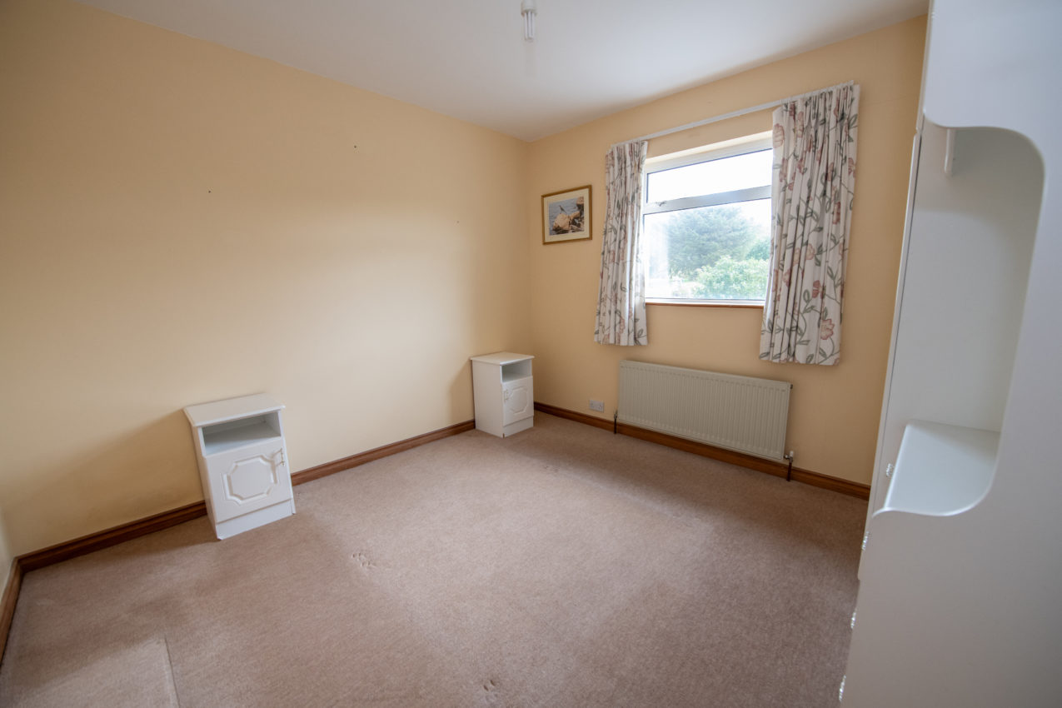
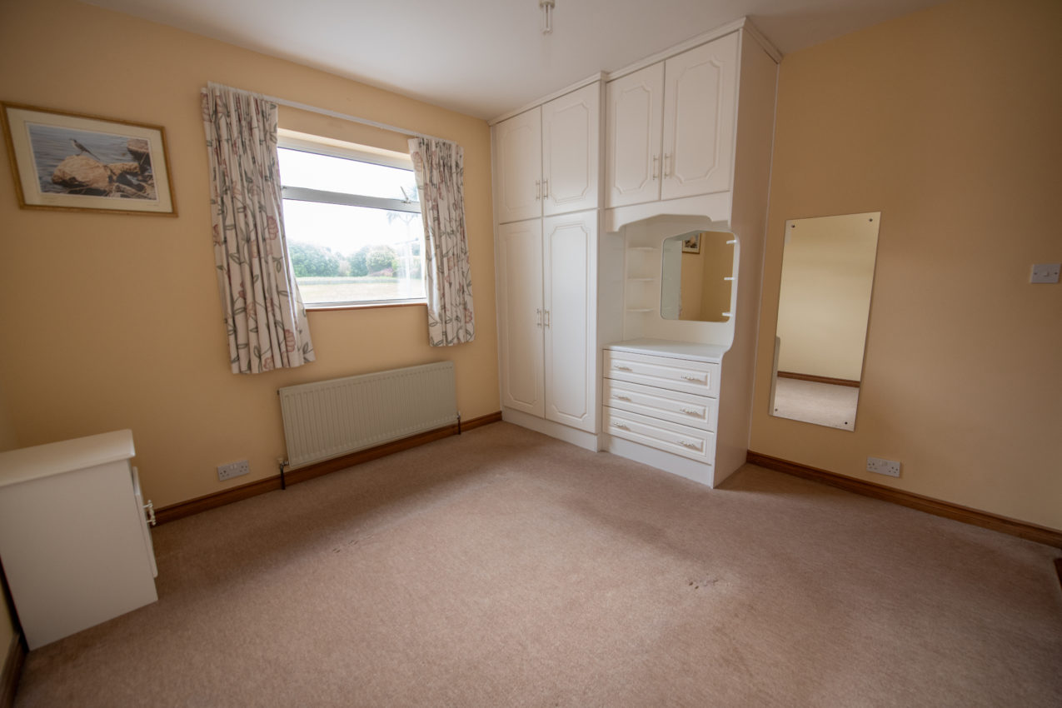
Bedroom 3; 4.23m x 3.31m (front) carpeted flooring, far-reaching countryside views
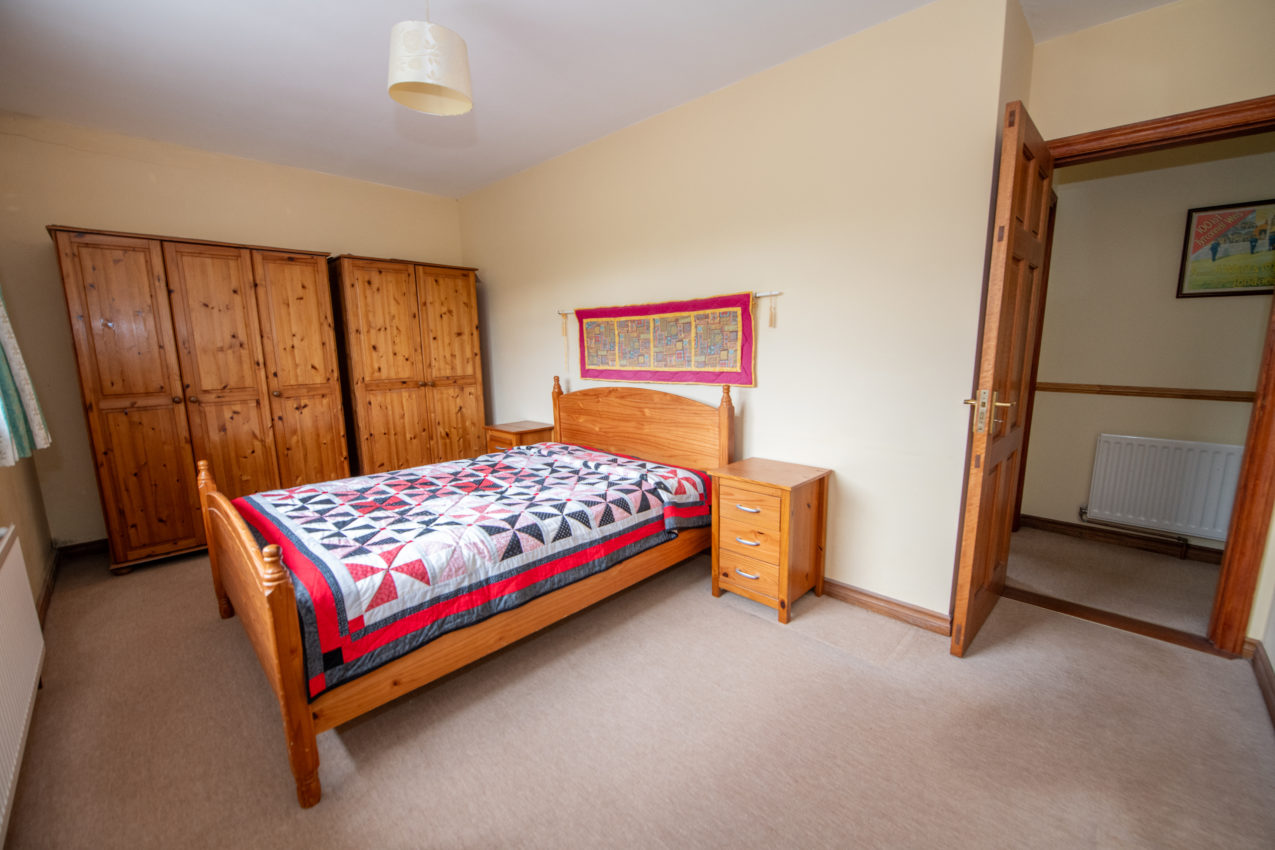
Bedroom 4; 3.72m x 4.95m (front) carpeted flooring
Bedroom 5; 4.92m x 3.32m (rear) carpeted flooring
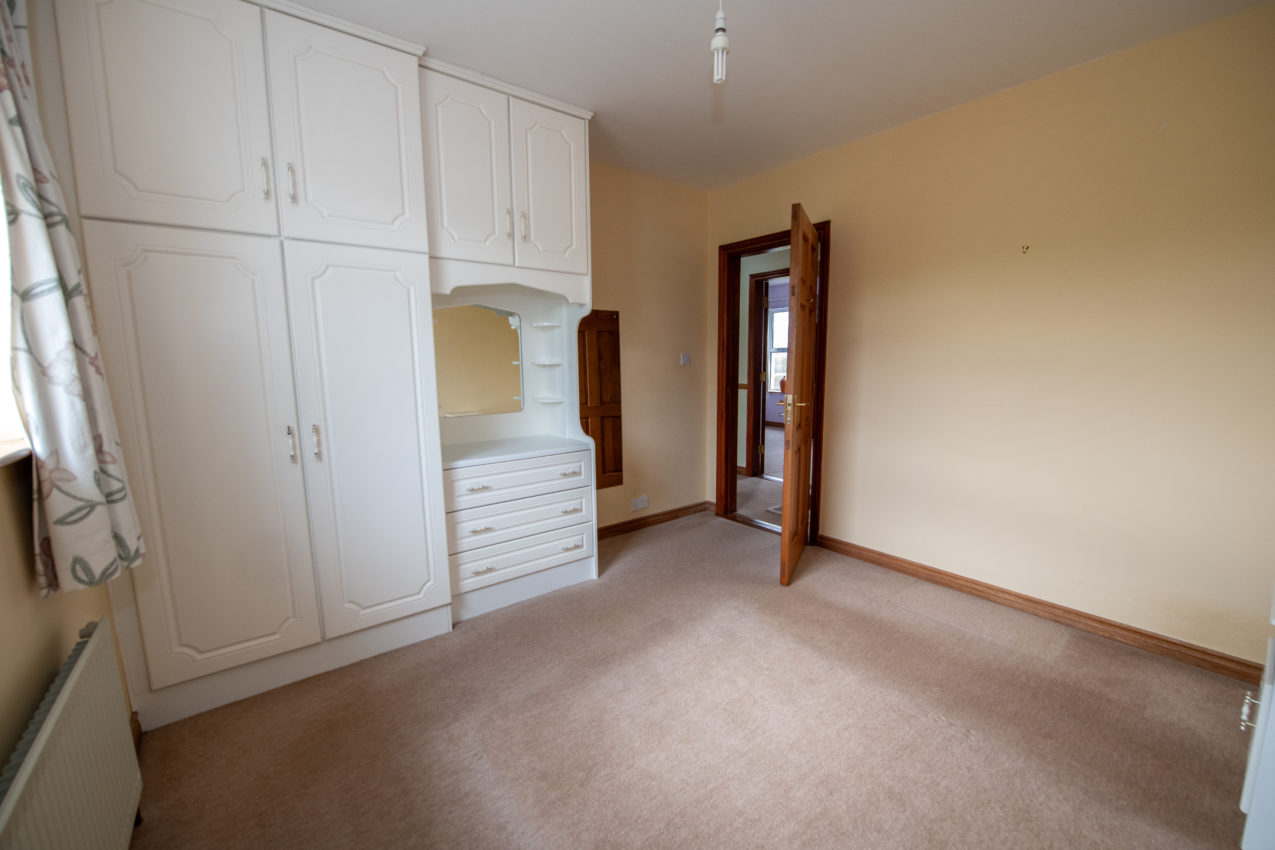
Bedroom 6; 3.32m x 3.33m (rear) carpeted flooring, floor-to-ceiling built-in wardrobes
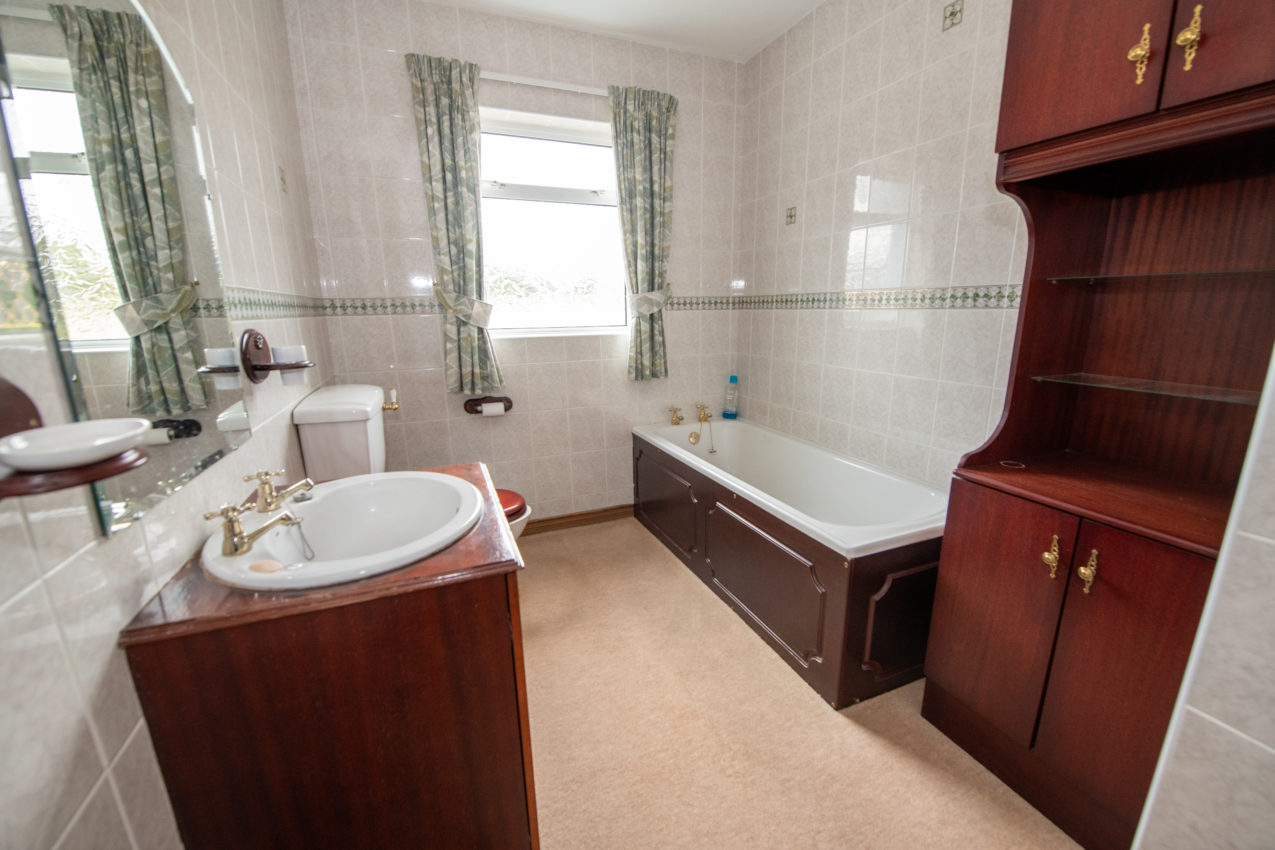
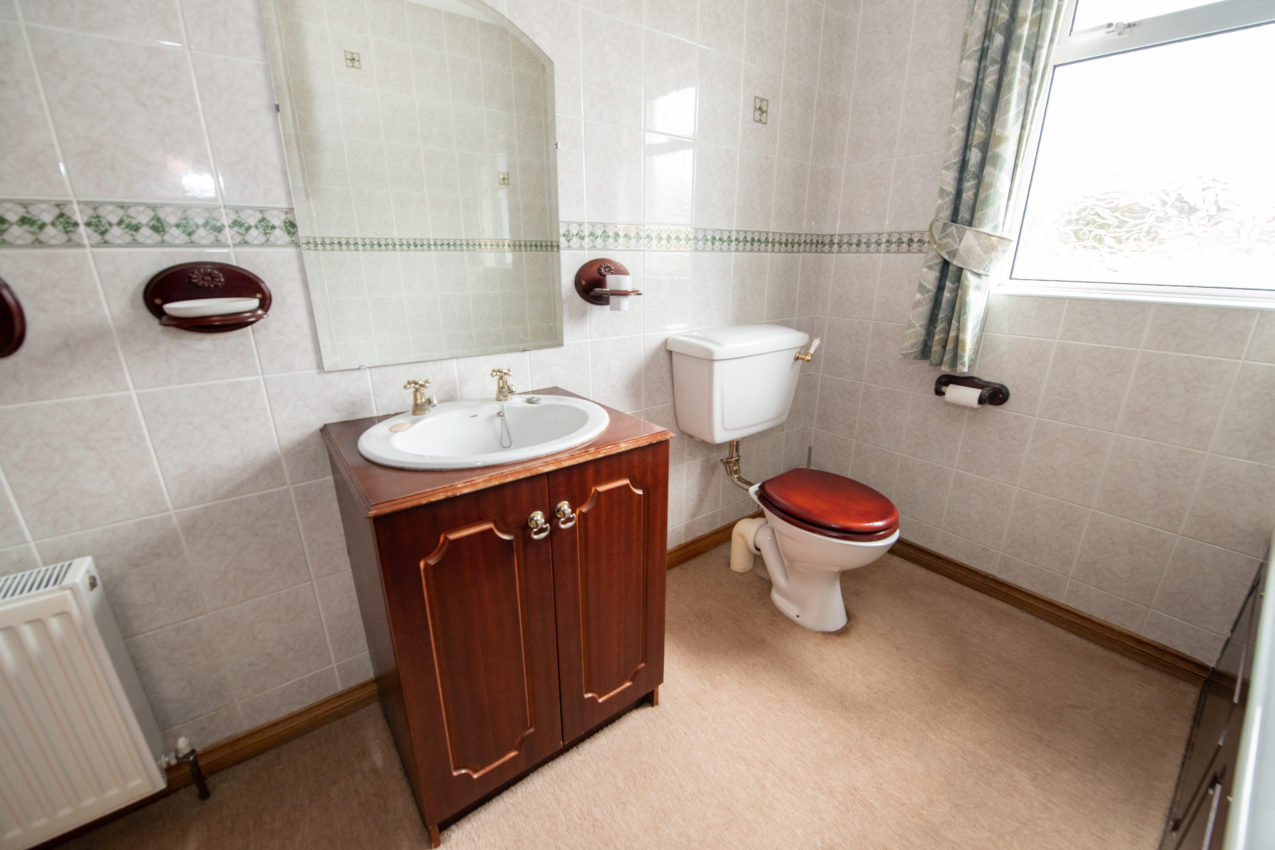
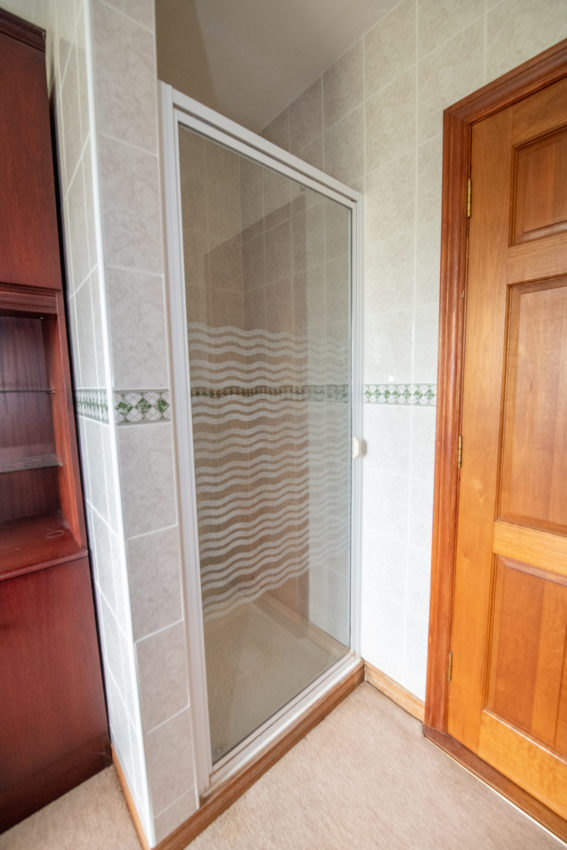
Bathroom; 2.14m x 3.33m white three-piece suite with separate fully tiled shower enclosure with Aqualisa shower, built-in storage under wash hand basin, fully tiled walls, carpeted flooring
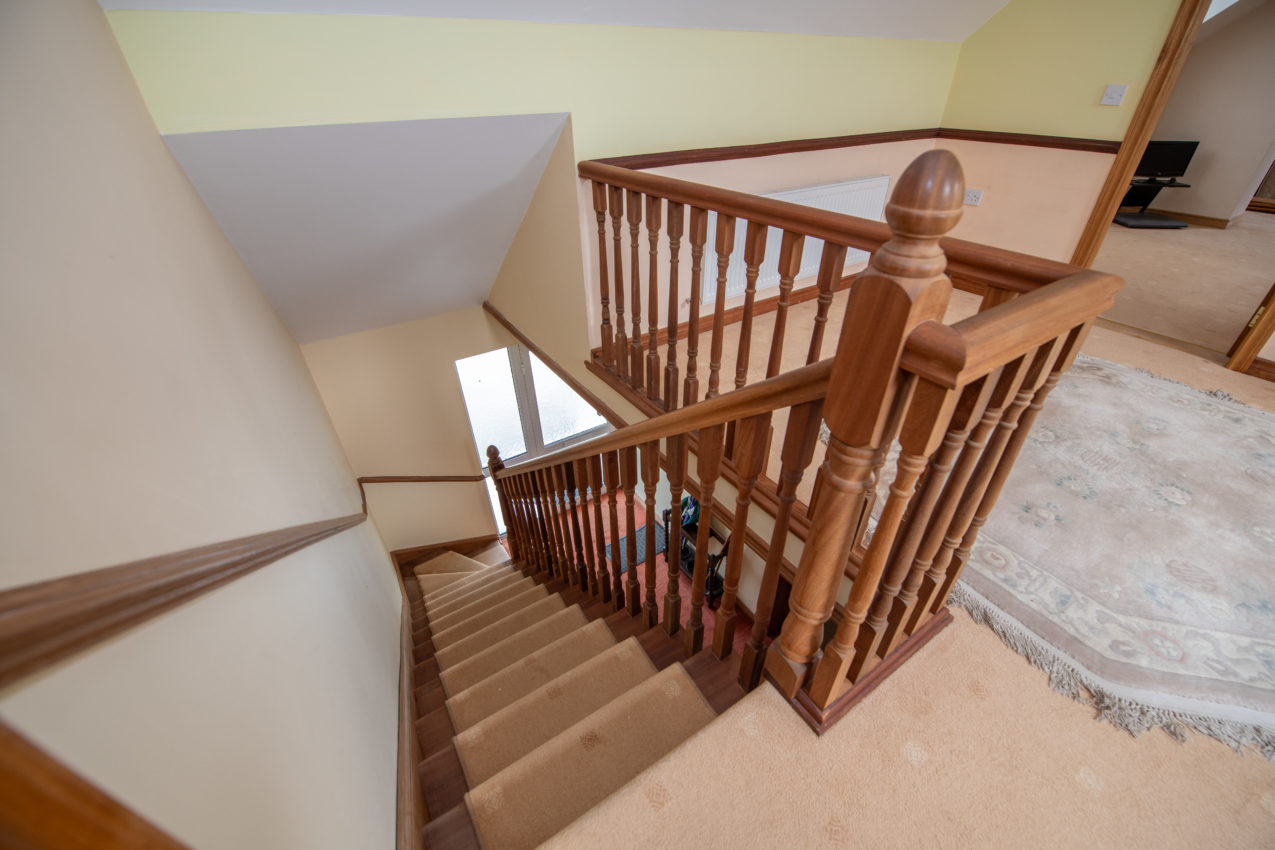
Carpeted stairs to 1st Floor;
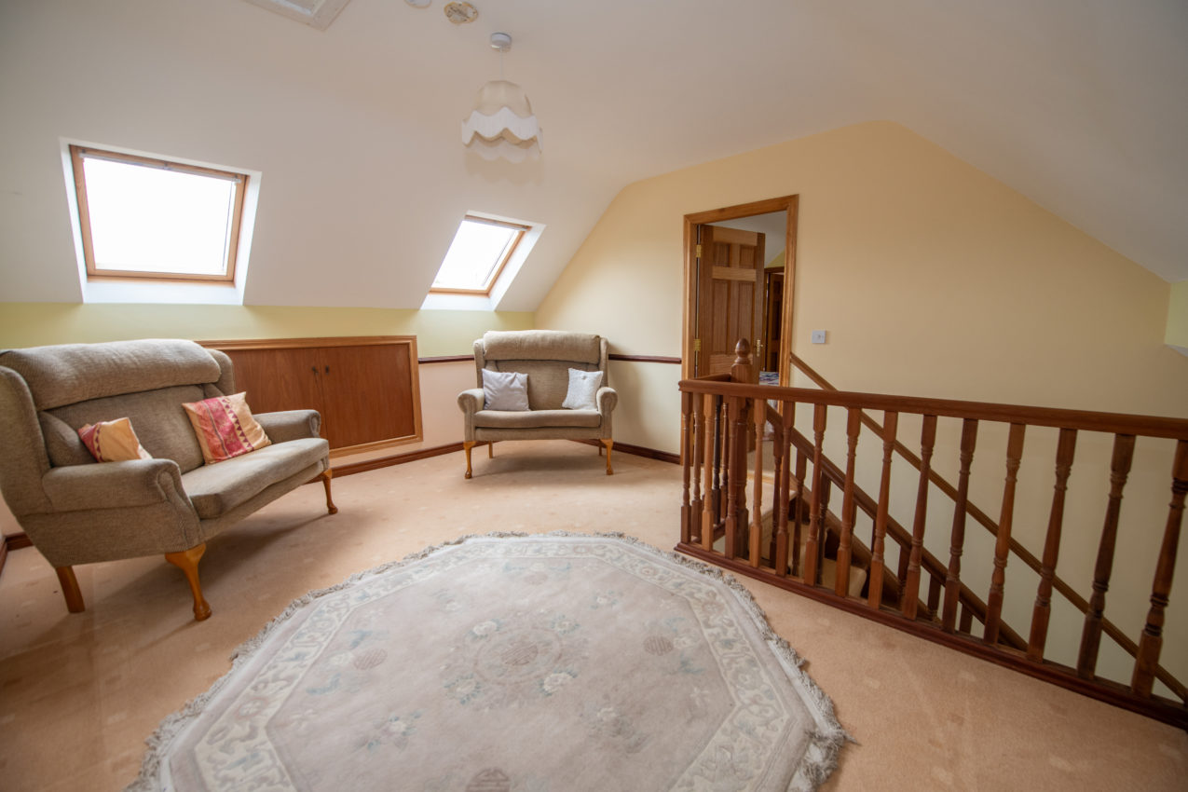
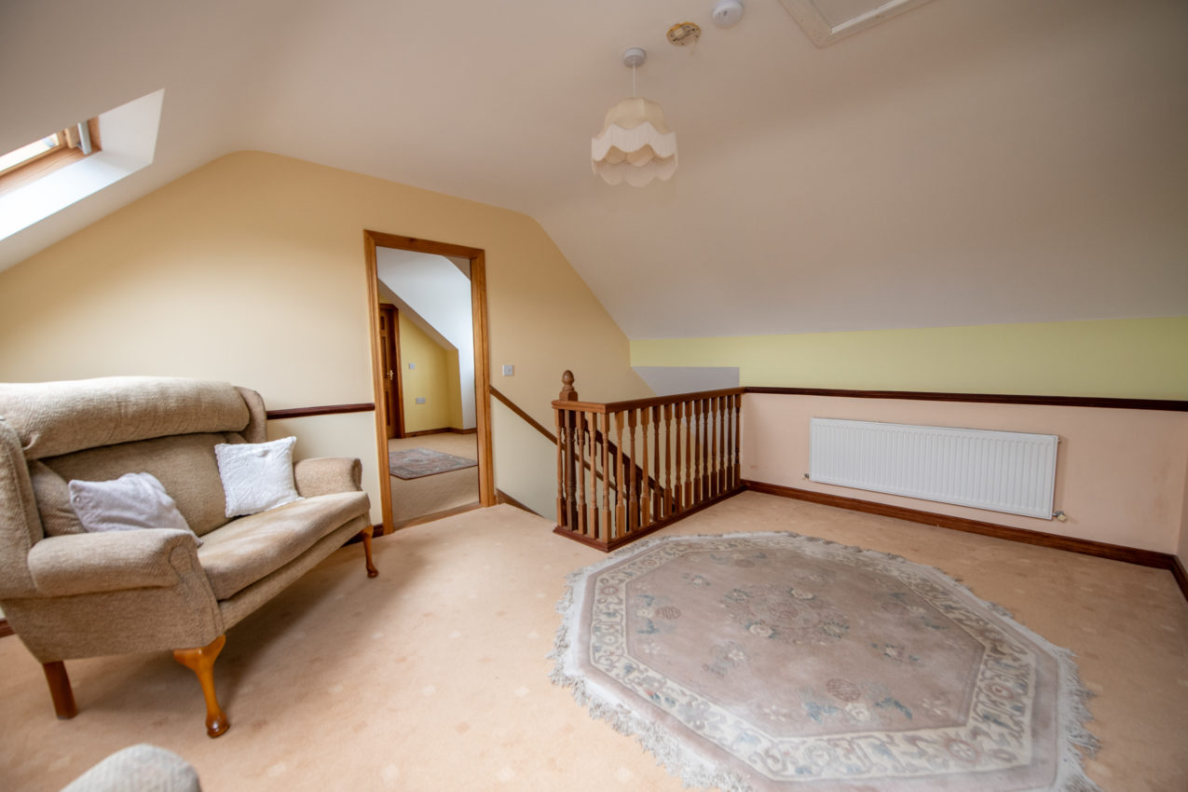
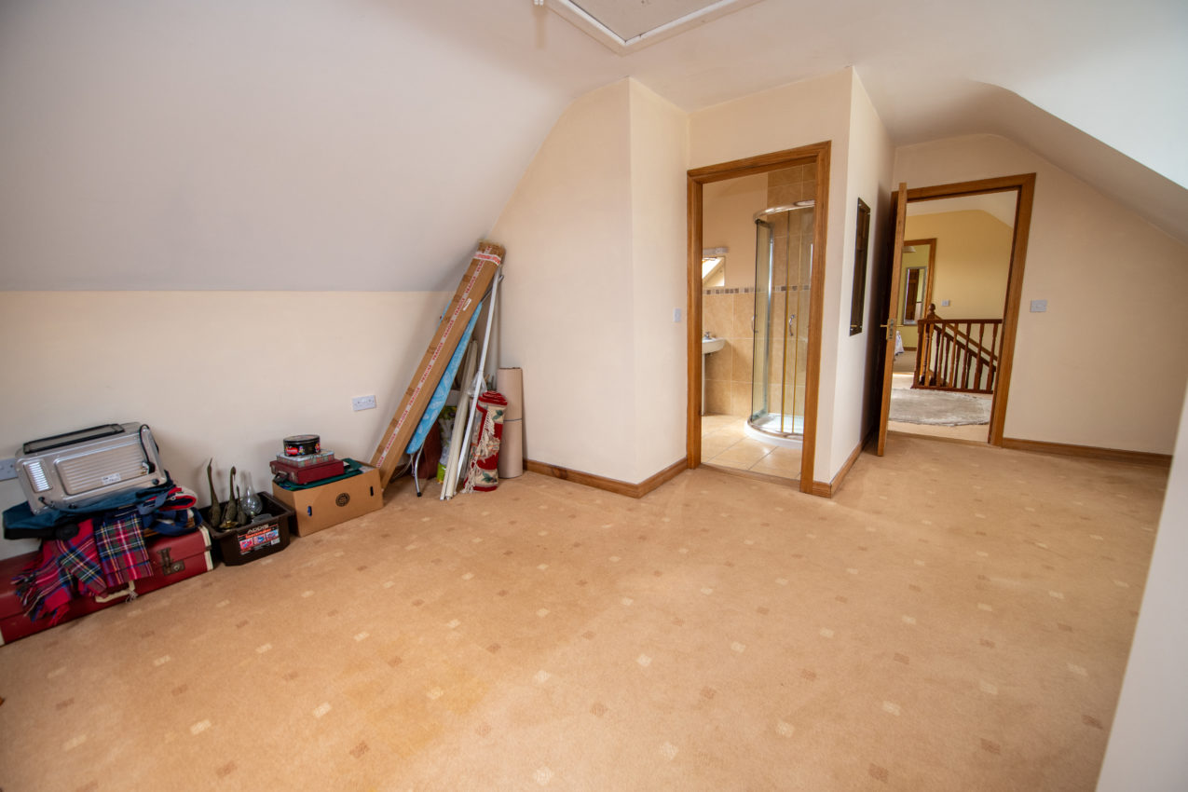
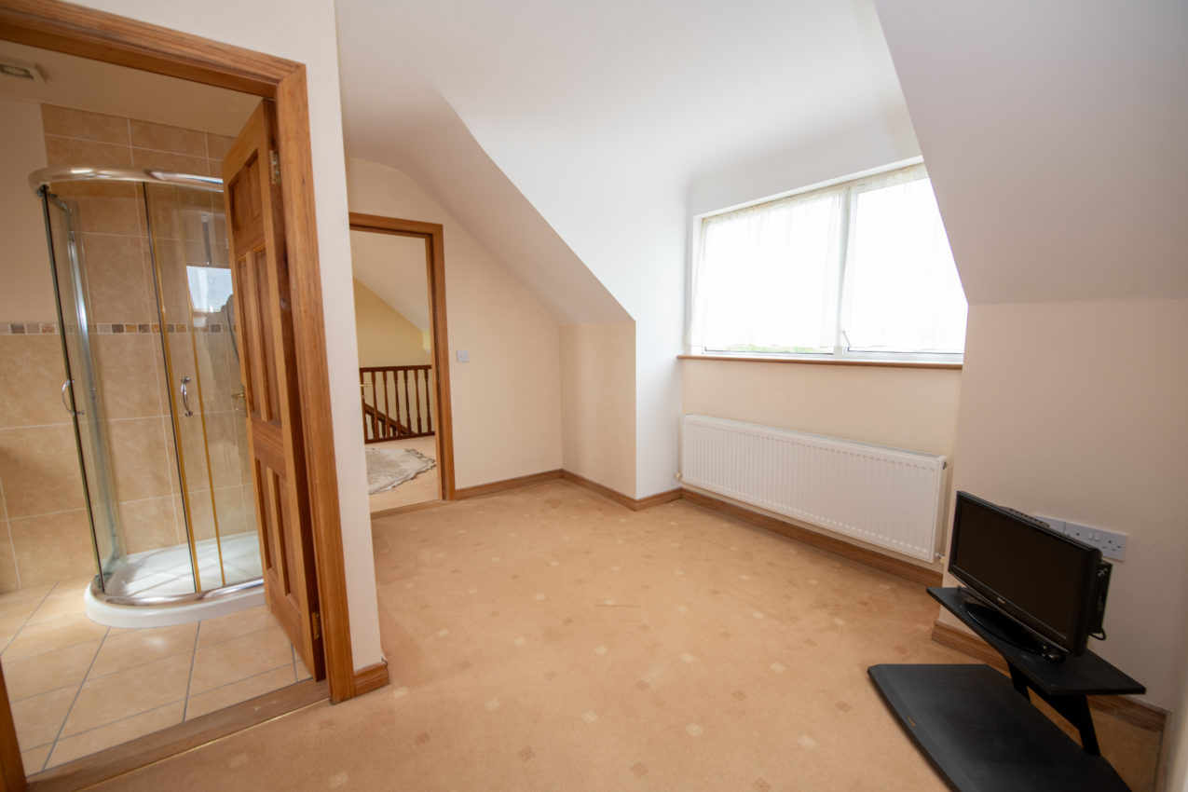
Landing; 3.79m x 4.47m twin velux windows, dado rail, loft access, TV point, access to eaves storage
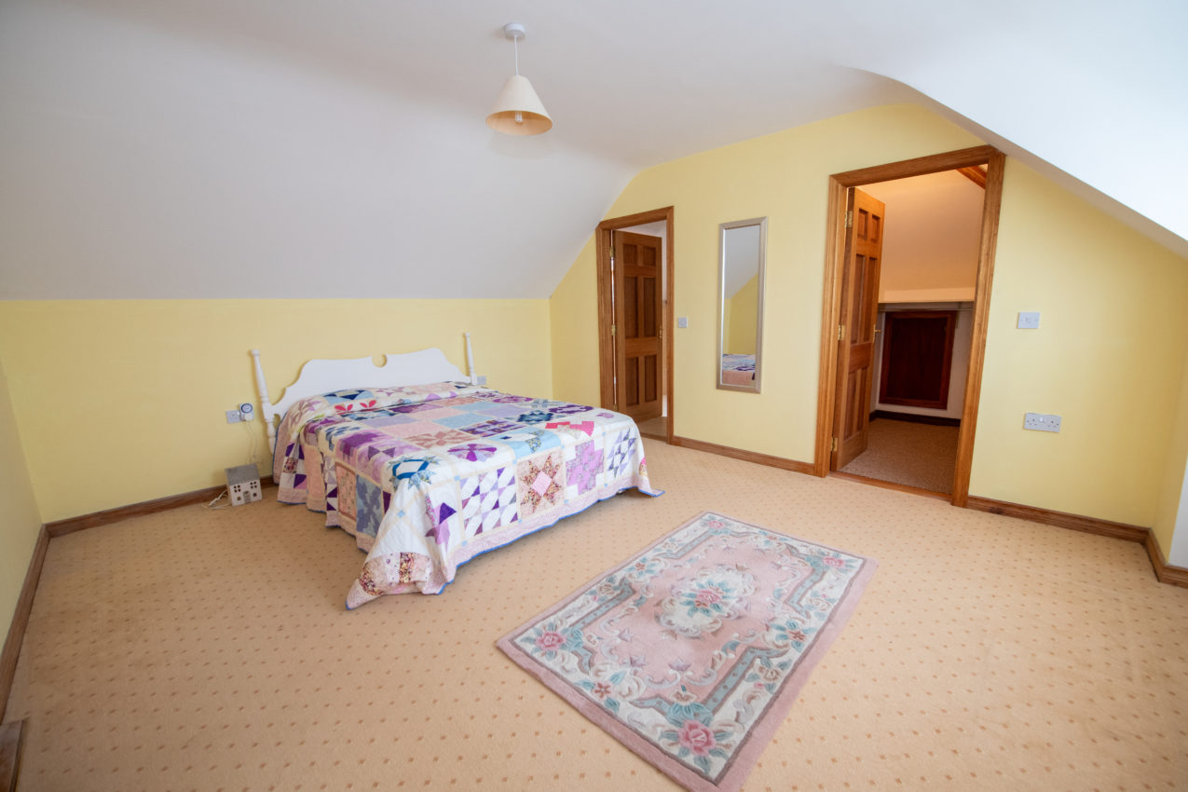
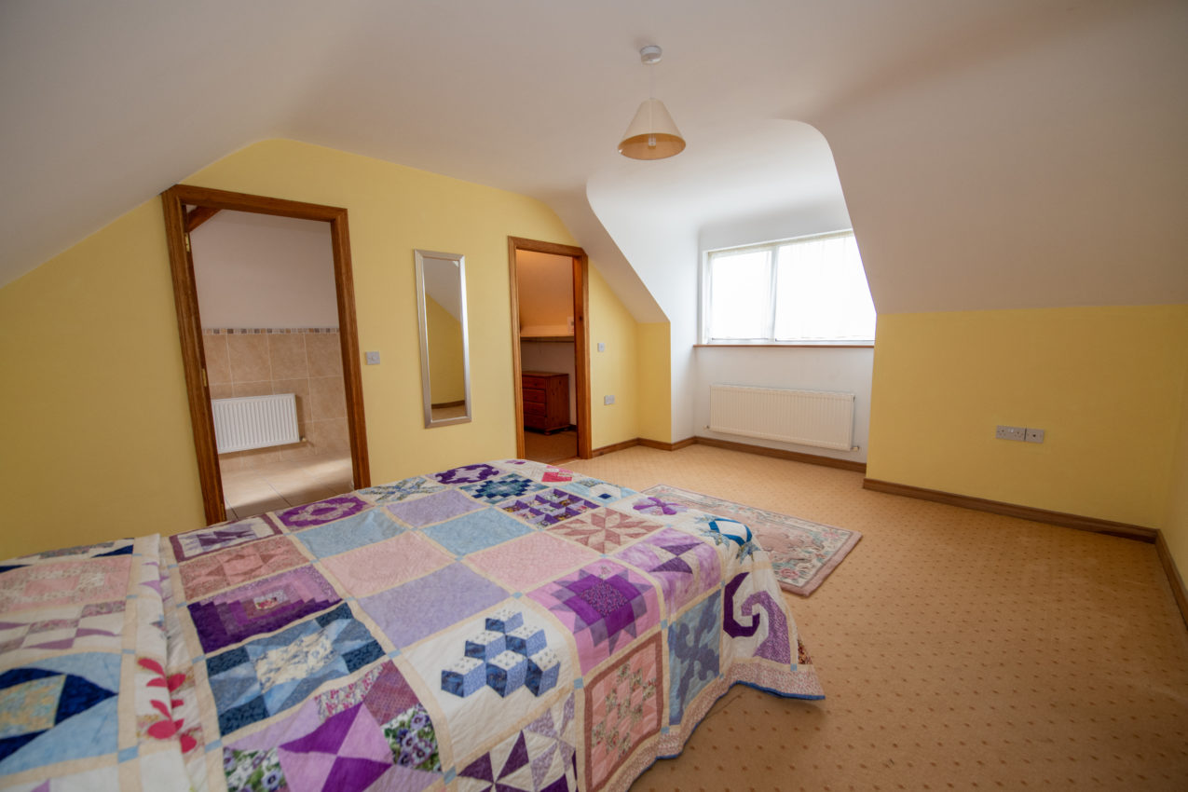
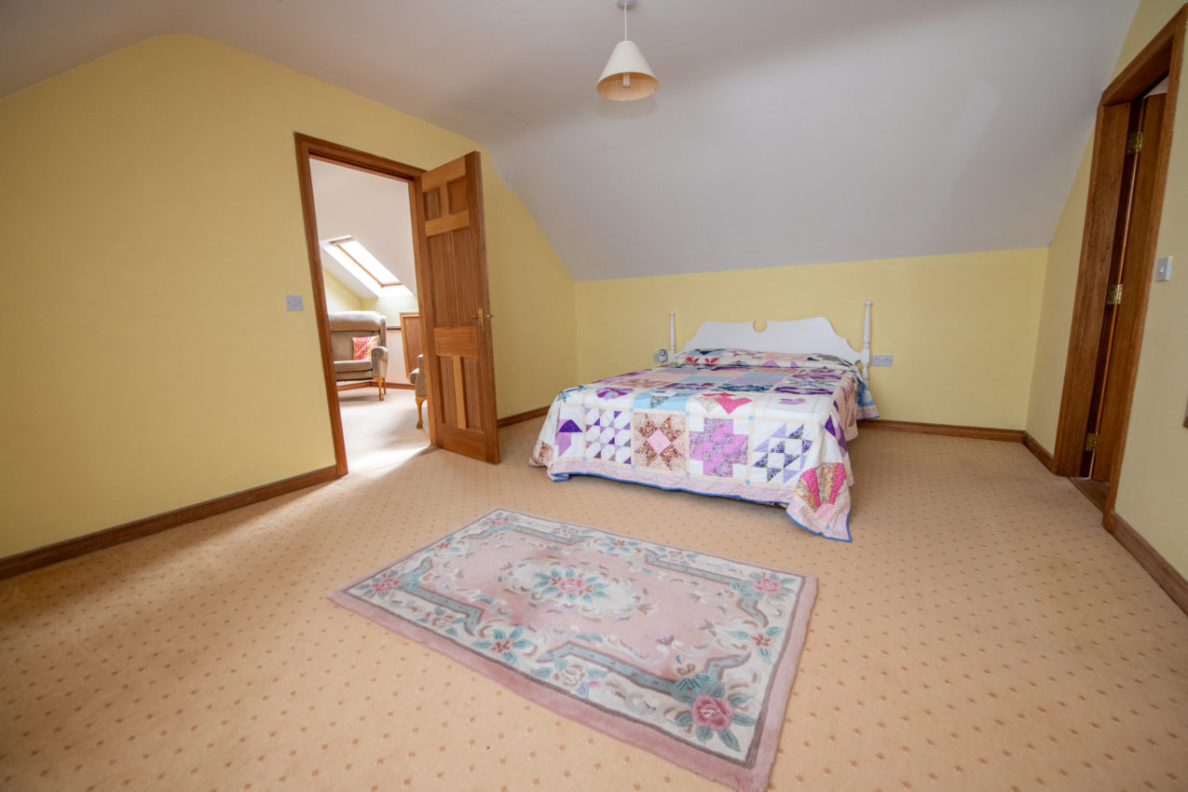
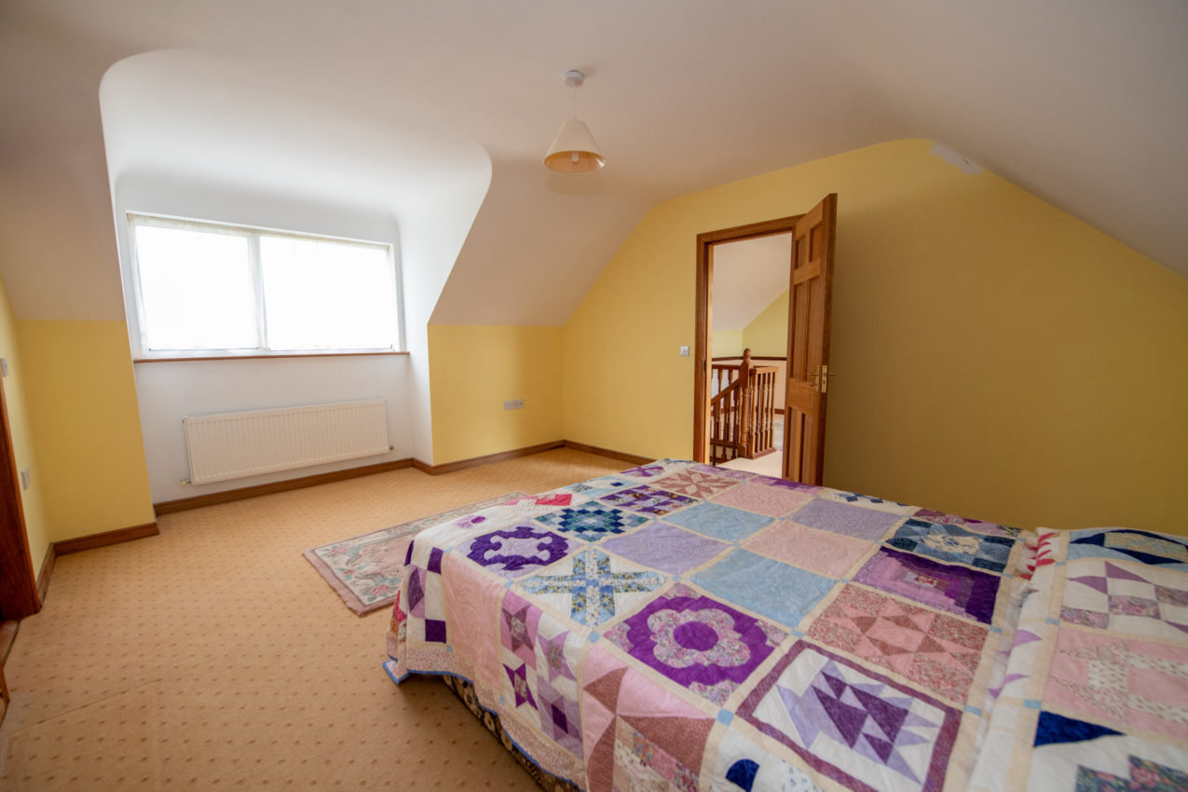
Bedroom 1; 3.83m x 4.94m carpeted flooring, TV point, far-reaching countryside views, door to;
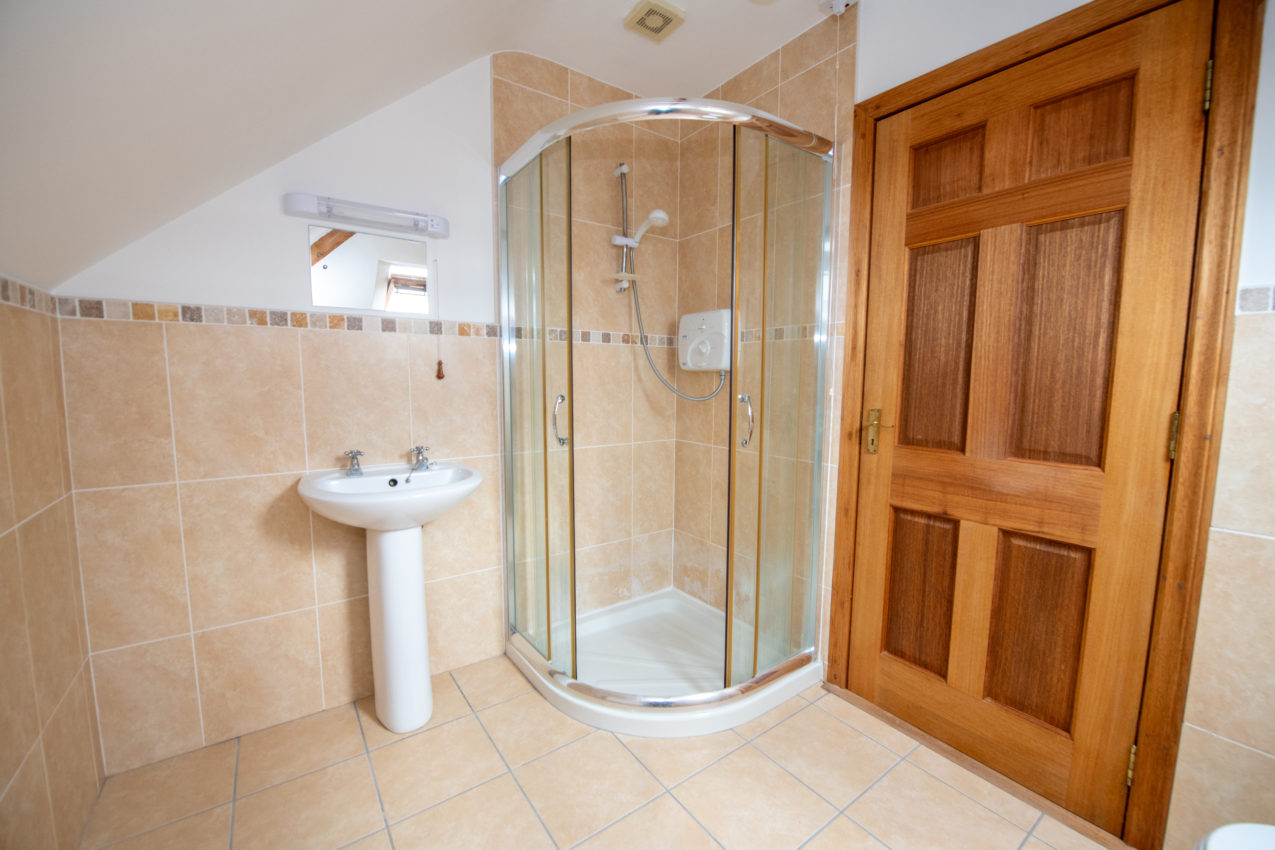
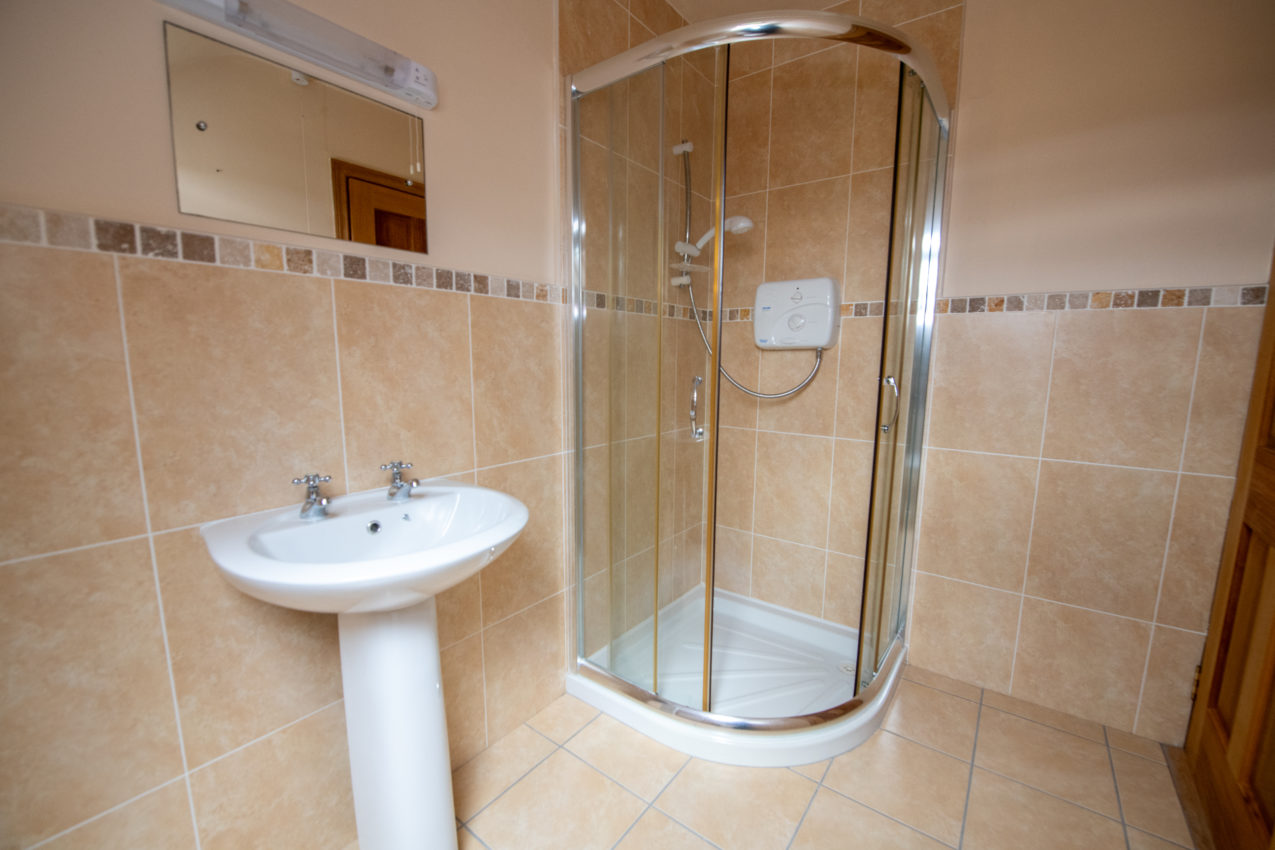
En-Suite; 2.08m x 2.57m white two-piece suite with separate fully tiled shower enclosure fitted with electric Triton shower, half-tiled walls & tiled flooring, shaver light & socket
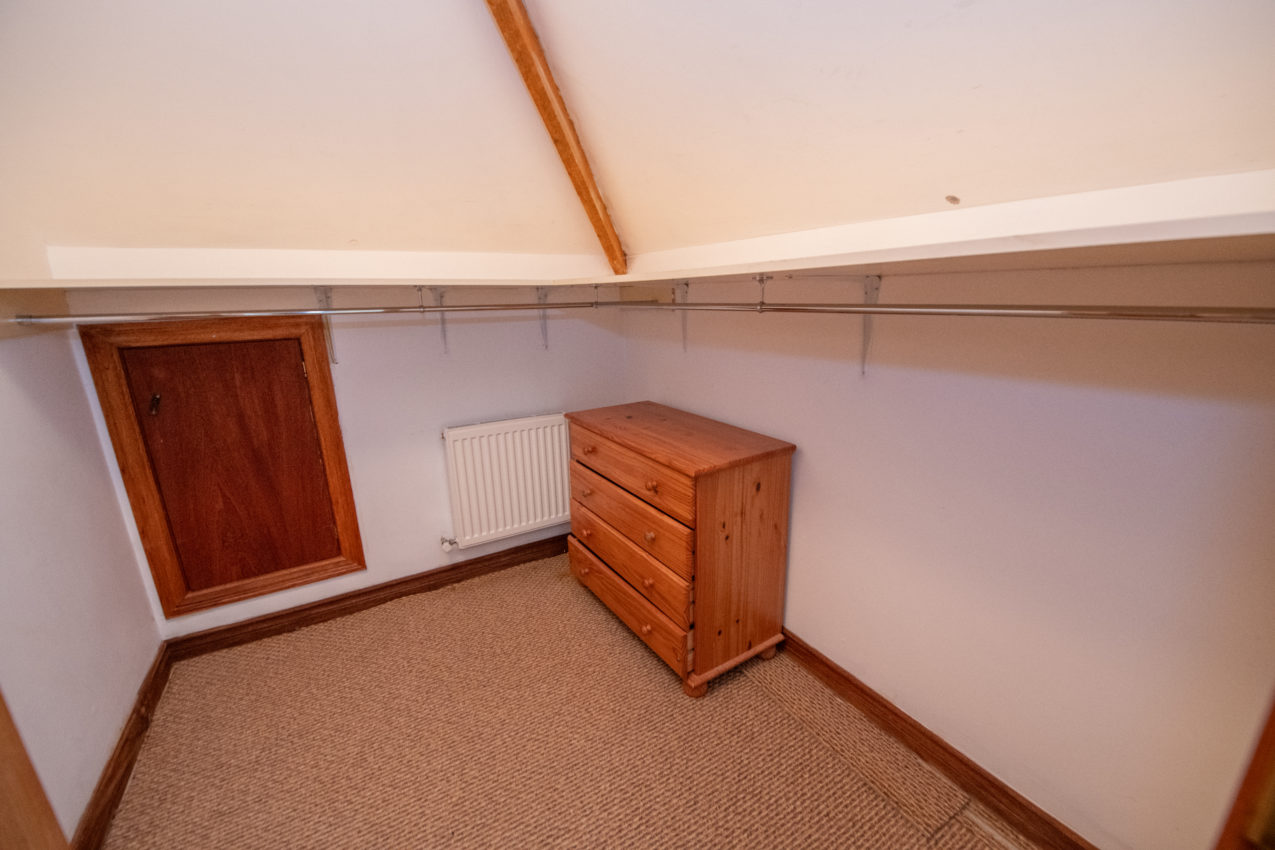
Walk-In Wardrobe; 2.08m x 1.80m fitted shelving & hanging rails, carpeted flooring, radiator, access to eaves storage
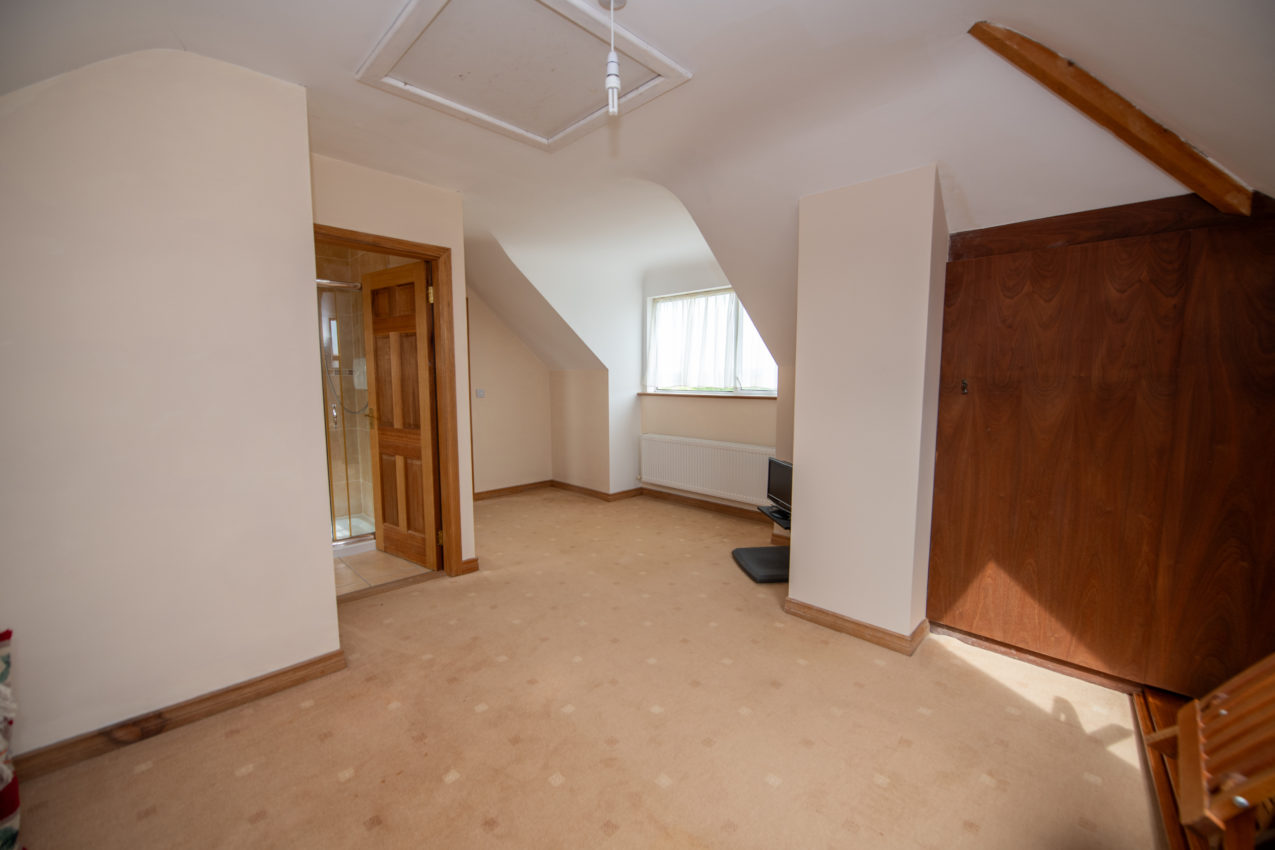
Bedroom 2; 5.72m x 4.94m carpeted flooring, loft access, built-in wardrobe, far-reaching countryside views, door to;
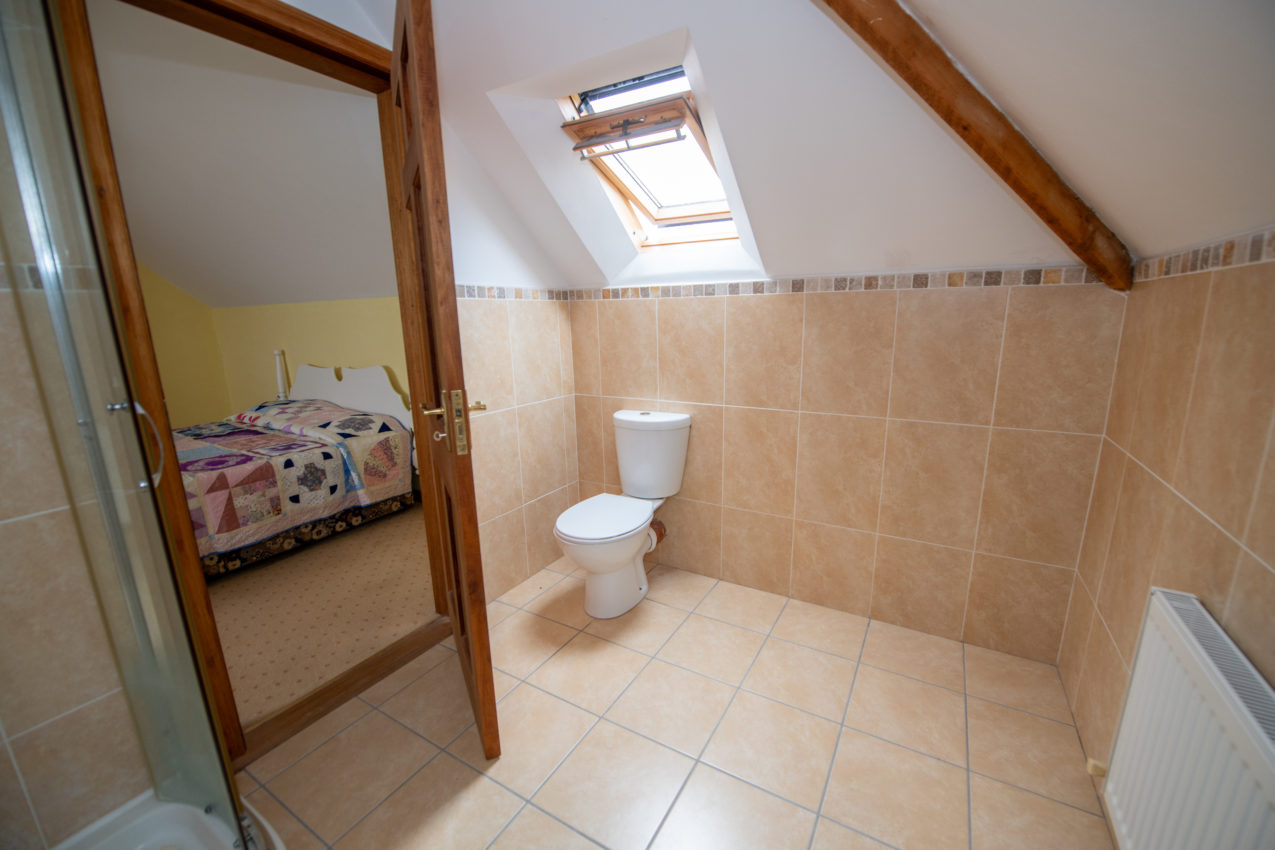
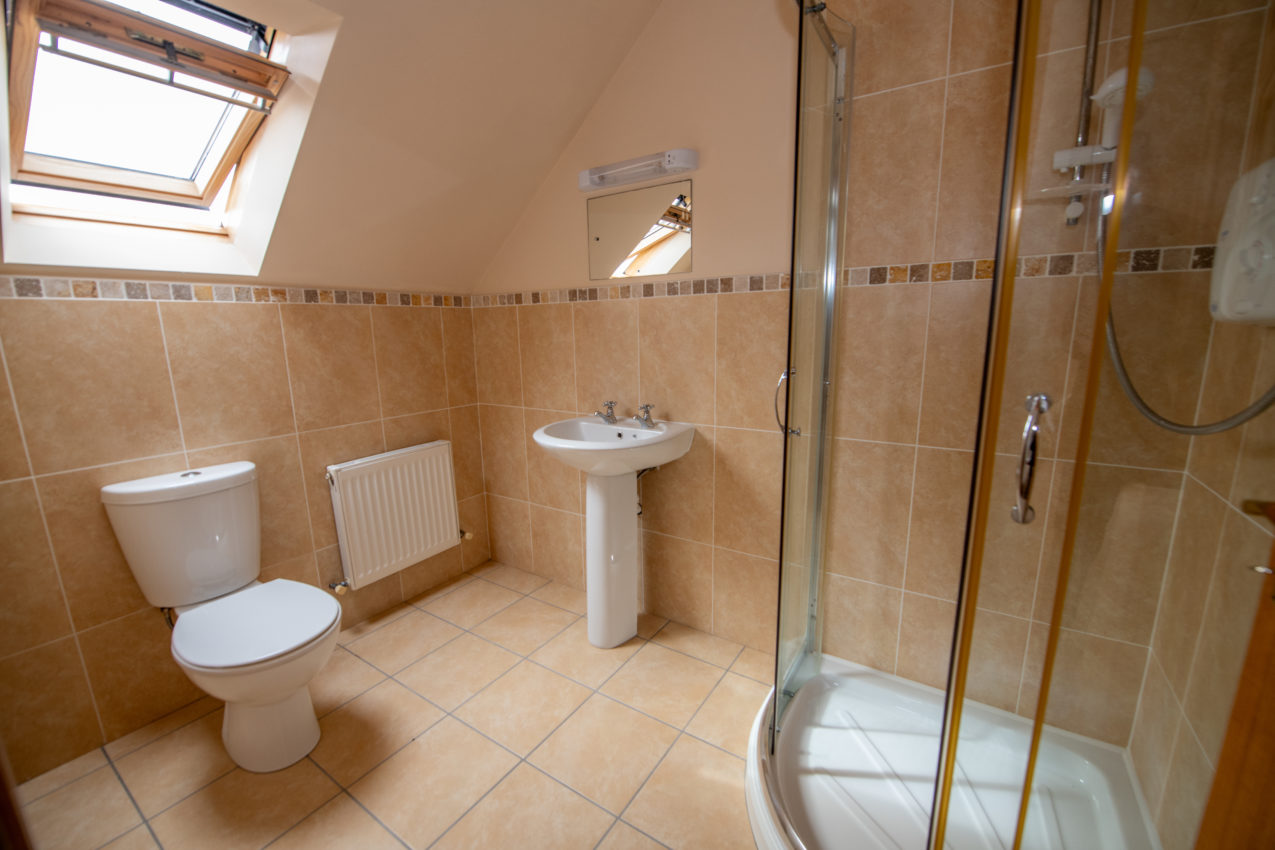
En-Suite; 1.65m x 2.48m white two-piece suite with separate fully tiled shower enclosure fitted with electric Triton shower, half-tiled walls & tiled flooring, velux window, extractor fan, shaver light & socket
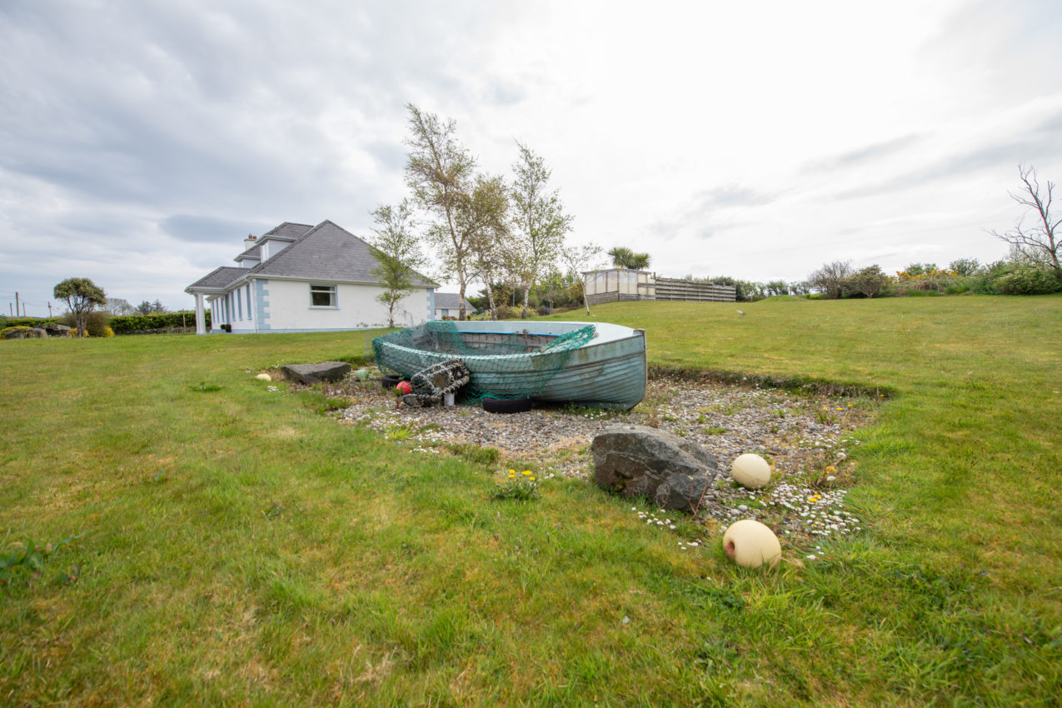
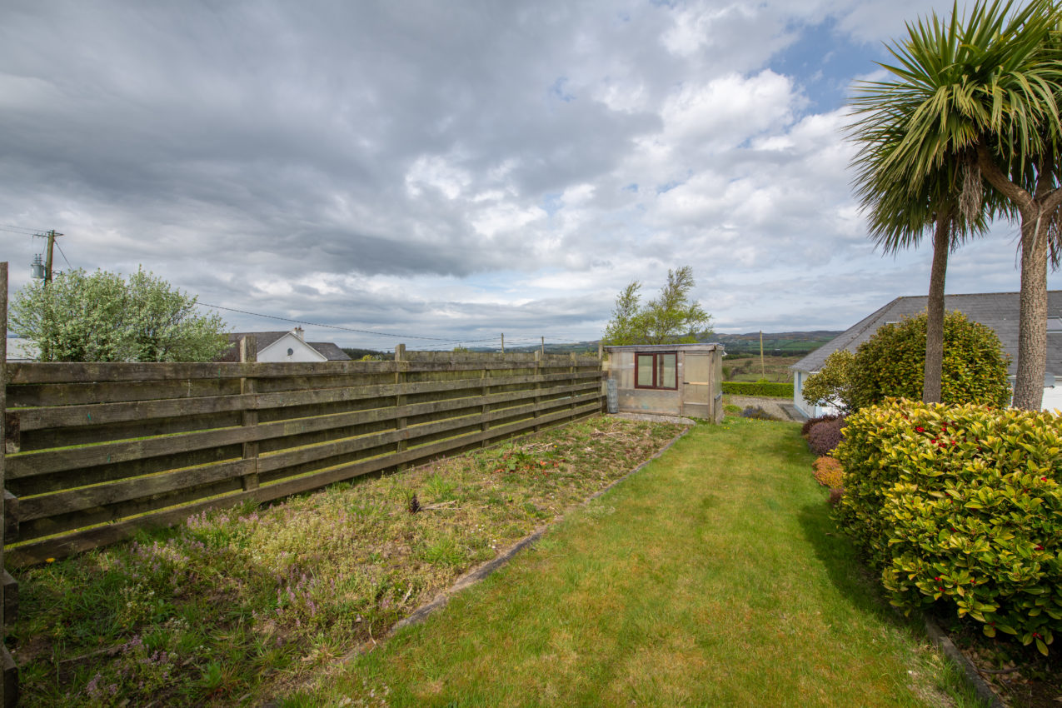
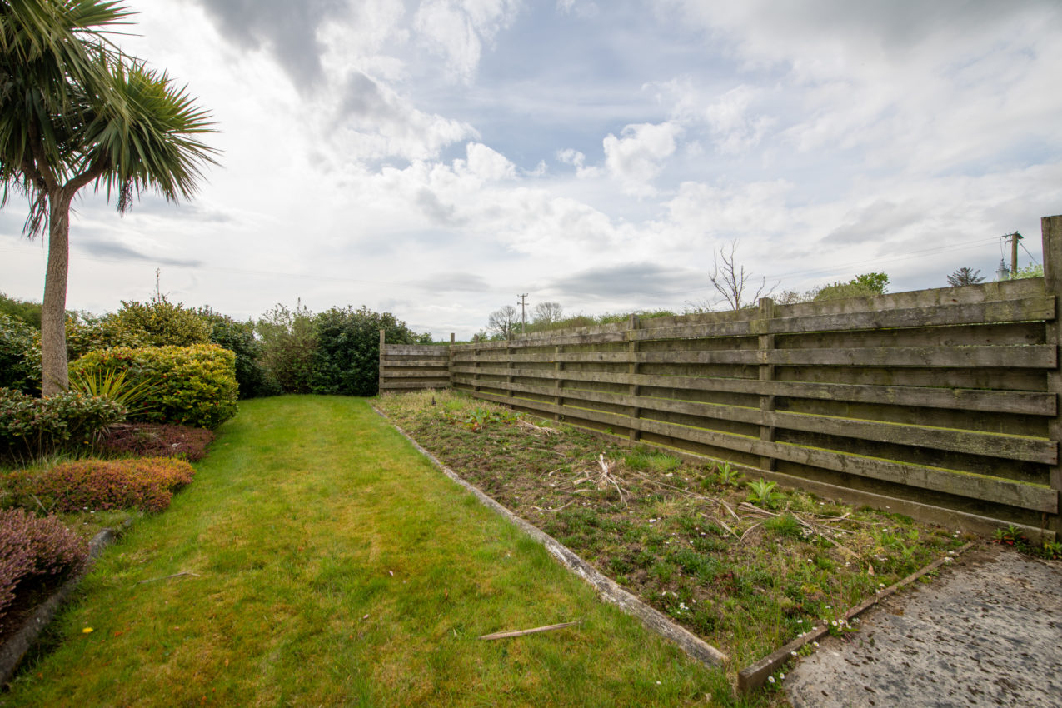
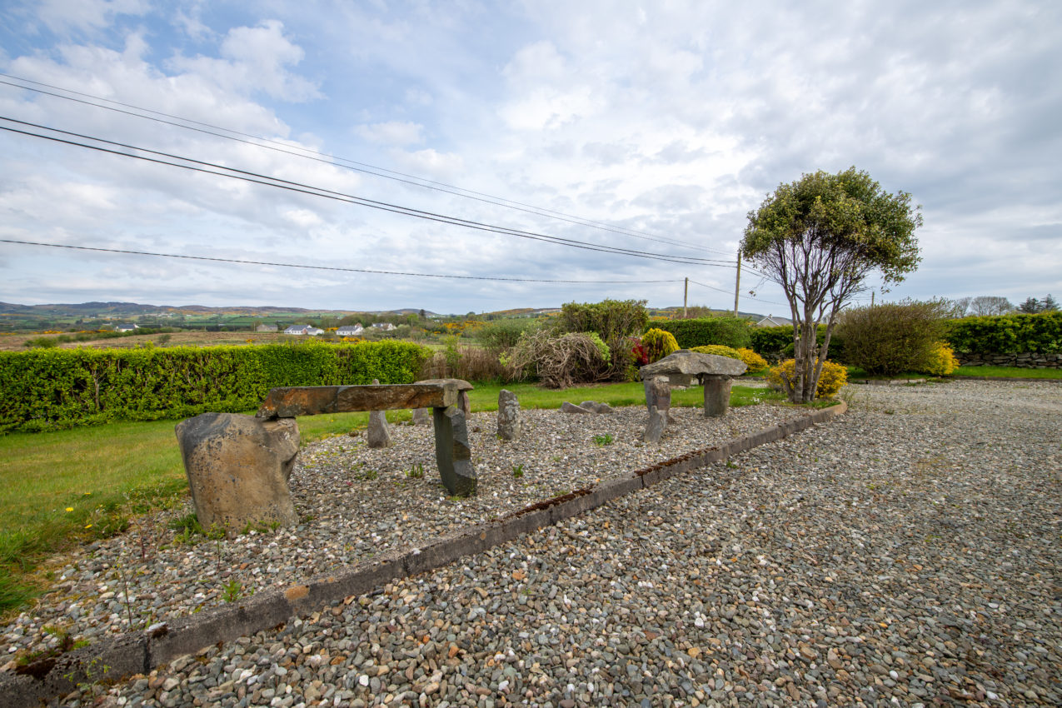
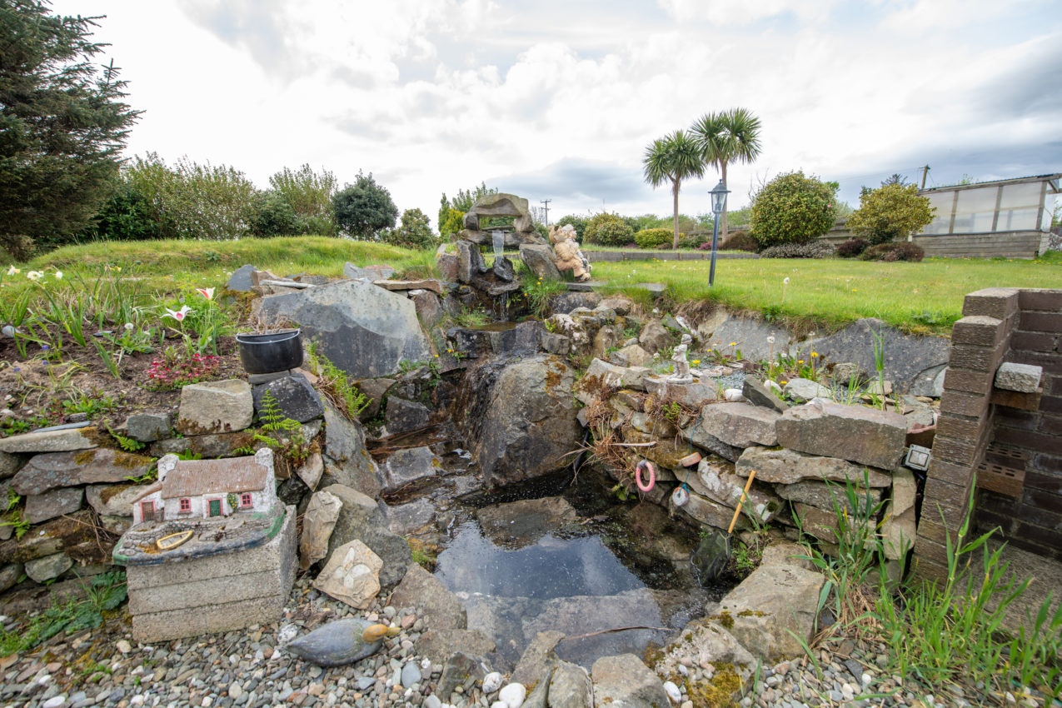
Gardens & Grounds; (front) accessed via block-built entrance pillars & cattle gate leading to a gravel driveway, extensive garden laid to lawn with standing stone features (side) large side garden laid to lawn with fencing to side & rear boundaries & stone feature (rear) generous rear garden laid to lawn with gravel flower beds, steps leading to raised potting shed area, mature hedging to rear boundary, stone features, gravel hardstanding
Detached Garage; 4.50m x 9.69m large detached garage with PVC up-and-over roller door & separate side door
- Spacious detached family home extending to c. 2,682 sq ft
- 6 bedroom accommodation over two floors
- Large detached garage measuring approximately 4.50m x 9.69m
- Extensive mature gardens ideal for families and outdoor living
- Country setting between Malin, Carndonagh & Culdaff
Living between Malin, Carndonagh, and Culdaff offers an exceptional quality of life, particularly for families and those seeking a more relaxed pace of living surrounded by natural beauty.
The area is renowned for its strong sense of community, excellent local schools, and access to some of Donegal’s most spectacular coastline. Families are well catered for with a range of primary and secondary schools nearby, while outdoor enthusiasts can enjoy beautiful sandy beaches including Culdaff Beach, Five Finger Strand, and Kinnagoe Bay.
For sports and recreation, the region offers excellent GAA facilities, golf at the highly regarded Ballyliffin Golf Club, along with coastal walks, sea swimming, fishing, and surfing. The nearby towns of Carndonagh and Malin provide everyday amenities, cafés, restaurants, and local shops, while the wider Inishowen Peninsula is celebrated for its scenic drives and relaxed lifestyle.
Overall, the area combines peaceful countryside living with easy access to beaches, outdoor activities, and vibrant local communities—making it particularly attractive to growing families and those seeking space and balance.
By putting the Eircode F93 W8X5 into Google maps on your smart phone the app will direct interested parties to this property.
Share
Franklins property details are intended as a guide only and do not form part of a contract, nor are they guaranteed. Buyers should satisfy themselves as to any information contained therein, measurements, structural condition and boundaries. Franklins are not chartered surveyors. Prospective buyers are recommended to employ their own surveyor/architect for independent guidance and advice.